

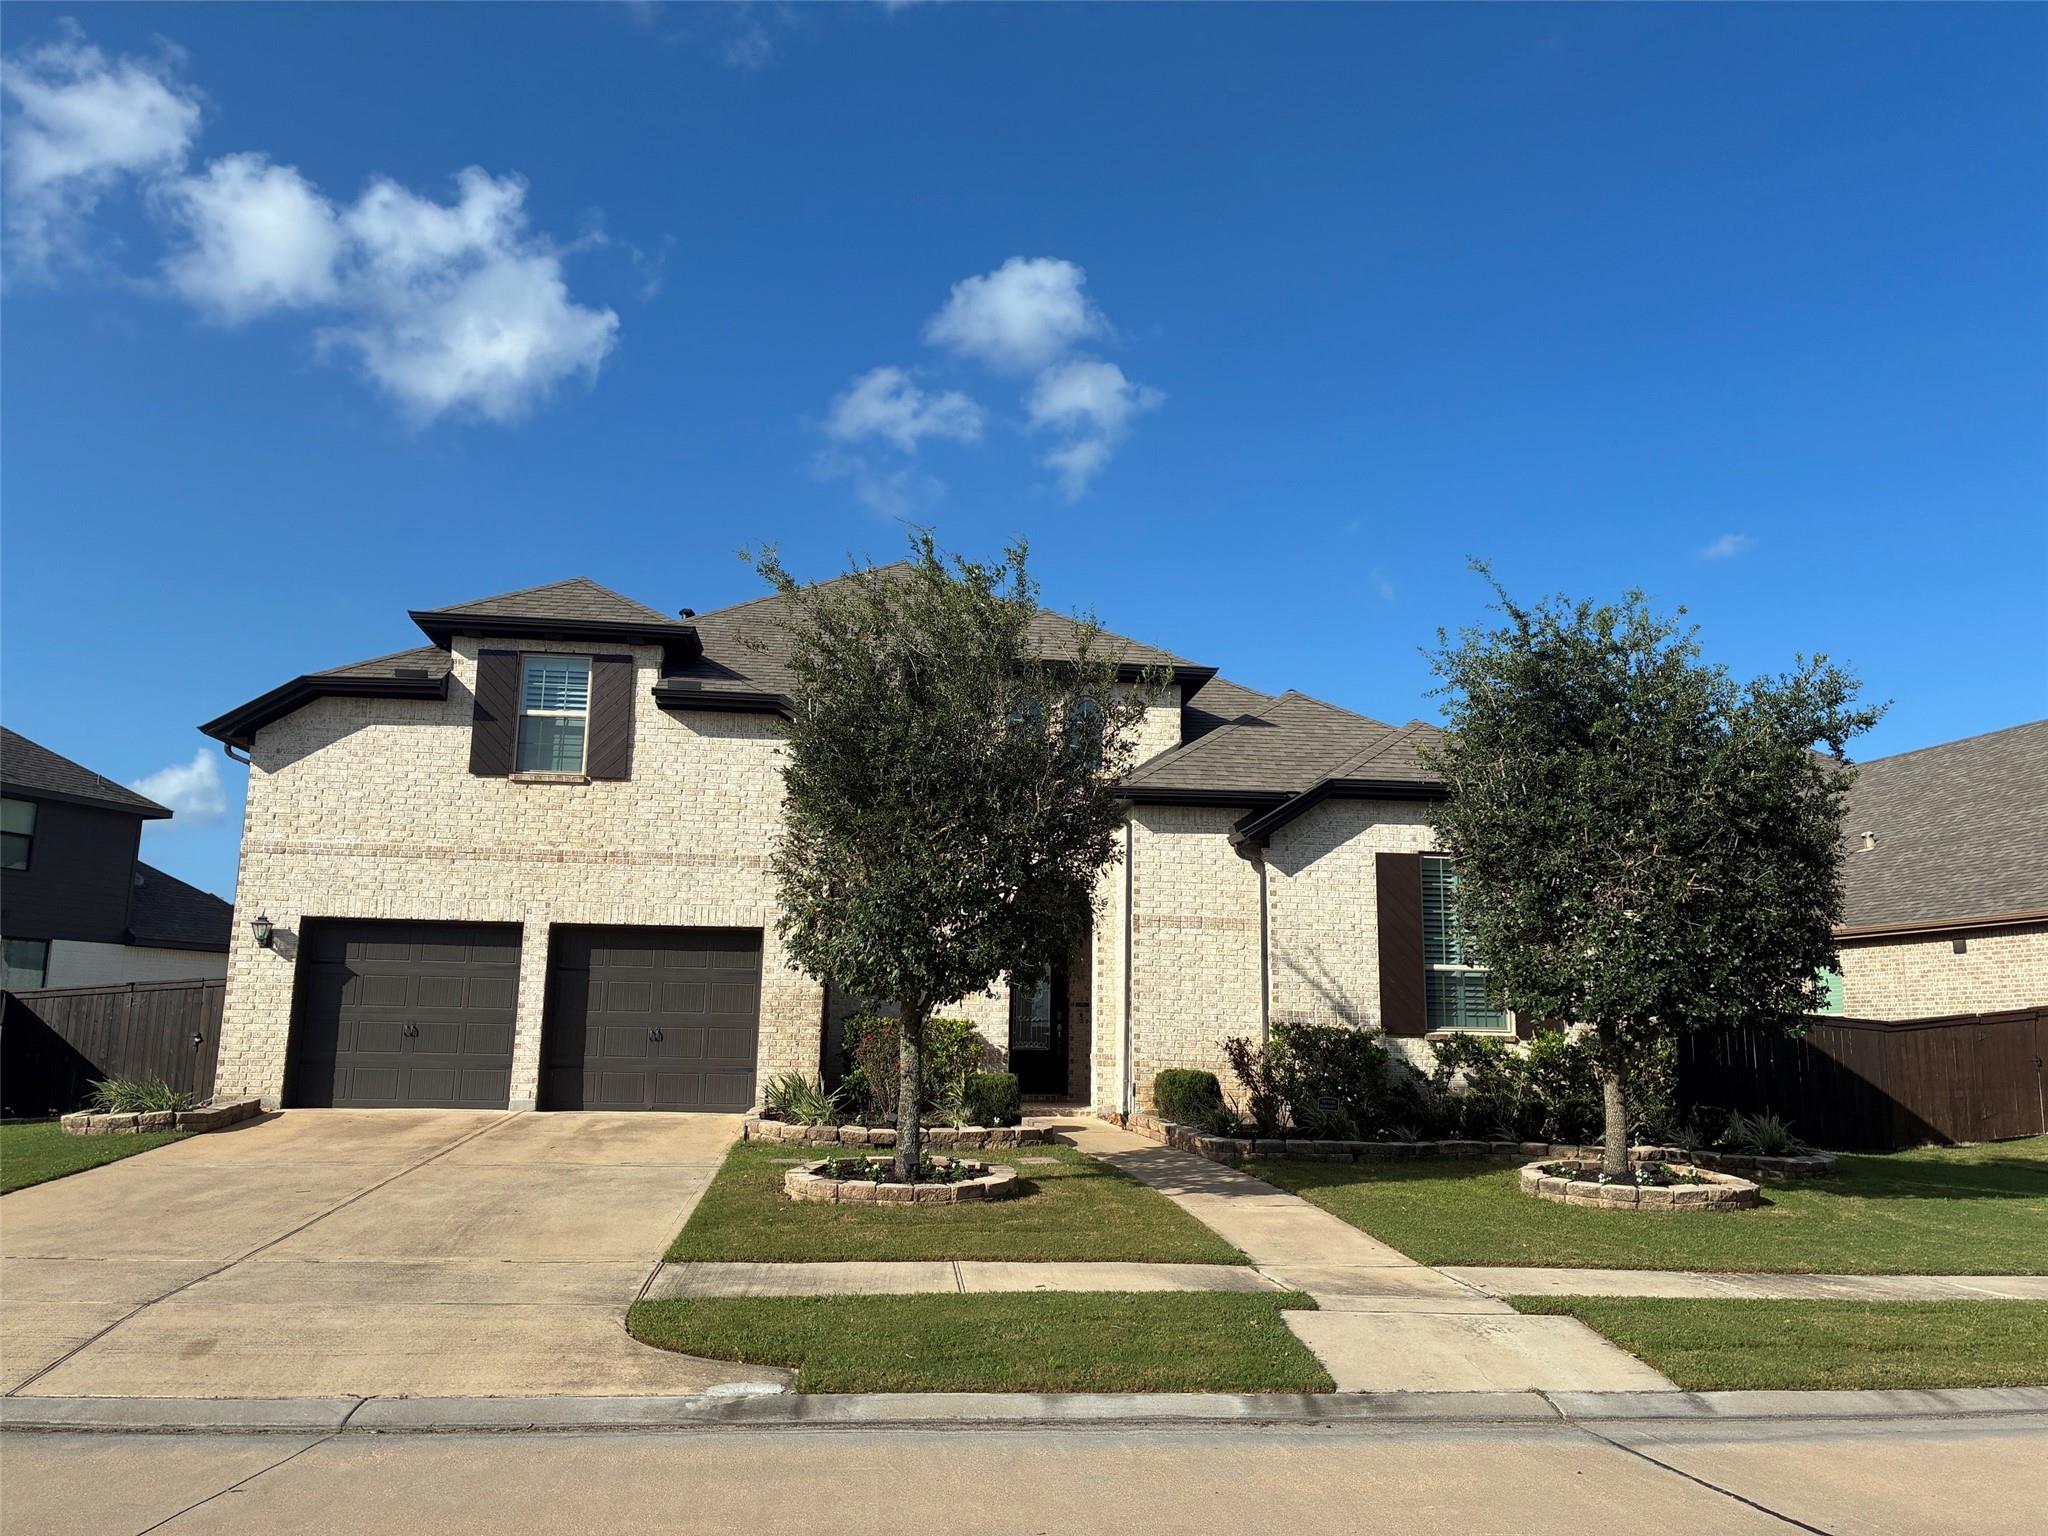
10127 Blythe Street, Rosharon, TX 77583
Meridiana Sec 66 · Brazoria County
Key Facts
Description
Welcome to refined living in Meridiana, where elevated design meets resort-style amenities. This upgraded 5 bdrm, 3.5 bath home features an open-concept family room with soaring floor-to-ceiling windows, rich wood floors, ceiling fans, and shutters upstairs & downstairs. The kitchen offers granite countertops, stainless steel appliances, white cabinetry, modern fixtures, gas range, extended island w/extra storage and bar seating, plus an expanded kitchen dining area. The oversized 1st-floor primary suite includes a huge his & hers walk-in closet, while the extended second primary suite offers flexibility, privacy, and a casual sitting area. Enjoy generous 2nd-floor bedrooms, a private home office, upstairs media room, game room/loft, and 3-car garage. Outdoor living shines with an extended patio, exterior lighting, gutters, and added smart switches. Meridiana offers pools, fitness facilities, parks, trails, lakes, playgrounds, and gathering spaces. Schedule your private showing today!
Property Information
Property Type
Residential
Sub-Type
Single Family Residence
Style
Traditional
Year Built
2019
Living Area
4,204 sq ft
Lot Size
0.27 acres
Garage Spaces
3
Parking Spaces
3
Ownership
Full Ownership
Days on Market
27
MLS® Listing#
44696218
Property Features
Interior
Appliances
Cooling
Heating
Flooring
Fireplace
Parking
Laundry
Patio
Fencing
Lot Features
Construction
Foundation
Roof
Windows
Water Source
Schools
- Elementary:
- Meridiana Elementary School
- Middle:
- Caffey Junior High School
- High:
- Iowa Colony High School
Financial Details
HOA
$1,225 / Annually
Annual Taxes
$20,652
Tax year 2025
Parcel Number
65740661014
Directions
From Downtown Houston From 288 S, exit Meridiana Parkway and turn left at the stop sign. Cross over the bridge and through the Meridiana entrance. Continue straight to stay on Meridiana Parkway.
Affordability Calculator
$140,000
Estimated monthly payment
$3,726/mo
Principal $559,999 · Est. interest $781,249 over 30 yrs
Neighborhood Market Statistics
How this home compares to active listings in Rosharon, TX
- $346,352
- Median Listing Price
- 45
- Median Days on Market
- 2,253
- Median Sq Ft
- $159
- Median Price / Sq Ft
- 343
- Active Listings
- This home’s price is 102% above the area median.
- Its price per sq ft is 5% above the area median.
Market statistics compiled from active EXIT Realty® and MLS listings in Rosharon, TX.
Location

Getting Around
Points of Interest in Rosharon, TX
Showing the Rosharon area map.
Nearby Schools
Meridiana Elementary
Elementary · 0.6 mi away
Iowa Colony High School
Secondary · 1.0 mi away
Bel Nafegar Sanchez Elementary School
Elementary · 1.9 mi away
Nichols-Mock Elementary
Elementary · 2.1 mi away
Almeta Crawford High School
Secondary · 3.7 mi away
Ferndell Henry Center for Learning
School · 4.0 mi away
Heritage Rose Elementary
Elementary · 4.1 mi away
Manvel H S
Secondary · 4.2 mi away
Manvel High School
Secondary · 4.2 mi away
EC Mason Elementary School
Elementary · 4.7 mi away
Manvel Junior High School
Secondary · 4.9 mi away
Savannah Lakes Elementary
Elementary · 5.3 mi away
Don Jeter Elementary School
Elementary · 5.3 mi away
The Lux School
School · 5.3 mi away
A Step Above
School · 5.6 mi away
Leonetti Elementary
Elementary · 5.8 mi away
Ronald Thornton Middle School
Secondary · 5.8 mi away
Avant Garde Montessori
Elementary · 6.3 mi away
Alyssa Ferguson Elementary
Elementary · 6.5 mi away
Ridge Point High School
Secondary · 6.5 mi away
Commute Calculator
Nearby Homes
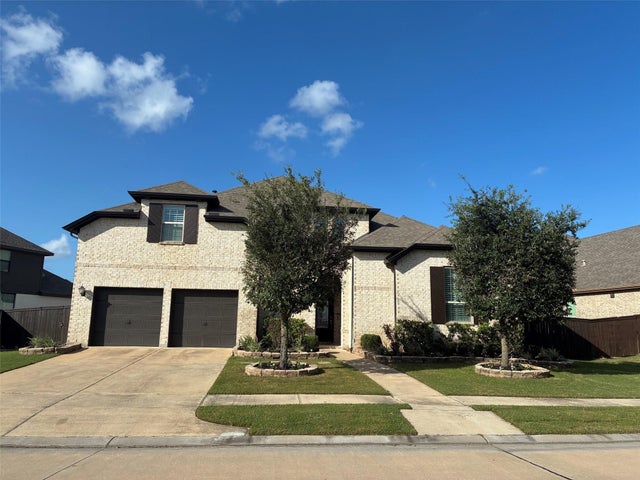
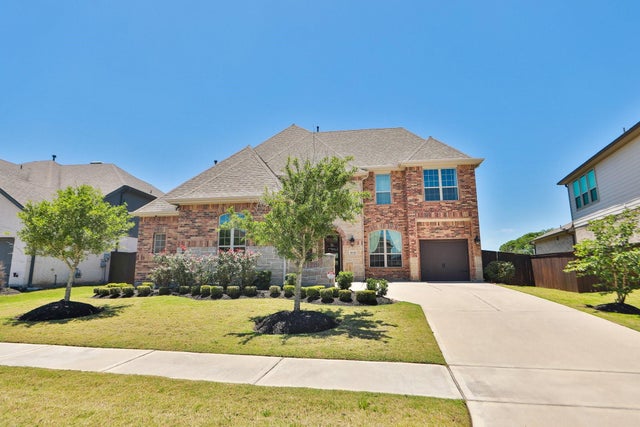
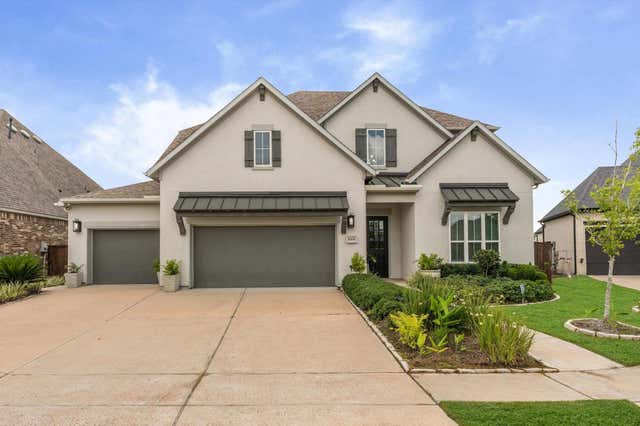
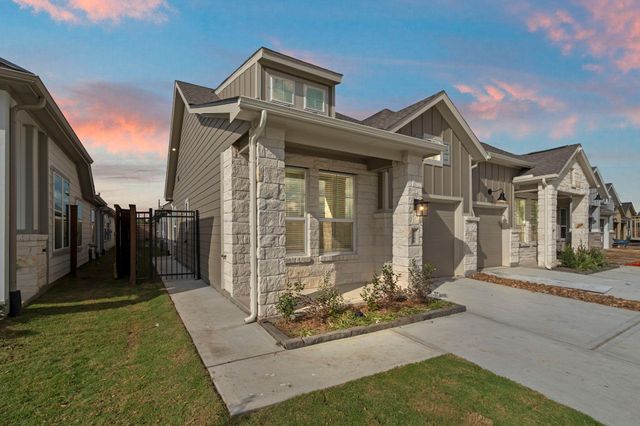

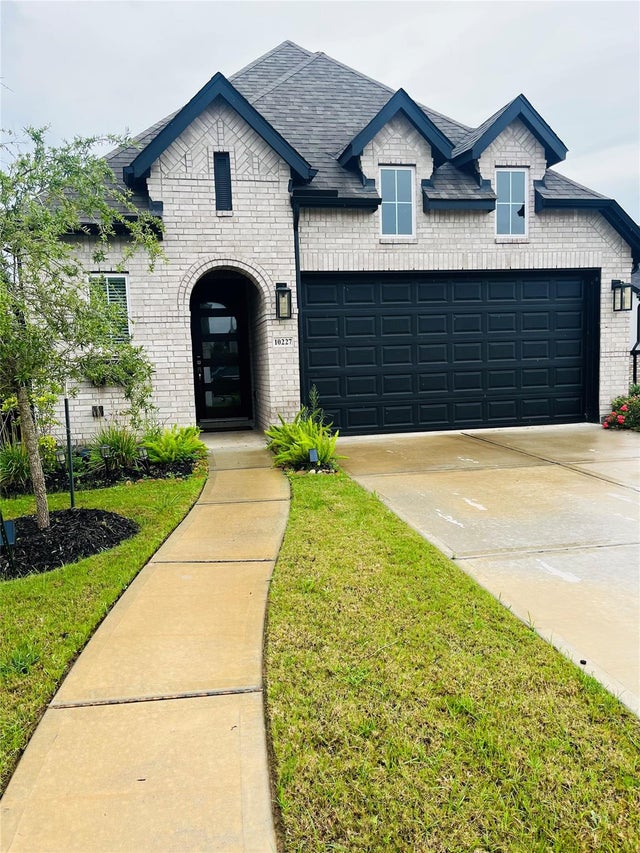
Similar Homes Nearby

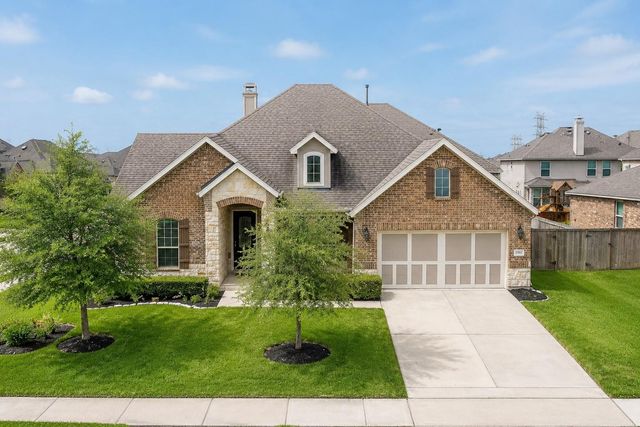


Similar Home Values
Comparable nearby listings and their asking prices.
| Address | Price | Beds | Baths | Sq Ft |
|---|---|---|---|---|
| 8619 Jade Hill Drive, Rosharon, TX | $495,000 | 5 | 5 | 3,329 |
| 13502 Sorghum Drive, Rosharon, TX | $495,000 | 4 | 4 | 3,539 |
| 10319 Bison Drive, Rosharon, TX | $499,999 | 4 | 3 | 2,521 |
| 5307 Amber Sky Lane, Rosharon, TX | $509,800 | 4 | 4 | 4,574 |
| 2718 Jasper Oaks Drive, Rosharon, TX | $509,900 | 4 | 4 | 3,405 |
| 4840 Peppermill Ridge Lane, Rosharon, TX | $512,000 | 4 | 4 | 3,180 |
Moving Cost Estimate
EXIT Agents in Rosharon


Listing Courtesy: LPT Realty, LLC - 8773662213
Last Updated: 2026-06-23