

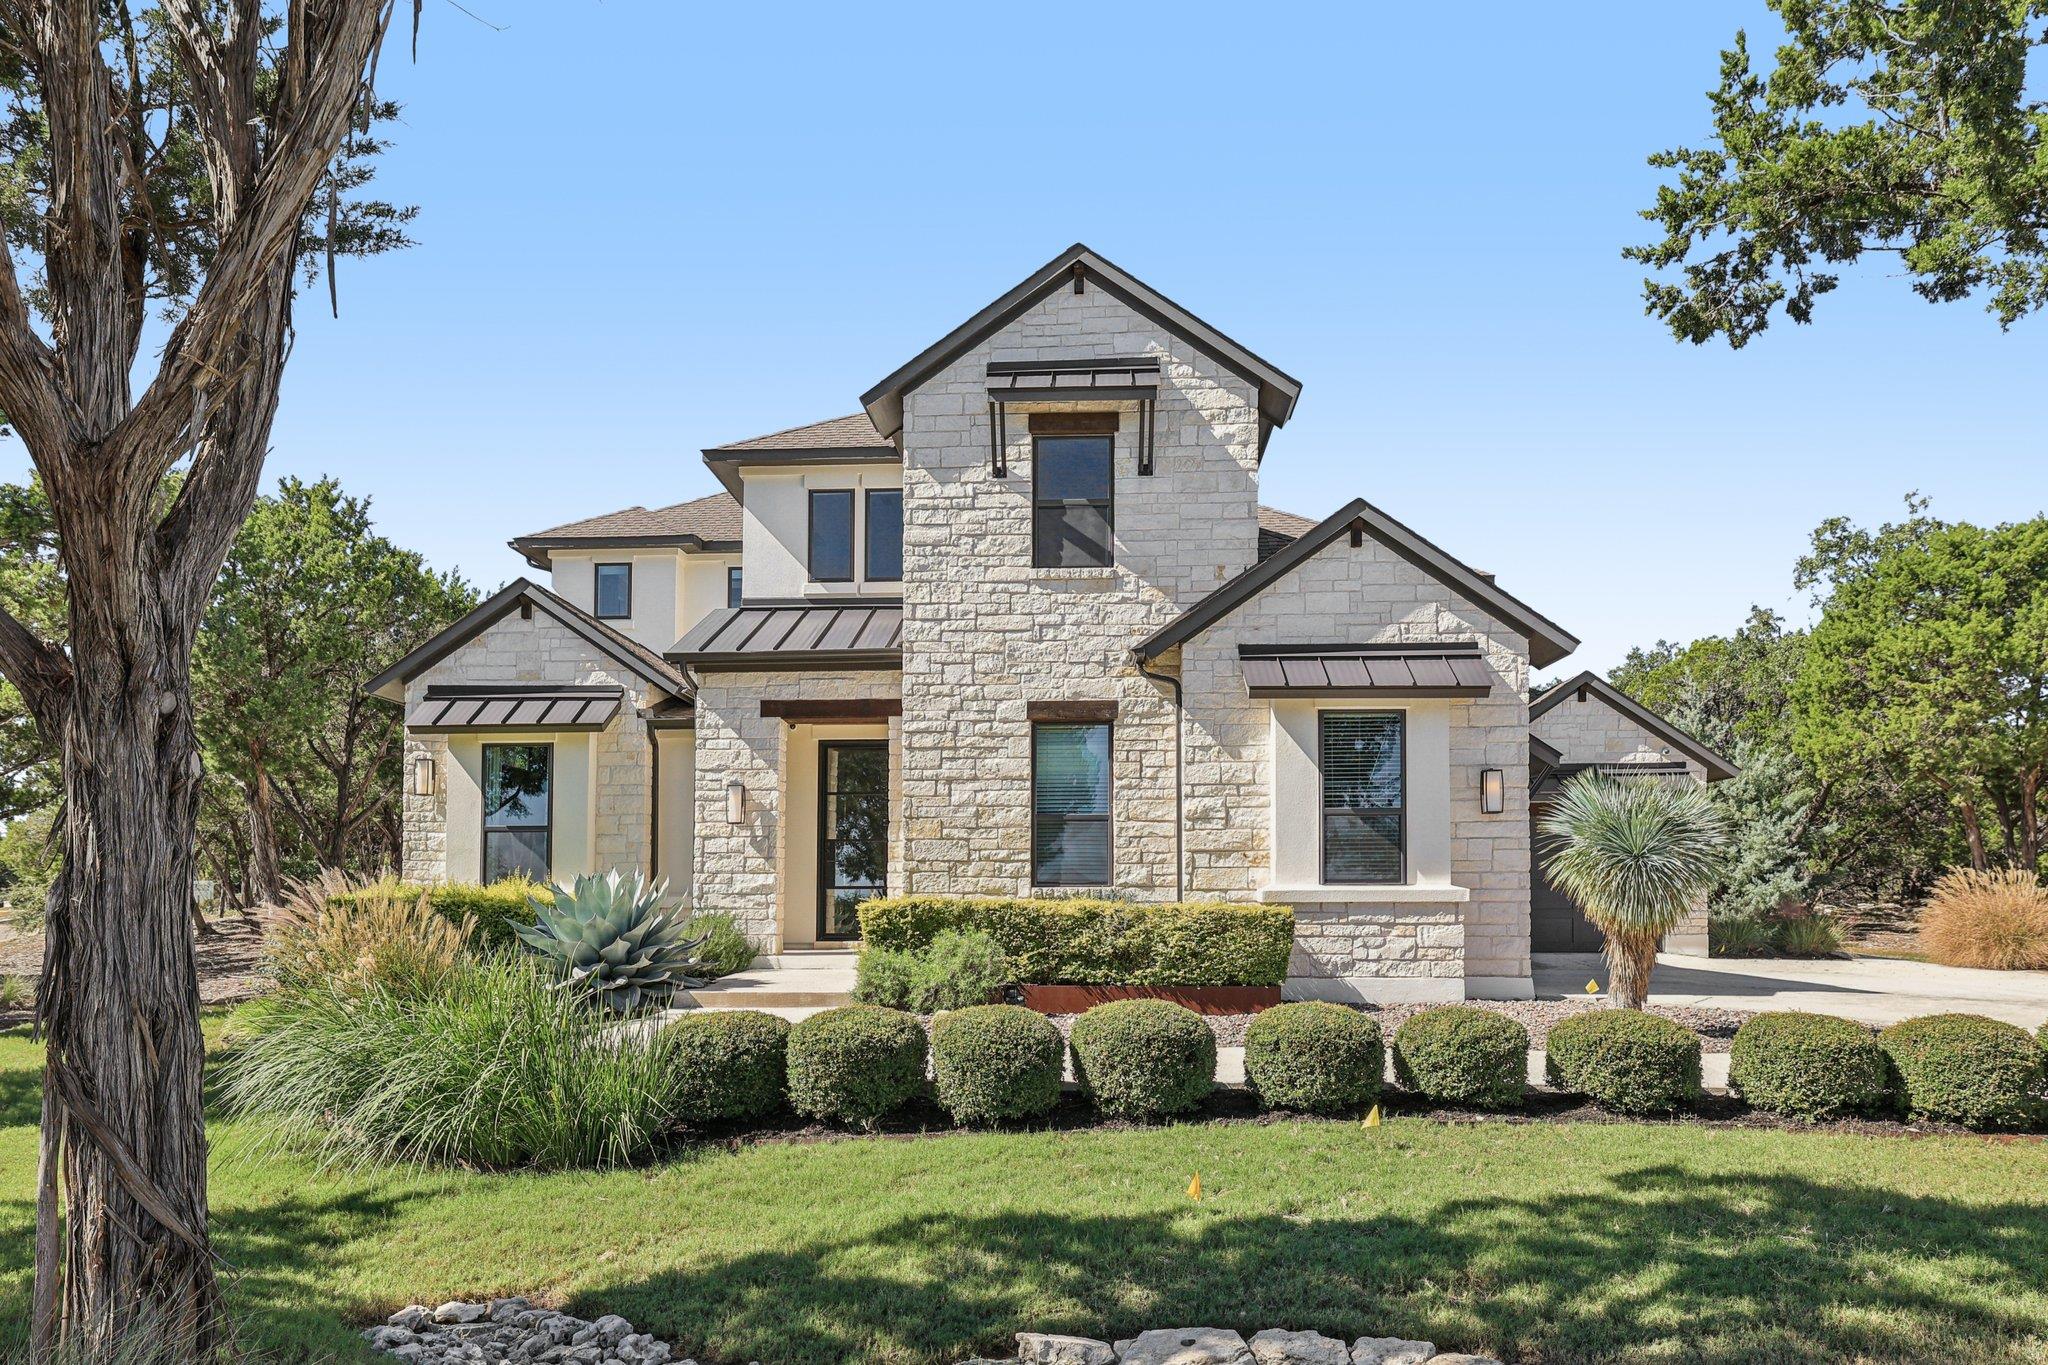
19316 Splendor CT, Jonestown, TX 78645
The Hollows on Lake Travis · Travis County
Key Facts
Description
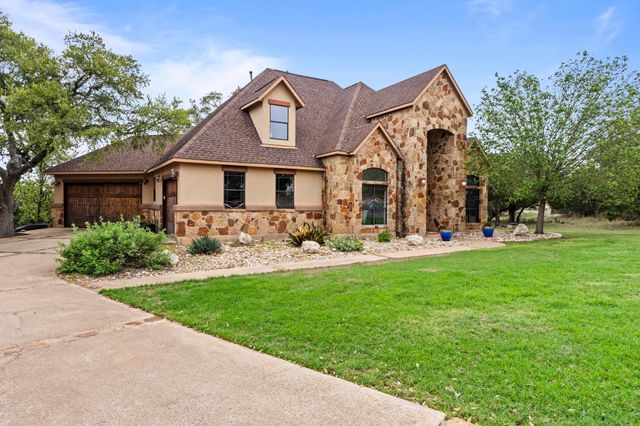
Welcome to 19316 Splendor Ct; an elegant former model home featuring impeccable design & attention to detail throughout. Located on a sprawling 1.1078 acres and backing to a Greenbelt in The Hollows on Lake Travis community, this home feels like a private oasis. Upon arrival, a long driveway leads you to the side entry 3 car garage. Extensive landscaping highlights native plants & an inviting walkway to the front entry. Inside you are greeted w/ soaring ceilings & an abundance of natural light. Beautiful open range wood flooring spans throughout the main floor common areas. At the front is a dedicated office w/ vaulted beamed ceiling & built-in shelving. The formal dining space connects to the kitchen through a butler pantry w/ wine fridge/storage. The gourmet kitchen boasts quartz countertops, built-in SS appliances, an expansive center island, 6-burner gas stove w/ custom tile back splash & canopy style vent hood, and 42” shaker style cabinets w/ upper glass display cabinets & interior lighting. The large walk-in pantry is equipped w/ cabinetry & floating shelves. The kitchen opens to the main living space which hosts a floor to ceiling polished tile fireplace & gorgeous glass slider doors that lead to the covered patio. Relaxing primary retreat on the main level w/ bowed windows offering treed views. Luxurious bathroom en-suite w/ free standing soaking tub, frameless walk-in shower w/ rain shower head, two vanities plus added built-in storage hutch, and an incredibly spacious walk-in closet w/ access to the laundry room. Upstairs you’ll find ample room to entertain, study, or play. The spacious game & media rooms are connected by a mini kitchen w/ bar seating, and built-in microwave & mini fridge. Unwind outdoors under the Texas sized covered patio complete w/ a stone fireplace & serene views. Resort-style community amenities including pools, sport courts, miles of golf-cart friendly trails, lake access via kayak clubs & Northshore Marina, and more. A must see!
Property Information
Property Type
Residential
Sub-Type
Single Family Residence
Year Built
2020
Living Area
4,128 sq ft
Lot Size
1.11 acres
Garage Spaces
3
Parking Spaces
8
Ownership
Fee-Simple
Days on Market
229
MLS® Listing#
4441813
Property Features
Interior
Appliances
Cooling
Heating
Flooring
Fireplace
Pool
Parking
Laundry
Patio
Fencing
Lot Features
Construction
Foundation
Roof
Windows
Security
Other Structures
Community
Utilities
Sewer
Water Source
Rooms
- Main
- Main
- Game RoomSecond
- KitchenMain
- Living RoomMain
- Media RoomSecond
- OfficeMain
Schools
- Elementary:
- Lago Vista
- Middle:
- Lago Vista
- High:
- Lago Vista
Financial Details
HOA
$205 / Monthly
The Hollows POA
Annual Taxes
$19,666
Tax year 2025
Assessed Value
$957,999
Parcel Number
01747001650000
Directions
From 1431 take Lohman Ford Rd. Left on Alfalfa Dr. Left on Ming Trl. Right on Destination Way. Left on Splendor Ct. Home will be on your left hand side.
Affordability Calculator
$259,800
Estimated monthly payment
$6,914/mo
Principal $1,039,200 · Est. interest $1,449,776 over 30 yrs
Neighborhood Market Statistics
How this home compares to active listings in Jonestown, TX
- $750,000
- Median Listing Price
- 105
- Median Days on Market
- 2,394
- Median Sq Ft
- $304
- Median Price / Sq Ft
- 89
- Active Listings
- This home’s price is 73% above the area median.
- Its price per sq ft is 3% above the area median.
Market statistics compiled from active EXIT Realty® and MLS listings in Jonestown, TX.
Location

Points of Interest in Jonestown, TX
Showing the Jonestown area map.
Nearby Schools
Lago Vista Academy
School · 0.9 mi away
Lago Vista Elementary School
Elementary · 1.0 mi away
Lago Vista H S
Secondary · 1.2 mi away
Lago Vista Isd
Elementary · 2.0 mi away
Lago Vista Middle School
Secondary · 2.0 mi away
Lago Vista High School
Secondary · 2.0 mi away
Hudson Bend Middle School
Secondary · 4.7 mi away
The Magnolia School
School · 4.7 mi away
Bluebonnet Montessori School
Elementary · 5.8 mi away
Lake Travis Independent School District
Elementary · 5.8 mi away
Sterling Classical School
Secondary · 5.8 mi away
Lake Travis Elementary School
Elementary · 5.9 mi away
Harbor Christian Academy
School · 6.2 mi away
Goddard School
School · 6.4 mi away
Primrose Schools
Elementary · 6.6 mi away
4points Academy
School · 6.6 mi away
Deer Creek
School · 6.8 mi away
Little Sunshines Playhouse
School · 6.8 mi away
Deer Creek Elementary
Elementary · 6.9 mi away
Lakeway Elementary School
Elementary · 7.0 mi away
Commute Calculator
Nearby Homes


Similar Homes Nearby


Similar Home Values
Comparable nearby listings and their asking prices.
| Address | Price | Beds | Baths | Sq Ft |
|---|---|---|---|---|
| 8211 Moon Rise TRL, Jonestown, TX | $924,900 | 4 | 4 | 3,207 |
| 6705 Liberty Grotto CT, Jonestown, TX | $925,000 | 4 | 5 | 3,206 |
| 10837 Deer Canyon RD, Jonestown, TX | $949,000 | 4 | 2 | 2,083 |
| 10837 Deer Canyon RD, Jonestown, TX | $949,000 | 4 | 2 | 2,083 |
| 18920 Ascending TRL, Jonestown, TX | $949,000 | 4 | 3 | 2,620 |
| 10710 Deer Canyon RD, Jonestown, TX | $975,000 | 3 | 2 | 1,624 |
Moving Cost Estimate
EXIT Agents in Jonestown


Listing Courtesy: Real Broker, LLC - (512) 775-0940
Last Updated: 2025-11-05