

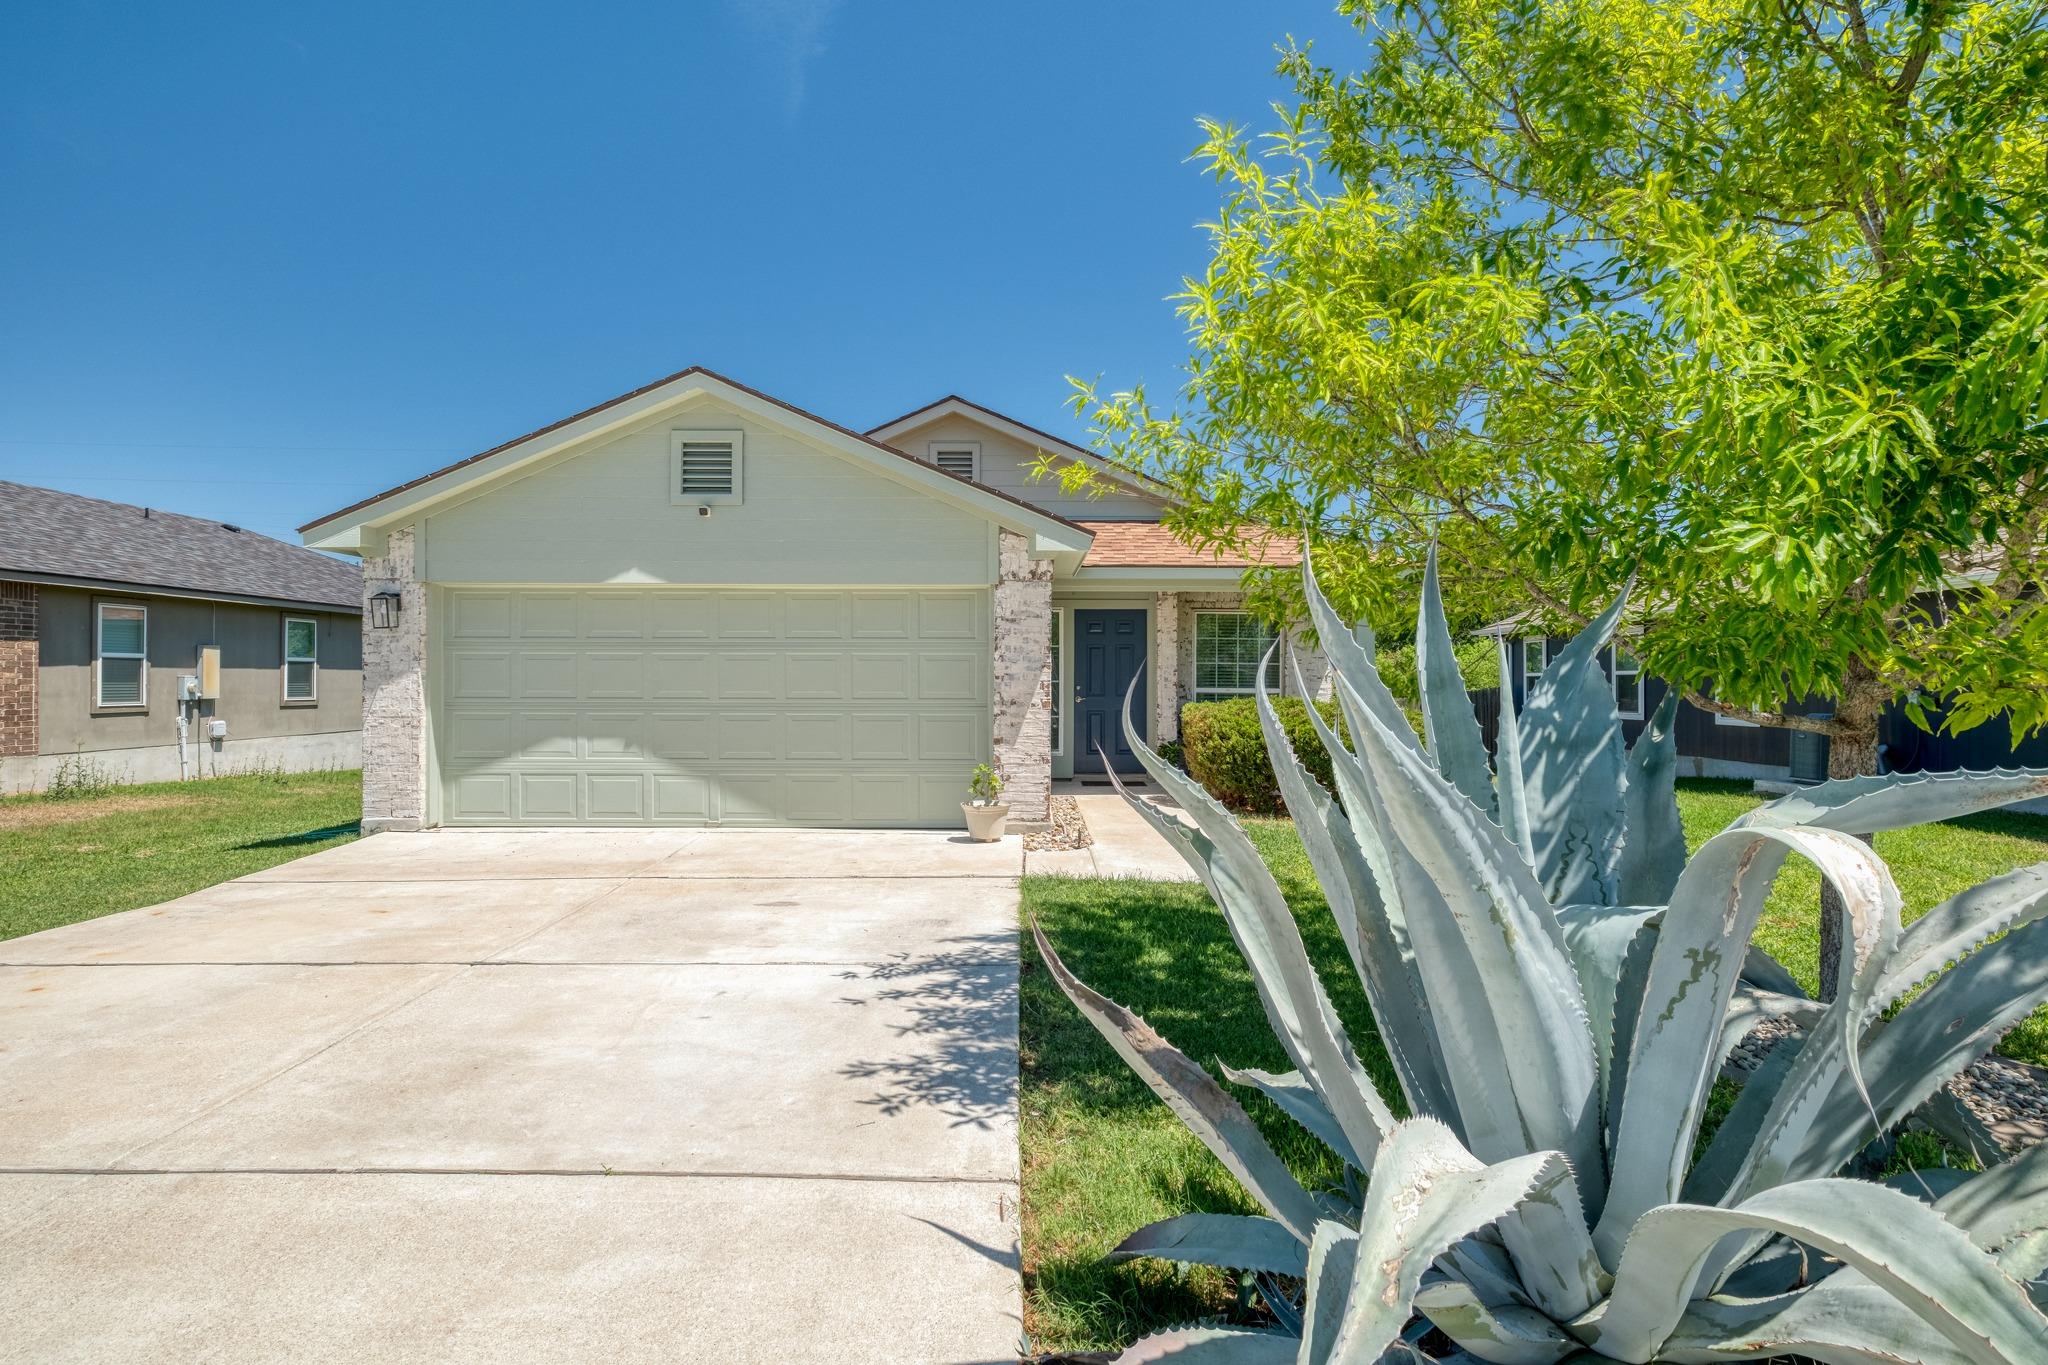
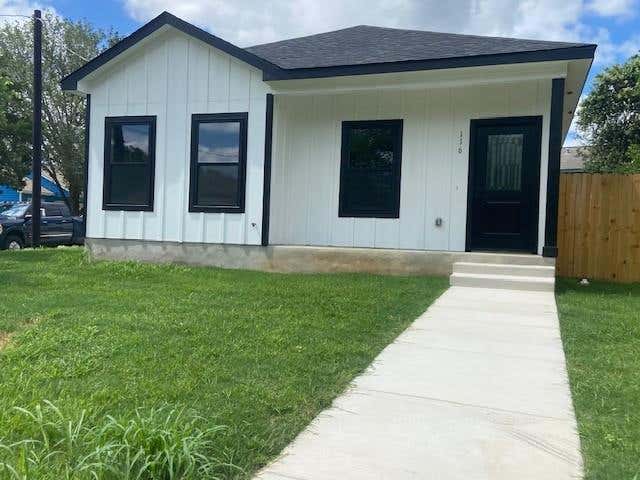
174 Falcon DR, Luling, TX 78648
Riverside Grove · Caldwell County
Key Facts
Description
This area qualifies for a Grant up to, $17,500 in down payment and closing costs, ask agent for details. Also, Assumable FHA mortgage with 3.625% rate for qualified buyer, or Zero Down USDA Loan for this area can be done. Don’t miss out on owning this beautiful home. KEY FEATURES: Roof (2022), Water Heater (2025), Exterior Paint (2026), Bamboo Wood Flooring (2026), and HVAC System (2026). - Systems & Utilities: Serviced water softener and RO system (2025), security system, attic exhaust fan, and fiber/cable internet. - Interior Upgrades: Updated faucets and lighting in the bathrooms and kitchen, ceiling fans throughout, and a custom closet system in one bedroom. - Appliances Included: Washer, dryer, stove, microwave, dishwasher, refrigerators in both kitchen and garage. - ADDITIONAL FEATURES: 57 square feet of attic storage, a firepit, TV in the garage. Please note that the gym equipment in the garage can also remain for the buyer, with the exception of the free weights/ kettlebells. This charming home in Luling offers a small-town lifestyle with modern conveniences. The property is ideally located near City Market BBQ, Palmetto State Park, Historic Ottine Mineral Springs, Lockhart State Park (which features golf, a pool, and hiking), and Zedler Mill Park.
Property Information
Property Type
Residential
Sub-Type
Single Family Residence
Style
1st Floor Entry / Single level Floor Plan
Year Built
2015
Living Area
1,207 sq ft
Lot Size
0.14 acres
Garage Spaces
2
Parking Spaces
4
Ownership
Fee-Simple
Days on Market
93
MLS® Listing#
4420651
Property Features
Interior
Exterior
Appliances
Cooling
Heating
Flooring
Fireplace
Pool
Parking
Laundry
Patio
Fencing
Lot Features
Construction
Foundation
Roof
Windows
Security
Other Structures
Community
Utilities
Sewer
Water Source
Rooms
- Main
- KitchenMain
Schools
- Elementary:
- Leonard Shanklin
- Middle:
- Gilbert Gerdes
- High:
- Luling
Financial Details
HOA
None
Annual Taxes
$3,751
Tax year 2025
Assessed Value
$208,950
Parcel Number
44248
Directions
Take US 183 South to Luling, turn left at East Pierce St go 1.9 miles, turn right on Eagle Drive, then right on Falcon Drive, 174 Falcon Drive is on the right hand side of the street
Affordability Calculator
$40,800
Estimated monthly payment
$1,086/mo
Principal $163,200 · Est. interest $227,679 over 30 yrs
Neighborhood Market Statistics
How this home compares to active listings in Luling, TX
- $331,373
- Median Listing Price
- 84
- Median Days on Market
- 1,796
- Median Sq Ft
- $163
- Median Price / Sq Ft
- 87
- Active Listings
- This home’s price is 38% below the area median.
- Its price per sq ft is 4% above the area median.
Market statistics compiled from active EXIT Realty® and MLS listings in Luling, TX.
Location

Points of Interest in Luling, TX
Showing the Luling area map.
Nearby Schools
Gilbert Gerdes Junior High School
Secondary · 2.0 mi away
Luling High School
Secondary · 2.0 mi away
Luling Isd
School · 2.1 mi away
Leonard Shanklin Elementary School
Elementary · 2.1 mi away
Luling Primary School
Elementary · 2.2 mi away
Luling Early Head Start
School · 2.4 mi away
Patriot Shooting School
School · 9.0 mi away
Prairie Lea School
School · 9.0 mi away
Plisd
School · 9.0 mi away
Lockhart Montessori School
Elementary · 11.1 mi away
Pegasus School
School · 12.3 mi away
Intermediate Sanction Facility
School · 13.0 mi away
Connie's Kidz
Elementary · 14.5 mi away
Lockhart High School
Secondary · 14.6 mi away
Navarro Elementary School
Elementary · 14.7 mi away
Grace Christian Academy
School · 14.8 mi away
North Avenue Intermediate School
Elementary · 14.8 mi away
Clear Fork Elementary School
Elementary · 14.9 mi away
Gonzales High School
Secondary · 14.9 mi away
Lockhart Junior High School
Secondary · 15.0 mi away
Commute Calculator
Nearby Homes


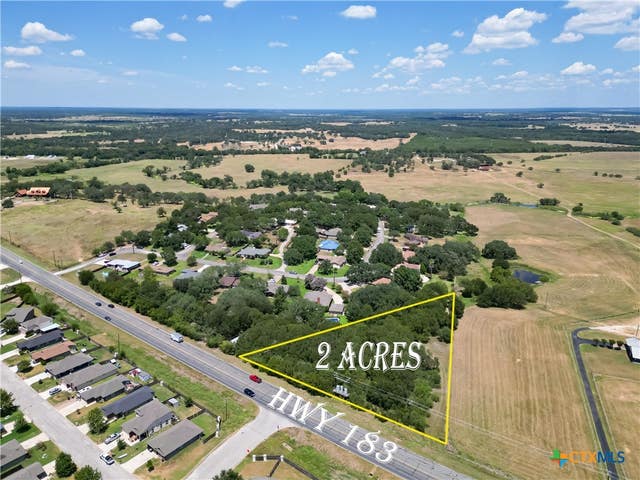
Similar Homes Nearby
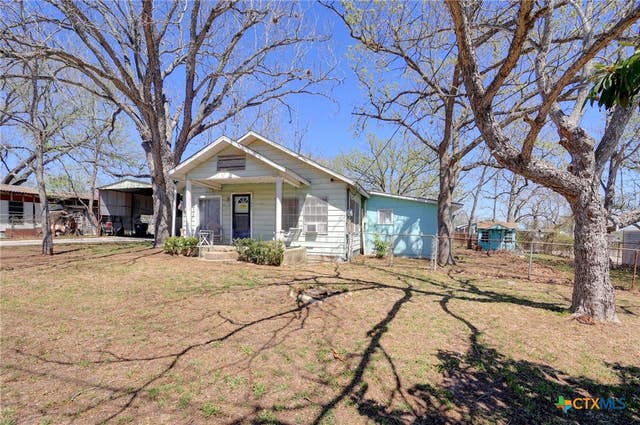
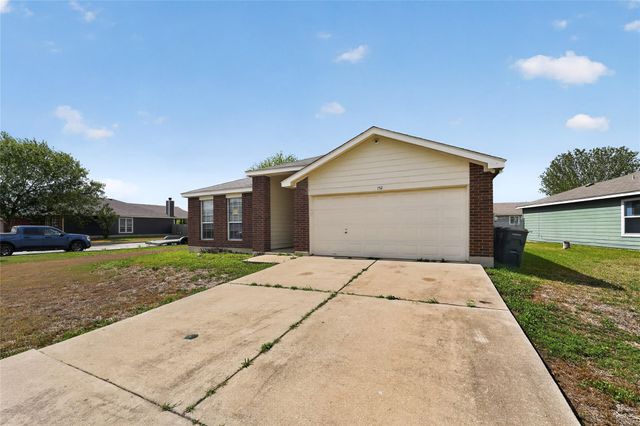
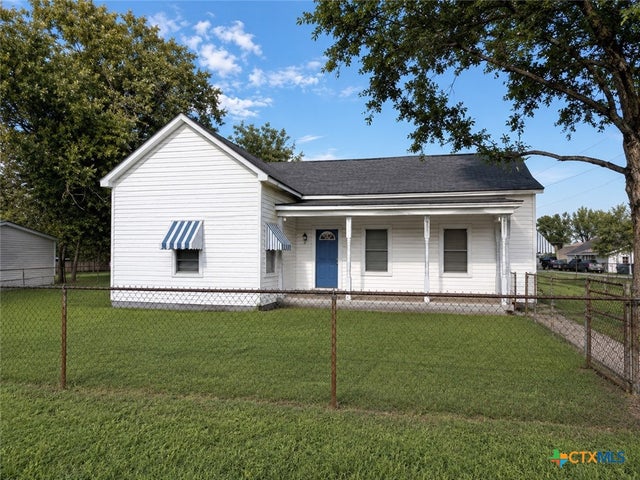


Similar Home Values
Comparable nearby listings and their asking prices.
| Address | Price | Beds | Baths | Sq Ft |
|---|---|---|---|---|
| 1631 E Fannin Street, Luling, TX | $145,000 | 3 | 3 | 1,793 |
| 152 Eagle DR, Luling, TX | $161,250 | 4 | 2 | 1,659 |
| 312 Willow Avenue, Luling, TX | $175,000 | 3 | 1 | 1,438 |
| 1127 Parr ST, Luling, TX | $179,000 | 2 | 1 | 882 |
| 214 S Hackberry Ave, Luling, TX | $179,999 | 2 | 1 | 1,048 |
| 116 Field ST, Luling, TX | $189,000 | 2 | 2 | 881 |
Moving Cost Estimate
EXIT Agents in Luling


Listing Courtesy: Sky Realty - cr@skyrealty.com
Last Updated: 2026-04-09