

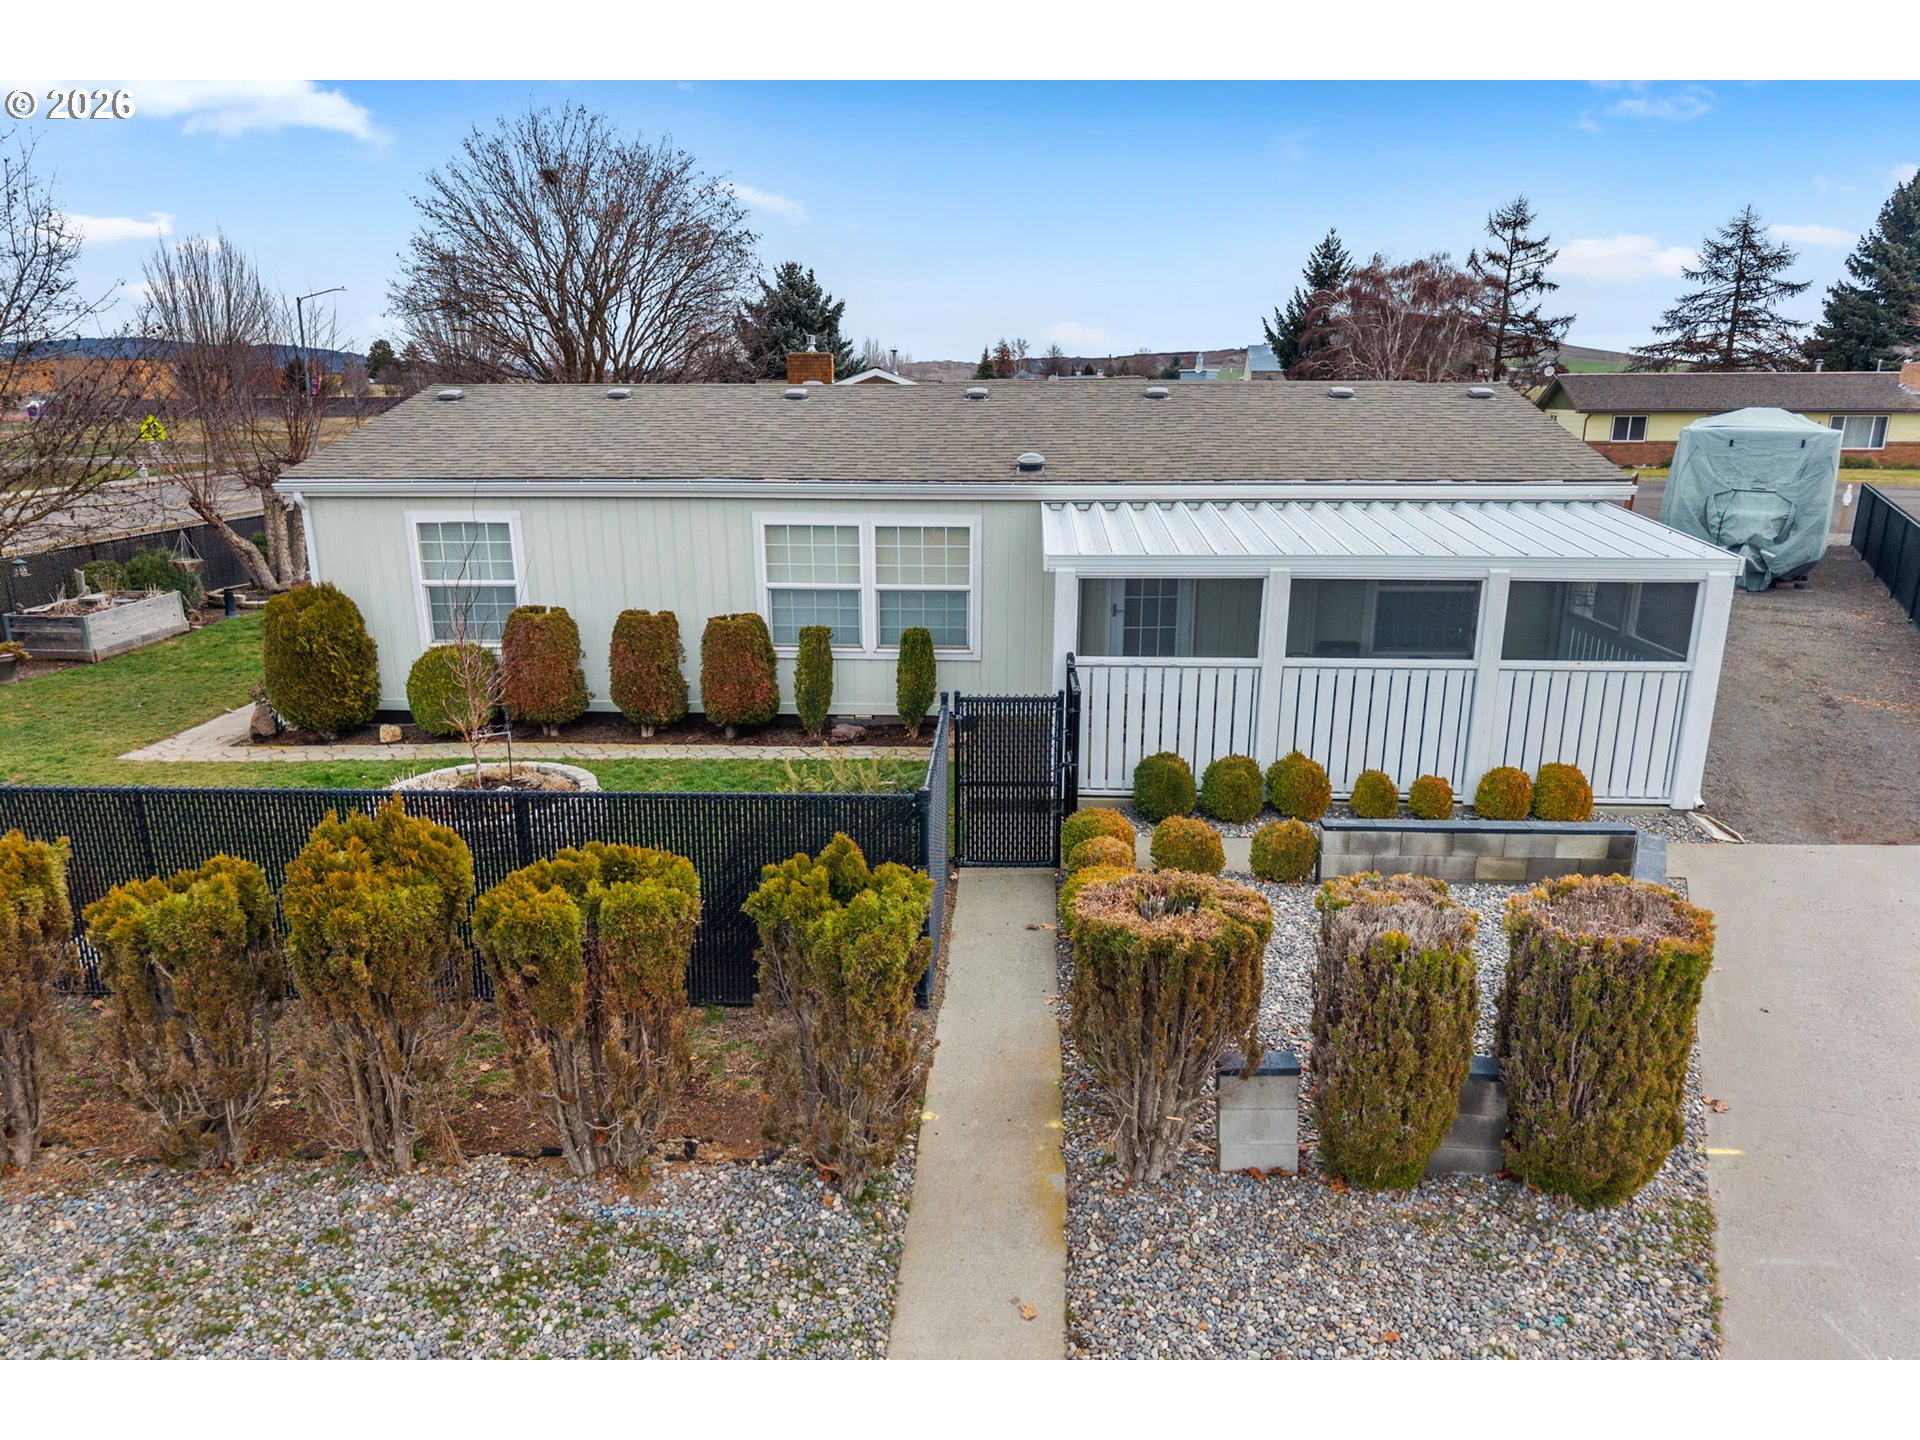
336 12TH STREET CT, Goldendale, WA 98620
Klickitat County
Key Facts
Description
Beautifully maintained 3-bedroom, 2-bath home located in a desirable cul-de-sac just minutes from town. This spacious property is fully enclosed with sleek black chain-link fencing—perfect for pets and privacy. Inside, enjoy engineered hardwood floors, abundant natural light, and a custom-tiled kitchen and hall bath. The detached, oversized garage provides ample space for storage or projects, plus a convenient tool shed. Relax or entertain on the covered patio, and enjoy the added bonus of a BBQ included with the home. Situated in a great neighborhood, this home offers both comfort and convenience.
Property Information
Property Type
Residential
Sub-Type
Manufactured On Land
Style
Stories1 / ManufacturedHome
Year Built
1994
Stories
1
Living Area
1,404 sq ft
Lot Size
0.20 acres
Garage Spaces
1
Parking Spaces
1
Days on Market
31
MLS® Listing#
441568103
Property Features
Interior
Appliances
Cooling
Heating
Basement
Parking
Patio
Fencing
Lot Features
Roof
Windows
Sewer
Water Source
Schools
- Elementary:
- Goldendale
- Middle:
- Goldendale
- High:
- Goldendale
Financial Details
HOA
None
Annual Taxes
$1,293
Tax year 2025
Parcel Number
04162170002300
Directions
Simcoe Dr to Bennett Dr, R on 12th Street Ct, to end of cul de sac
Affordability Calculator
$64,300
Estimated monthly payment
$1,711/mo
Principal $257,200 · Est. interest $358,817 over 30 yrs
Neighborhood Market Statistics
How this home compares to active listings in Goldendale, WA
- $400,000
- Median Listing Price
- 232
- Median Days on Market
- 1,635
- Median Sq Ft
- $249
- Median Price / Sq Ft
- 30
- Active Listings
- This home’s price is 20% below the area median.
- Its price per sq ft is 8% below the area median.
Market statistics compiled from active EXIT Realty® and MLS listings in Goldendale, WA.
Location

Points of Interest in Goldendale, WA
Showing the Goldendale area map.
Nearby Schools
Goldendale High School
Secondary · 0.2 mi away
Goldendale Primary School
Elementary · 0.3 mi away
Goldendale Support Service Center
School · 0.3 mi away
Goldendale School District
Elementary · 0.4 mi away
Goldendale Middle School
Secondary · 0.4 mi away
State of Washington
School · 0.6 mi away
Centerville Elementary
Elementary · 5.7 mi away
Wishram High and Elementary School
Elementary · 12.6 mi away
Klickitat School District
School · 16.1 mi away
North Sherman Elementary School
Elementary · 16.3 mi away
Seventh-Day Adventist School
School · 21.5 mi away
Dallesport Elementary School
Elementary · 22.0 mi away
Covenant Christian Church
School · 22.4 mi away
Small Wonders Preschool
Elementary · 22.9 mi away
The Dalles Middle School
Secondary · 23.0 mi away
Start smart Pre-School
School · 23.0 mi away
Dry Hollow Elementary School
Elementary · 23.2 mi away
The Dalles High School
Secondary · 23.3 mi away
Chenowith Elementary School
Elementary · 23.4 mi away
Wahtonka High School
Secondary · 23.5 mi away
Commute Calculator
Nearby Homes

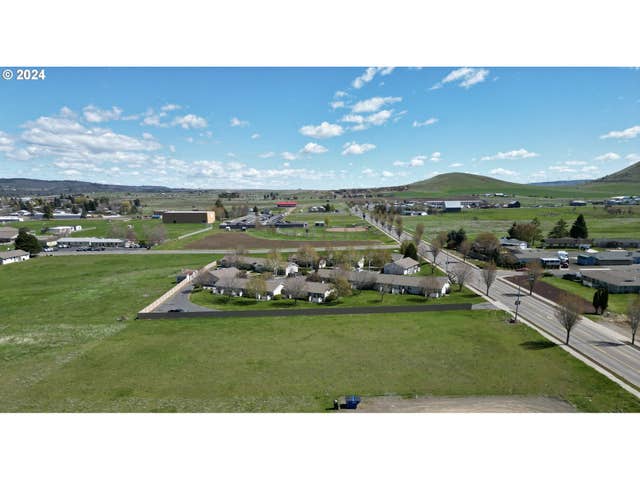
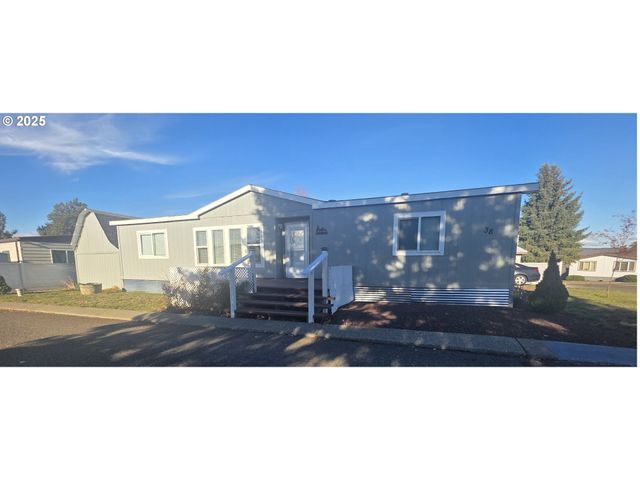
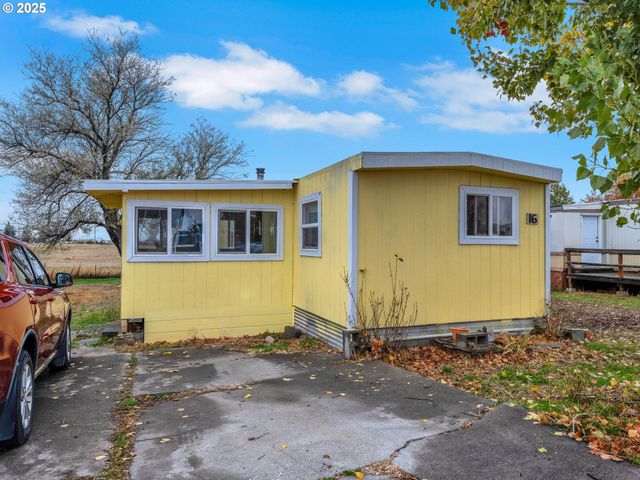
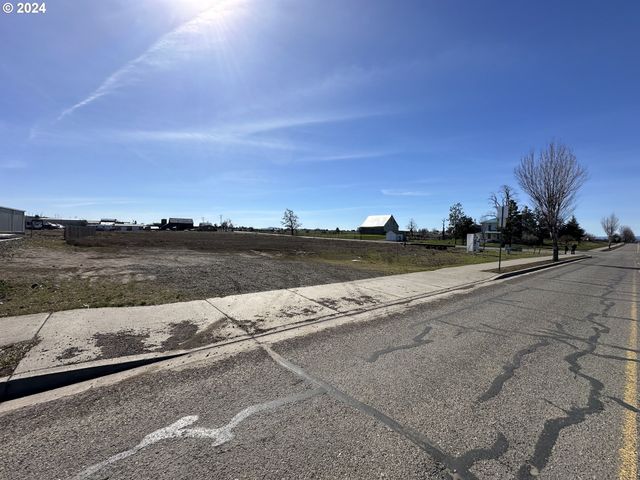

Similar Homes Nearby
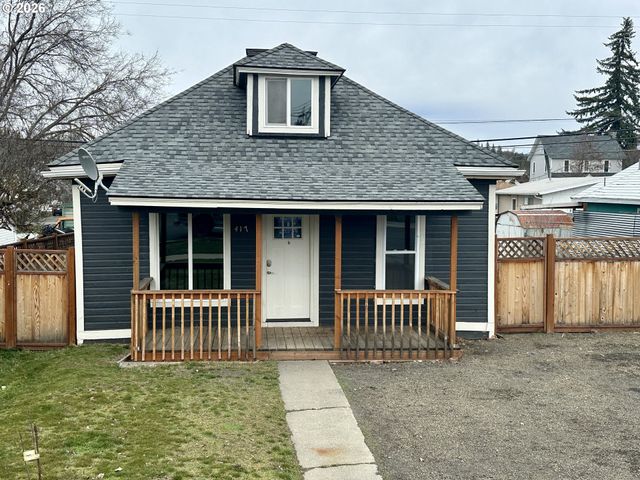

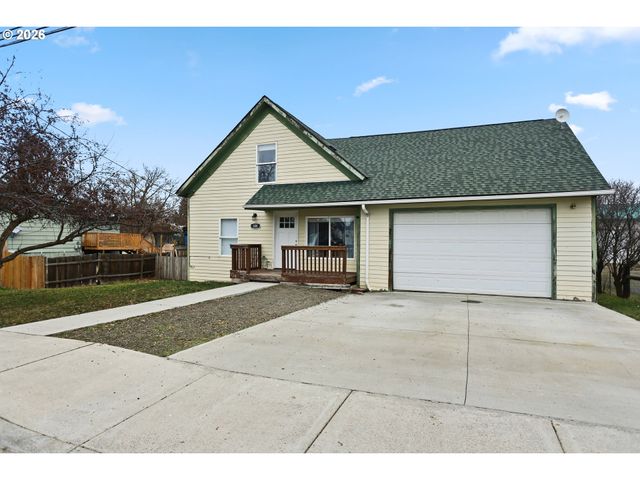


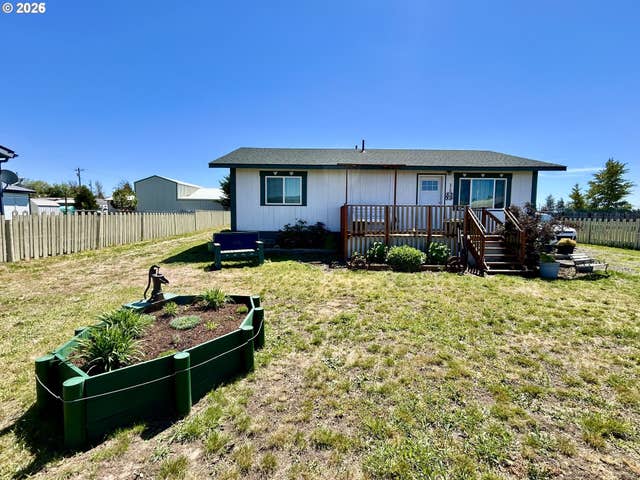
Similar Home Values
Comparable nearby listings and their asking prices.
| Address | Price | Beds | Baths | Sq Ft |
|---|---|---|---|---|
| 417 E COURT ST, Goldendale, WA | $243,500 | 2 | 1 | 992 |
| 1525 HIGHWAY 97, Goldendale, WA | $259,900 | 3 | 2 | 1,732 |
| 308 S KING AVE, Goldendale, WA | $264,900 | 4 | 1 | 2,064 |
| 328 ALLISON WAY, Goldendale, WA | $289,900 | 3 | 1 | 1,032 |
| 702 ELM DR, Goldendale, WA | $295,000 | 3 | 2 | 1,393 |
| 516 W RAILROAD AVE, Goldendale, WA | $299,500 | 2 | 2 | 1,064 |
Moving Cost Estimate
EXIT Agents in Goldendale


Listing Courtesy: Premiere Property Group LLC - 5036709000
Presented by: Lacy Carse
Last Updated: 2026-02-15