

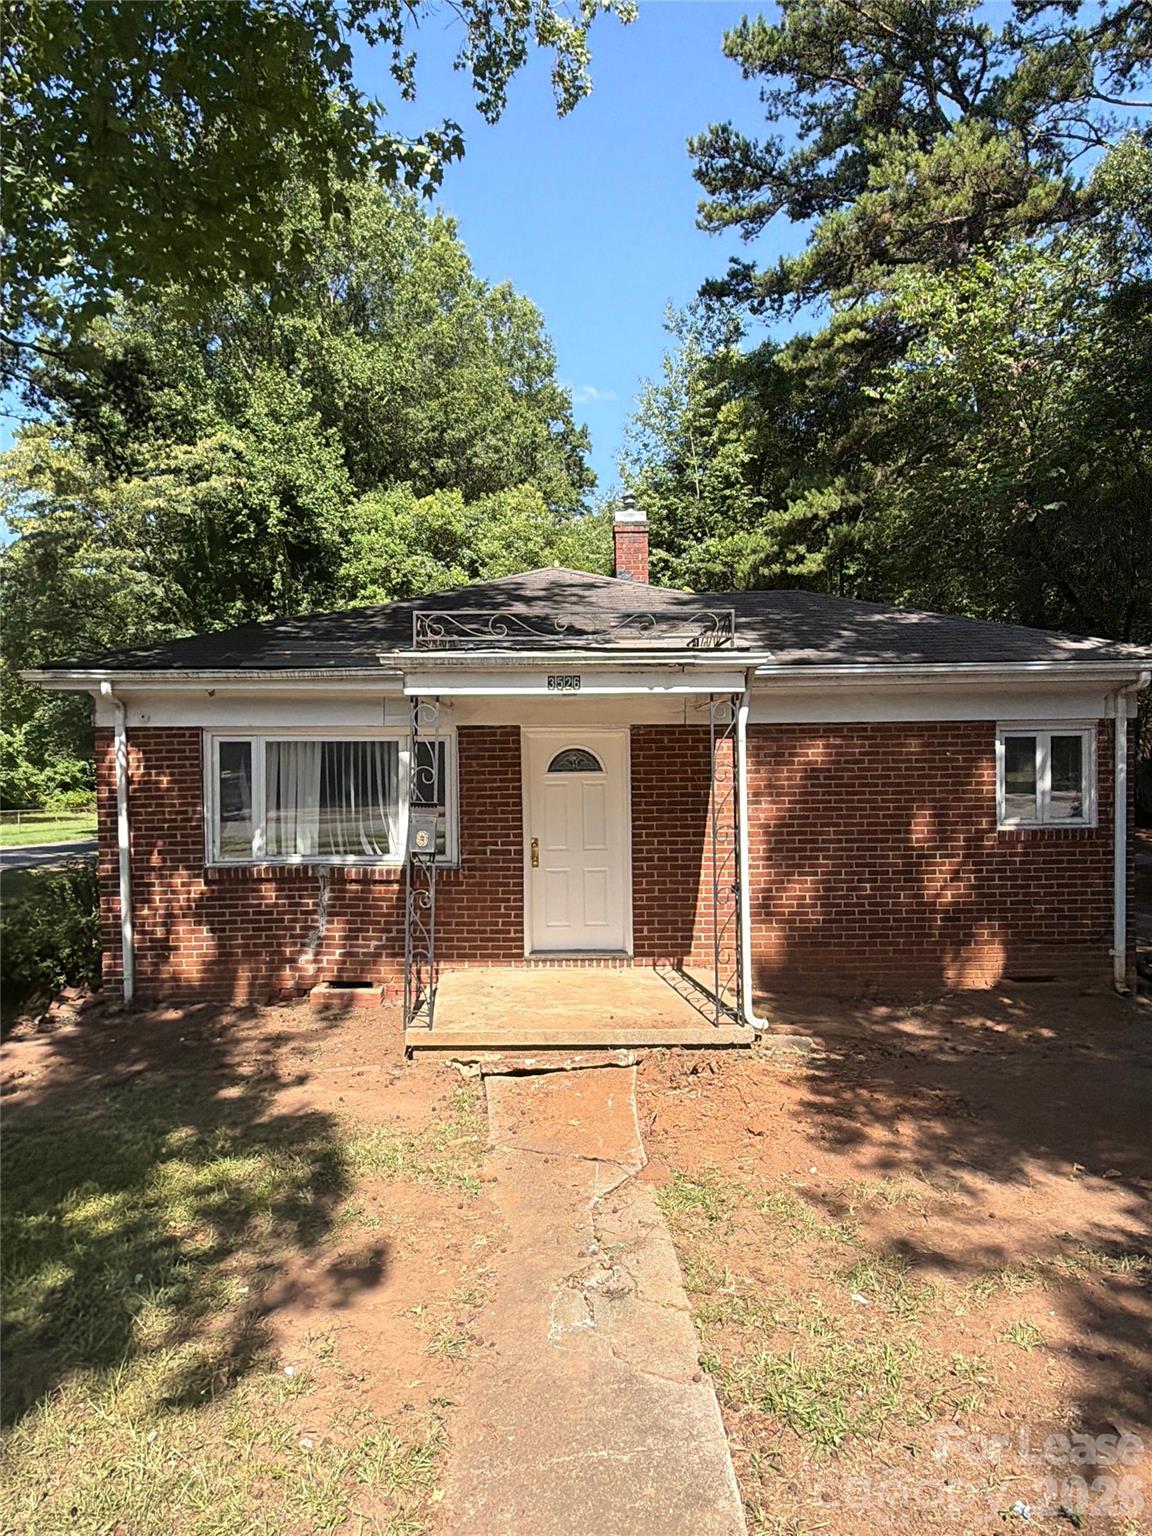
3526 Eastway Drive, Charlotte, NC 28205
None · Mecklenburg County
Key Facts
Description
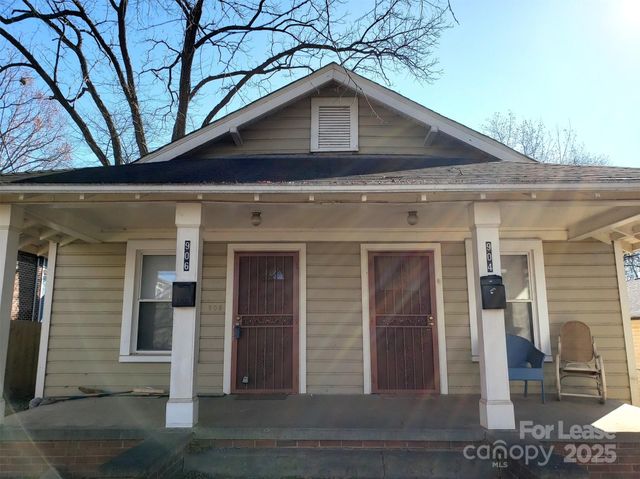
Welcome home to this spacious and inviting residence located along the growing Eastway corridor. Offering generous living space, classic character, and a convenient location, this property provides the perfect blend of comfort and accessibility. Enjoy easy access to Uptown Charlotte, Plaza Midwood, NoDa, shopping, dining, and major commuter routes. Inside, you'll find bright living areas, spacious bedrooms, and plenty of room to relax or work from home. The property's established neighborhood setting and proximity to local amenities make it an excellent choice for anyone seeking convenience without sacrificing space. We strive to provide an experience that is cost-effective and convenient. That’s why we provide a Resident Benefits Package (RBP) to address common headaches for our residents. Our program handles pest control, air filter changes, utility set up, credit building and more at a rate of $40/month, added to every property as a required program. More details upon application. In addition to RBP, we provide access to liability insurance that meets your needs. Please note Renters Insurance is required. Pet charge is per pet that does not exceed 35 lbs
Property Information
Property Type
Residential Lease
Sub-Type
Condominium
Year Built
1950
Living Area
865 sq ft
MLS® Listing#
4405780
Property Features
Appliances
Laundry
Security
Sewer
Water Source
Schools
- Elementary:
- Unspecified
- Middle:
- Unspecified
- High:
- Unspecified
Financial Details
HOA
None
Parcel Number
12911116
Affordability Calculator
$201
Estimated monthly payment
$5/mo
Principal $804 · Est. interest $1,122 over 30 yrs
Neighborhood Market Statistics
How this home compares to active listings in Charlotte, NC
- $446,213
- Median Listing Price
- 66
- Median Days on Market
- 1,794
- Median Sq Ft
- $246
- Median Price / Sq Ft
- 3,863
- Active Listings
- This home’s price is 100% below the area median.
- Its price per sq ft is 100% below the area median.
Market statistics compiled from active EXIT Realty® and MLS listings in Charlotte, NC.
Location

Points of Interest in Charlotte, NC
Showing the Charlotte area map.
Nearby Schools
Eastway Middle School
Secondary · 0.5 mi away
Merry Oaks Elementary School
Secondary · 0.8 mi away
Oakhurst Steam Academy
School · 0.8 mi away
Oakhurst Elementary School
Elementary · 0.8 mi away
Charlotte-Mecklenburg Schools
Secondary · 0.8 mi away
Chantilly Montessori
Elementary · 0.9 mi away
Winterfield Elementary School
Elementary · 1.0 mi away
Bethlehem Center of Charlotte
School · 1.5 mi away
Commonwealth High School
Secondary · 1.5 mi away
The Learning Tree Academy
School · 1.6 mi away
Billingsville Elementary School
Elementary · 1.6 mi away
Movement School Eastland
Elementary · 1.7 mi away
Randolph Middle School
Secondary · 1.7 mi away
Windsor Park Elementary School
Elementary · 1.8 mi away
Shamrock Gardens Elementary Pta - Public Page
Elementary · 1.9 mi away
Adventist Christian Academy
School · 2.0 mi away
Cotswold Elementary School
Elementary · 2.0 mi away
Alc Mosaic
School · 2.1 mi away
McClintock Middle School
Secondary · 2.1 mi away
Carolina School of Phlebotomy
Secondary · 2.2 mi away
Commute Calculator
Nearby Homes

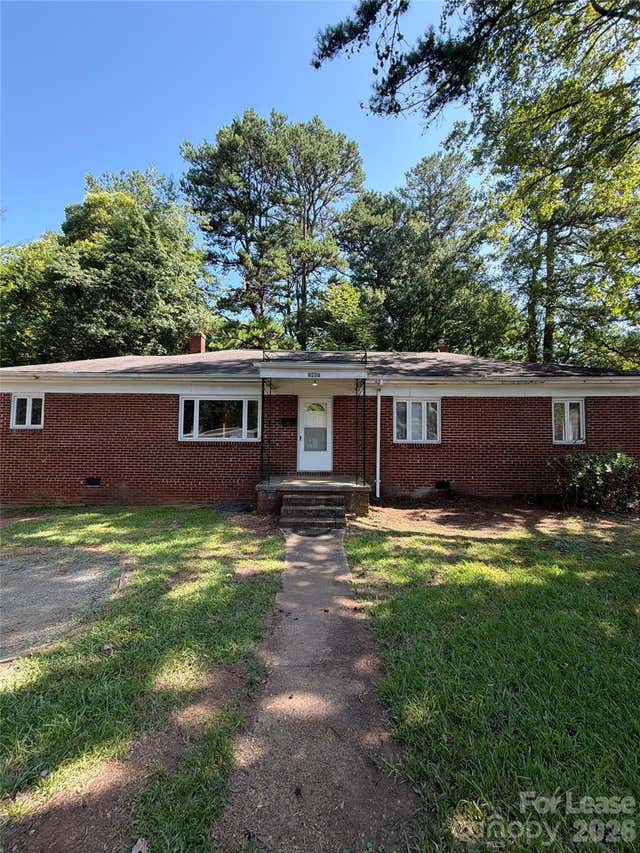

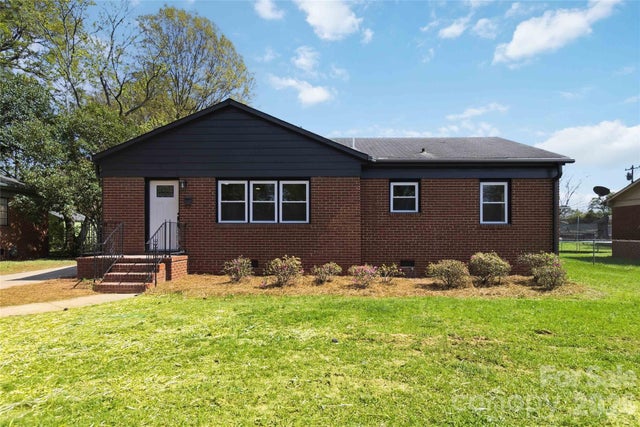
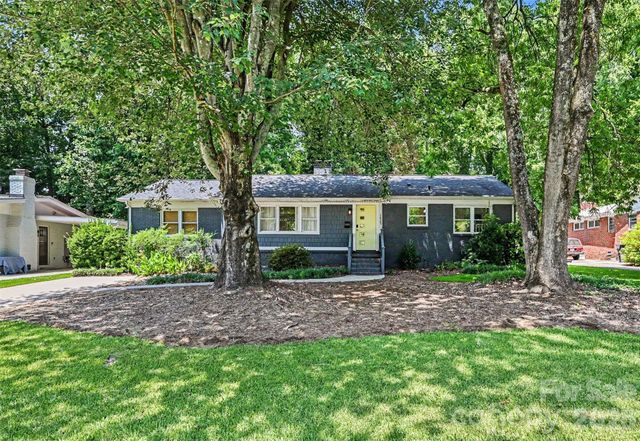
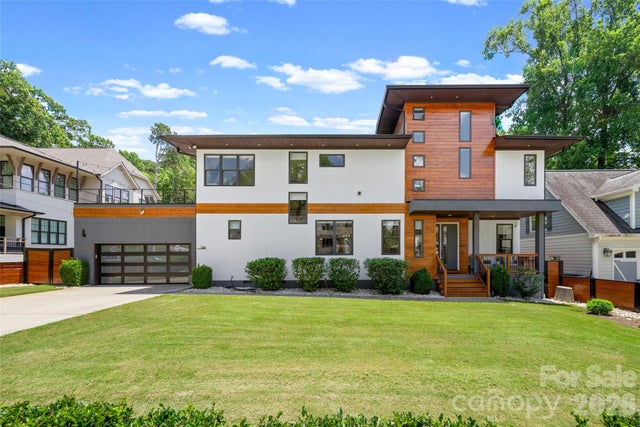
Similar Homes Nearby
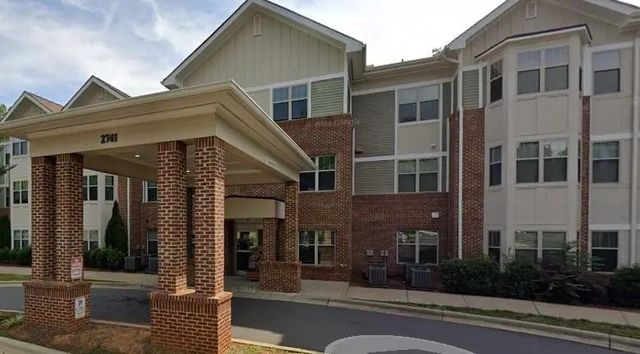
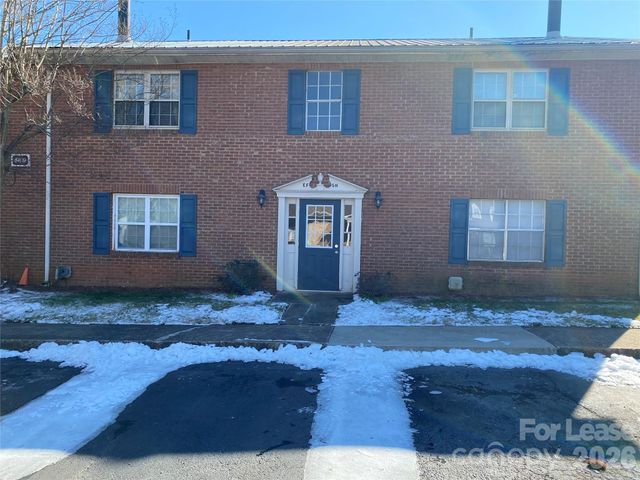
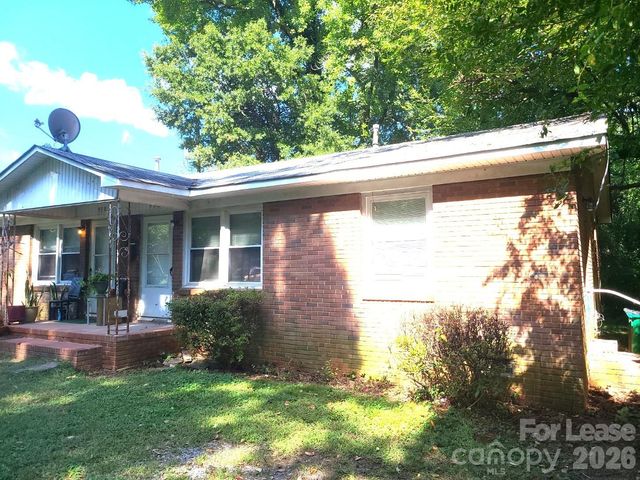

Similar Home Values
Comparable nearby listings and their asking prices.
| Address | Price | Beds | Baths | Sq Ft |
|---|---|---|---|---|
| 2741 Carver Rd, Charlotte, NC | $754/mo | 1 | 1 | — |
| 5819 Hunting Ridge Lane H, Charlotte, NC | $900/mo | 1 | 1 | 686 |
| 956 S Hoskins Road, Charlotte, NC | $995/mo | 2 | 1 | — |
| 904 Harrill Street, Charlotte, NC | $995/mo | 1 | 1 | — |
| 2126 E 7th Street 103, Charlotte, NC | $995/mo | 1 | 1 | — |
| 2717 Columbus Circle, Charlotte, NC | $995/mo | 2 | 1 | 750 |
Moving Cost Estimate
EXIT Agents in Charlotte


Listing Courtesy: T. R. Lawing Realty, Inc. - dciarrocchi@trlawing.com
Last Updated: 2026-07-20
1