

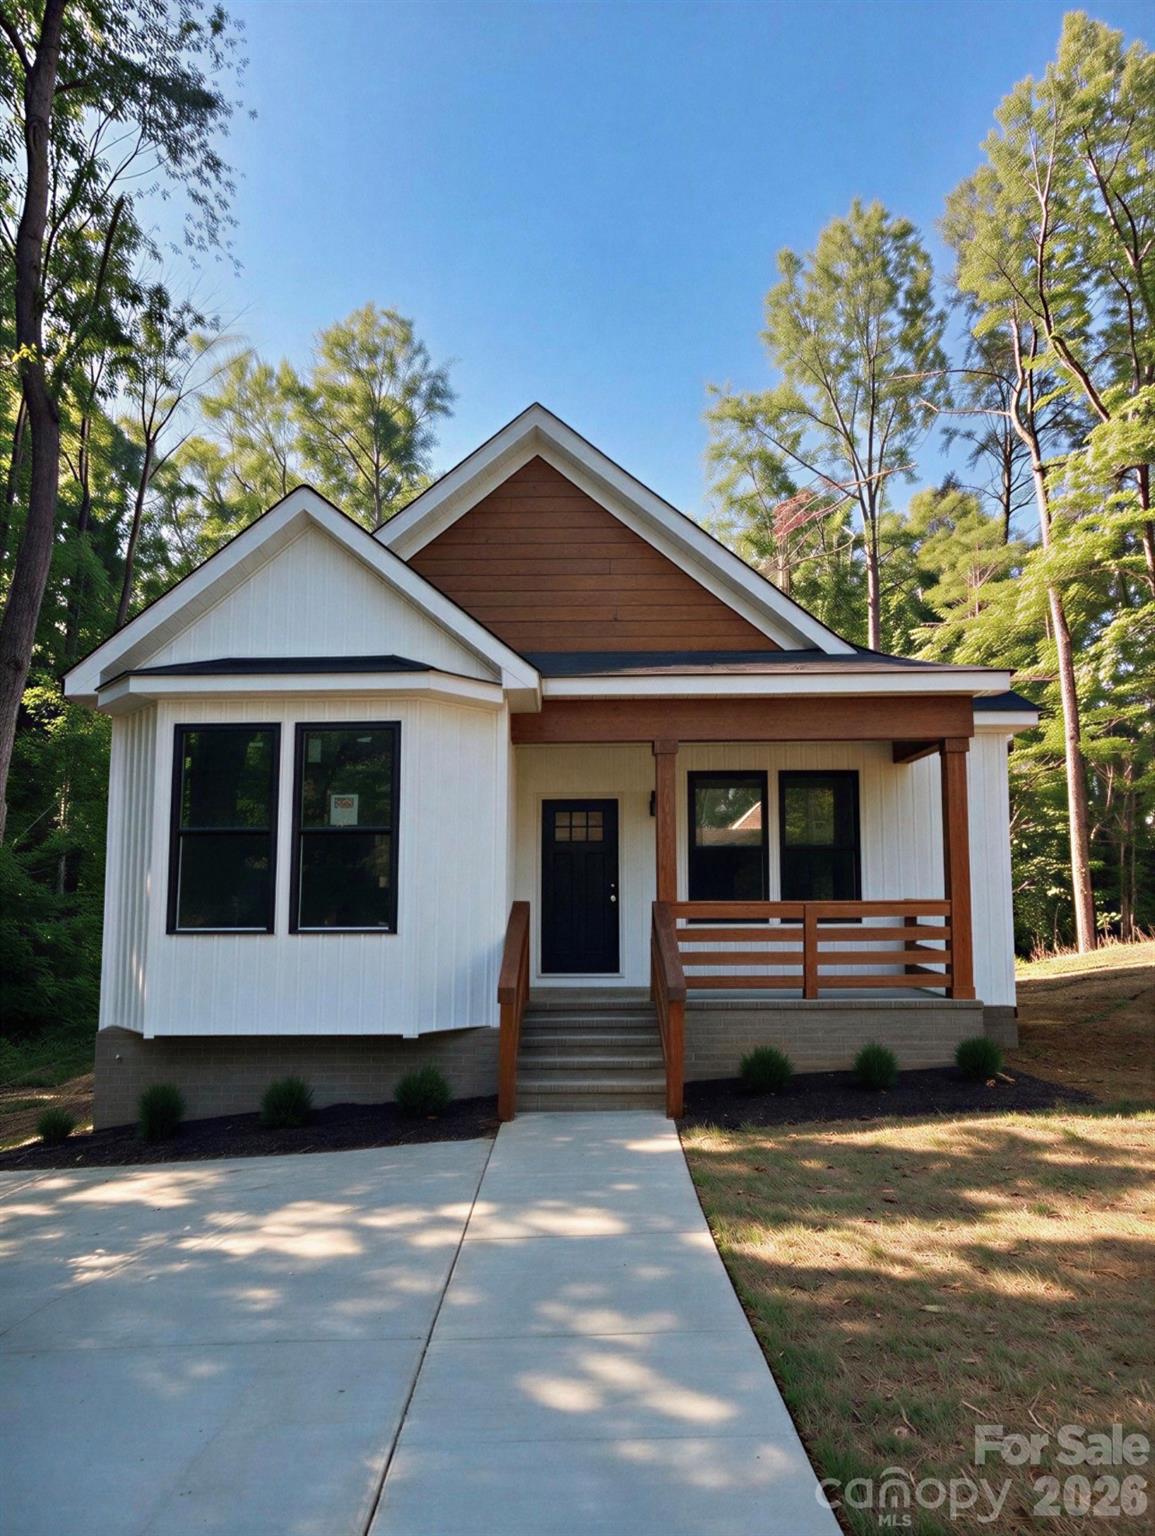
641 Knollwood Circle Unit 2, Albemarle, NC 28001
None · Stanly County
Key Facts
Description
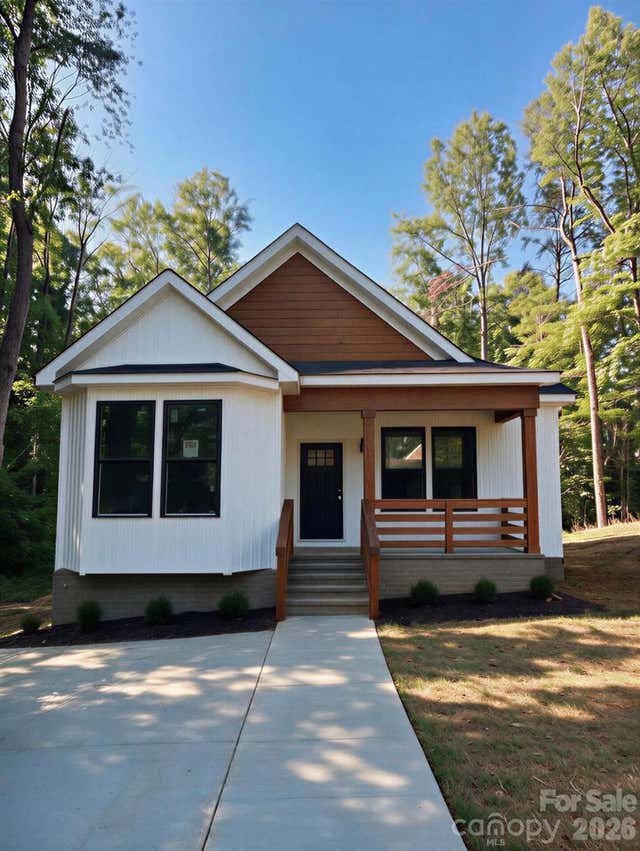
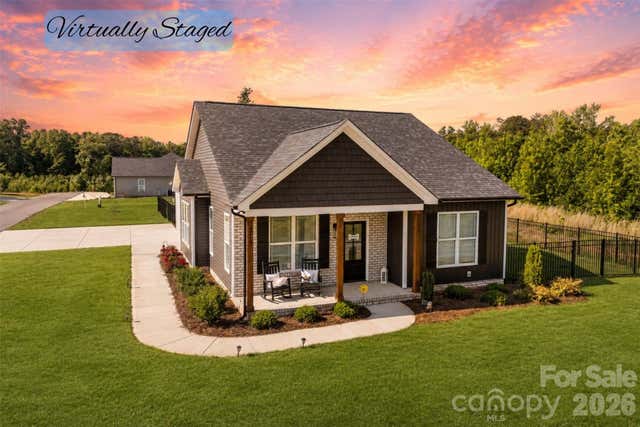
Come tour this stunning new construction home! Situated on **0.75 acres—nearly an acre—with no HOA**, this thoughtfully designed 3-bedroom, 2-bath home is packed with custom features, including elegant archways, custom built-ins throughout the home and closets, and a chef-inspired kitchen complete with a pot filler. Enjoy the convenience of **all appliances included**—refrigerator, washer, dryer, range, microwave, and dishwasher. Step outside to the spacious back deck (to be added ) overlooking your expansive backyard. With designer finishes, quality craftsmanship, and exceptional attention to detail, this home is one you won't want to miss. **Photo Disclaimer:** Listing photos are architectural renderings intended to illustrate the builder's planned finished product. Colors, materials, finishes, fixtures, landscaping, and other details may vary. Buyer and buyer's agent should verify all features and specifications with the builder.
Property Information
Property Type
Residential
Sub-Type
Single Family Residence
Year Built
2026
Living Area
1,353 sq ft
Zoning
r-10
Days on Market
1
MLS® Listing#
4405399
Property Features
Appliances
Cooling
Heating
Fireplace
Parking
Laundry
Foundation
Sewer
Water Source
Schools
- Elementary:
- Unspecified
- Middle:
- Unspecified
- High:
- Unspecified
Financial Details
HOA
None
Assessed Value
$25,368
Parcel Number
664003218440
Affordability Calculator
$59,000
Estimated monthly payment
$1,570/mo
Principal $236,000 · Est. interest $329,241 over 30 yrs
Neighborhood Market Statistics
How this home compares to active listings in Albemarle, NC
- $307,759
- Median Listing Price
- 64
- Median Days on Market
- 1,613
- Median Sq Ft
- $176
- Median Price / Sq Ft
- 155
- Active Listings
- This home’s price is 4% below the area median.
- Its price per sq ft is 24% above the area median.
Market statistics compiled from active EXIT Realty® and MLS listings in Albemarle, NC.
Location

Getting Around
Points of Interest in Albemarle, NC
Showing the Albemarle area map.
Nearby Schools
Little Red Schoolhouse
School · 1.9 mi away
Park Ridge Christian School
School · 1.9 mi away
Stanly County Schools
Elementary · 2.1 mi away
North Stanly High School
Secondary · 2.2 mi away
Kendall Valley Elementary School
Elementary · 2.2 mi away
North Stanly Middle School
Secondary · 2.2 mi away
North Albemarle
School · 2.4 mi away
Stanly Academy Learning Center
School · 2.4 mi away
Stanly County Schools
Elementary · 2.9 mi away
Central Elementary School
Elementary · 3.0 mi away
Albemarle Middle School
Secondary · 3.4 mi away
East Albemarle Elementary School
Elementary · 3.6 mi away
Christ the King Christian Academy
School · 3.7 mi away
Badin Elementary School
Elementary · 4.7 mi away
Millingport Elementary School
Elementary · 5.8 mi away
Richfield Elementary School
Elementary · 5.9 mi away
Gray Stone Day School
Secondary · 7.4 mi away
Endy Elementary
Elementary · 7.7 mi away
Pfeiffer University
School · 7.7 mi away
Ridgecrest Elementary School
Elementary · 10.7 mi away
Commute Calculator
Nearby Homes
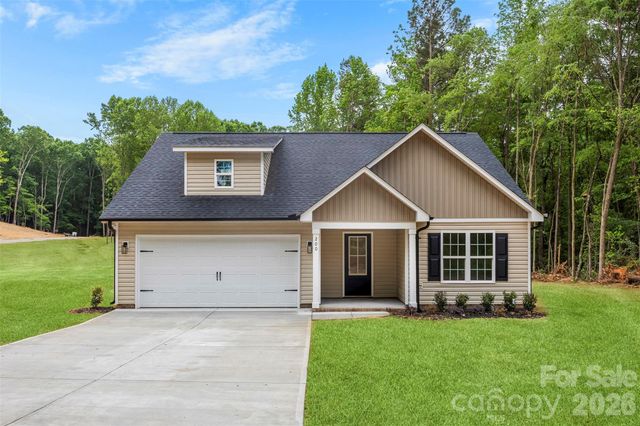

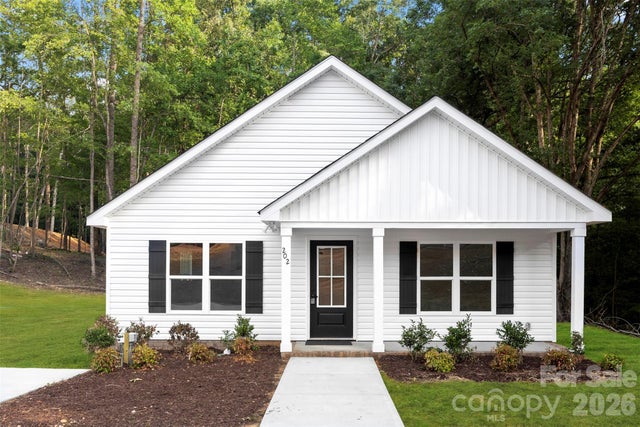

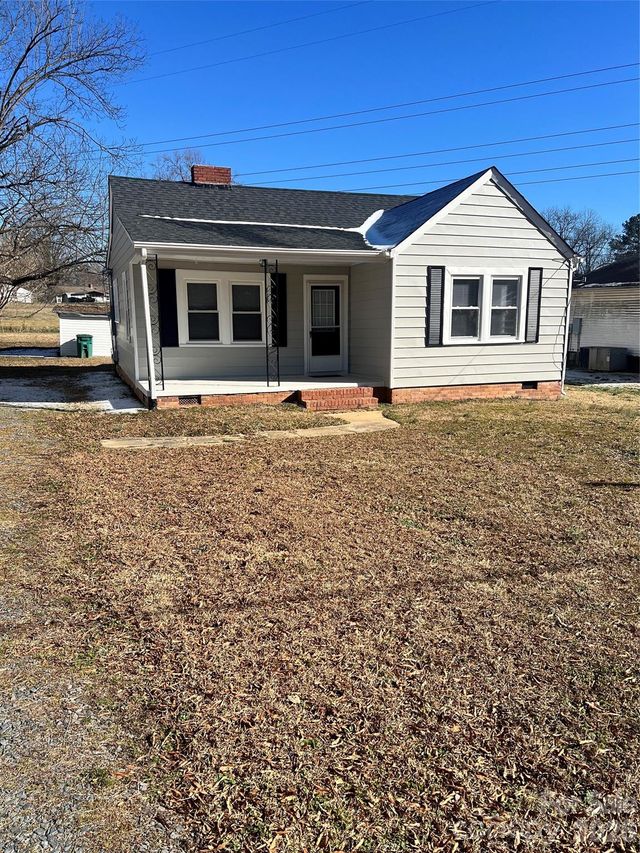
Similar Homes Nearby

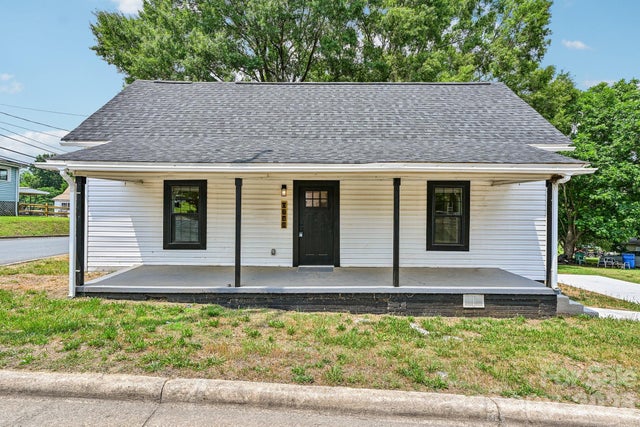


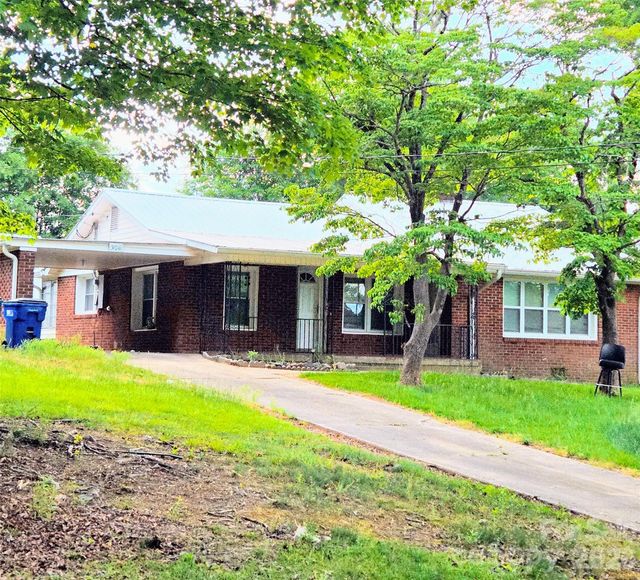
Similar Home Values
Comparable nearby listings and their asking prices.
| Address | Price | Beds | Baths | Sq Ft |
|---|---|---|---|---|
| 615 Arlington Avenue, Albemarle, NC | $209,000 | 3 | 2 | 1,148 |
| 211 Eben Street, Albemarle, NC | $210,000 | 3 | 1 | 1,018 |
| 748 Efird Street, Albemarle, NC | $210,000 | 3 | 2 | 1,026 |
| 812 Mill Street, Albemarle, NC | $222,500 | 3 | 2 | 1,472 |
| 219 Troy Alexander Drive, Albemarle, NC | $225,000 | 3 | 1 | 1,490 |
| 306 Burleson Street, Albemarle, NC | $228,000 | 2 | 1 | 1,292 |
Moving Cost Estimate
EXIT Agents in Albemarle


Listing Courtesy: EXP Realty LLC Ballantyne - 704-723-2997
Last Updated: 2026-07-18
1