

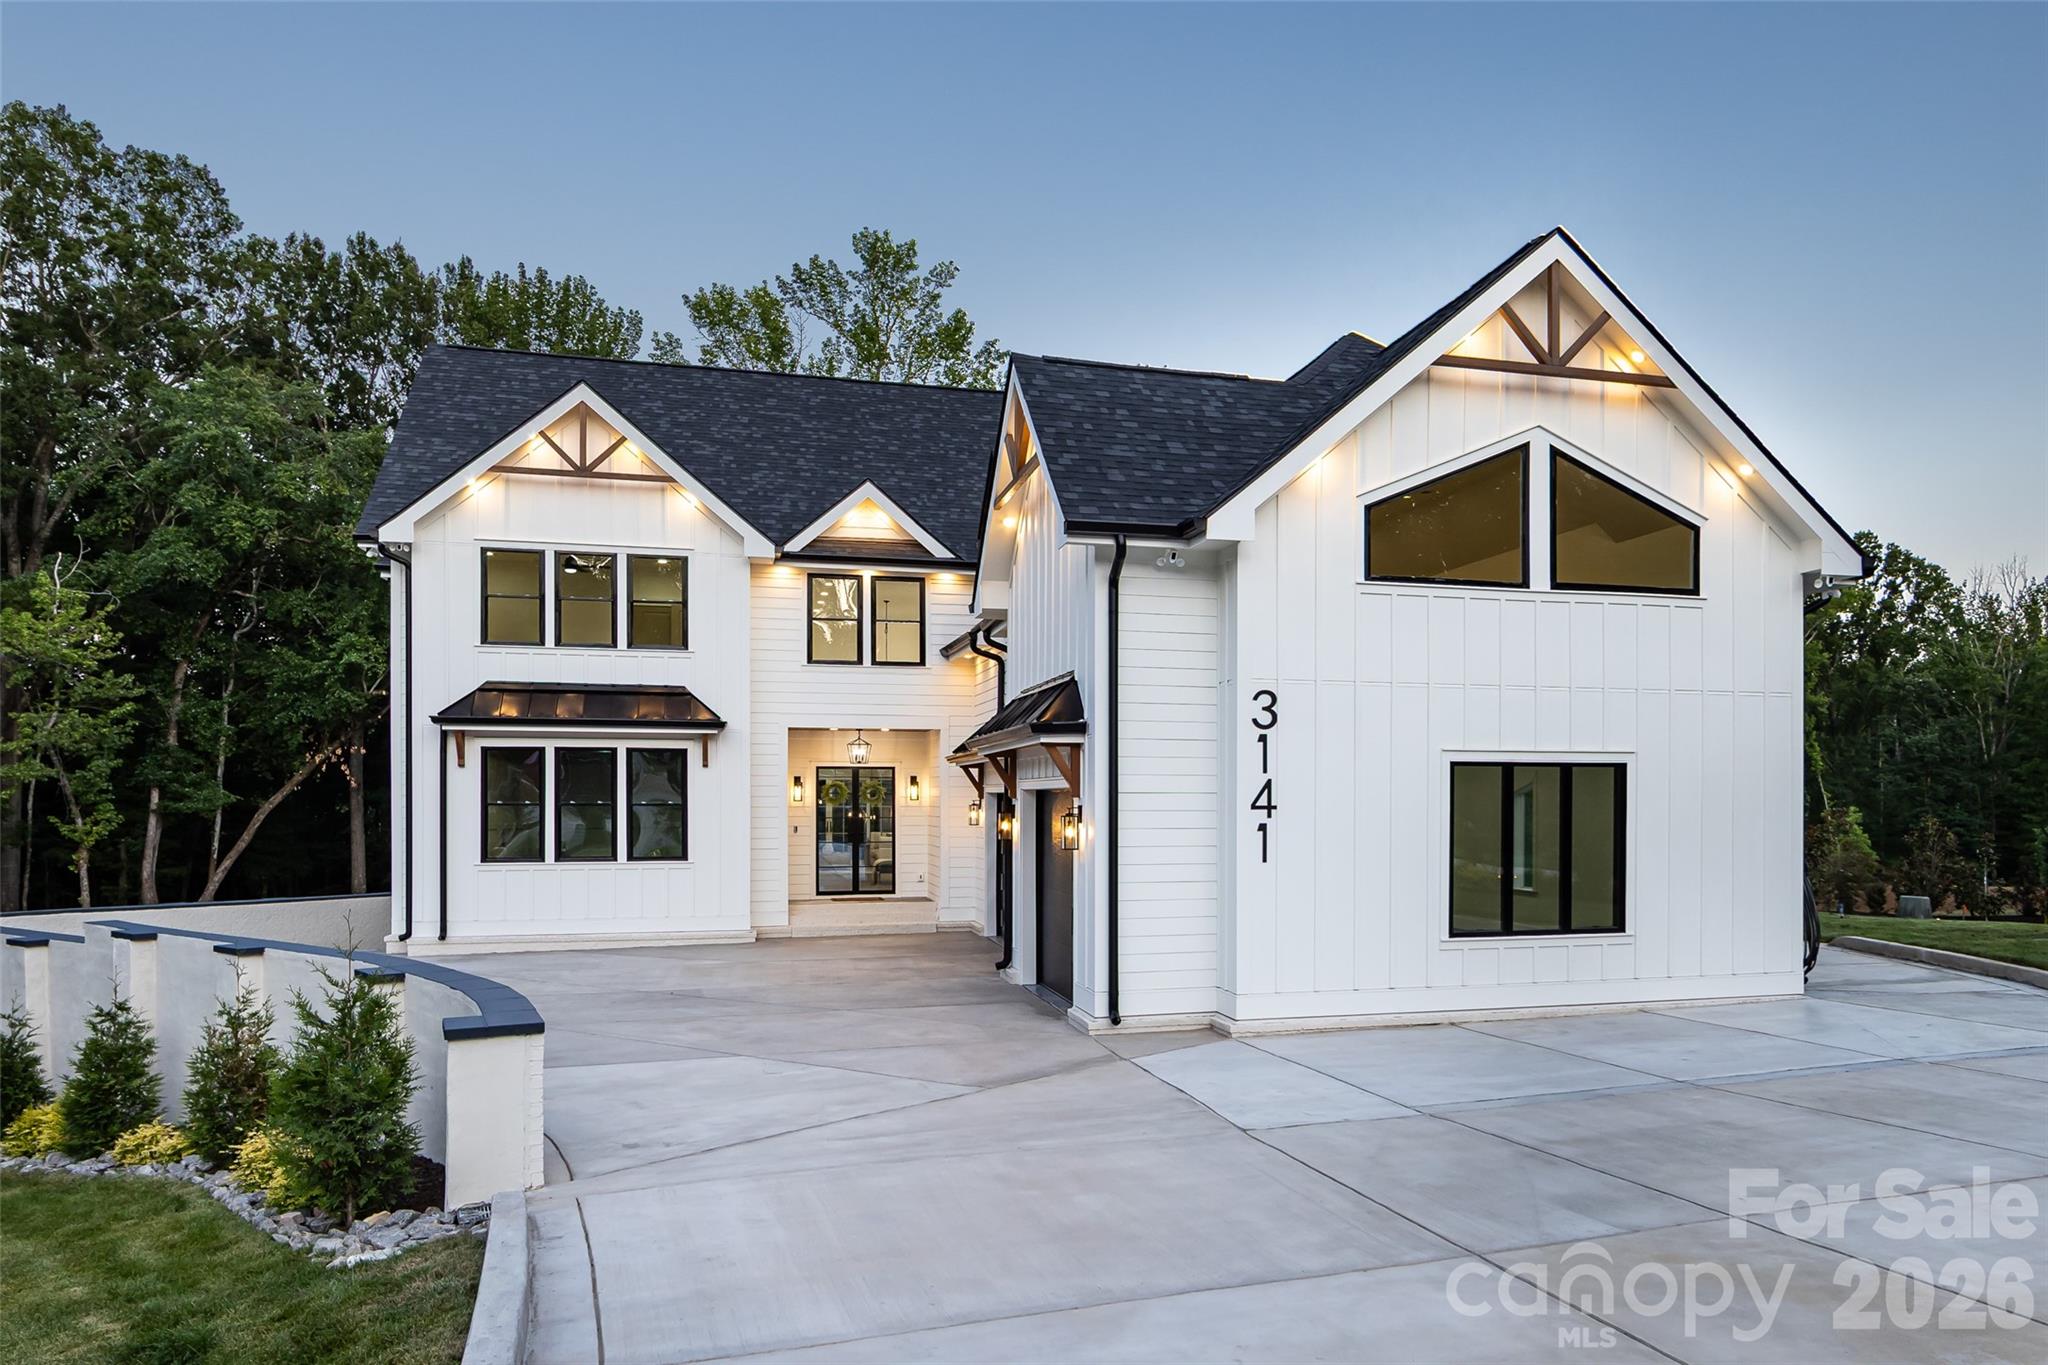
3141 Brayland Avenue, Matthews, NC 28104
Weddington Acres · Union County
Key Facts
Description
Experience exceptional craftsmanship and sophisticated design in this stunning new construction luxury residence, where timeless modern farmhouse architecture meets today's most sought after finishes. From the striking white exterior accented with black windows, metal roof details, and decorative timber trusses to the inviting covered front entry, every detail has been thoughtfully curated to make a lasting impression. Step inside to an expansive, light filled floor plan designed for effortless everyday living and unforgettable entertaining. The spacious great room showcases soaring ceilings with exposed wood beams, designer lighting, and an impressive wall of sliding glass doors that seamlessly connects the indoor living space to the covered outdoor porch, creating the perfect indoor outdoor lifestyle. At the heart of the home, the chef inspired kitchen is both elegant and functional. Featuring an oversized quartz island with seating, custom cabinetry, abundant storage, premium built-in appliances, designer pendant lighting, and a spacious walk-in pantry, this kitchen is ready to host everything from casual family meals to large gatherings. Adjacent dining and living spaces flow beautifully together, offering an open yet inviting atmosphere. The covered rear porch serves as a true extension of the home, highlighted by a warm wood-paneled ceiling, modern lighting, and generous space for dining, relaxing, and enjoying peaceful views year-round. Throughout the home, you'll find elevated finishes including wide plank flooring, custom millwork, contemporary fixtures, oversized windows that flood the interior with natural light, and carefully selected designer details that create a refined yet comfortable living experience. With its impeccable craftsmanship, thoughtful layout, and luxurious finishes, this home offers the perfect blend of elegance, comfort, and modern functionality. A rare opportunity to own a beautifully designed new construction home built for the way you live today.
Property Information
Property Type
Residential
Sub-Type
Single Family Residence
Year Built
2026
Living Area
5,748 sq ft
Garage Spaces
3
Zoning
R
Days on Market
2
MLS® Listing#
4404701
Property Features
Interior
Exterior
Appliances
Cooling
Heating
Flooring
Basement
Laundry
Patio
Lot Features
Construction
Roof
Security
Community
Utilities
Sewer
Water Source
Schools
- Elementary:
- Unspecified
- Middle:
- Unspecified
- High:
- Unspecified
Financial Details
HOA
$1,398 / Annually
CAMS
Assessed Value
$290,000
Parcel Number
07-150-687
Affordability Calculator
$470,000
Estimated monthly payment
$12,508/mo
Principal $1,880,000 · Est. interest $2,622,767 over 30 yrs
Neighborhood Market Statistics
How this home compares to active listings in Matthews, NC
- $556,716
- Median Listing Price
- 49
- Median Days on Market
- 2,337
- Median Sq Ft
- $241
- Median Price / Sq Ft
- 207
- Active Listings
- This home’s price is 322% above the area median.
- Its price per sq ft is 70% above the area median.
Market statistics compiled from active EXIT Realty® and MLS listings in Matthews, NC.
Location

Getting Around
Points of Interest in Matthews, NC
Showing the Matthews area map.
Nearby Schools
Antioch Elementary School
Elementary · 0.4 mi away
Union Day School
Elementary · 0.4 mi away
Socrates Academy
School · 1.3 mi away
McKee Road Elementary School
Elementary · 1.8 mi away
Telra Institute - Tuition-Free Advanced Learning in S. Charlotte
Elementary · 1.9 mi away
Russian School of Charlotte
School · 2.0 mi away
Primrose Schools
Elementary · 2.0 mi away
Cranfield Academy - Providence
School · 2.3 mi away
Grace Academy
School · 2.6 mi away
Providence Spring Elementary School
Elementary · 2.7 mi away
Weddington Christian Academy
School · 3.0 mi away
Arborbrook Christian Academy
School · 3.0 mi away
Jay M Robinson Middle School
Secondary · 3.2 mi away
Weddington Elementary School
Elementary · 3.3 mi away
Weddington Middle School
Secondary · 3.3 mi away
Indian Trail Elementary School
Elementary · 3.3 mi away
Weddington High
Secondary · 3.4 mi away
United Faith Christian Academy
School · 3.6 mi away
Weddington High School
Secondary · 3.7 mi away
Rea View Elementary
Elementary · 3.7 mi away
Commute Calculator
Nearby Homes



Similar Homes Nearby
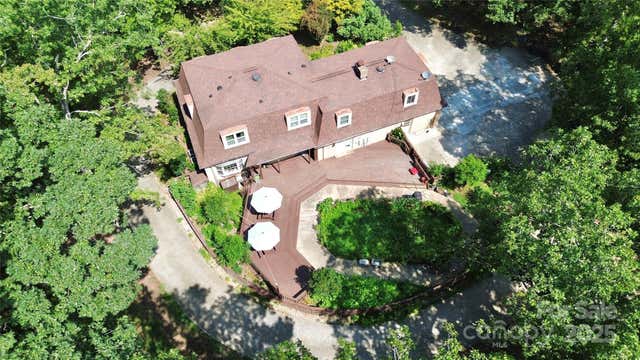
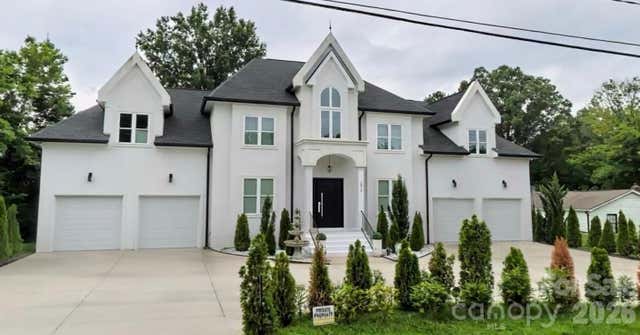
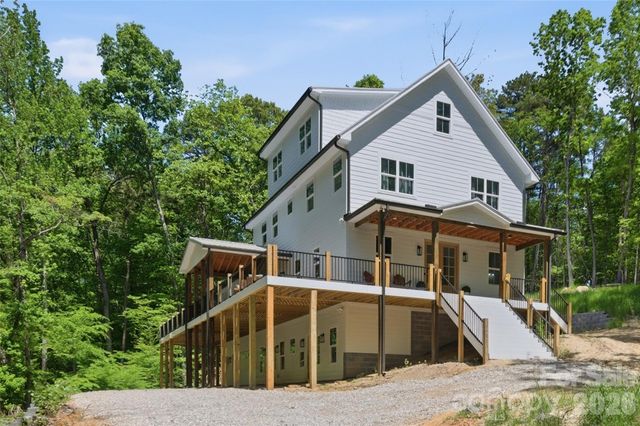

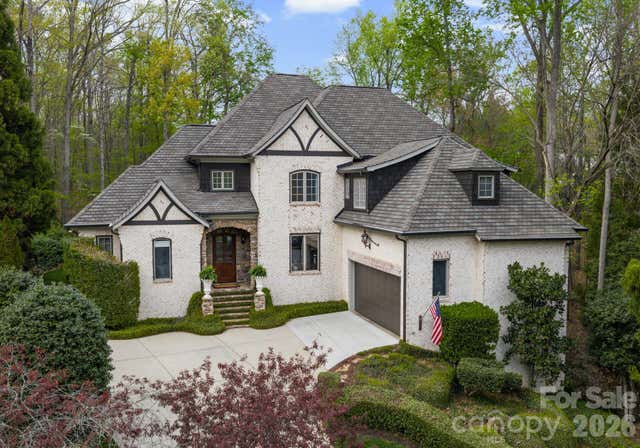
Similar Home Values
Comparable nearby listings and their asking prices.
| Address | Price | Beds | Baths | Sq Ft |
|---|---|---|---|---|
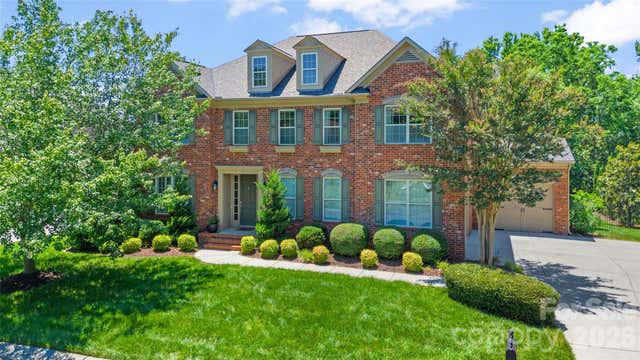
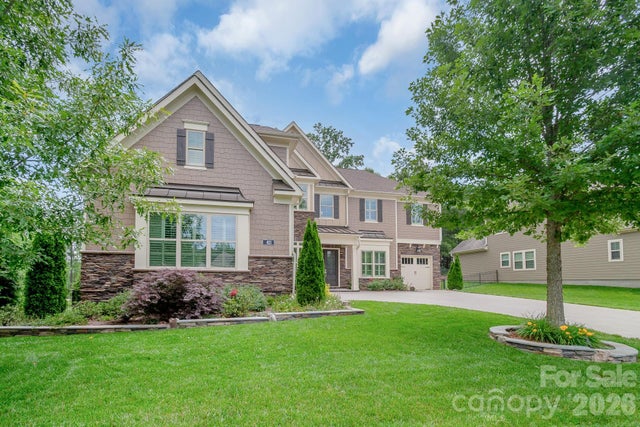
| 1940 Rock Hill Church Road, Matthews, NC | $1,800,000 | 7 | 3 | 3,050 |
| 2916 Margaret Wallace Road, Matthews, NC | $1,890,000 | 6 | 4 | — |
| 1321 Gateshead Lane, Matthews, NC | $1,900,000 | 6 | 5 | 6,034 |
| 1325 Gateshead Lane, Matthews, NC | $1,900,000 | 6 | 5 | 6,034 |
| 1514 Elmsford Lane, Matthews, NC | $2,175,000 | 6 | 5 | 5,818 |
Moving Cost Estimate
EXIT Agents in Matthews


Listing Courtesy: EXP Realty LLC Ballantyne - 704-559-9169
Last Updated: 2026-07-16
1