

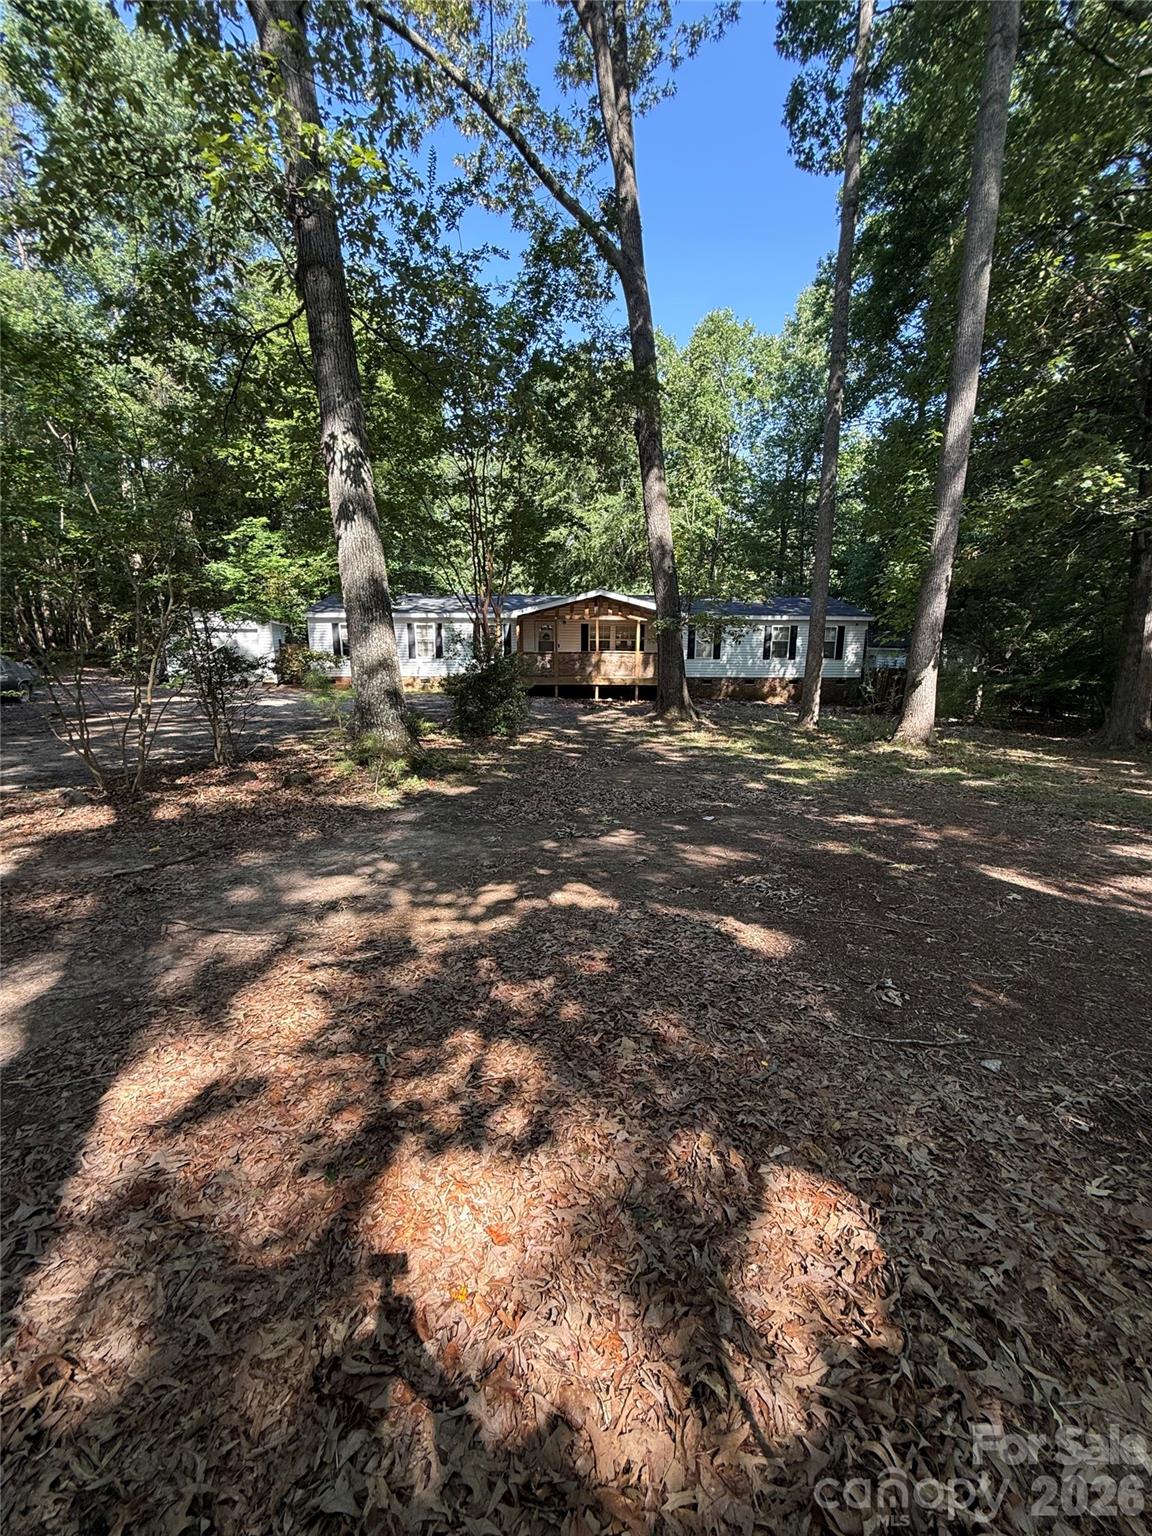
4014 Eutaw Drive, Waxhaw, NC 28173
Wisackola Park · Union County
Key Facts
Description
Rural setting on 1.24 acres just outside charming Waxhaw! This spacious 2002 manufactured double-wide offers 4 bedrooms, 2 baths, and approximately 2,089 sq ft of comfortable living space. Enjoy an open floor plan with a large great room, dining area, and kitchen featuring a breakfast bar and island. The den includes a cozy fireplace, while the primary suite boasts a luxury bath with dual vanity and a huge walk-in closet. Recent updates include new architectural shingles, granite countertops, luxury vinyl plank flooring, carpet, upgraded lighting and plumbing fixtures, and fresh paint. Step outside to a generous back deck overlooking the spacious yard — perfect for entertaining or relaxing. Additional features include ample parking, crawl space foundation, and no HOA. Convenient location with easy access to Waxhaw amenities, schools, and Charlotte. Ideal for families or anyone seeking affordable acreage living! Priced to sell — schedule your showing today.
Property Information
Property Type
Residential
Sub-Type
Single Family Residence
Year Built
2002
Living Area
2,088 sq ft
Garage Spaces
1
Zoning
ak2
MLS® Listing#
4403095
Property Features
Interior
Exterior
Appliances
Cooling
Heating
Flooring
Fireplace
Basement
Laundry
Patio
Fencing
Lot Features
Roof
Sewer
Water Source
Schools
- Elementary:
- Unspecified
- Middle:
- Unspecified
- High:
- Unspecified
Financial Details
HOA
None
Assessed Value
$284,800
Parcel Number
05-138-068
Affordability Calculator
$67,000
Estimated monthly payment
$1,783/mo
Principal $268,000 · Est. interest $373,884 over 30 yrs
Neighborhood Market Statistics
How this home compares to active listings in Waxhaw, NC
- $718,447
- Median Listing Price
- 53
- Median Days on Market
- 3,143
- Median Sq Ft
- $235
- Median Price / Sq Ft
- 342
- Active Listings
- This home’s price is 53% below the area median.
- Its price per sq ft is 32% below the area median.
Market statistics compiled from active EXIT Realty® and MLS listings in Waxhaw, NC.
Location

Points of Interest in Waxhaw, NC
Showing the Waxhaw area map.
Nearby Schools
South Providence School
Secondary · 1.2 mi away
Kensington Elementary School
Elementary · 1.3 mi away
Waxhaw Elementary School
Elementary · 1.7 mi away
Primrose School of Waxhaw
School · 1.7 mi away
Cuthbertson Middle School
Secondary · 3.1 mi away
Cuthbertson High School
Secondary · 3.2 mi away
Indian Land High School
Secondary · 3.4 mi away
Marvin Ridge Middle School
Secondary · 3.5 mi away
Sandy Ridge Elementary
Elementary · 3.5 mi away
Marvin Ridge High School
Secondary · 3.6 mi away
Western Union Elementary School
Elementary · 3.8 mi away
Goddard School
School · 4.1 mi away
Thales Academy Waxhaw
School · 4.2 mi away
New Town Elementary School
Elementary · 4.4 mi away
Weddington High School
Secondary · 5.1 mi away
Weddington High
Secondary · 5.4 mi away
Goddard School
School · 5.4 mi away
Weddington Middle School
Secondary · 5.5 mi away
Marvin Elementary School
Elementary · 5.5 mi away
Weddington Elementary School
Elementary · 5.5 mi away
Commute Calculator
Nearby Homes

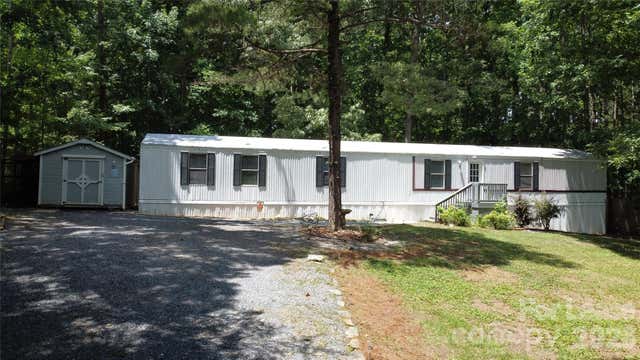

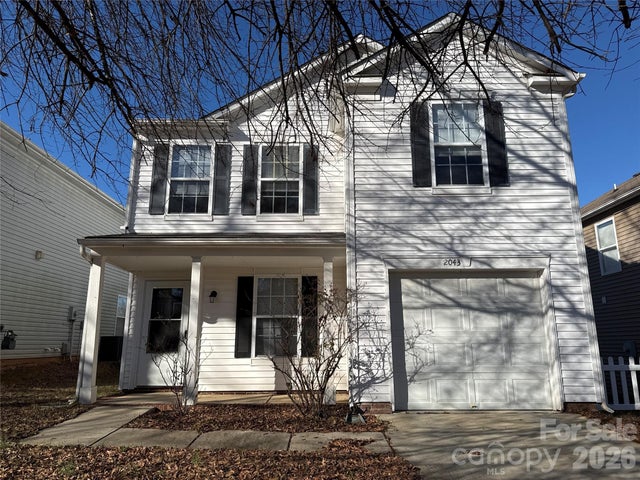

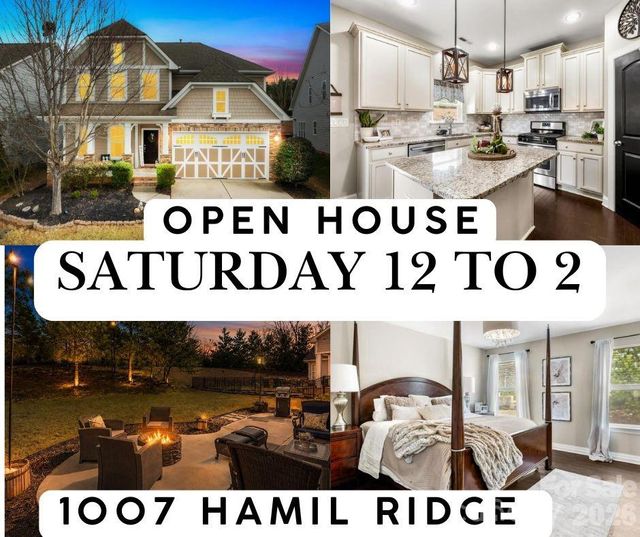
Similar Homes Nearby
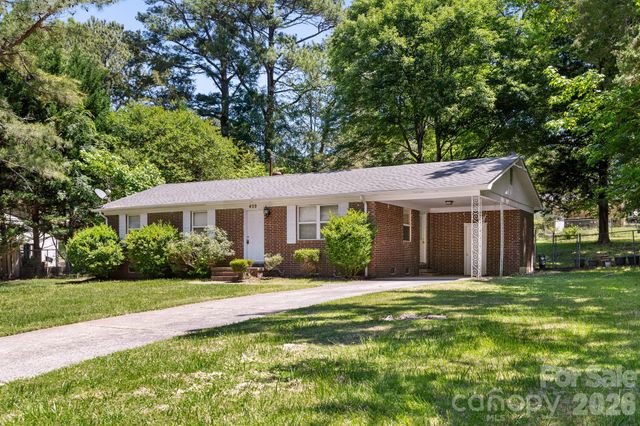
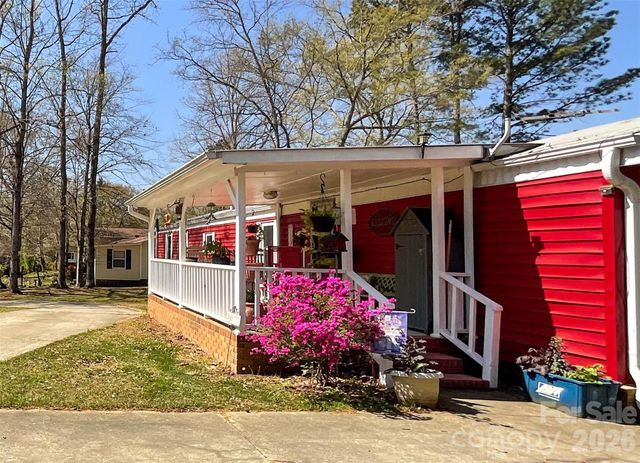

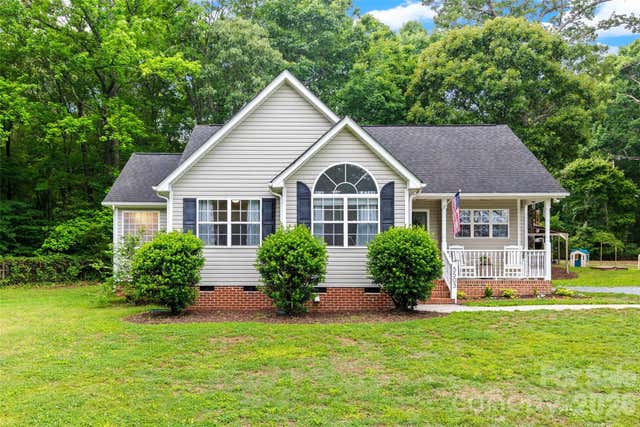
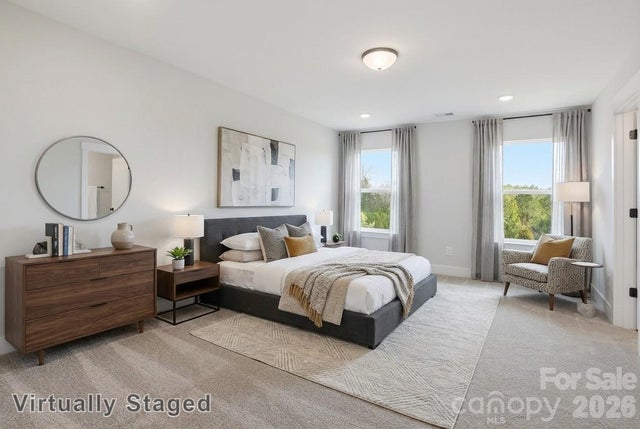
Similar Home Values
Comparable nearby listings and their asking prices.
| Address | Price | Beds | Baths | Sq Ft |
|---|---|---|---|---|
| 409 Anne Avenue, Waxhaw, NC | $275,000 | 3 | 1 | 1,156 |
| 6708 Aerowood Circle, Waxhaw, NC | $299,000 | 4 | 4 | 2,064 |
| 2043 Dunsmore Lane, Waxhaw, NC | $325,000 | 3 | 3 | 1,922 |
| 9303 Highrock Drive, Waxhaw, NC | $355,000 | 3 | 3 | 1,500 |
| 5503 Mcwhorter Road, Waxhaw, NC | $360,000 | 3 | 2 | 1,309 |
| 434 Blythe Townhome Lane, Waxhaw, NC | $369,890 | 3 | 3 | 1,814 |
Moving Cost Estimate
EXIT Agents in Waxhaw


Listing Courtesy: Century 21 Echelon - lrnd_alston@yahoo.com
Last Updated: 2026-07-15
1