

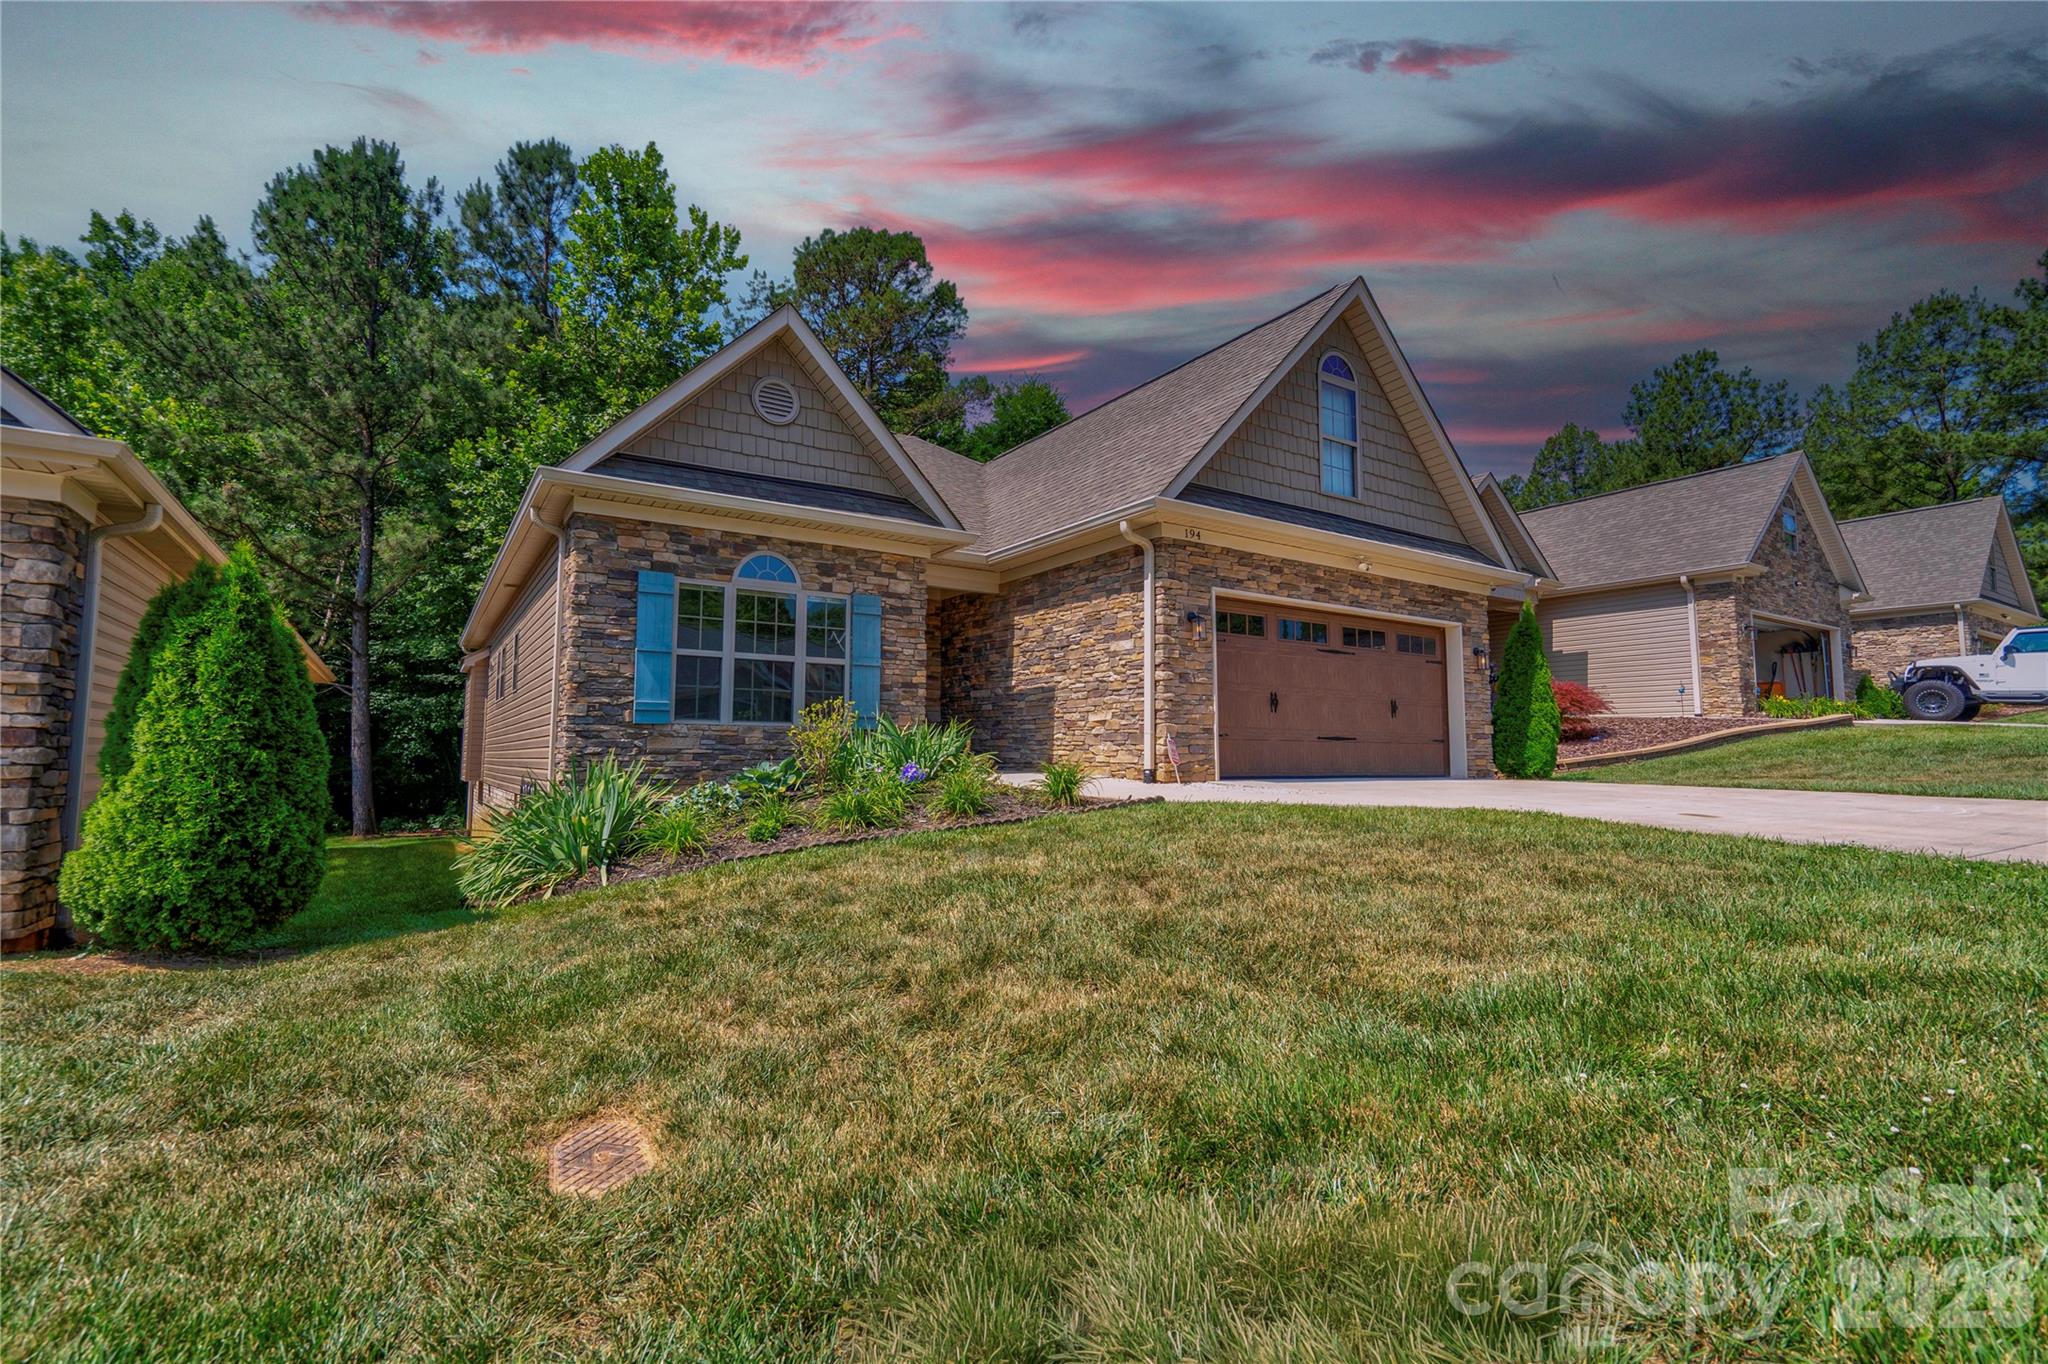
194 T R Harris Drive, Shelby, NC 28150
Villas Italia · Cleveland County
Key Facts
Description
Come See This Beautiful Home! Discover effortless, low-maintenance living in this exclusive custom-built home located in the desirable Villas Italia community. Built in December 2021, this meticulously maintained home feels like new, featuring fresh interior paint and brand-new carpet in the bedrooms. The spacious open-concept floor plan showcases 9-foot tray ceilings, specialty sunburst windows, and a cozy natural gas fireplace with a ceramic tile surround, creating a warm and inviting living space perfect for everyday living or entertaining. The well-appointed kitchen is designed to impress with granite countertops, a large center island, stainless steel appliances, a drawer-style microwave, tile backsplash, under-cabinet lighting, a touch-activated faucet, and an oversized walk-in butler's pantry. Conveniently located off the attached two-car garage, the laundry/mudroom includes the washer and dryer, making move-in easy. The luxurious primary suite features a tray ceiling, spacious walk-in closet, and private ensuite bath. A bright secondary bedroom offers custom windows, a generous closet, and easy access to the full hall bath. Designed with comfort and accessibility in mind, this home includes wide doorways and hallways, step-free entry, low thresholds, grab bars, mobility-friendly flooring, floor outlets, garage windows, a security system, and a remote-controlled Sunsetter awning. Step outside through the sliding glass doors to a peaceful rear deck complete with a gas grill connection and a private wooded backdrop—perfect for relaxing or entertaining. This exceptional home combines quality craftsmanship, thoughtful upgrades, and easy one-level living in one of Shelby's most desirable communities. Schedule your private showing today and take advantage of the new price!
Property Information
Property Type
Residential
Sub-Type
Single Family Residence
Year Built
2021
Living Area
1,622 sq ft
Lot Dimensions
50x130x50x130
Garage Spaces
2
Zoning
CPD
Days on Market
3
MLS® Listing#
4403041
Property Features
Interior
Appliances
Cooling
Heating
Flooring
Fireplace
Basement
Parking
Laundry
Patio
Lot Features
Construction
Roof
Windows
Security
Community
Utilities
Sewer
Water Source
Schools
- Elementary:
- Washington
- Middle:
- Burns Middle
- High:
- Burns
Financial Details
HOA
$960 / Annually
Villa's Italia
Assessed Value
$375,554
Parcel Number
64472
Affordability Calculator
$75,980
Estimated monthly payment
$2,022/mo
Principal $303,920 · Est. interest $423,995 over 30 yrs
Neighborhood Market Statistics
How this home compares to active listings in Shelby, NC
- $302,198
- Median Listing Price
- 74
- Median Days on Market
- 1,599
- Median Sq Ft
- $170
- Median Price / Sq Ft
- 276
- Active Listings
- This home’s price is 26% above the area median.
- Its price per sq ft is 38% above the area median.
Market statistics compiled from active EXIT Realty® and MLS listings in Shelby, NC.
Location

Points of Interest in Shelby, NC
Showing the Shelby area map.
Nearby Schools
Choice Care Playschool
School · 0.2 mi away
Polaris Information Management Services
School · 0.4 mi away
R S Middle School
School · 0.9 mi away
Trinity School
School · 1.2 mi away
Spindale Elementary School
Elementary · 1.6 mi away
Rutherfordton Elementary School
Elementary · 2.2 mi away
Carver Center
School · 2.4 mi away
Rutherford County Schools Preschool
School · 2.4 mi away
R-S Middle School
Secondary · 2.6 mi away
Word of Faith Fellowship
School · 2.6 mi away
R-S Central High School
Secondary · 2.7 mi away
Rutherford Early College High School
Secondary School · 3.2 mi away
Rutherford County Schools
Elementary · 3.2 mi away
Mt Vernon Ruth Elementary School
Elementary · 4.3 mi away
Children's Development Center
School · 4.6 mi away
Forest City-Dunbar Elementary School
Elementary · 5.0 mi away
Rutherford County Schools
School · 5.3 mi away
Little Red School
Elementary · 6.1 mi away
Rutherford Opportunity Center
Secondary · 6.2 mi away
Liberty Christian Academy
School · 6.9 mi away
Commute Calculator
Nearby Homes
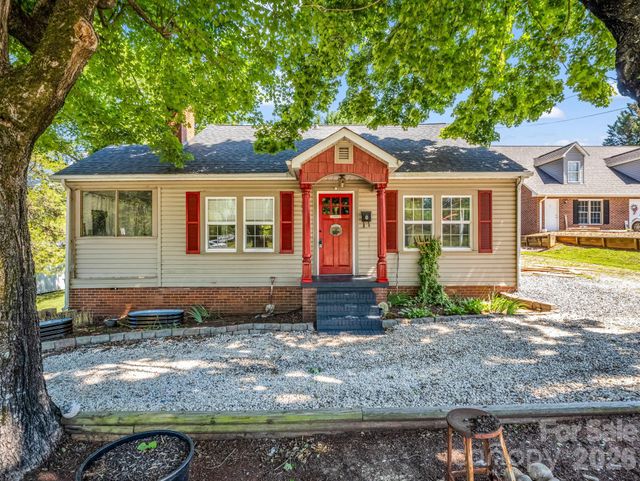

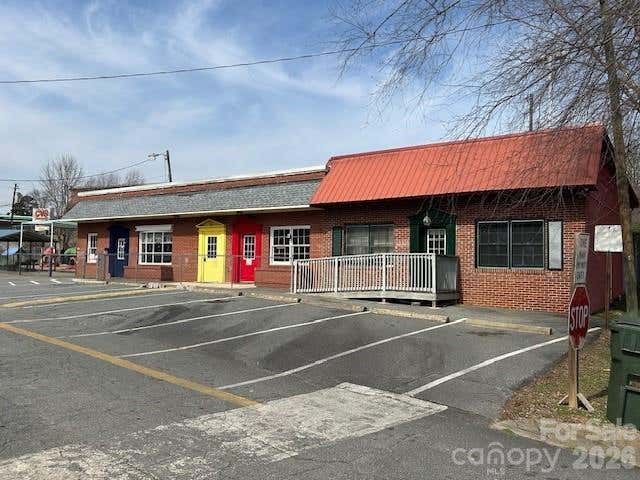


Similar Homes Nearby
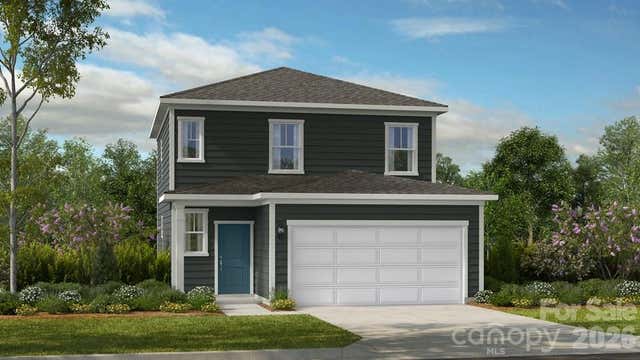
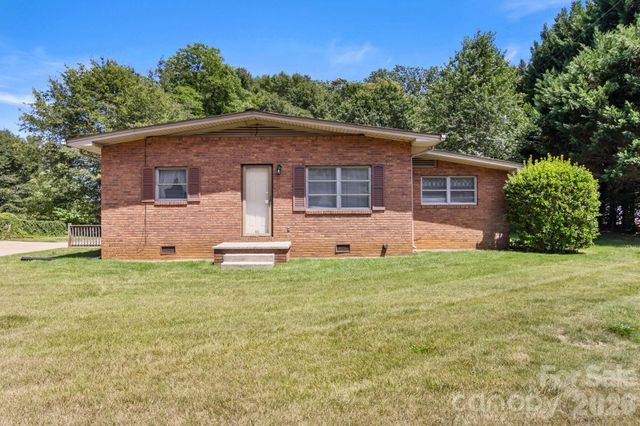
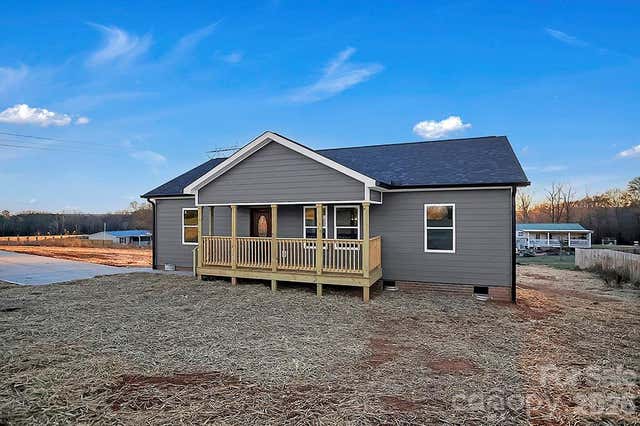
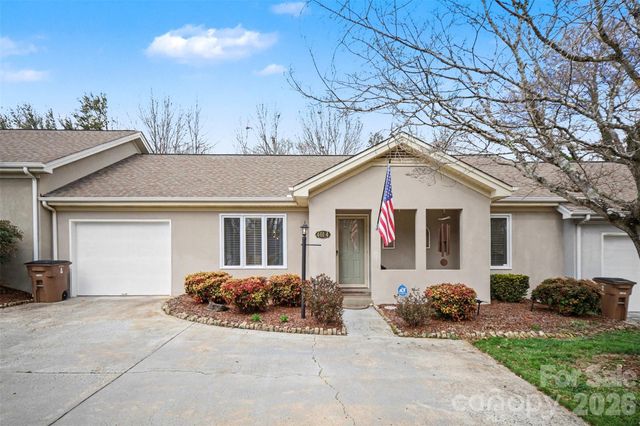
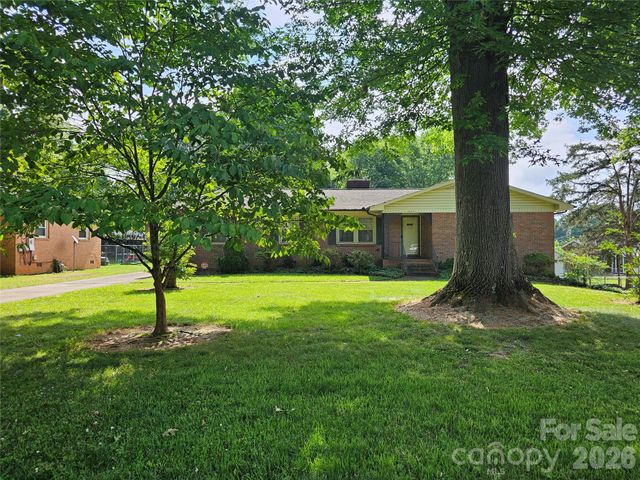
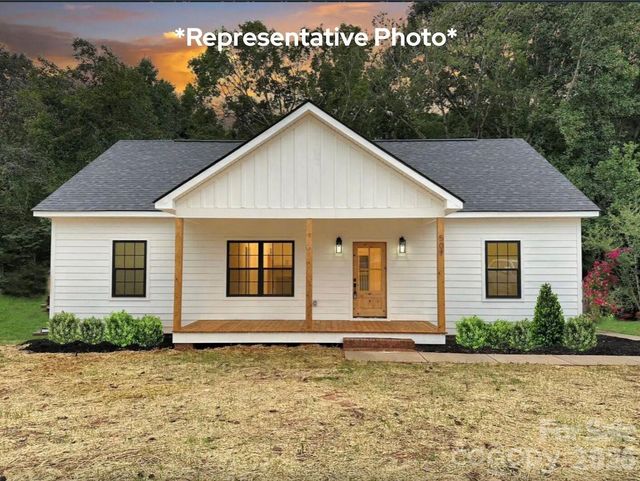
Similar Home Values
Comparable nearby listings and their asking prices.
| Address | Price | Beds | Baths | Sq Ft |
|---|---|---|---|---|
| 300 Fincastle Glen, Shelby, NC | $265,990 | 3 | 3 | 1,611 |
| 201 Peach Street, Shelby, NC | $269,000 | 3 | 2 | 1,785 |
| 106 Quail Meadow Road, Shelby, NC | $269,000 | 3 | 2 | 1,331 |
| 401 Holman Drive 4, Shelby, NC | $269,900 | 2 | 2 | 1,328 |
| 331 Woodside Drive, Shelby, NC | $269,900 | 3 | 2 | 1,888 |
| 1220 Pamela Drive, Shelby, NC | $270,000 | 3 | 2 | 1,334 |
Moving Cost Estimate
EXIT Agents in Shelby


Listing Courtesy: Ivester Jackson Blackstream - joy@ijbproperties.com
Last Updated: 2026-07-14
1