

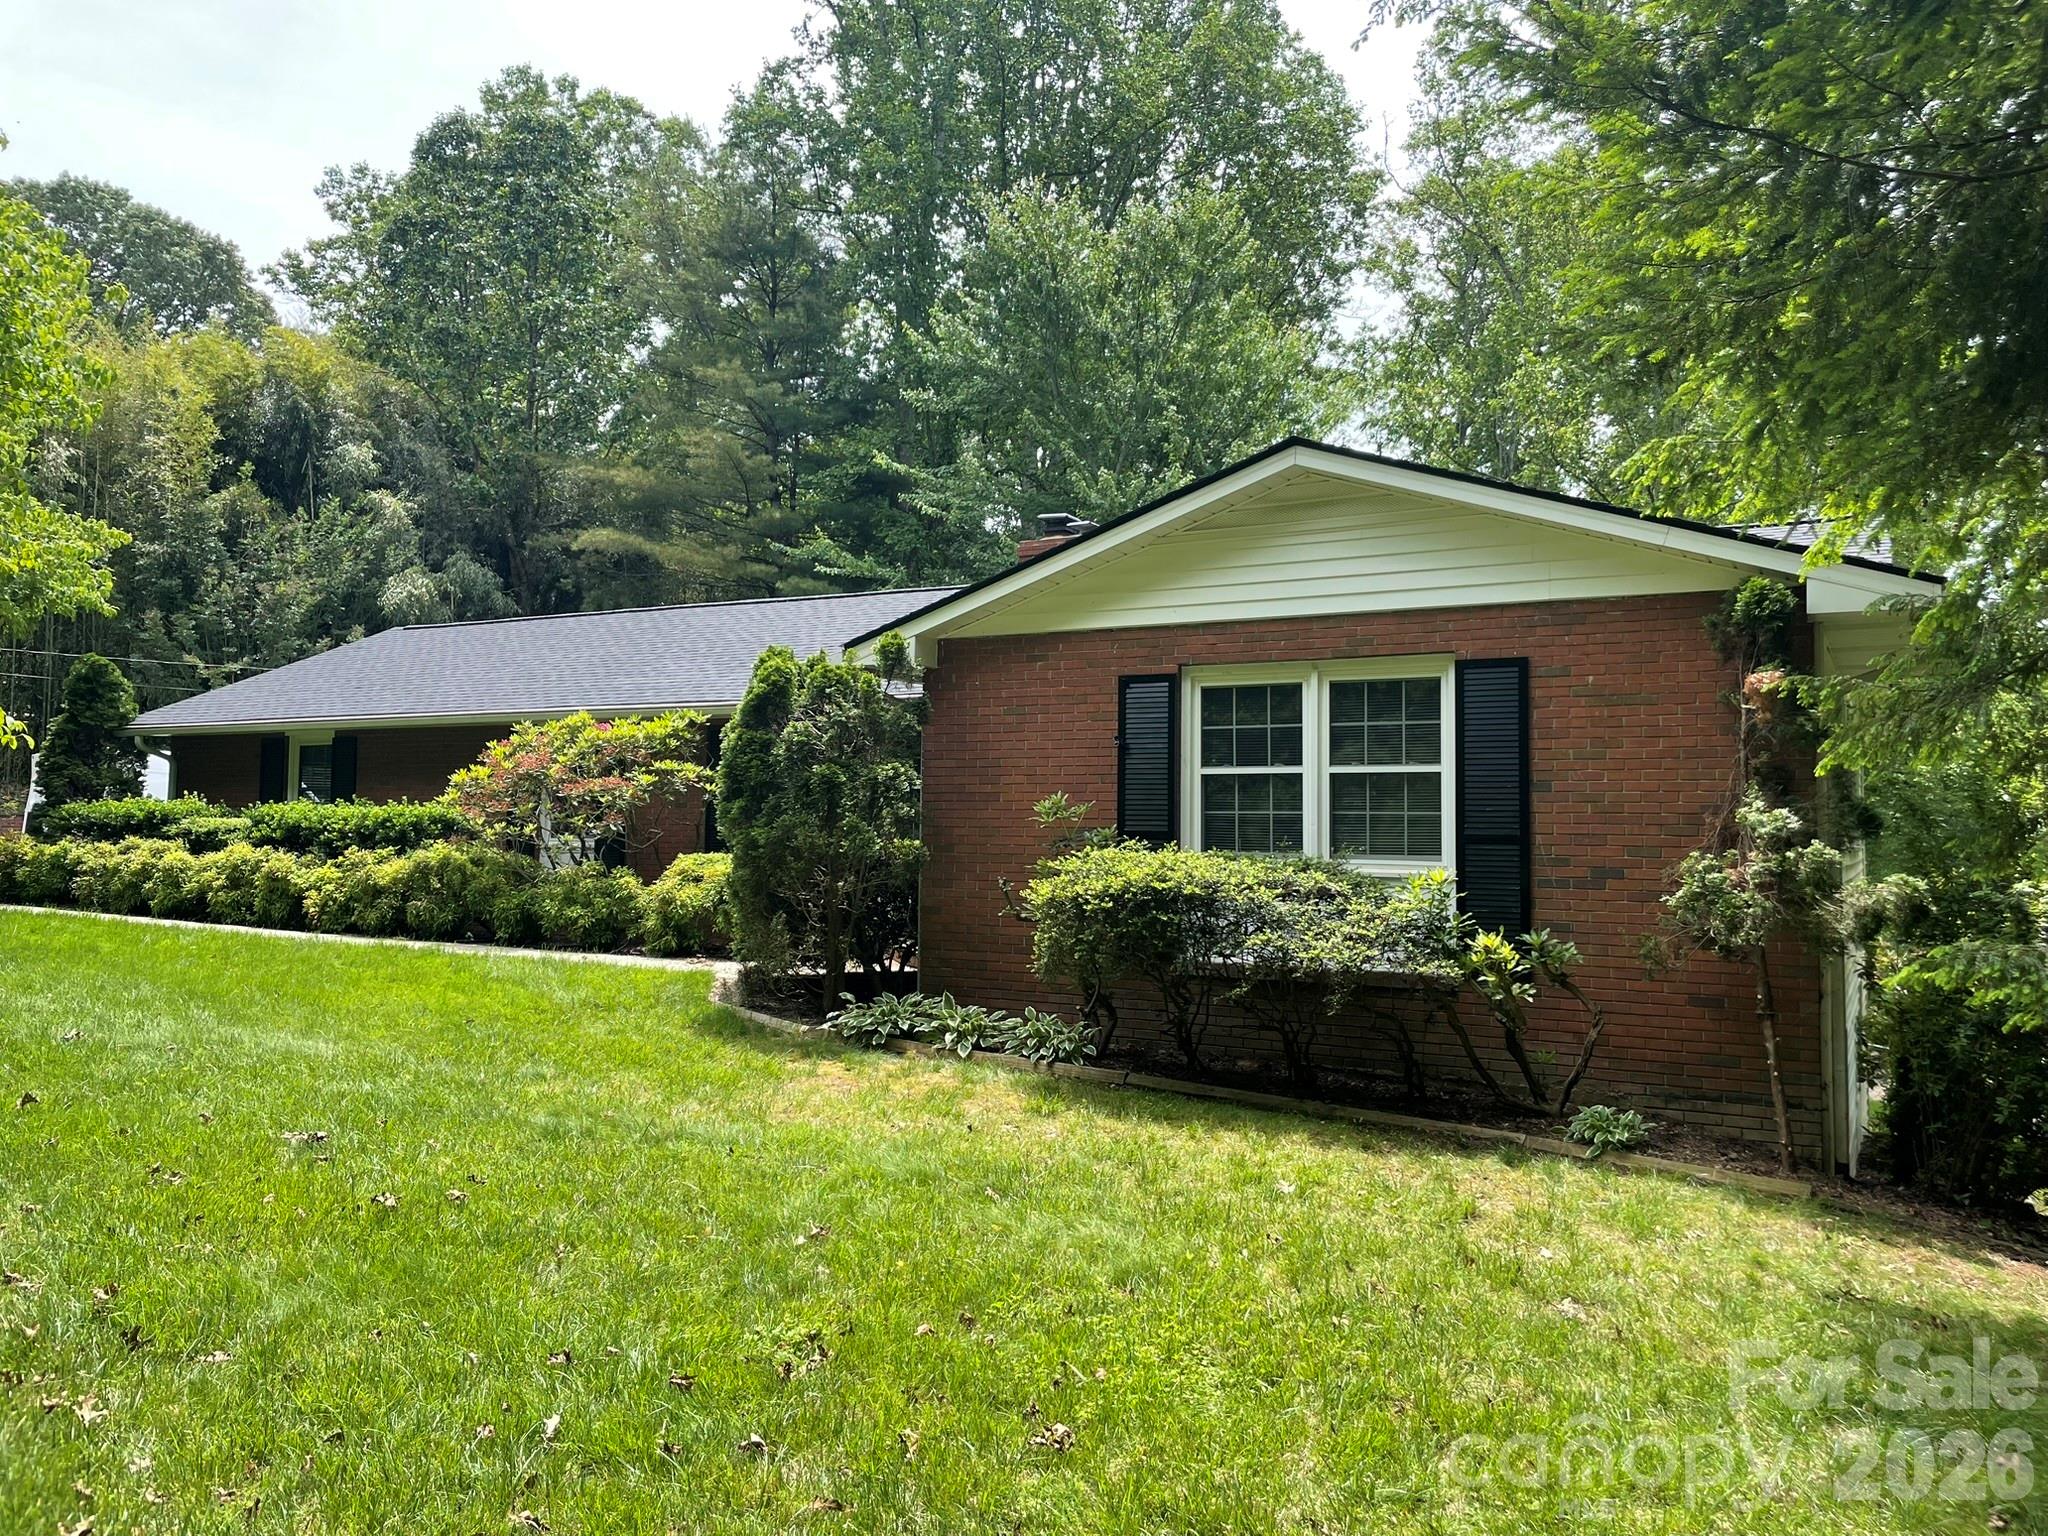
38 Westridge Drive, Asheville, NC 28803
Oak Forest · Buncombe County
Key Facts
Description
This well-maintained ranch blends timeless charm with modern convenience, offering comfortable, easy living in one of Asheville's most convenient locations. Just minutes from Downtown Asheville, the Blue Ridge Parkway, I-26, and I-40, you'll enjoy quick access to shopping, dining, healthcare, outdoor recreation, and everything Western North Carolina has to offer. The kitchen features granite countertops, ample cabinetry, a pantry, and newer stainless steel appliances, including the dishwasher and refrigerator. The walkout basement provides exceptional flexibility with two bedrooms, a full bathroom, a bonus room, and a workshop. The recently renovated bathroom includes new tile flooring, a tiled shower, a new bathtub, vanity, sinks, and fixtures. Additional highlights include mature landscaping, tilt-in windows, a detached wired two-car garage, and a turnaround driveway for added convenience. Whether you're looking for a home that's ready to enjoy today or one with room to adapt to your future needs, this property offers outstanding versatility and lasting value. A new roof was installed in August 2024 prior to Helene, and the home sustained no damage from Hurricane Helene. Don't miss this opportunity to own a solid, thoughtfully maintained home in a highly desirable Asheville location. Schedule your private showing today!
Property Information
Property Type
Residential
Sub-Type
Single Family Residence
Style
Ranch
Year Built
1962
Living Area
2,992 sq ft
Lot Dimensions
See attached plat.
Garage Spaces
2
Zoning
RS4
Days on Market
7
MLS® Listing#
4401968
Property Features
Appliances
Cooling
Heating
Flooring
Fireplace
Basement
Parking
Laundry
Patio
Lot Features
Utilities
Sewer
Water Source
Schools
- Elementary:
- Estes/Koontz
- Middle:
- Valley Springs
- High:
- T.C. Roberson
Financial Details
HOA
$100 / Annually
Assessed Value
$649,300
Parcel Number
964594523300000
Affordability Calculator
$143,000
Estimated monthly payment
$3,806/mo
Principal $572,000 · Est. interest $797,991 over 30 yrs
Neighborhood Market Statistics
How this home compares to active listings in Asheville, NC
- $594,815
- Median Listing Price
- 72
- Median Days on Market
- 1,884
- Median Sq Ft
- $329
- Median Price / Sq Ft
- 1,004
- Active Listings
- This home’s price is 20% above the area median.
- Its price per sq ft is 27% below the area median.
Market statistics compiled from active EXIT Realty® and MLS listings in Asheville, NC.
Location

Points of Interest in Asheville, NC
Showing the Asheville area map.
Nearby Schools
Around the Son Pre-School
School · 0.6 mi away
TC Roberson High School
Secondary · 0.7 mi away
TCR Band Room
School · 0.8 mi away
William W. Estes Elementary
Elementary · 0.8 mi away
Charles T. Koontz Intermediate School
Secondary · 1.0 mi away
Valley Springs Middle School
Secondary · 1.0 mi away
Discovery Montessori School
Elementary · 1.1 mi away
Carolina Day School
Secondary · 1.8 mi away
Key School
School · 1.9 mi away
Glen Arden Elementary
Elementary · 2.6 mi away
Nativity Preschool & Kindergarten
School · 2.7 mi away
Avery's Creek Elementary
Elementary · 3.1 mi away
Christ School
Secondary · 3.2 mi away
Arden Christian School
School · 3.2 mi away
Canongate Catholic High School
Secondary · 3.3 mi away
Your Montessori School
Elementary · 3.4 mi away
Veritas Christian Academy
School · 4.5 mi away
AC Reynolds High School
Secondary · 4.6 mi away
A C Reynolds Middle
Secondary · 4.7 mi away
Oakley Elementary School
Elementary · 4.7 mi away
Commute Calculator
Nearby Homes


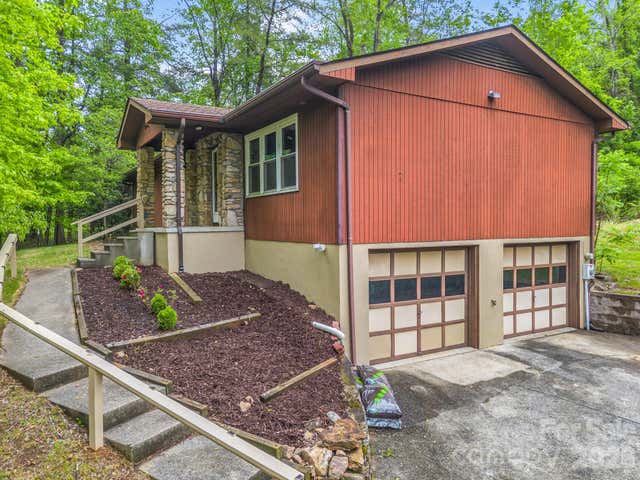
Similar Homes Nearby


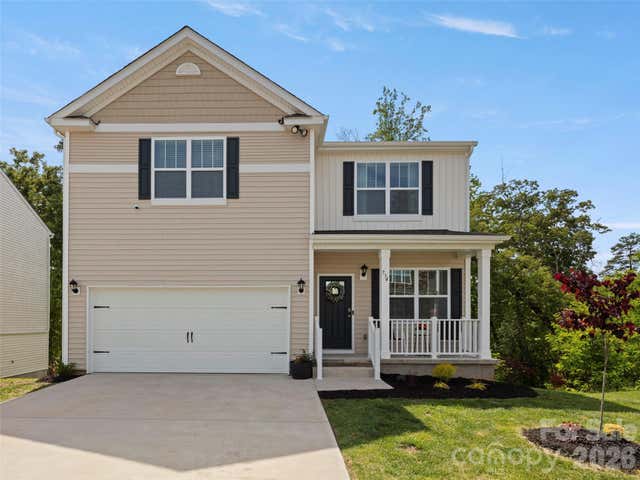

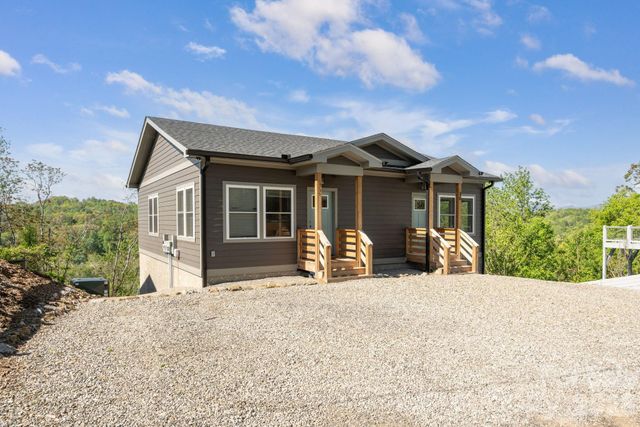

Similar Home Values
Comparable nearby listings and their asking prices.
| Address | Price | Beds | Baths | Sq Ft |
|---|---|---|---|---|
| 55 Walton Street, Asheville, NC | $515,000 | 4 | 2 | 1,741 |
| 8 Apple Lane, Asheville, NC | $520,000 | 4 | 5 | 1,900 |
| 734 Fountain Park Boulevard, Asheville, NC | $520,000 | 4 | 3 | 2,116 |
| 30 Bartlett Street, Asheville, NC | $520,000 | 4 | 2 | 1,730 |
| 30 and 32 View Street, Asheville, NC | $525,000 | 4 | — | 2,664 |
| 4 Brad Street, Asheville, NC | $525,000 | 4 | 2 | 1,731 |
Moving Cost Estimate
EXIT Agents in Asheville


Listing Courtesy: Looking Glass Realty AVL LLC - corey@lookingglassrealty.com
Last Updated: 2026-07-10
1