

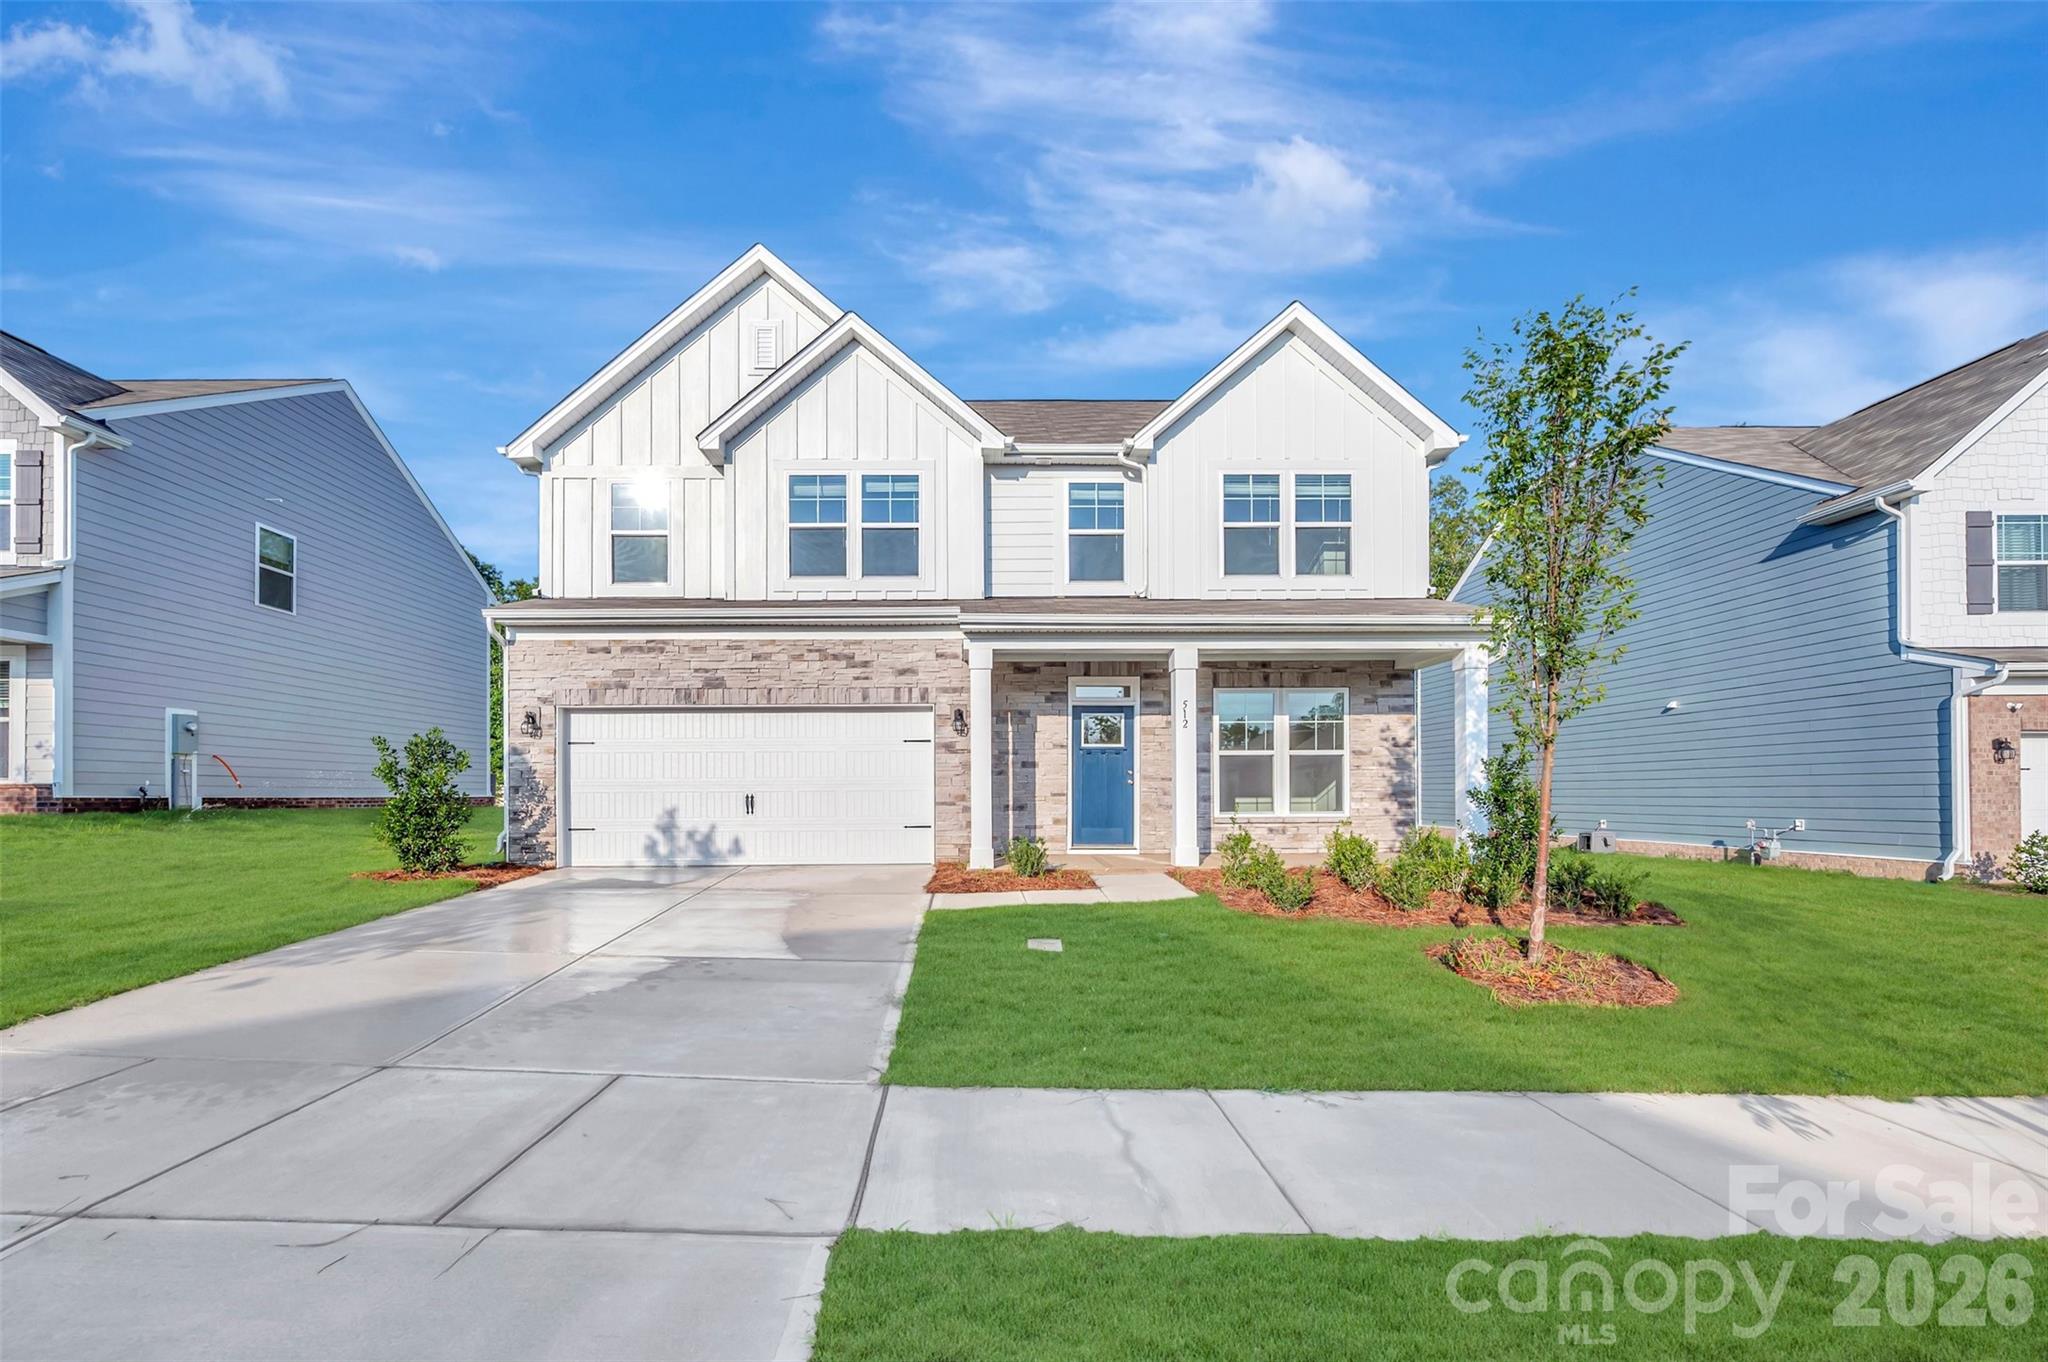
512 Willoughby Park Drive, Monroe, NC 28112
Willoughby Park · Union County
Key Facts
Description
Welcom to the Findlay! Walking in from the front covered porch you are greeted with a warm and inviting foyer. Just off the foyer is a flex space that can be used as an extra living or dining space. The home opens up into the kitchen, family room and breakfast area. You'll notice the main areas of this level has easily maintainable EVP flooring to make cleaning a breeze and the windows throughout the home have been accented with 2" faux wood blinds. The kitchen is fit for a chef, with stainless steel appliances, side-by-side door refrigerator, kitchen island and quartz counter tops. The open family room is large enough to accomodate a sectional sofa as well as other furniture and allows conversations to flow seemlessly. Walking through the back door is an extended patio, ideal for entertaining or just enjoying a morning coffee. Upstairs there are three additional bedrooms and a shared bathroom with a dual vanity. The laundry room is conveniently located and is equipped with a full size washer and dryer to ensure laundry days go smoothly. The Owner's suite is spacious and inviting, with plenty of natural lighting and enough space to house a king size bed as well as other furniture. The en-suite is fit for a spa, with a tiled shower, dual vanity and private toilet area that allows for enough room for everyone to get ready in the morning. Finally, the walk-in closet is large enough to accomodate any size wardrobe. Welcome to your new home!
Property Information
Property Type
Residential
Sub-Type
Single Family Residence
Style
Transitional
Year Built
2026
Living Area
2,308 sq ft
Garage Spaces
2
Zoning
RES
Days on Market
1
MLS® Listing#
4401345
Property Features
Interior
Appliances
Cooling
Heating
Flooring
Parking
Laundry
Patio
Construction
Foundation
Utilities
Sewer
Water Source
Schools
- Elementary:
- Rock Rest
- Middle:
- East Union
- High:
- Forest Hills
Financial Details
HOA
$375 / Quarterly
Kuester Management
Parcel Number
09121044
Directions
Take the US-74 BYP to exit 266. Turn left on S. Morgan Mill Rd. Continue for 1.7mi. Turn Left on US-74 E. Continue for 1.9mi. Keep right at the fork and continue for 0.4mi. Turn right on Willoughby Park Dr. home will be on your right
Affordability Calculator
$77,398
Estimated monthly payment
$2,060/mo
Principal $309,592 · Est. interest $431,908 over 30 yrs
Neighborhood Market Statistics
How this home compares to active listings in Monroe, NC
- $467,416
- Median Listing Price
- 58
- Median Days on Market
- 2,324
- Median Sq Ft
- $203
- Median Price / Sq Ft
- 388
- Active Listings
- This home’s price is 17% below the area median.
- Its price per sq ft is 17% below the area median.
Market statistics compiled from active EXIT Realty® and MLS listings in Monroe, NC.
Location

Points of Interest in Monroe, NC
Showing the Monroe area map.
Nearby Schools
Tabernacle Christian School
School · 1.1 mi away
Rock Rest Elementary School
Elementary · 1.4 mi away
Creative Day School
Elementary · 1.4 mi away
Monroe High School
Secondary · 1.5 mi away
East Elementary School
Elementary · 1.8 mi away
Monroe Middle School
Secondary · 2.2 mi away
Wingate Elementary School
Elementary · 2.7 mi away
Sun Valley Middle School
School · 2.7 mi away
Union County Public Schools
Secondary · 2.7 mi away
Union County Community Action
School · 2.8 mi away
My Little Angels Learning Center
School · 2.9 mi away
Walter Bickett Education Center
School · 3.0 mi away
Benton Heights Elementary
Elementary · 3.3 mi away
Union County Public Schools
School · 3.8 mi away
Central Academy of Technology and Arts
School · 3.8 mi away
Wolfe School
Secondary · 3.9 mi away
Union Academy Charter School
School · 4.6 mi away
Walter Bickett Elementary School
Elementary · 4.6 mi away
Forest Hills High School
Secondary · 5.0 mi away
First Assembly of God
School · 5.4 mi away
Commute Calculator
Nearby Homes


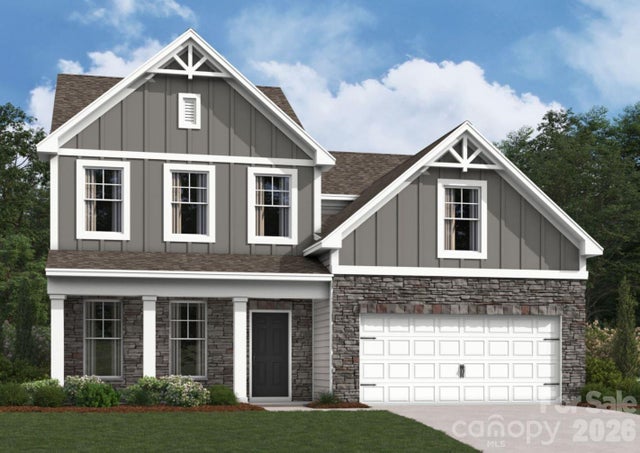
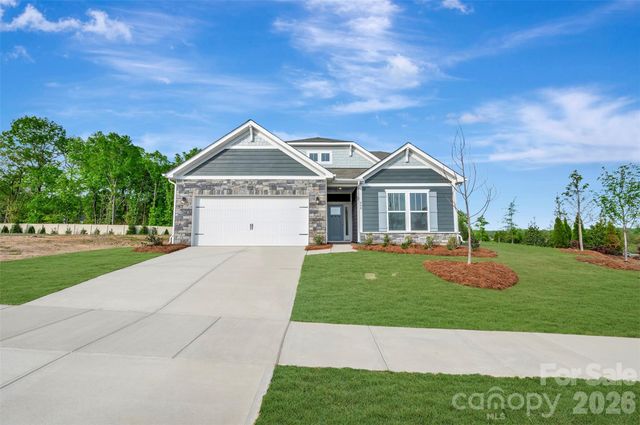
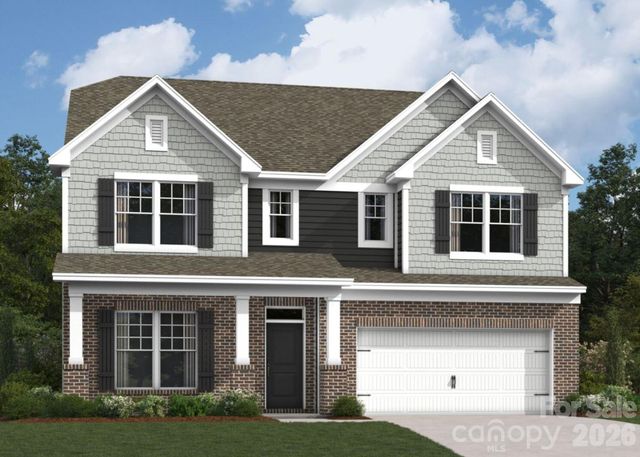
Similar Homes Nearby
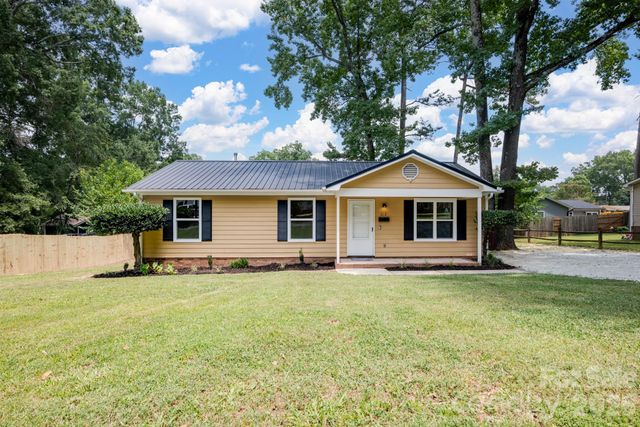
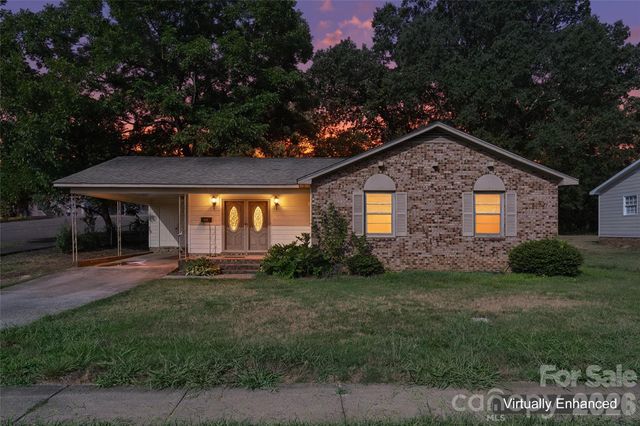
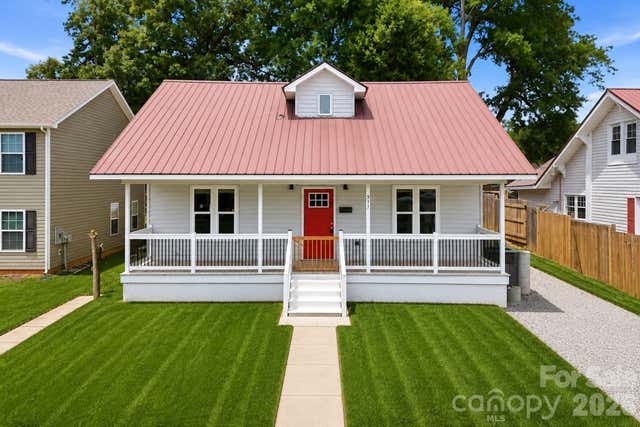
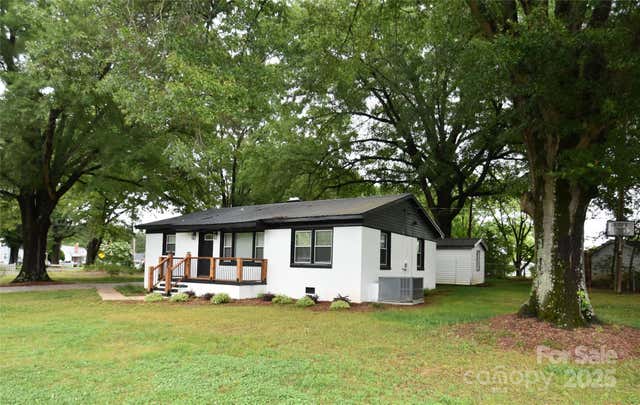

Similar Home Values
Comparable nearby listings and their asking prices.
| Address | Price | Beds | Baths | Sq Ft |
|---|---|---|---|---|
| 612 Welsh Avenue, Monroe, NC | $274,999 | 3 | 1 | 1,010 |
| 901 Kennedy Street, Monroe, NC | $275,000 | 3 | 2 | 1,375 |
| 511 N Johnson Street, Monroe, NC | $279,900 | 4 | 3 | 1,165 |
| 706 Mcintyre Street, Monroe, NC | $280,000 | 3 | 1 | 1,176 |
| 1812 Icemorlee Street, Monroe, NC | $285,000 | 4 | 2 | 1,288 |
| 803 Gordon Street, Monroe, NC | $285,000 | 3 | 2 | 847 |
Moving Cost Estimate
EXIT Agents in Monroe


Listing Courtesy: M/I Homes - jlallen@mihomes.com
Last Updated: 2026-07-09
1