

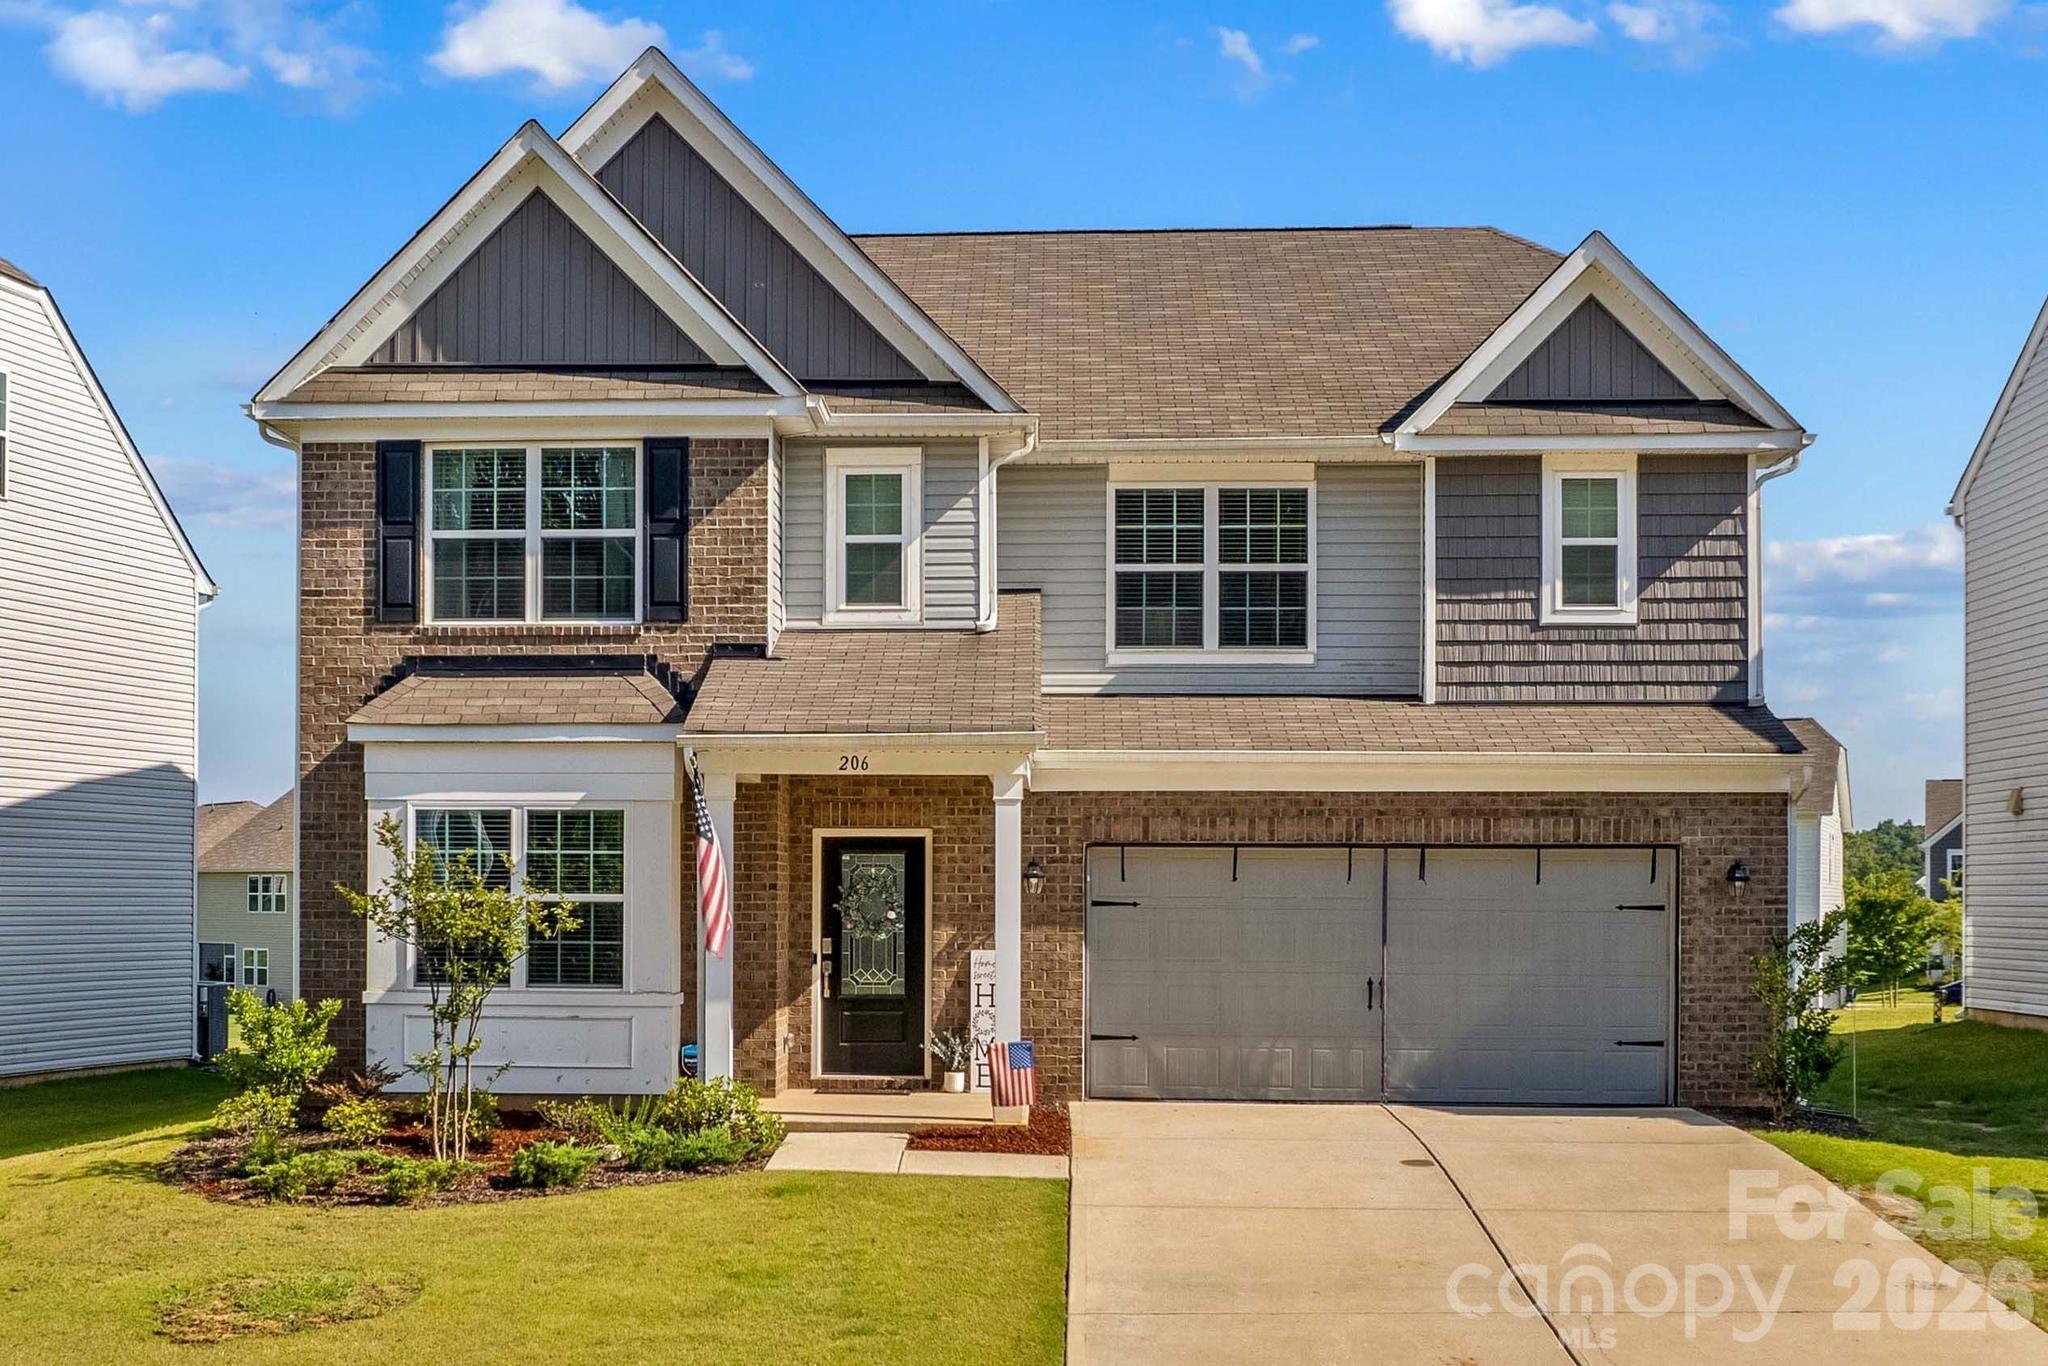
206 Abersham Drive, Mooresville, NC 28115
Gambill Forest · Iredell County
Key Facts
Description
This like new, exceptional 5-bedroom, 4.5 bath home offers beautifully designed living space on a premium lot in the sought-after Gambill Forest community. From the moment you enter the impressive two-story foyer, you'll appreciate the spacious, light-filled floor plan featuring a private office, formal dining room, and an expansive great room that flows seamlessly into the gourmet kitchen. Designed for both entertaining and everyday living, the kitchen showcases quartz countertops, white cabinetry, subway tile backsplash, stainless steel appliances, gas cooktop, oversized island, and abundant storage. Refrigerator plus washer and dryer convey. The main-level guest suite with a full bath offers ideal flexibility for overnight guests or multigenerational living. Upstairs, retreat to the luxurious primary suite featuring a spa-inspired bath with dual vanities, oversized tiled walk-in shower, and an impressive walk-in closet. Three additional bedrooms, three full bathrooms, a spacious loft/bonus, and upstairs laundry provide room for everyone. Step outside to enjoy the covered front porch, rear patio, and generous fenced in backyard. Enjoy resort-style amenities including a clubhouse, fitness center, outdoor pool, picnic area, and sidewalks. Located just minutes from vibrant downtown Mooresville, Lake Norman, shopping, restaurants, parks, and top-rated schools, this home offers the perfect blend of luxury, convenience, and value. https://tours.wideanglevisualtours.com/2394931?idx=1
Property Information
Property Type
Residential
Sub-Type
Single Family Residence
Style
Traditional
Year Built
2022
Living Area
3,396 sq ft
Garage Spaces
2
Zoning
RLI
Days on Market
2
MLS® Listing#
4400751
Property Features
Interior
Appliances
Cooling
Heating
Flooring
Fireplace
Parking
Laundry
Patio
Fencing
Lot Features
Foundation
Roof
Security
Community
Utilities
Sewer
Water Source
Schools
- Elementary:
- Unspecified
- Middle:
- Unspecified
- High:
- Unspecified
Financial Details
HOA
$241 / Quarterly
CAMS Management HOA
Assessed Value
$473,500
Parcel Number
4677-13-5821.000
Affordability Calculator
$108,000
Estimated monthly payment
$2,874/mo
Principal $432,000 · Est. interest $602,678 over 30 yrs
Neighborhood Market Statistics
How this home compares to active listings in Mooresville, NC
- $544,262
- Median Listing Price
- 66
- Median Days on Market
- 2,568
- Median Sq Ft
- $216
- Median Price / Sq Ft
- 560
- Active Listings
- This home’s price is 1% below the area median.
- Its price per sq ft is 26% below the area median.
Market statistics compiled from active EXIT Realty® and MLS listings in Mooresville, NC.
Location

Points of Interest in Mooresville, NC
Showing the Mooresville area map.
Nearby Schools
East Mooresville Intermediate
Elementary · 0.9 mi away
Park View Elementary School
Elementary · 1.3 mi away
Mooresville Senior High School Mooresville Graded School District
Secondary · 1.8 mi away
Mooresville Christian Academy
School · 2.1 mi away
South Elementary School
Elementary · 2.3 mi away
Mooresville Middle School
Secondary · 2.4 mi away
Mooresville Intermediate School
Elementary · 2.5 mi away
NF Woods Adv Tech/Arts Center
School · 2.6 mi away
Mooresville Graded School District
Secondary · 2.6 mi away
First Class Preparatory School
School · 2.6 mi away
Rocky River Elementary School
Elementary · 2.7 mi away
Pit Weld U
School · 4.3 mi away
Shepherd Elementary School
Elementary · 4.4 mi away
Mount Mourne School
Secondary · 4.8 mi away
Chesterbrook Academy Preschool
School · 4.9 mi away
Primrose Schools
Elementary · 5.2 mi away
Pine Lake Preparatory
School · 5.3 mi away
Coddle Creek Elementary
Elementary · 5.3 mi away
The Brawley School
Secondary · 5.6 mi away
Stepping Stones Academy
School · 5.8 mi away
Commute Calculator
Nearby Homes

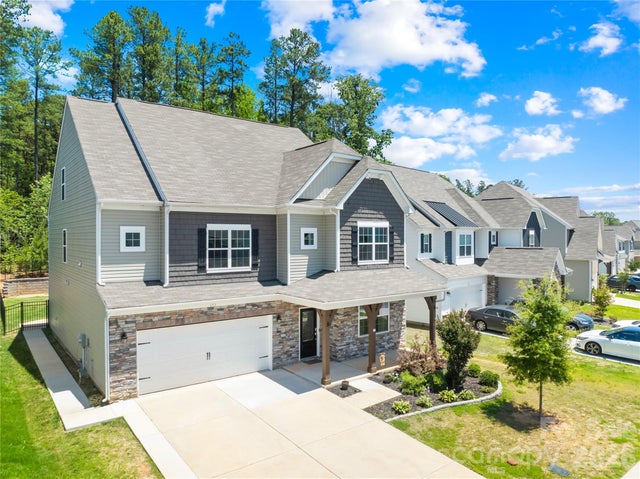
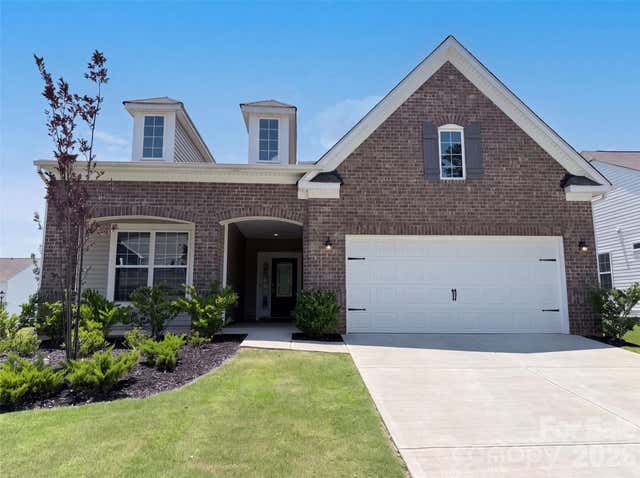


Similar Homes Nearby

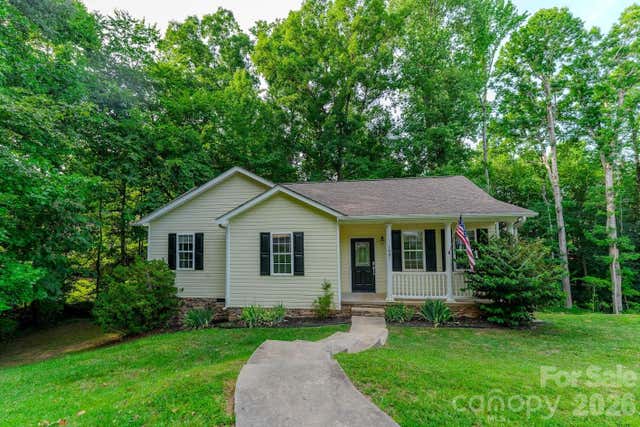
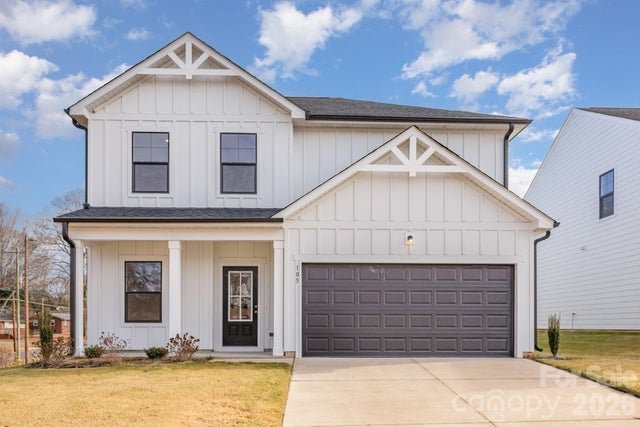
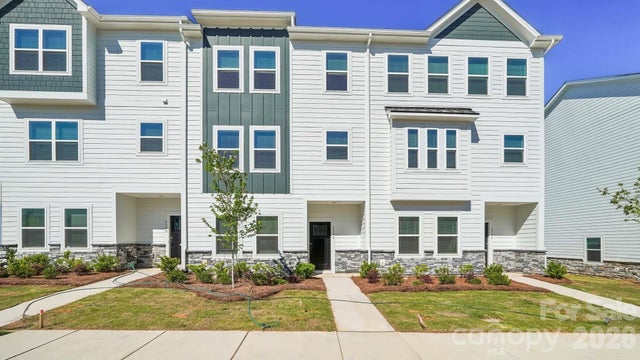
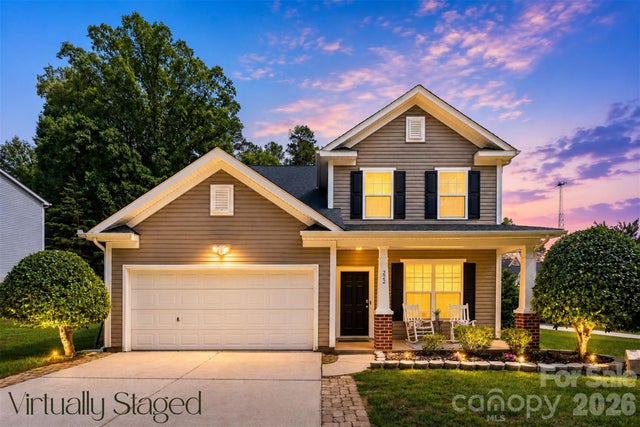
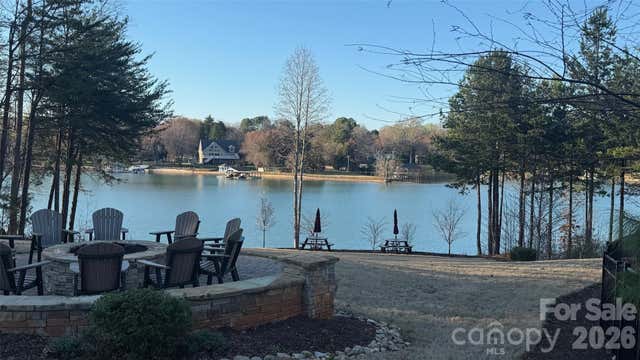
Similar Home Values
Comparable nearby listings and their asking prices.
| Address | Price | Beds | Baths | Sq Ft |
|---|---|---|---|---|
| 226 E Morehouse Avenue TWNH E, Mooresville, NC | $379,000 | 4 | 4 | 2,017 |
| 127 Wood Acre Drive, Mooresville, NC | $380,000 | 4 | 2 | 1,681 |
| 105 Silverwood Court, Mooresville, NC | $385,000 | 5 | 3 | 2,204 |
| 234 E Morehouse Avenue TWNH E, Mooresville, NC | $385,000 | 4 | 4 | 2,006 |
| 222 Flanders Drive, Mooresville, NC | $385,000 | 5 | 3 | 2,996 |
| 107 Nablus Trail G, Mooresville, NC | $387,989 | 4 | 4 | 2,035 |
Moving Cost Estimate
EXIT Agents in Mooresville


Listing Courtesy: NorthGroup Real Estate LLC - stacyvaughnhomes@gmail.com
Last Updated: 2026-07-06
1