

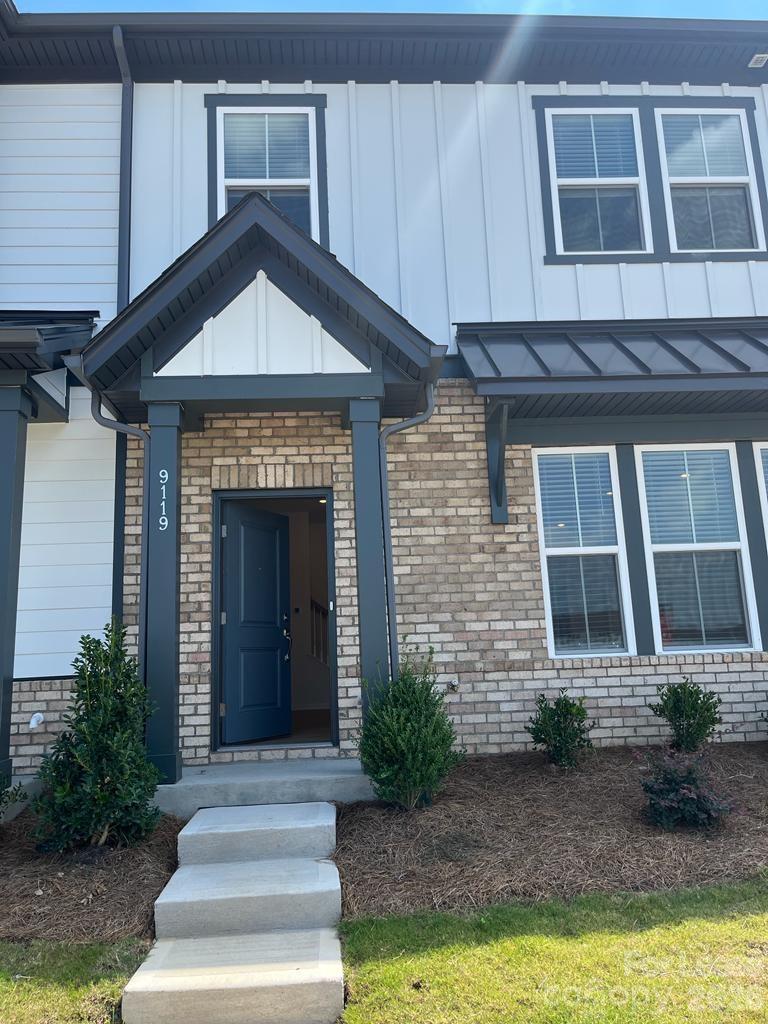
9119 Harwen Lane, Charlotte, NC 28215
Terraces at Farmington · Cabarrus County
Key Facts
Description
Welcome to this beautiful two-story townhome located in the desirable Terraces at Farmington community in North Carolina. The main level features a welcoming entry from the rear two-car garage, leading into an open-concept floor plan designed for modern living. The spacious kitchen includes a walk-in pantry, ample cabinetry, and flows seamlessly into the casual dining area. A bright and inviting gathering room at the front of the home provides the perfect space for relaxing or entertaining, while a convenient half bath completes the first floor. The second floor also features three generously sized bedrooms, including a luxurious owner's suite with an oversized walk-in shower and spacious walk-in closet. A full secondary bathroom and a conveniently located laundry room complete the upper level, offering both comfort and functionality. This thoughtfully designed home combines style, space, and convenience in a highly sought-after community, this townhouse is truly a must-see!
Property Information
Property Type
Residential Lease
Sub-Type
Townhouse
Year Built
2023
Living Area
2,001 sq ft
Garage Spaces
2
Zoning
PUD
MLS® Listing#
4400558
Property Features
Interior
Appliances
Cooling
Heating
Flooring
Parking
Laundry
Patio
Foundation
Sewer
Water Source
Schools
- Elementary:
- Hickory Ridge
- Middle:
- Hickory Ridge
- High:
- Hickory Ridge
Financial Details
HOA
Yes
Parcel Number
5506-14-4752-0000
Affordability Calculator
$500
Estimated monthly payment
$13/mo
Principal $2,000 · Est. interest $2,790 over 30 yrs
Neighborhood Market Statistics
How this home compares to active listings in Charlotte, NC
- $448,429
- Median Listing Price
- 65
- Median Days on Market
- 1,786
- Median Sq Ft
- $242
- Median Price / Sq Ft
- 3,845
- Active Listings
- This home’s price is 99% below the area median.
- Its price per sq ft is 99% below the area median.
Market statistics compiled from active EXIT Realty® and MLS listings in Charlotte, NC.
Location

Points of Interest in Charlotte, NC
Showing the Charlotte area map.
Nearby Schools
Ace Academy Public Charter School
School · 1.2 mi away
Providence Preschool
School · 2.0 mi away
Hickory Ridge Middle School
Secondary · 2.1 mi away
Reedy Creek Elementary
Elementary · 2.2 mi away
Hickory Ridge High School
Secondary · 2.3 mi away
Carolina International School
School · 2.5 mi away
Hickory Ridge Elementary
Elementary · 2.6 mi away
Cabarrus County Schools
School · 2.6 mi away
University Meadows Elementary School
Primary School · 3.0 mi away
Tas Academy
School · 3.3 mi away
United Community School
Elementary · 3.4 mi away
Joseph W Grier Academy
School · 3.5 mi away
Newell Elementary School
Elementary · 3.6 mi away
Grace Church
School · 3.6 mi away
Cato Middle College High
Secondary School · 3.8 mi away
Pitts Schools Road Elementary
Elementary · 3.9 mi away
Northridge Middle School
Secondary · 3.9 mi away
Sugar Creek Charter High School
Secondary · 4.0 mi away
Grove Park Elementary School
Elementary · 4.1 mi away
Char Eng Early College-Uncc
Secondary School · 4.3 mi away
Commute Calculator
Nearby Homes
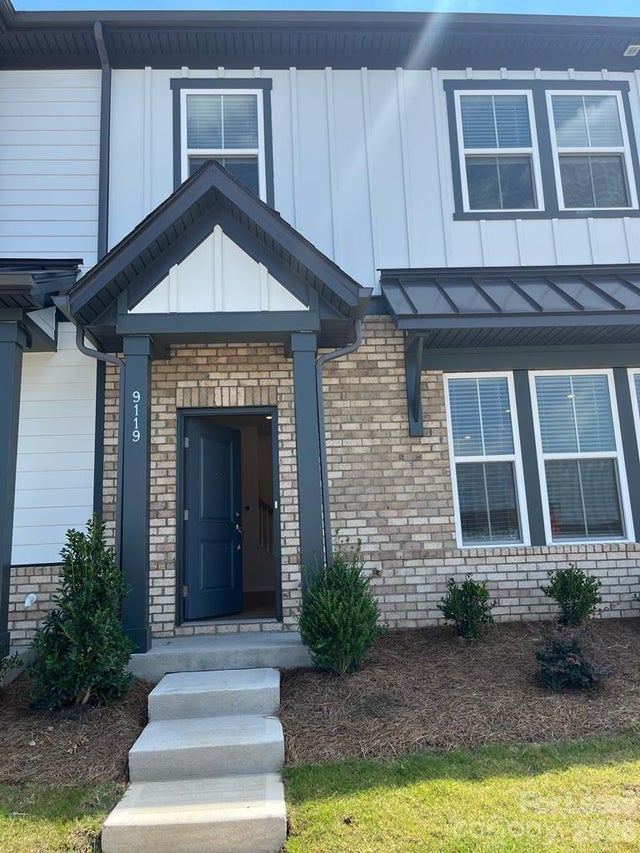

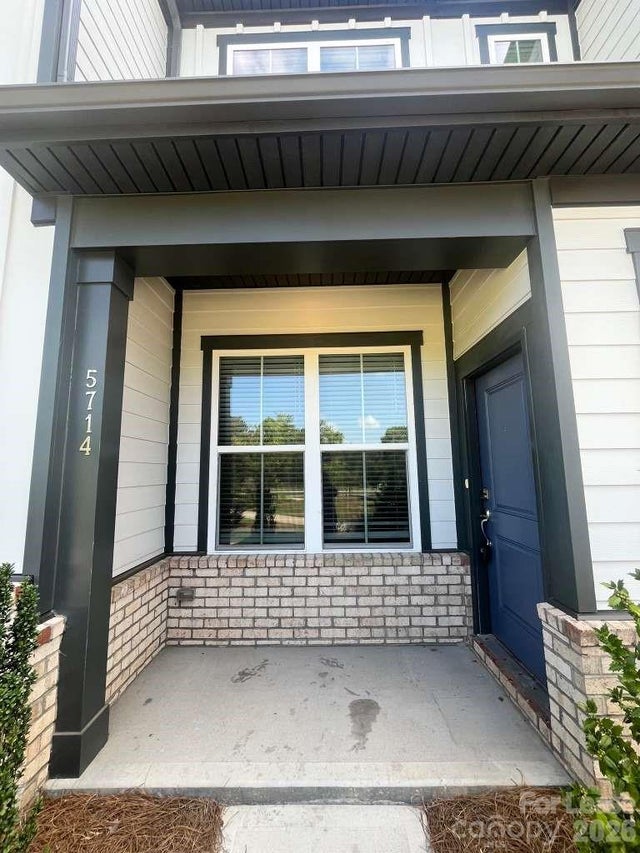
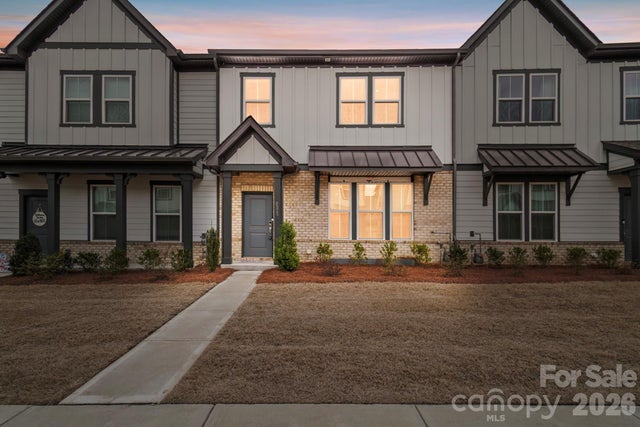


Similar Homes Nearby
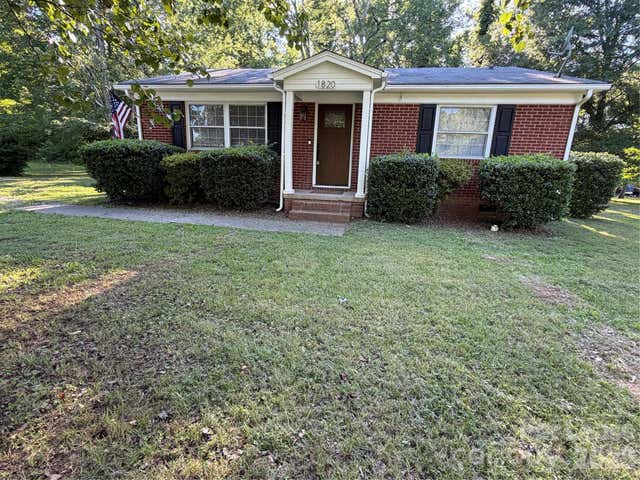


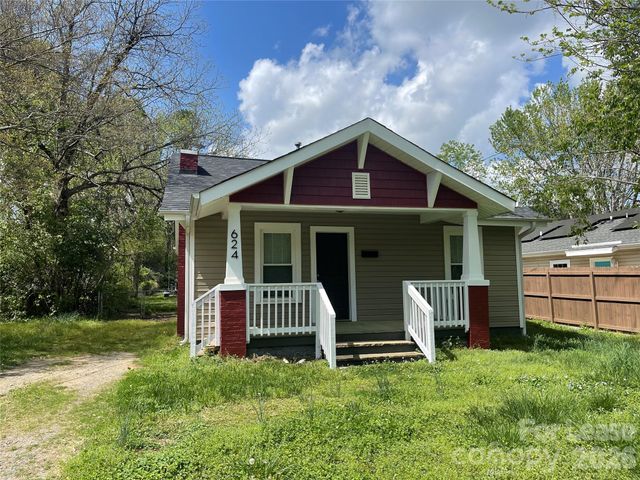

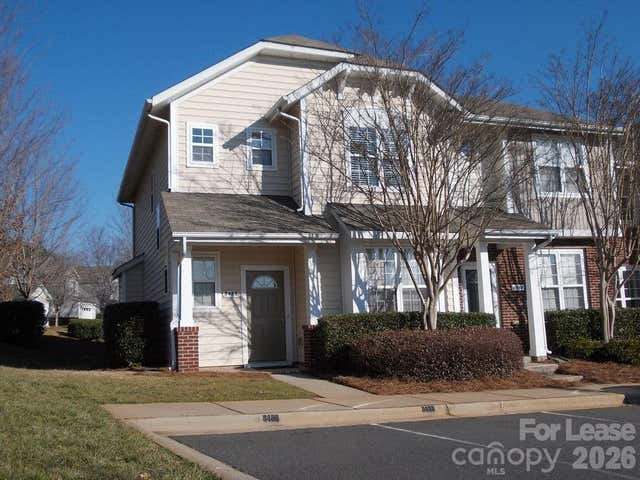
Similar Home Values
Comparable nearby listings and their asking prices.
| Address | Price | Beds | Baths | Sq Ft |
|---|---|---|---|---|
| 1820 Gum Branch Road, Charlotte, NC | $1,750/mo | 3 | 1 | 1,114 |
| 9419 Oren Thompson Road, Charlotte, NC | $1,750/mo | 3 | 3 | 1,276 |
| 3741 N Sharon Amity Road, Charlotte, NC | $1,750/mo | 3 | 2 | 1,368 |
| 624 Pinoca Road, Charlotte, NC | $1,750/mo | 2 | 2 | 970 |
| 703 S Summit Avenue 2, Charlotte, NC | $1,750/mo | 2 | 1 | 1,346 |
| 8488 Chaceview Court, Charlotte, NC | $1,750/mo | 3 | 3 | 1,416 |
Moving Cost Estimate
EXIT Agents in Charlotte


Listing Courtesy: Galaxy Property Management and Investments LLC - narendra.devarapalli@gmail.com
Last Updated: 2026-07-04
1