

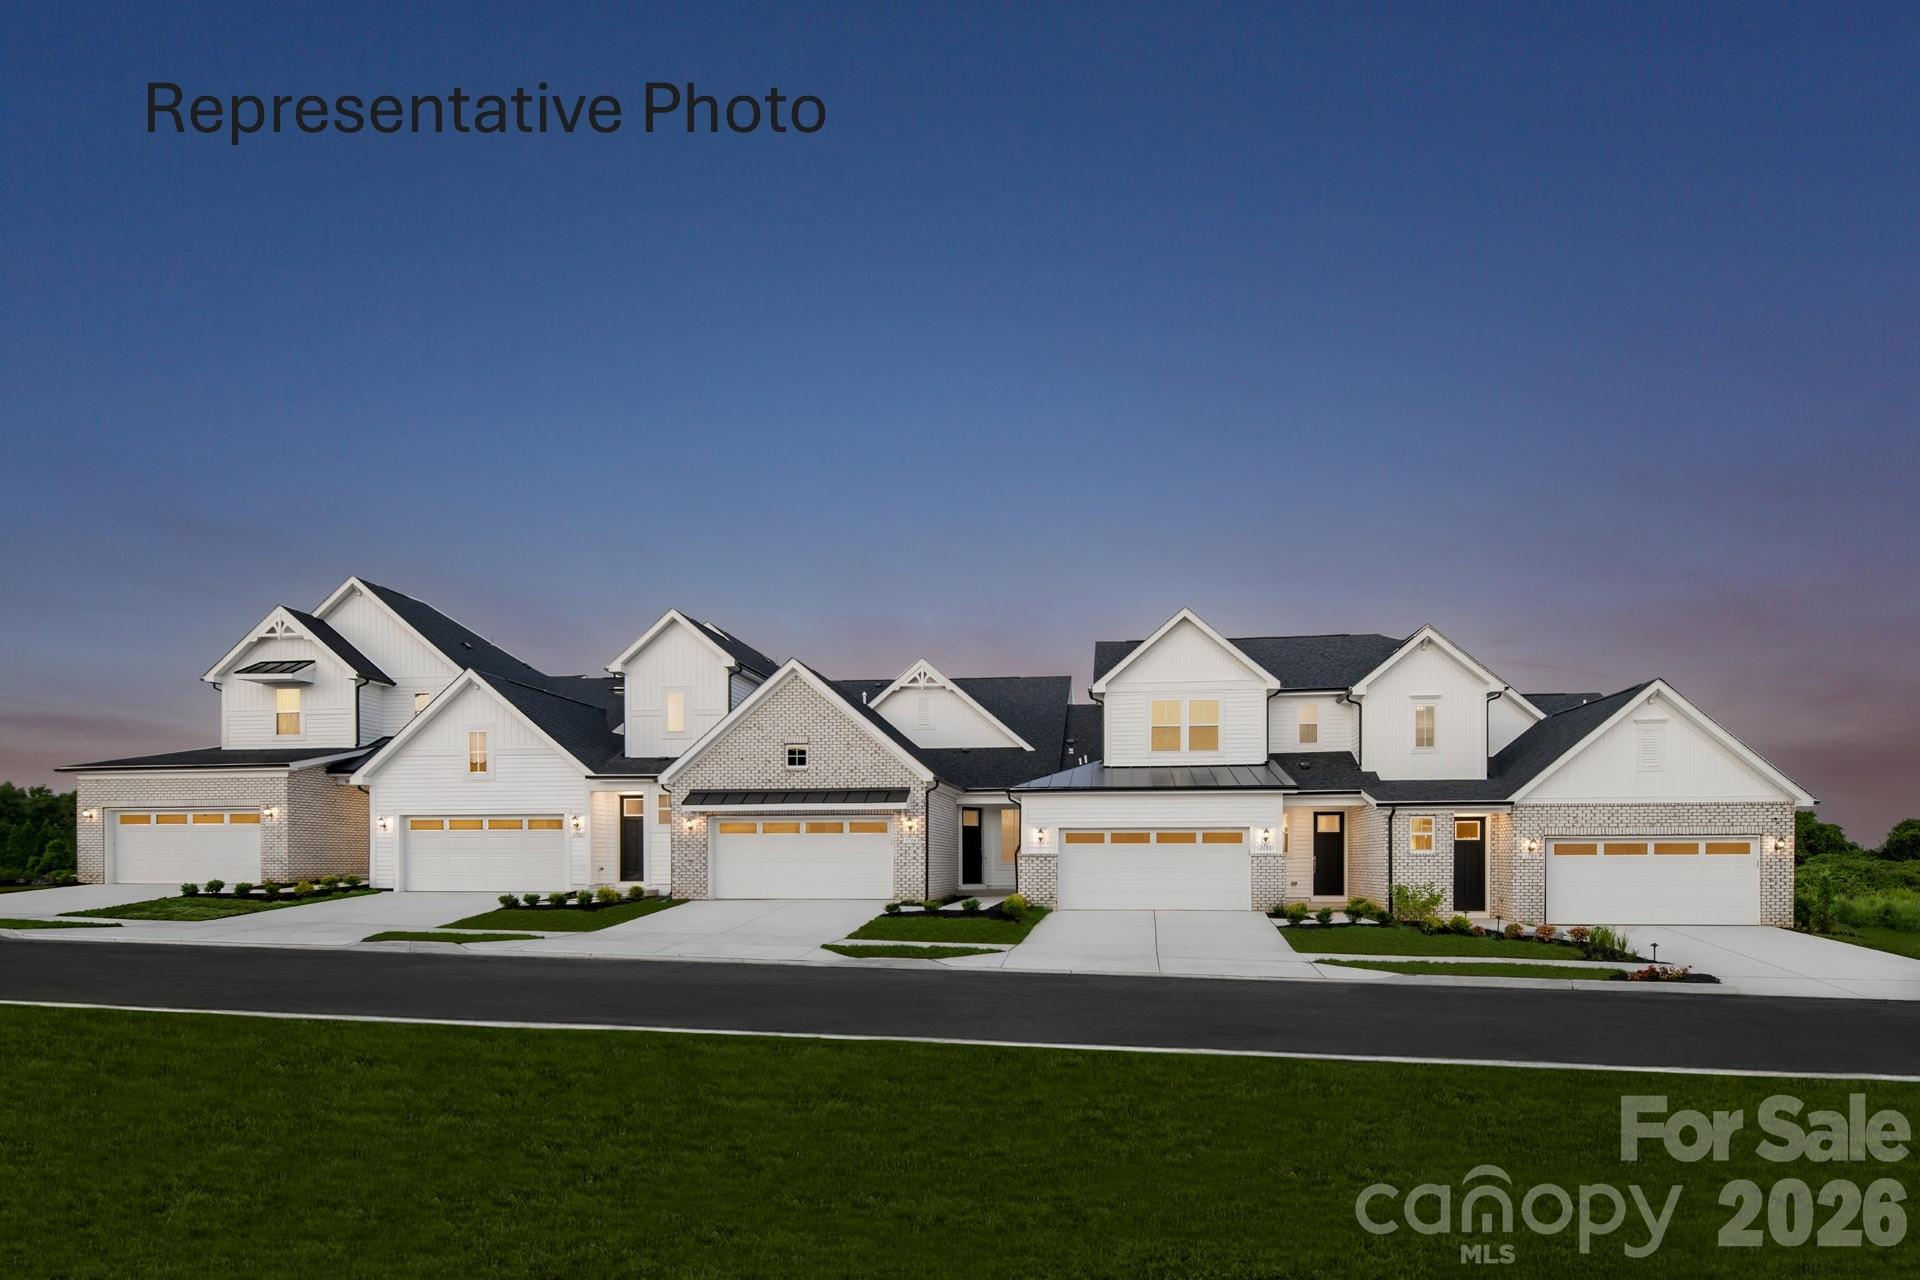
1425 Twin Leaf Road, Fort Mill, SC 29715
Brook Run · York County
Key Facts
Description
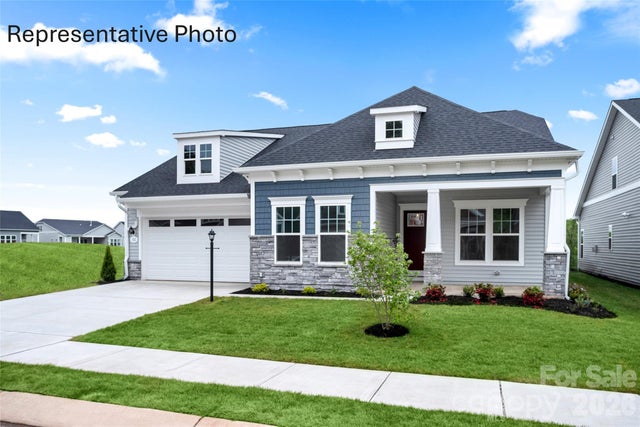
Welcome to The Connect Plan, a thoughtfully designed villa that makes low-maintenance, 55+ living effortless. Featuring a spacious open-concept layout, a luxurious main-level primary suite, and flexible spaces throughout, this home is designed to fit your lifestyle. The gourmet kitchen flows seamlessly into the family room and opens to a covered patio. Upstairs, a spacious loft and a guest suite.
Property Information
Property Type
Residential
Sub-Type
Townhouse
Style
Transitional
Year Built
2026
Living Area
2,196 sq ft
Garage Spaces
2
Zoning
Res
Days on Market
1
MLS® Listing#
4400470
Property Features
Appliances
Cooling
Heating
Flooring
Parking
Laundry
Construction
Foundation
Roof
Security
Community
Sewer
Water Source
Schools
- Elementary:
- Unspecified
- Middle:
- Unspecified
- High:
- Unspecified
Financial Details
HOA
$231 / Monthly
Community Association Management Services
Parcel Number
0200801100
Directions
Model Home address: 1402 Twin Leaf Rd Fort Mill SC 29715 exit I77 S exit 88 for SC-460, use the left 2 lanes to turn slightly left onto the SC-460 ramp, use any lane to turn left onto SC-460, continue straight onto SC-460/ Springfield Pkwy, turn left onto Twin Leaf Rd.
Affordability Calculator
$99,980
Estimated monthly payment
$2,661/mo
Principal $399,920 · Est. interest $557,924 over 30 yrs
Neighborhood Market Statistics
How this home compares to active listings in Fort Mill, SC
- $509,341
- Median Listing Price
- 58
- Median Days on Market
- 2,243
- Median Sq Ft
- $221
- Median Price / Sq Ft
- 531
- Active Listings
- This home’s price is 2% below the area median.
- Its price per sq ft is 3% above the area median.
Market statistics compiled from active EXIT Realty® and MLS listings in Fort Mill, SC.
Location

Points of Interest in Fort Mill, SC
Showing the Fort Mill area map.
Nearby Schools
Fort Mill Elementary School
Elementary · 0.3 mi away
Fort Mill Middle School
Secondary · 0.3 mi away
Goddard School
School · 1.8 mi away
Doby's Bridge Elementary
Elementary · 2.3 mi away
Nation Ford High School
Secondary · 2.3 mi away
Catawba Ridge High School
Secondary · 2.5 mi away
Banks Trail Middle School
Secondary · 2.6 mi away
River Trail Elementary School
Elementary · 2.6 mi away
Forest Creek Middle
Secondary · 2.6 mi away
Sugar Creek Elementary School
Elementary · 2.7 mi away
Fort Mill High School
Secondary · 2.8 mi away
Riverview Elementary School
Elementary · 2.9 mi away
Harrisburg Elementary
Elementary · 2.9 mi away
Springfield Elementary School
Elementary · 2.9 mi away
Fort Mill Elementary School
Elementary · 3.0 mi away
St Anne's Catholic School
School · 3.0 mi away
Springfield Middle School
Secondary · 3.0 mi away
Fort Mill School District Transportation
School · 3.1 mi away
Fort Mill Schools District Office
Secondary · 3.2 mi away
Morningstar School of the Prophets
School · 3.3 mi away
Commute Calculator
Nearby Homes


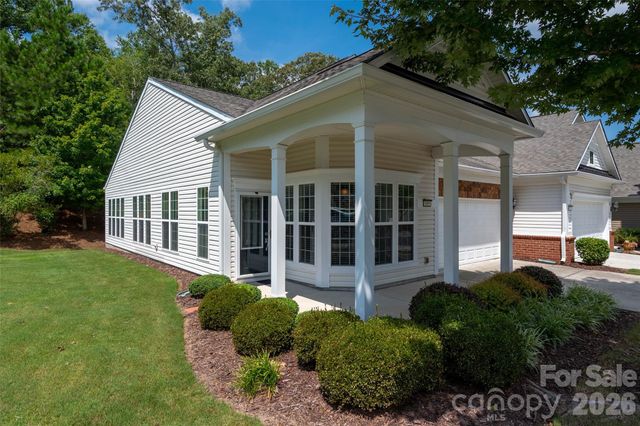
Similar Homes Nearby



Similar Home Values
Comparable nearby listings and their asking prices.
| Address | Price | Beds | Baths | Sq Ft |
|---|---|---|---|---|
| 615 Colbert Way, Fort Mill, SC | $350,000 | 3 | 3 | 1,841 |
| 9009 Smokey Hill Lane, Fort Mill, SC | $350,000 | 2 | 2 | 1,373 |
| 1707 Kashmir White Lane, Fort Mill, SC | $350,000 | 3 | 4 | 1,924 |
| 306 Ascot Run Way, Fort Mill, SC | $350,000 | 3 | 3 | 1,716 |
| 430 Markridge Loop, Fort Mill, SC | $353,340 | 3 | 3 | 1,400 |
| 418 Nicklaus Lane, Fort Mill, SC | $354,000 | 3 | 3 | 1,983 |
Moving Cost Estimate
EXIT Agents in Fort Mill


Listing Courtesy: DRB Group of North Carolina, LLC - ycasado@drbgroup.com
Last Updated: 2026-07-05
1