

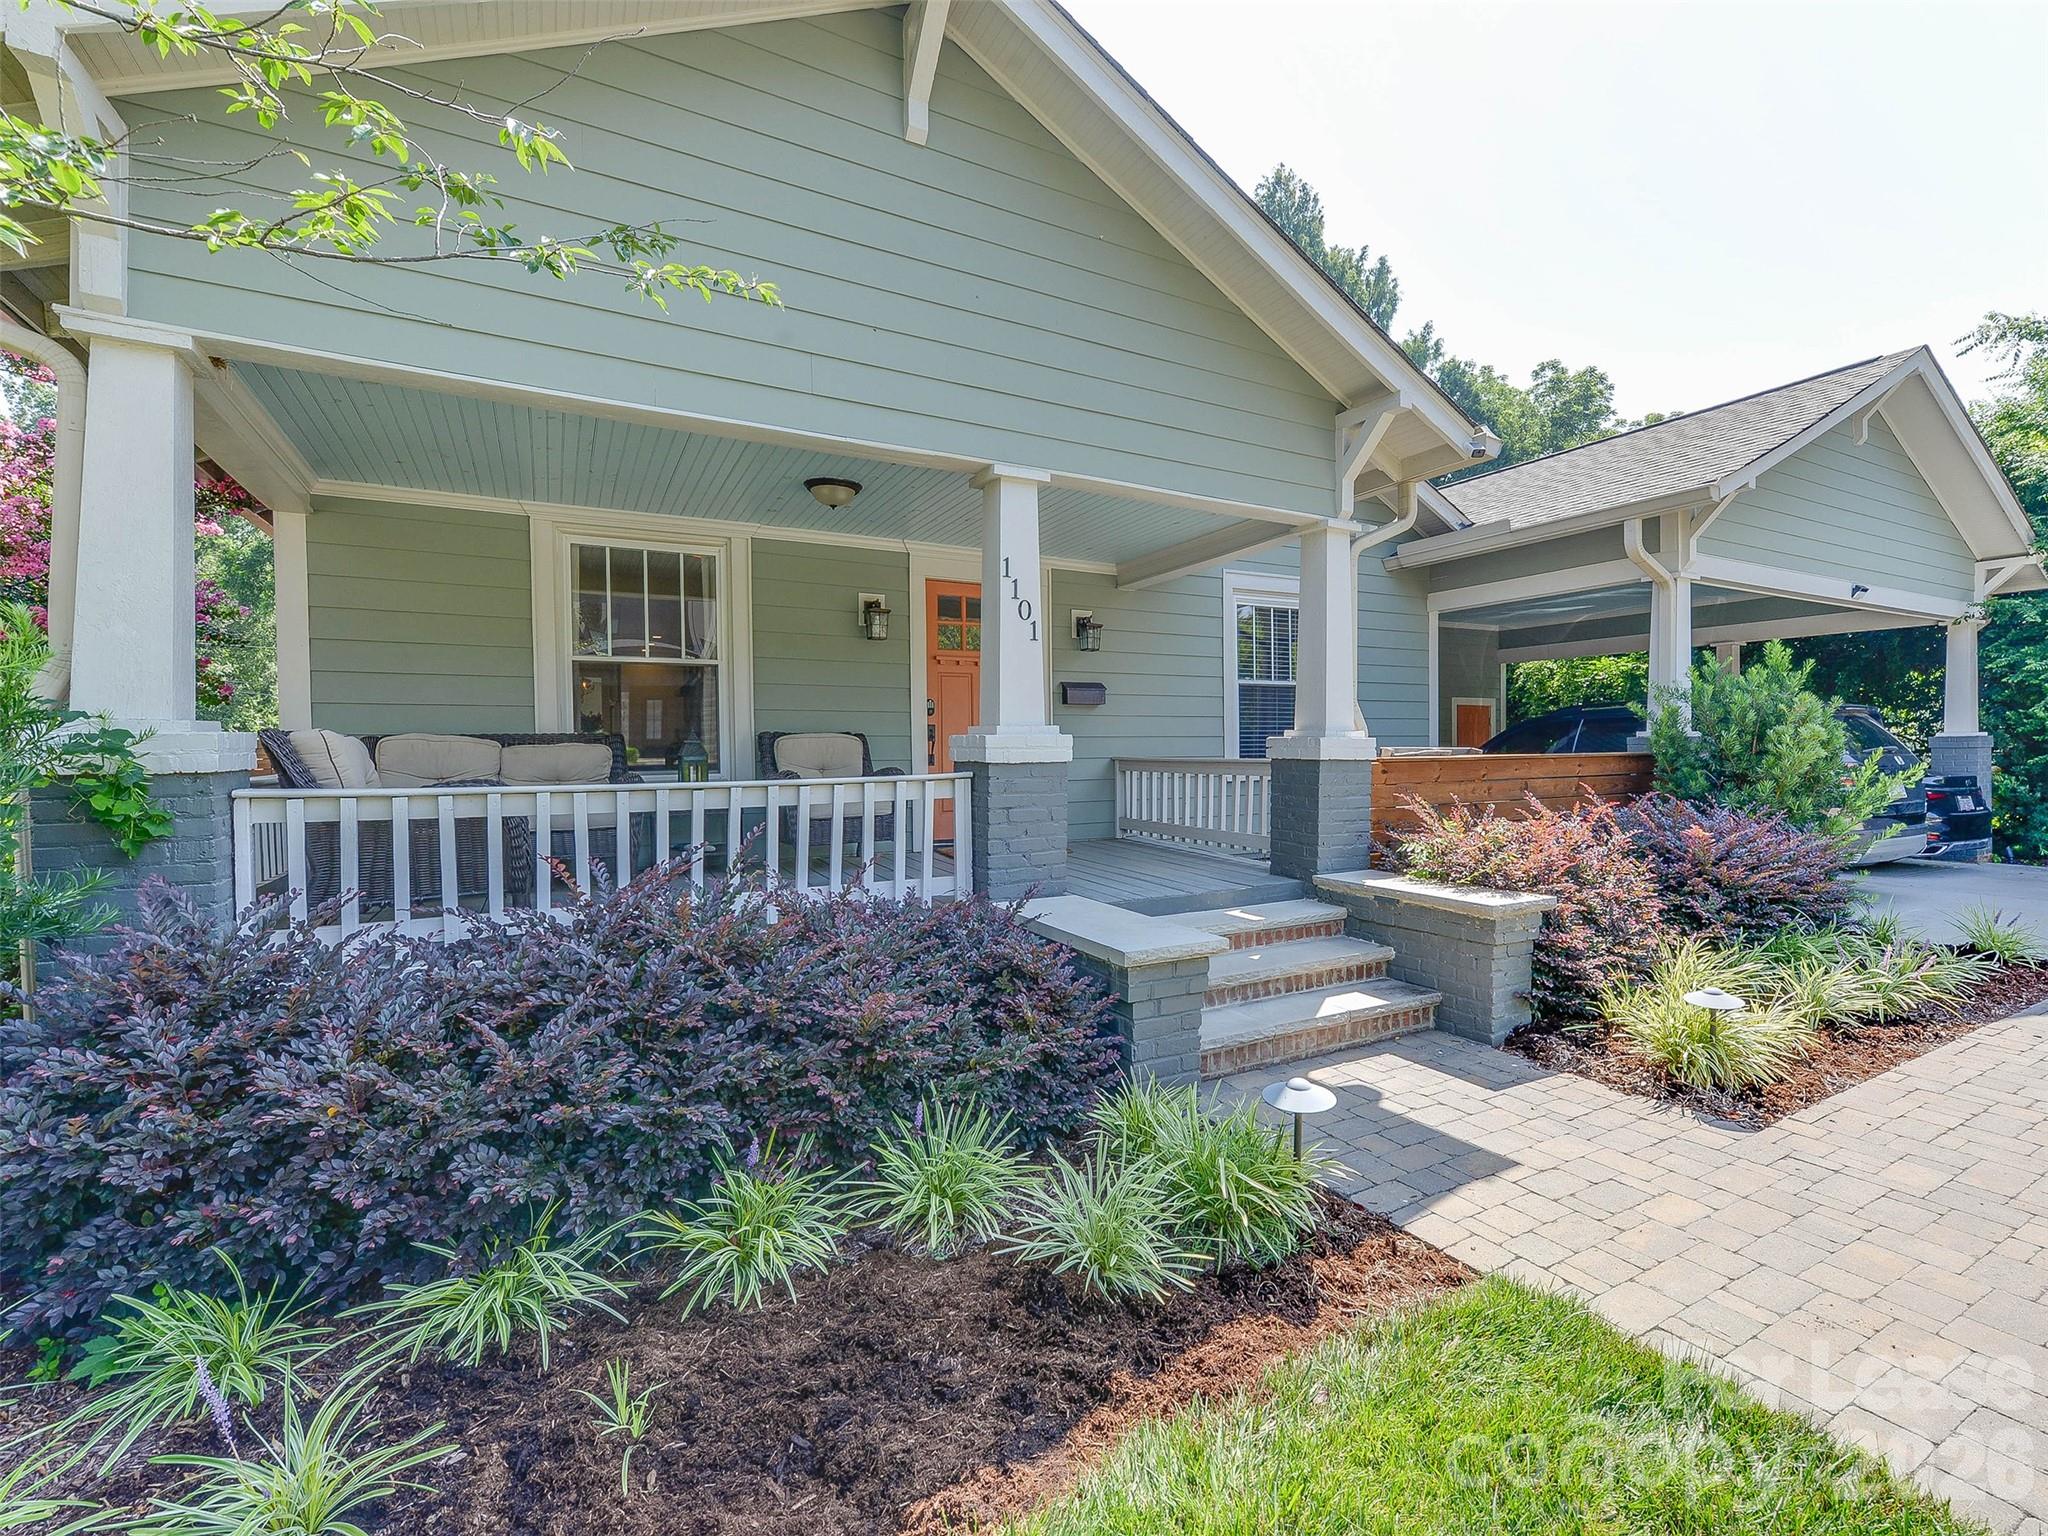
1101 E 34th Street, Charlotte, NC 28205
The Arts District · Mecklenburg County
Key Facts
Description
Prepare to be stunned by this amazing remodel of a classic NoDa Arts and Crafts home complete with an amazing heated in-ground pool and amazing outdoor living area with grill and kitchen. As you walk in, the open concept wows you with lots of natural light gleaming off the hardwood floors. Walking in you go through the dining room and then the stunning chef's kitchen! The kitchen features a 6 burner range, cabinet microwave, lots of storage in the plentiful cabinets with quartz counters on top! Going further you enter the sunken dent that is full of windows. The front bedroom has french doors and could make a great home office or formal room. Through one of the two guest baths takes you to the hallway leading to two more guest bedrooms and a large primary suite. The primary has a walk-in closet and en suite bath overlooking the pool and patio! If you love to entertain, the outdoor kitchen and living room are sure to please! All of this overlooking the amazing pool with yard space behind. There is a half bath outside for pool guests. All of this and so much more within a few blocks of Charlotte's best restaurants, bars, boutiques and more. NoDa is full of parks and miles of sidewalks to explore. Live just minutes to Uptown, Midwood and easy access to highways. Landscaping/lawncare and pool maintenance are included in the rent. Take a look today!
Property Information
Property Type
Residential Lease
Sub-Type
Single Family Residence
Style
Arts and Crafts
Year Built
1930
Living Area
2,572 sq ft
Zoning
N1-C
Days on Market
11
MLS® Listing#
4400289
Property Features
Interior
Exterior
Appliances
Cooling
Heating
Flooring
Pool
Parking
Laundry
Patio
Fencing
Security
Utilities
Sewer
Water Source
Schools
- Elementary:
- Villa Heights
- Middle:
- Eastway
- High:
- Garinger
Financial Details
HOA
None
Affordability Calculator
$1,300
Estimated monthly payment
$35/mo
Principal $5,200 · Est. interest $7,254 over 30 yrs
Neighborhood Market Statistics
How this home compares to active listings in Charlotte, NC
- $446,213
- Median Listing Price
- 66
- Median Days on Market
- 1,794
- Median Sq Ft
- $246
- Median Price / Sq Ft
- 3,863
- Active Listings
- This home’s price is 99% below the area median.
- Its price per sq ft is 99% below the area median.
Market statistics compiled from active EXIT Realty® and MLS listings in Charlotte, NC.
Location

Points of Interest in Charlotte, NC
Showing the Charlotte area map.
Nearby Schools
Highland Mill Montessori
Elementary · 0.2 mi away
Charlotte-Mecklenburg Schools
Elementary · 0.7 mi away
Shamrock Gardens Elementary Pta - Public Page
Elementary · 0.9 mi away
Charlotte-Mecklenburg Schools
Secondary · 1.0 mi away
Garinger High School
Secondary · 1.1 mi away
Charlotte-Mecklenburg Schools
School · 1.2 mi away
Sugar Creek Charter School
School · 1.2 mi away
Omitt Trade School
School · 1.3 mi away
Tryon Hills Pre K School
School · 1.4 mi away
Veritas Community Charter School
Elementary · 1.4 mi away
smart Kids' Child Development Center
School · 1.7 mi away
Druid Hills Academy
School · 1.7 mi away
Druid Hills Elementary School
Elementary · 1.7 mi away
Piedmont Middle School
Secondary · 1.8 mi away
Charlotte-Mecklenburg Schools
School · 1.9 mi away
Merry Oaks Elementary School
Secondary · 1.9 mi away
First Ward Elementary
Elementary · 2.0 mi away
Martin Luther King, Junior Middle School
Secondary · 2.0 mi away
Kipp Academy of Charlotte
Elementary · 2.0 mi away
Crossroads Charter High School
Secondary · 2.1 mi away
Commute Calculator
Nearby Homes

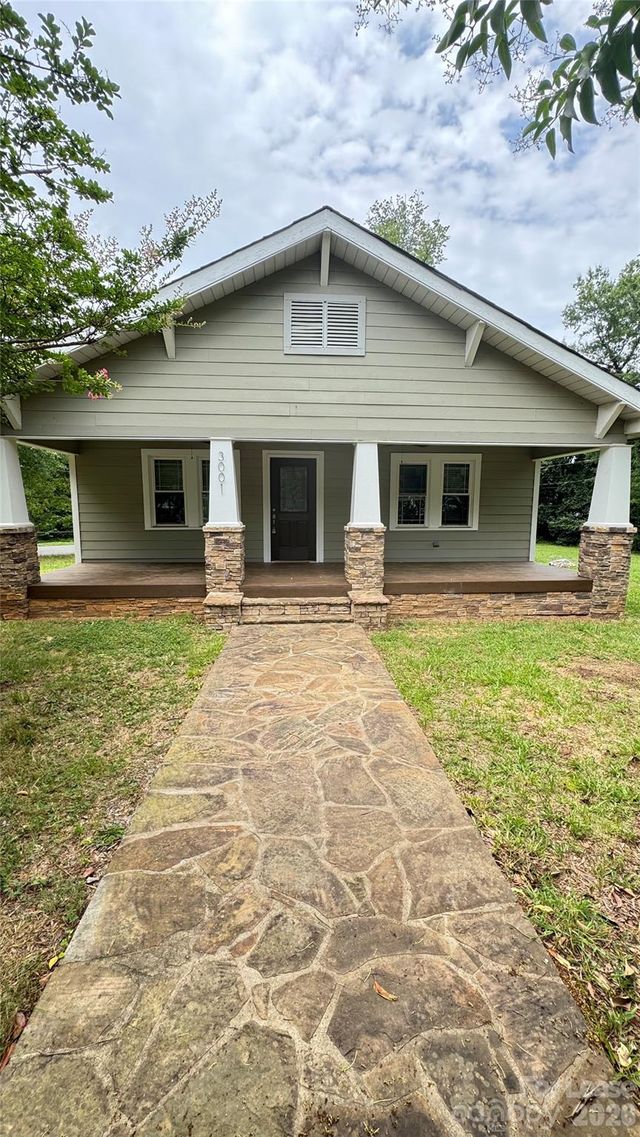


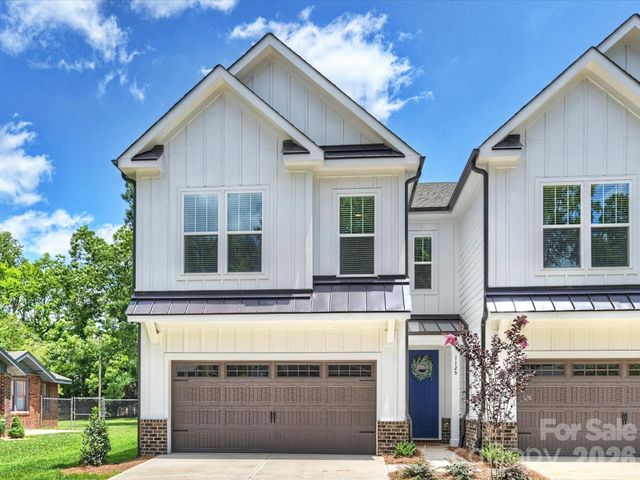

Similar Homes Nearby
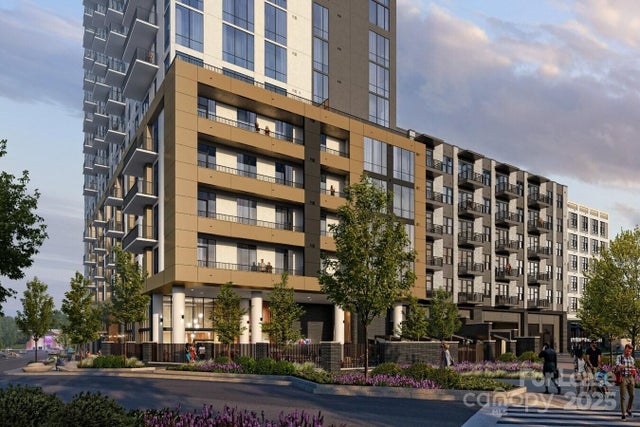
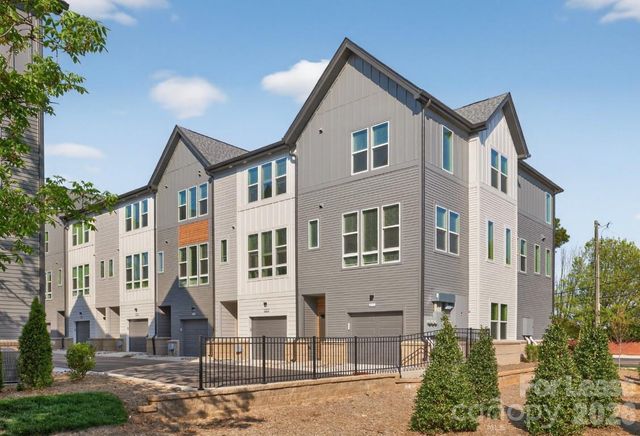


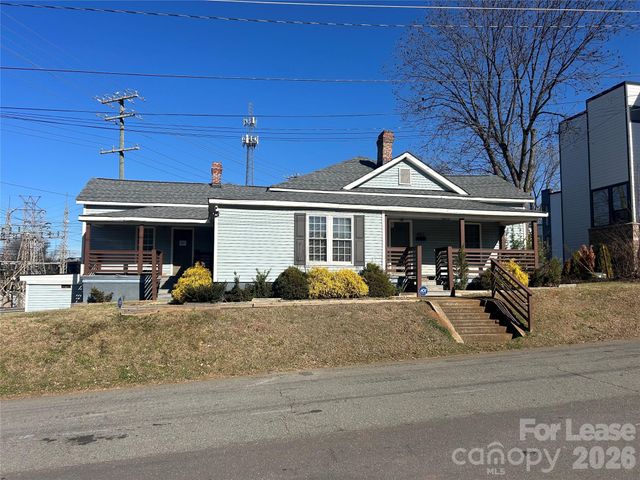
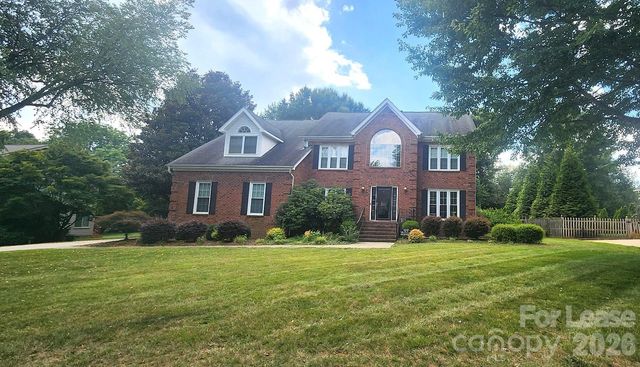
Similar Home Values
Comparable nearby listings and their asking prices.
| Address | Price | Beds | Baths | Sq Ft |
|---|---|---|---|---|
| 14020 Stream Way C02A, Charlotte, NC | $4,558/mo | 3 | 3 | 1,606 |
| 11902 Elm Lane C1, Charlotte, NC | $4,580/mo | 3 | 3 | 2,776 |
| 14020 Stream Way C02, Charlotte, NC | $4,608/mo | 3 | 2 | 1,606 |
| 9100 Nash Avenue, Charlotte, NC | $4,800/mo | 6 | 3 | 2,900 |
| 401 Charles Avenue, Charlotte, NC | $4,832/mo | 4 | 2 | 1,809 |
| 1957 Dugan Drive, Charlotte, NC | $4,850/mo | 5 | 3 | 3,492 |
Moving Cost Estimate
EXIT Agents in Charlotte


Listing Courtesy: My Townhome - kyle@mytownhome.com
Last Updated: 2026-07-09
1