

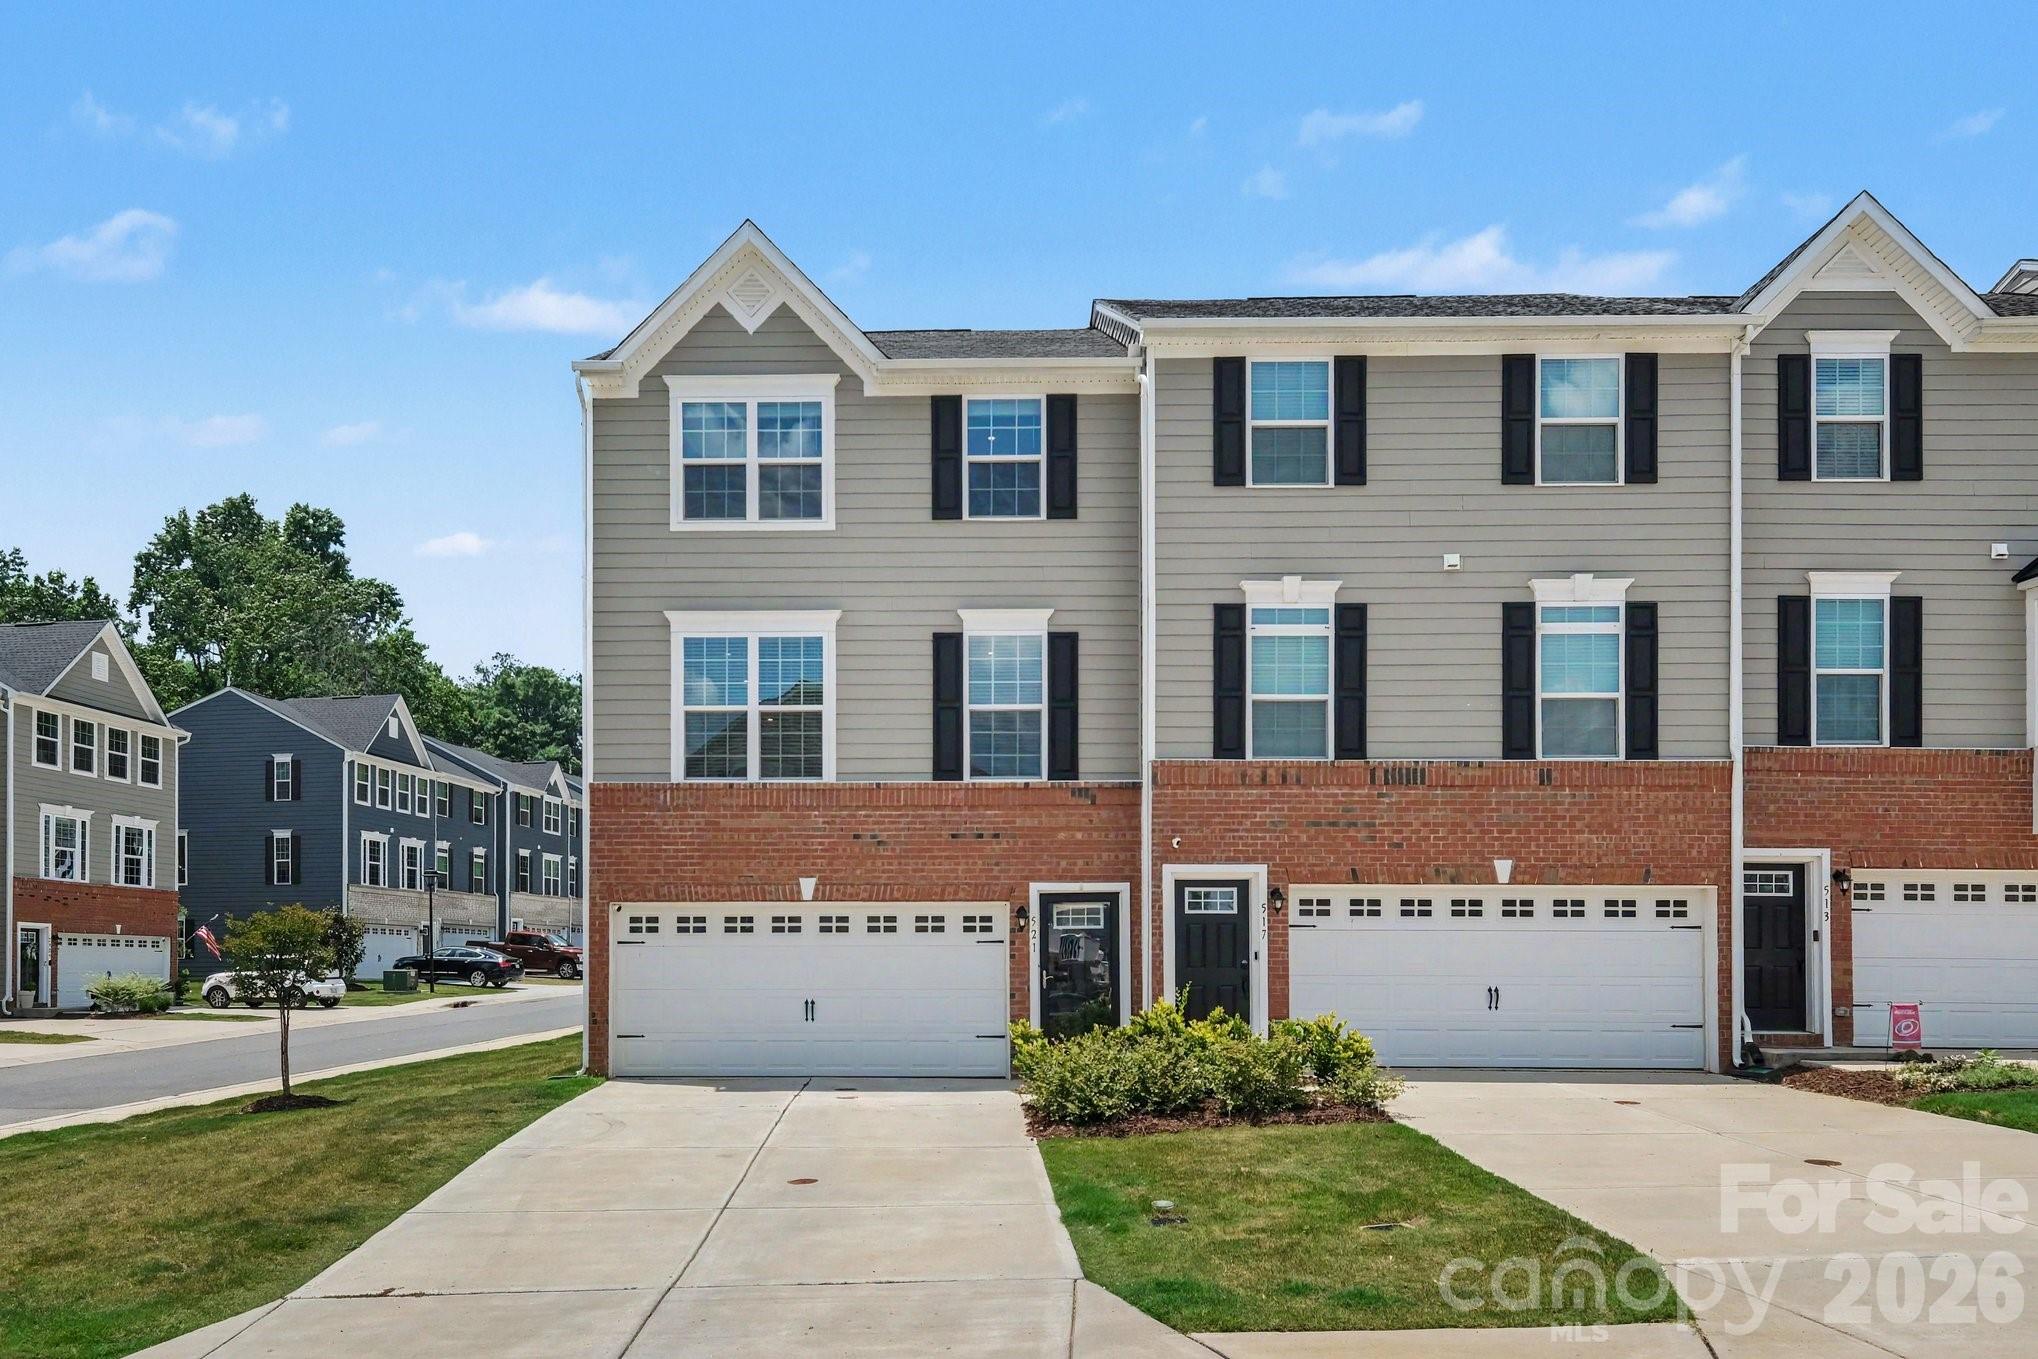
521 Moondance Drive, Gastonia, NC 28054
Tupelo · Gaston County
Key Facts
Description
Welcome to 521 Moondance Drive, a beautifully upgraded townhome offering modern style, thoughtful finishes, and easy low-maintenance living. Built in 2023, this spacious home has been enhanced throughout with upgrades that make it truly move-in ready. The main level features an open and inviting layout with vinyl flooring throughout the first and second levels, creating a clean, cohesive look. The living and dining areas are accented with beautiful wainscoting, adding character and charm, while the powder room features crown molding for an elevated touch. The kitchen is designed for both everyday living and entertaining, complete with stainless steel appliances, kitchen refrigerator, double ovens, and generous cabinet and prep space. Upstairs, the spacious primary suite offers a relaxing retreat with upgraded flooring, while the bathrooms feature stylish tile tub and shower finishes. Additional conveniences include a front-load washer and dryer, with all appliances included, making this home even easier for the next owner to enjoy from day one. With newer construction, desirable upgrades, and a convenient Gastonia location near shopping, dining, and commuter routes, 521 Moondance Drive offers the perfect blend of comfort, style, and functionality.
Property Information
Property Type
Residential
Sub-Type
Townhouse
Style
Traditional
Year Built
2023
Living Area
2,451 sq ft
Garage Spaces
2
Zoning
TBD
Days on Market
5
MLS® Listing#
4400244
Property Features
Interior
Appliances
Cooling
Heating
Flooring
Basement
Parking
Laundry
Patio
Lot Features
Roof
Security
Utilities
Sewer
Water Source
Schools
- Elementary:
- Unspecified
- Middle:
- Unspecified
- High:
- Unspecified
Financial Details
HOA
$150 / Monthly
Assessed Value
$365,330
Parcel Number
308595
Affordability Calculator
$70,000
Estimated monthly payment
$1,863/mo
Principal $280,000 · Est. interest $390,625 over 30 yrs
Neighborhood Market Statistics
How this home compares to active listings in Gastonia, NC
- $338,047
- Median Listing Price
- 68
- Median Days on Market
- 1,850
- Median Sq Ft
- $187
- Median Price / Sq Ft
- 522
- Active Listings
- This home’s price is 4% above the area median.
- Its price per sq ft is 24% below the area median.
Market statistics compiled from active EXIT Realty® and MLS listings in Gastonia, NC.
Location

Points of Interest in Gastonia, NC
Showing the Gastonia area map.
Nearby Schools
Grier Middle School
Secondary · 0.7 mi away
Sherwood Elementary School
Elementary · 0.8 mi away
Gardner Park Elementary School
Elementary · 0.8 mi away
First Wesleyan Christian School
School · 1.3 mi away
Ashbrook High School
Secondary · 1.4 mi away
Gaston County Schools
School · 1.8 mi away
Gaston County Schools
School · 1.9 mi away
Piedmont Community Charter School
Elementary · 2.0 mi away
Piedmont Community Charter School
School · 2.2 mi away
Holbrook Middle School
Secondary · 2.2 mi away
Gaston Exceptional Children
School · 2.3 mi away
Ridgeview Charter School
Elementary · 2.4 mi away
Gaston County Schools Administration
School · 2.5 mi away
Gaston Christian School
Secondary · 2.5 mi away
Gaston County Schools
School · 2.5 mi away
Woodhill Elementary School
Elementary · 2.5 mi away
The Nest Schools
School · 2.5 mi away
Brookside Elementary
Elementary · 2.5 mi away
Wray Junior High School
Secondary · 2.7 mi away
York Chester Middle School
Secondary · 2.7 mi away
Commute Calculator
Nearby Homes


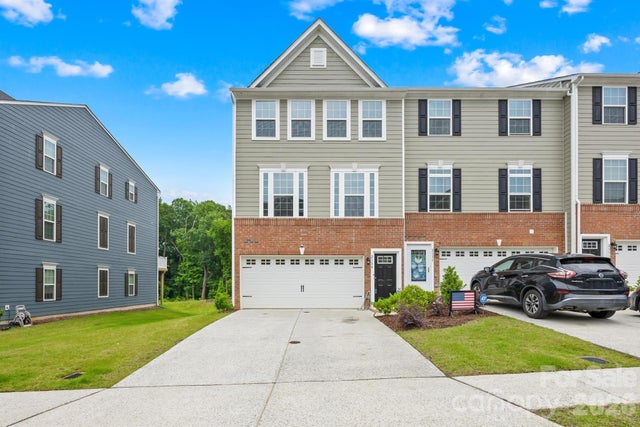

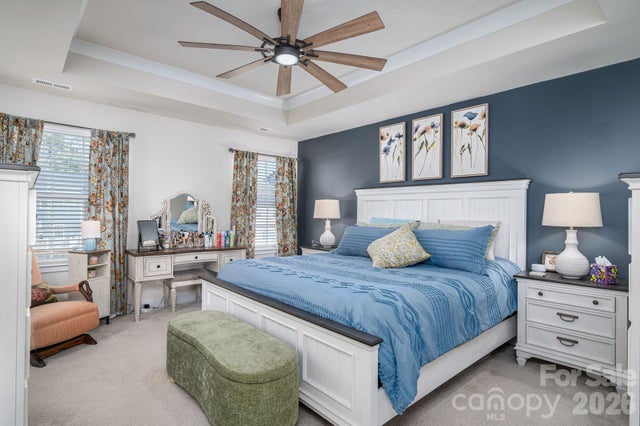
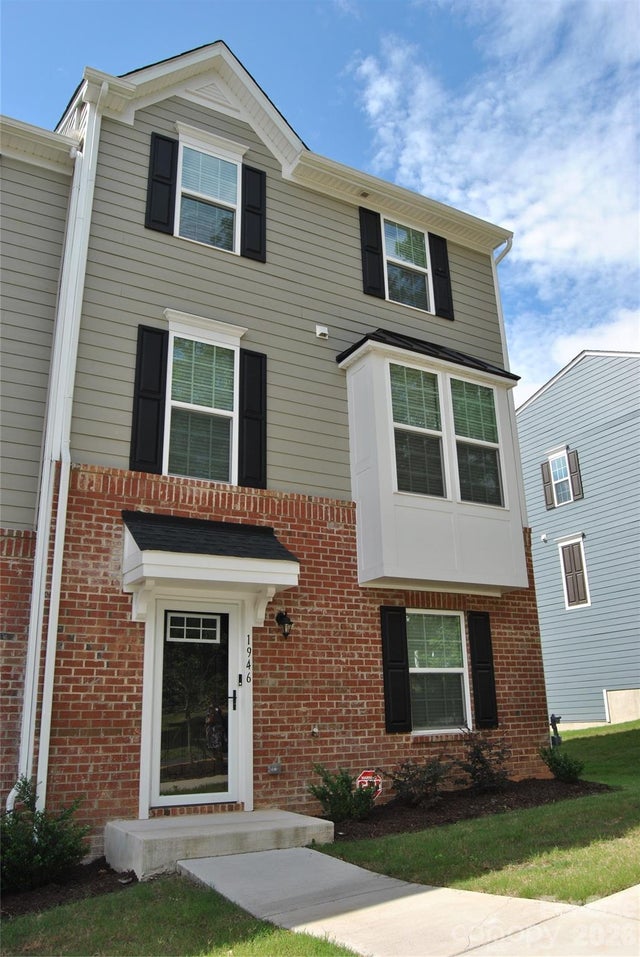
Similar Homes Nearby
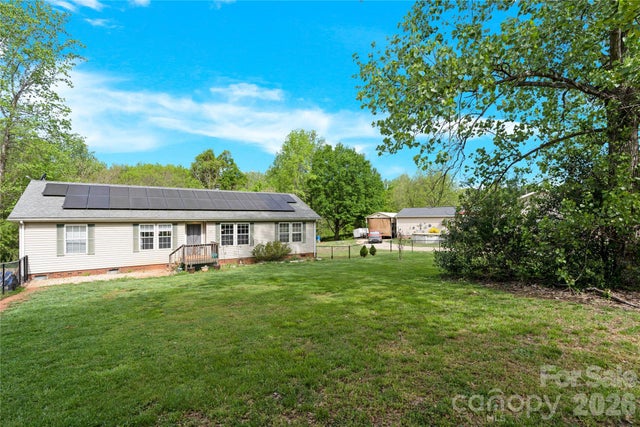
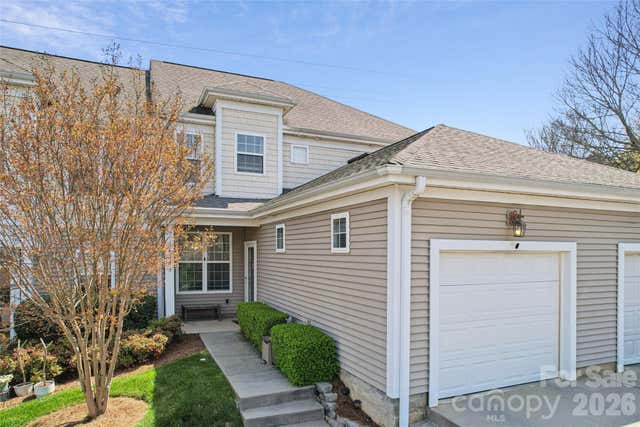
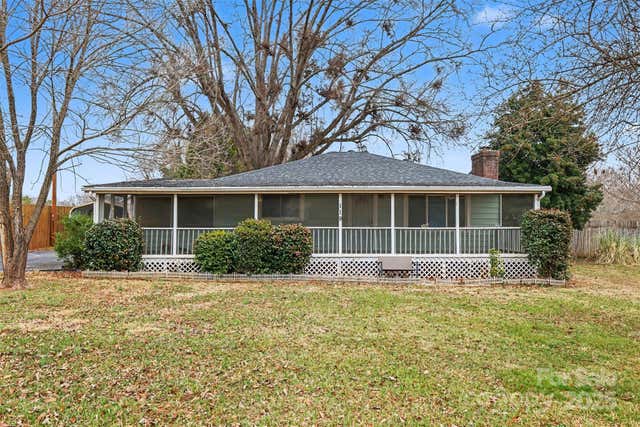

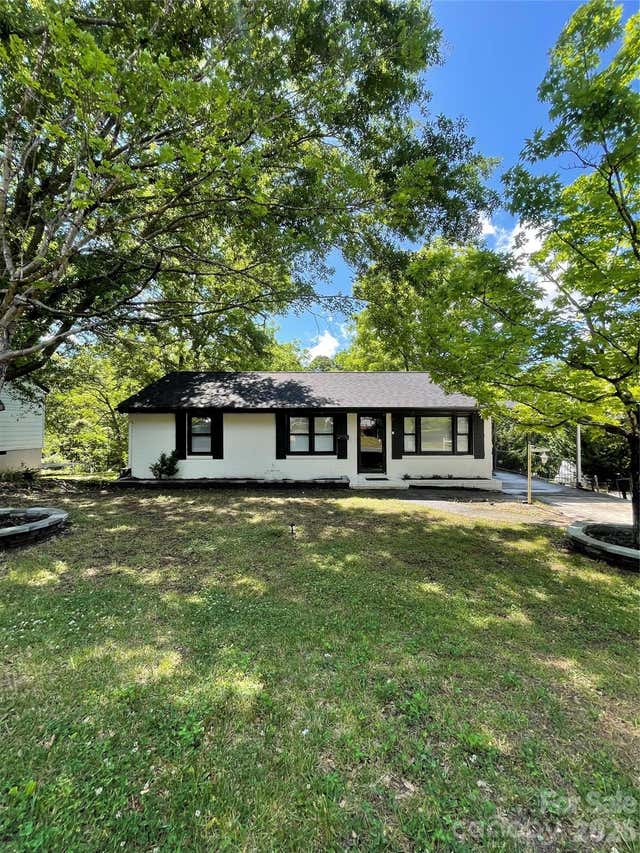
Similar Home Values
Comparable nearby listings and their asking prices.
| Address | Price | Beds | Baths | Sq Ft |
|---|---|---|---|---|
| 4130 Mountainview Street, Gastonia, NC | $245,000 | 3 | 2 | 1,518 |
| 2428 Madison Green Drive, Gastonia, NC | $245,000 | 2 | 3 | 1,512 |
| 119 Moore Drive, Gastonia, NC | $248,000 | 3 | 1 | 1,145 |
| 4307 Freeport Drive, Gastonia, NC | $248,000 | 3 | 2 | 1,234 |
| 609 Glenn Street, Gastonia, NC | $249,000 | 3 | 1 | 1,003 |
| 3942 Linwood Road, Gastonia, NC | $249,900 | 3 | 2 | 1,221 |
Moving Cost Estimate
EXIT Agents in Gastonia


Listing Courtesy: Keller Williams South Park - tara@launchrealestate.net
Last Updated: 2026-07-06
1