

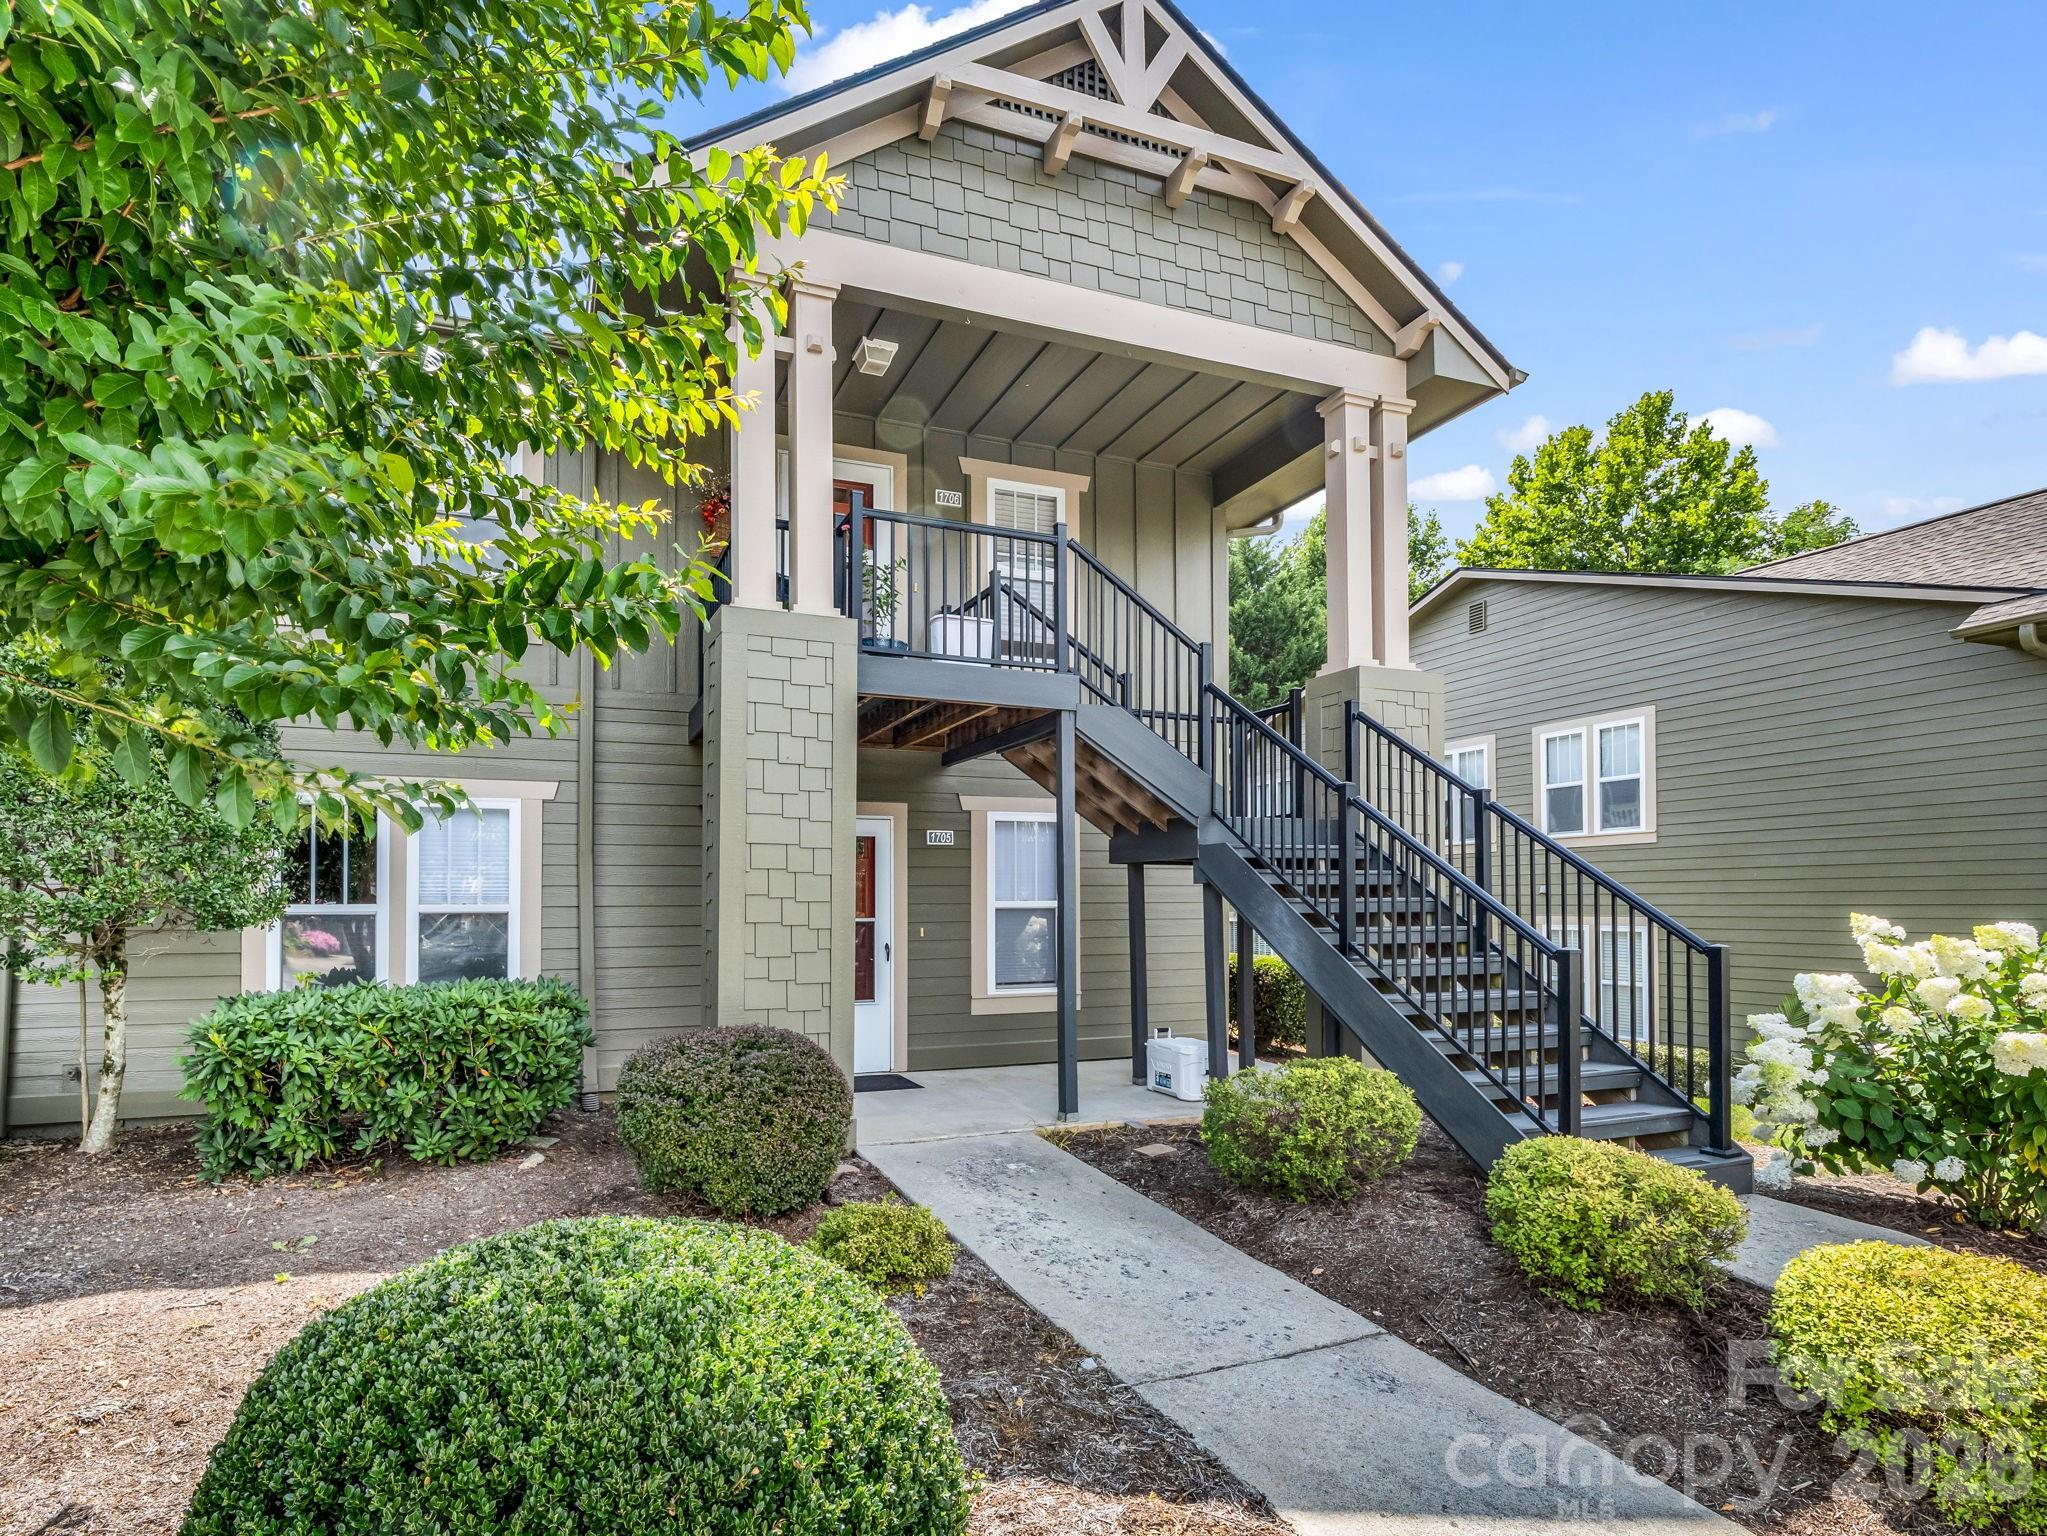
1706 Deermouse Way, Hendersonville, NC 28792
Wolfpen · Henderson County
Key Facts
Description
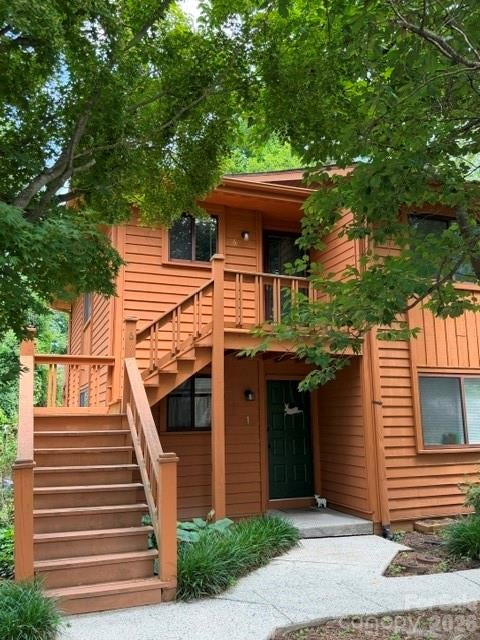
Experience sophisticated comfort in this pristine upper level condo designed for effortless living and entertaining. Boasting an open-concept floor plan with a seamless flow between the well-appointed kitchen, dedicated dining area, and inviting living room, this home makes the perfect hub for daily life and social gatherings. The entire space is bathed in beautiful natural light, highlighting the home’s crisp finishes enhanced by new designer light fixtures throughout. The thoughtful layout features a split bedroom plan with two generously sized bedrooms and two full bathrooms, offering privacy and relaxation. A versatile bonus room, separated by sliding pocket doors, serves as the ideal home office, den, or media space to suit your lifestyle needs. Essential mechanical updates provide ultimate peace of mind, including a new roof and HVAC system installed in 2020. Situated within a secure, highly desirable gated community, residents enjoy access to an unparalleled resort-style amenities package. Spend your days at the clubhouse, staying active in the fitness room, or relaxing by the heated swimming pool. Perfect your game on the tennis and pickleball courts, practice your short game on the putting green, or unwind with a stroll along the walking trail or by the community pond. Beyond the physical amenities, this neighborhood boasts a vibrant social calendar with high community participation, making it easy to connect with neighbors and enjoy a truly active lifestyle. Location is unmatched with less than a ten minute drive to Main Street Hendersonville and only 30 minutes to downtown Asheville. If you are looking for a home where you can have it all, this home is for you.
Property Information
Property Type
Residential
Sub-Type
Condominium
Style
Arts and Crafts
Year Built
2006
Living Area
1,288 sq ft
Zoning
RES-CONDO
Days on Market
9
MLS® Listing#
4400240
Property Features
Appliances
Cooling
Heating
Flooring
Fireplace
Parking
Laundry
Patio
Construction
Foundation
Roof
Community
Utilities
Sewer
Water Source
Schools
- Elementary:
- Sugarloaf
- Middle:
- Apple Valley
- High:
- North Henderson
Financial Details
HOA
$294 / Monthly
Worthy Association Management
Assessed Value
$228,400
Parcel Number
1003988
Directions
Follow GPS. Follow Deermouse Way around bend. Unit is on the left near the end of the road.
Affordability Calculator
$55,800
Estimated monthly payment
$1,485/mo
Principal $223,200 · Est. interest $311,384 over 30 yrs
Neighborhood Market Statistics
How this home compares to active listings in Hendersonville, NC
- $555,000
- Median Listing Price
- 75
- Median Days on Market
- 2,064
- Median Sq Ft
- $268
- Median Price / Sq Ft
- 481
- Active Listings
- This home’s price is 50% below the area median.
- Its price per sq ft is 19% below the area median.
Market statistics compiled from active EXIT Realty® and MLS listings in Hendersonville, NC.
Location

Points of Interest in Hendersonville, NC
Showing the Hendersonville area map.
Nearby Schools
North Henderson High School
Secondary · 0.4 mi away
Apple Valley Middle School
Secondary · 0.4 mi away
Mt Pisgah Lutheran Preschool
School · 0.9 mi away
Sugarloaf Elementary School
Elementary · 1.5 mi away
Clear Creek Elementary School
Elementary · 1.8 mi away
Dana Elementary School
Elementary · 2.8 mi away
Edneyville Elementary School
Elementary · 2.8 mi away
Heritage Hall International School
School · 2.9 mi away
Mountain Community School
Elementary · 3.4 mi away
Bruce Drysdale Elementary School
Elementary · 3.5 mi away
Henderson County Early College
Secondary School · 3.5 mi away
Hendersonville Presbyterian Church
Elementary · 3.6 mi away
St James Episcopal Church
School · 3.6 mi away
Hendersonville High School
Secondary · 3.7 mi away
Immaculata Catholic School
School · 3.8 mi away
Hendersonville Christian School
School · 3.8 mi away
Heritage Hall International School
School · 3.9 mi away
Henderson County Public Schools
School · 4.0 mi away
Faith-Covenant Christian Academy
School · 4.0 mi away
Hendersonville Middle School
Secondary · 4.0 mi away
Commute Calculator
Nearby Homes
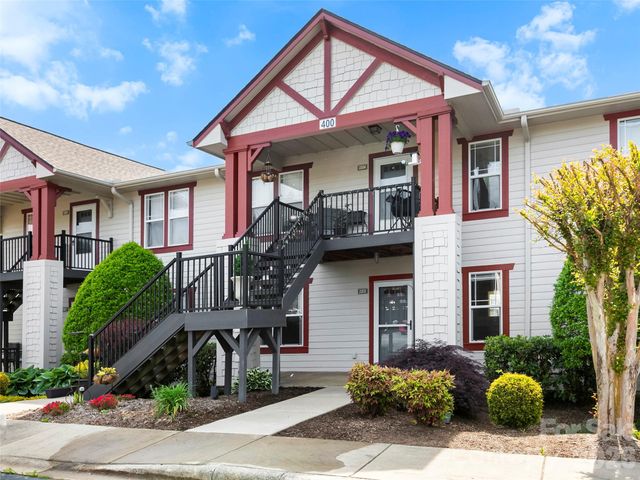

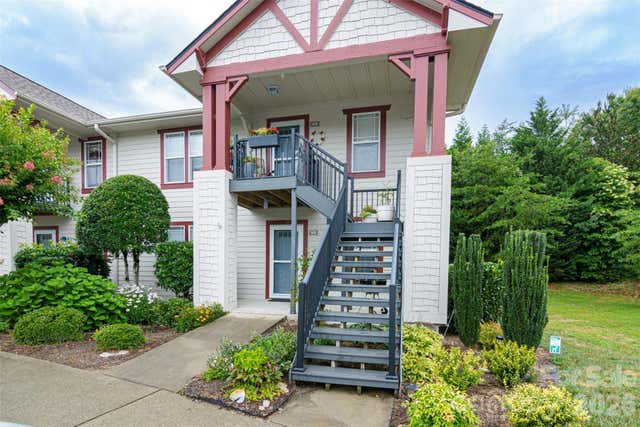
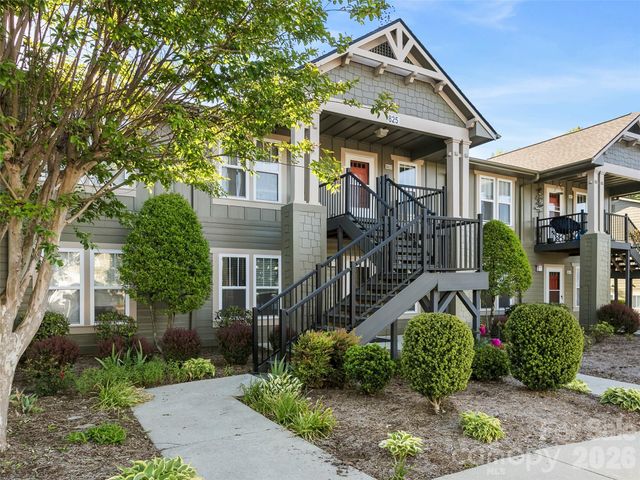
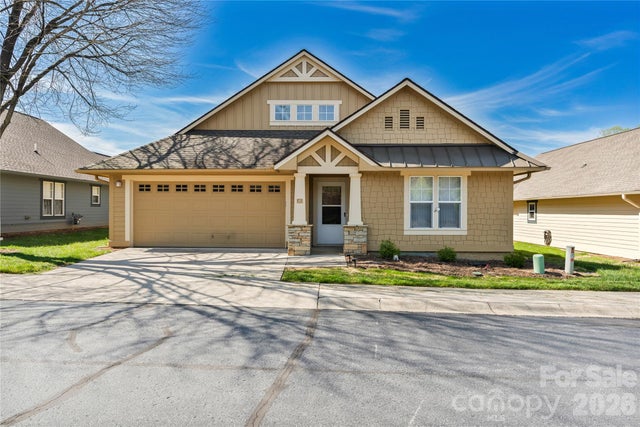
Similar Homes Nearby
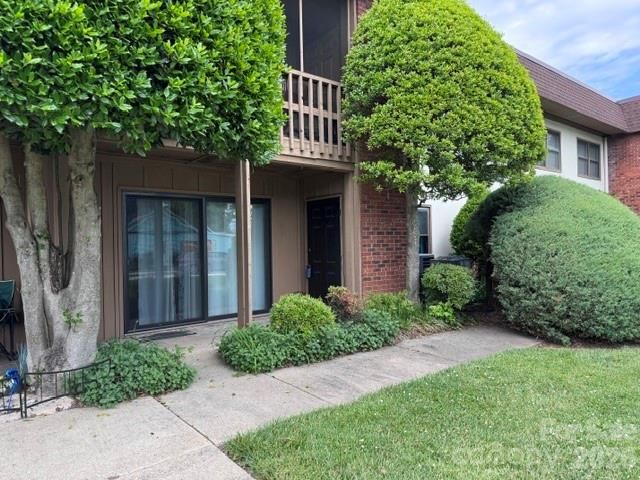


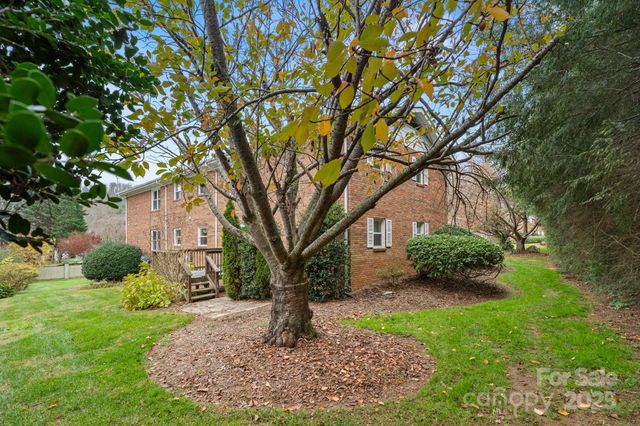

Similar Home Values
Comparable nearby listings and their asking prices.
| Address | Price | Beds | Baths | Sq Ft |
|---|---|---|---|---|
| 427 6th Avenue W A-12, Hendersonville, NC | $199,900 | 2 | 2 | 920 |
| 303 Meadowbrook Court, Hendersonville, NC | $215,000 | 2 | 2 | 1,152 |
| 193 Freedom Road, Hendersonville, NC | $220,000 | 2 | 2 | 1,212 |
| 27 Capri Lane 15-D, Hendersonville, NC | $220,000 | 2 | 2 | 930 |
| 427 6th Avenue W A-2, Hendersonville, NC | $225,000 | 2 | 2 | 920 |
| 581 Courtwood Lane 6, Hendersonville, NC | $228,500 | 2 | 2 | 824 |
Moving Cost Estimate
EXIT Agents in Hendersonville


Listing Courtesy: NorthGroup Real Estate LLC - darlenefoutsrealtor@gmail.com
Last Updated: 2026-07-11
1