

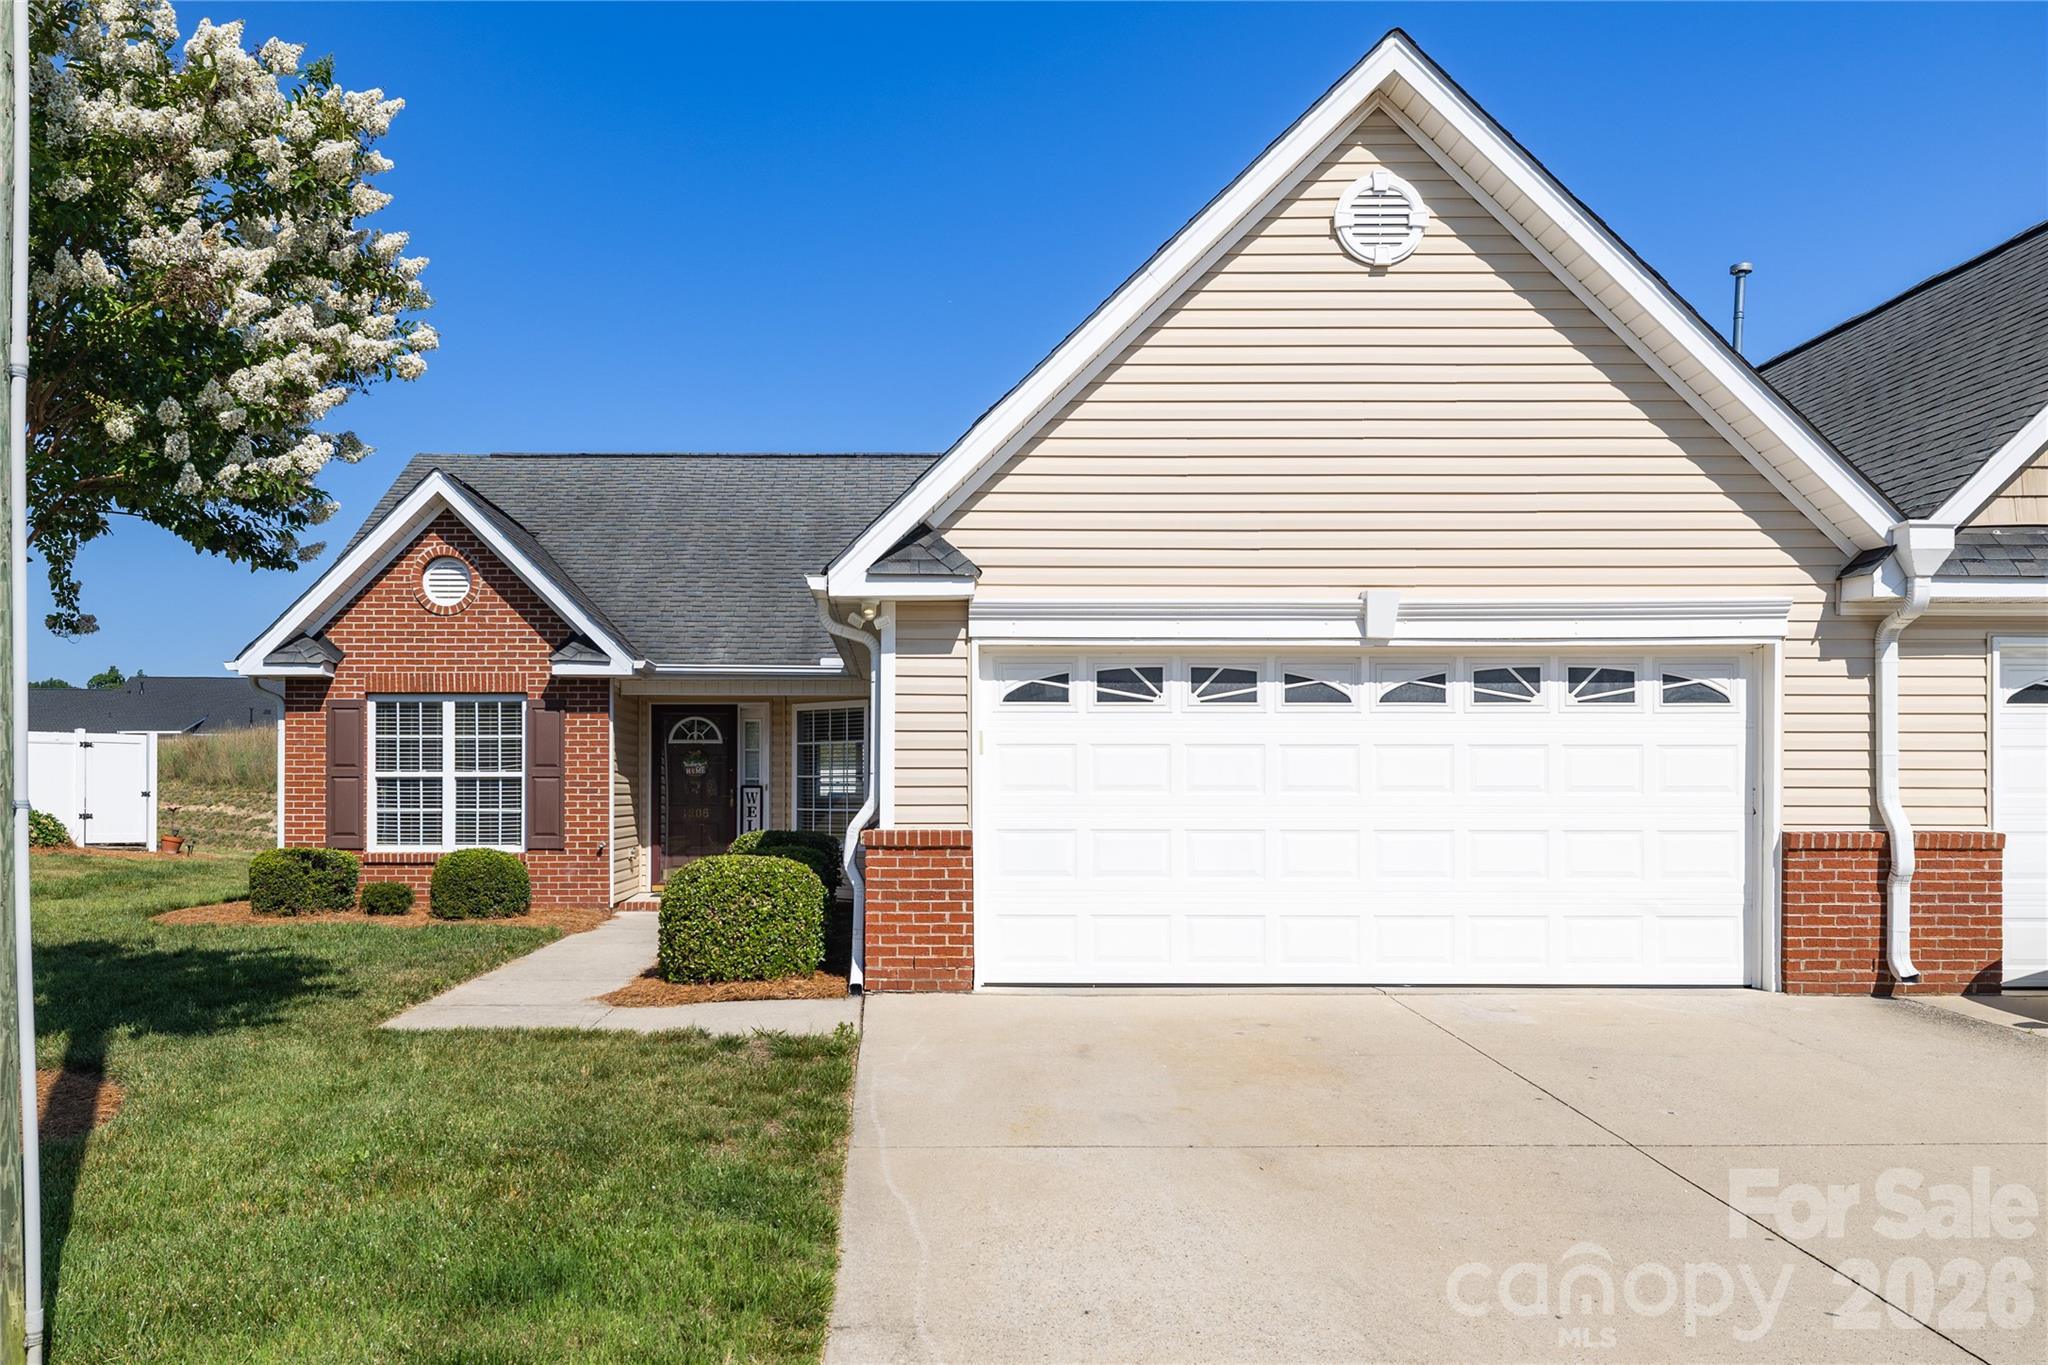
1306 Bayswater Drive, High Point, NC 27265
Crosswinds · Davidson County
Key Facts
Description
One-level townhome — no steps and lawn maintenance handled by the HOA. This light-filled floorplan features a split-bedroom layout, hardwood floors in the living room, vaulted ceiling, gas-log fireplace, and a separate dining area. The kitchen includes all-stainless steel appliances. Enjoy a fenced patio for privacy and a spacious 2-car garage with pull-down access to a fully floored storage area spanning the garage’s length and width. Recent updates: interior painted (2024), gas water heater replaced (2024). The HOA is replacing community roofs; this unit’s roof is scheduled for completion in 2027. Situated on a quiet cul-de-sac with minimal through traffic, this townhome stands out from the rest. Davidson County taxes and schools. New tax value: $273,700. Minutes from shopping and dining. Ready for immediate occupancy — a must-see.
Property Information
Property Type
Residential
Sub-Type
Townhouse
Style
Traditional
Year Built
2006
Living Area
1,266 sq ft
Garage Spaces
2
Zoning
PDR
Days on Market
15
MLS® Listing#
4399020
Property Features
Interior
Appliances
Cooling
Heating
Flooring
Fireplace
Laundry
Patio
Fencing
Lot Features
Foundation
Sewer
Water Source
Schools
- Elementary:
- Wallburg
- Middle:
- Ledford
- High:
- Ledford
Financial Details
HOA
$180 / Monthly
Assessed Value
$149,990
Parcel Number
01-007-N-000-0040-A-0-0
Directions
High Point Walburg Rd to right on Horneytown Rd, Right on Westover, left on Old Plank Rd, right on Bayswater, it is located at the far end on the left.
Affordability Calculator
$53,980
Estimated monthly payment
$1,437/mo
Principal $215,920 · Est. interest $301,228 over 30 yrs
Neighborhood Market Statistics
How this home compares to active listings in High Point, NC
- $362,712
- Median Listing Price
- 73
- Median Days on Market
- 1,661
- Median Sq Ft
- $230
- Median Price / Sq Ft
- 100
- Active Listings
- This home’s price is 26% below the area median.
- Its price per sq ft is 7% below the area median.
Market statistics compiled from active EXIT Realty® and MLS listings in High Point, NC.
Location

Points of Interest in High Point, NC
Showing the High Point area map.
Nearby Schools
The Nest Schools
School · 1.1 mi away
Northwood Elementary
Elementary · 1.6 mi away
Shadybrook Elementary
Elementary · 1.9 mi away
Brittain Academy
School · 1.9 mi away
Oak View Elementary School
Elementary · 2.3 mi away
Westchester Country Day School
Secondary · 2.4 mi away
Johnson Street Global Studies
Elementary · 2.4 mi away
Hester's Creative Schools - Lakecrest
School · 2.6 mi away
High Point Friends School
School · 2.9 mi away
First Wesleyan Christian Academy
School · 3.1 mi away
Wesley Memorial School
School · 3.1 mi away
The Academy at High Point Central
School · 3.2 mi away
Kenya Partners
School · 3.2 mi away
Paramount Christian Academy
School · 3.2 mi away
The Nest Schools
School · 3.3 mi away
Kirkman Park Elementary
Elementary · 3.3 mi away
High Point Central High School
Secondary · 3.3 mi away
Piedmont School
Secondary · 3.4 mi away
Immaculate Heart of Mary Church
School · 3.4 mi away
Hayworth Christian School
School · 3.4 mi away
Commute Calculator
Nearby Homes


Similar Homes Nearby
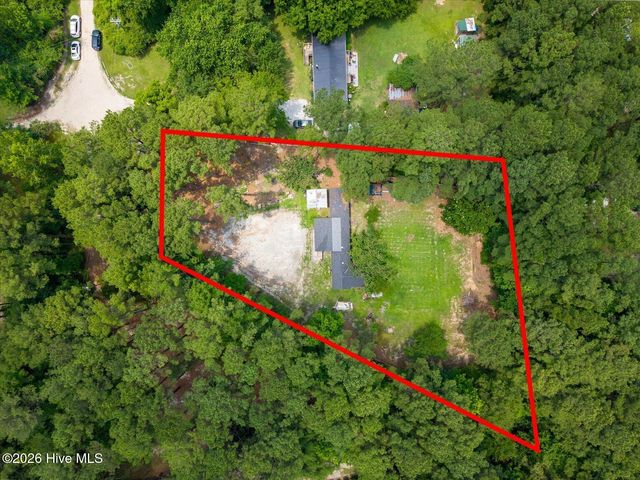
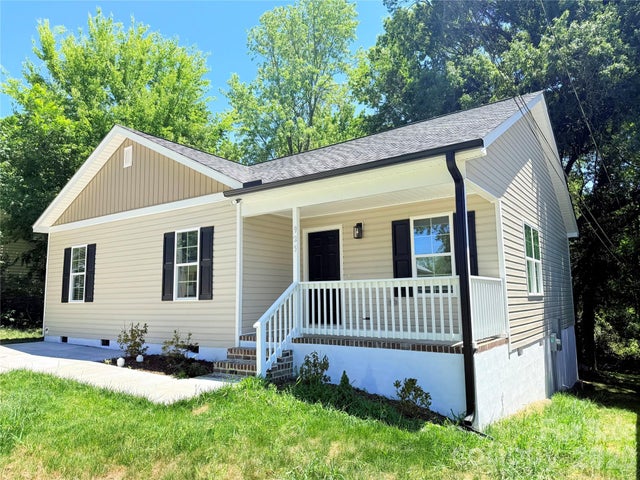
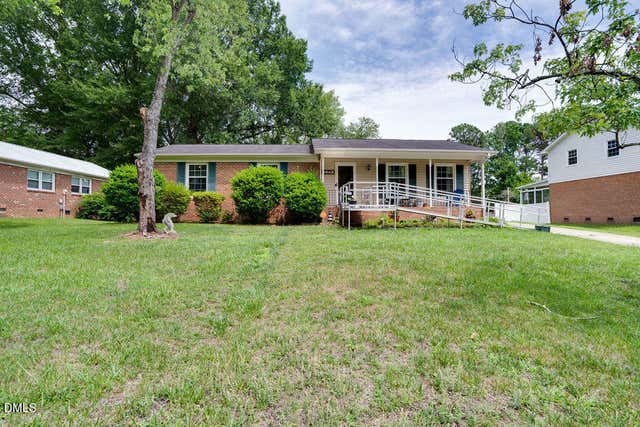

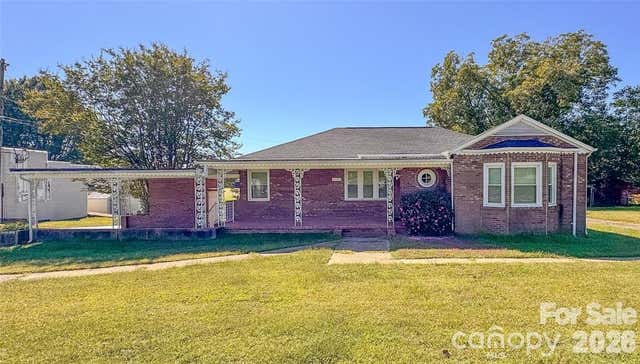
Similar Home Values
Comparable nearby listings and their asking prices.
| Address | Price | Beds | Baths | Sq Ft |
|---|---|---|---|---|
| 1223 Arvida Spur Road, Rocky Point, NC | $217,500 | 3 | 2 | 1,258 |
| 925 Randolph Street, High Point, NC | $225,000 | 3 | 2 | 1,273 |
| 1912 Middlewood Court, High Point, NC | $235,000 | 3 | 2 | 1,620 |
| 115 Stonydell Drive, Stony Point, NC | $249,900 | 3 | 2 | 1,475 |
| 8170 NC 90 Highway E, Stony Point, NC | $258,900 | 3 | 2 | 1,370 |
| 515 Westover Drive, High Point, NC | $259,000 | 3 | 2 | 1,008 |
Moving Cost Estimate
EXIT Agents in High Point


Listing Courtesy: RE/MAX Preferred Properties - tabitha.westmorelandrealtor@gmail.com
Last Updated: 2026-06-30
1