

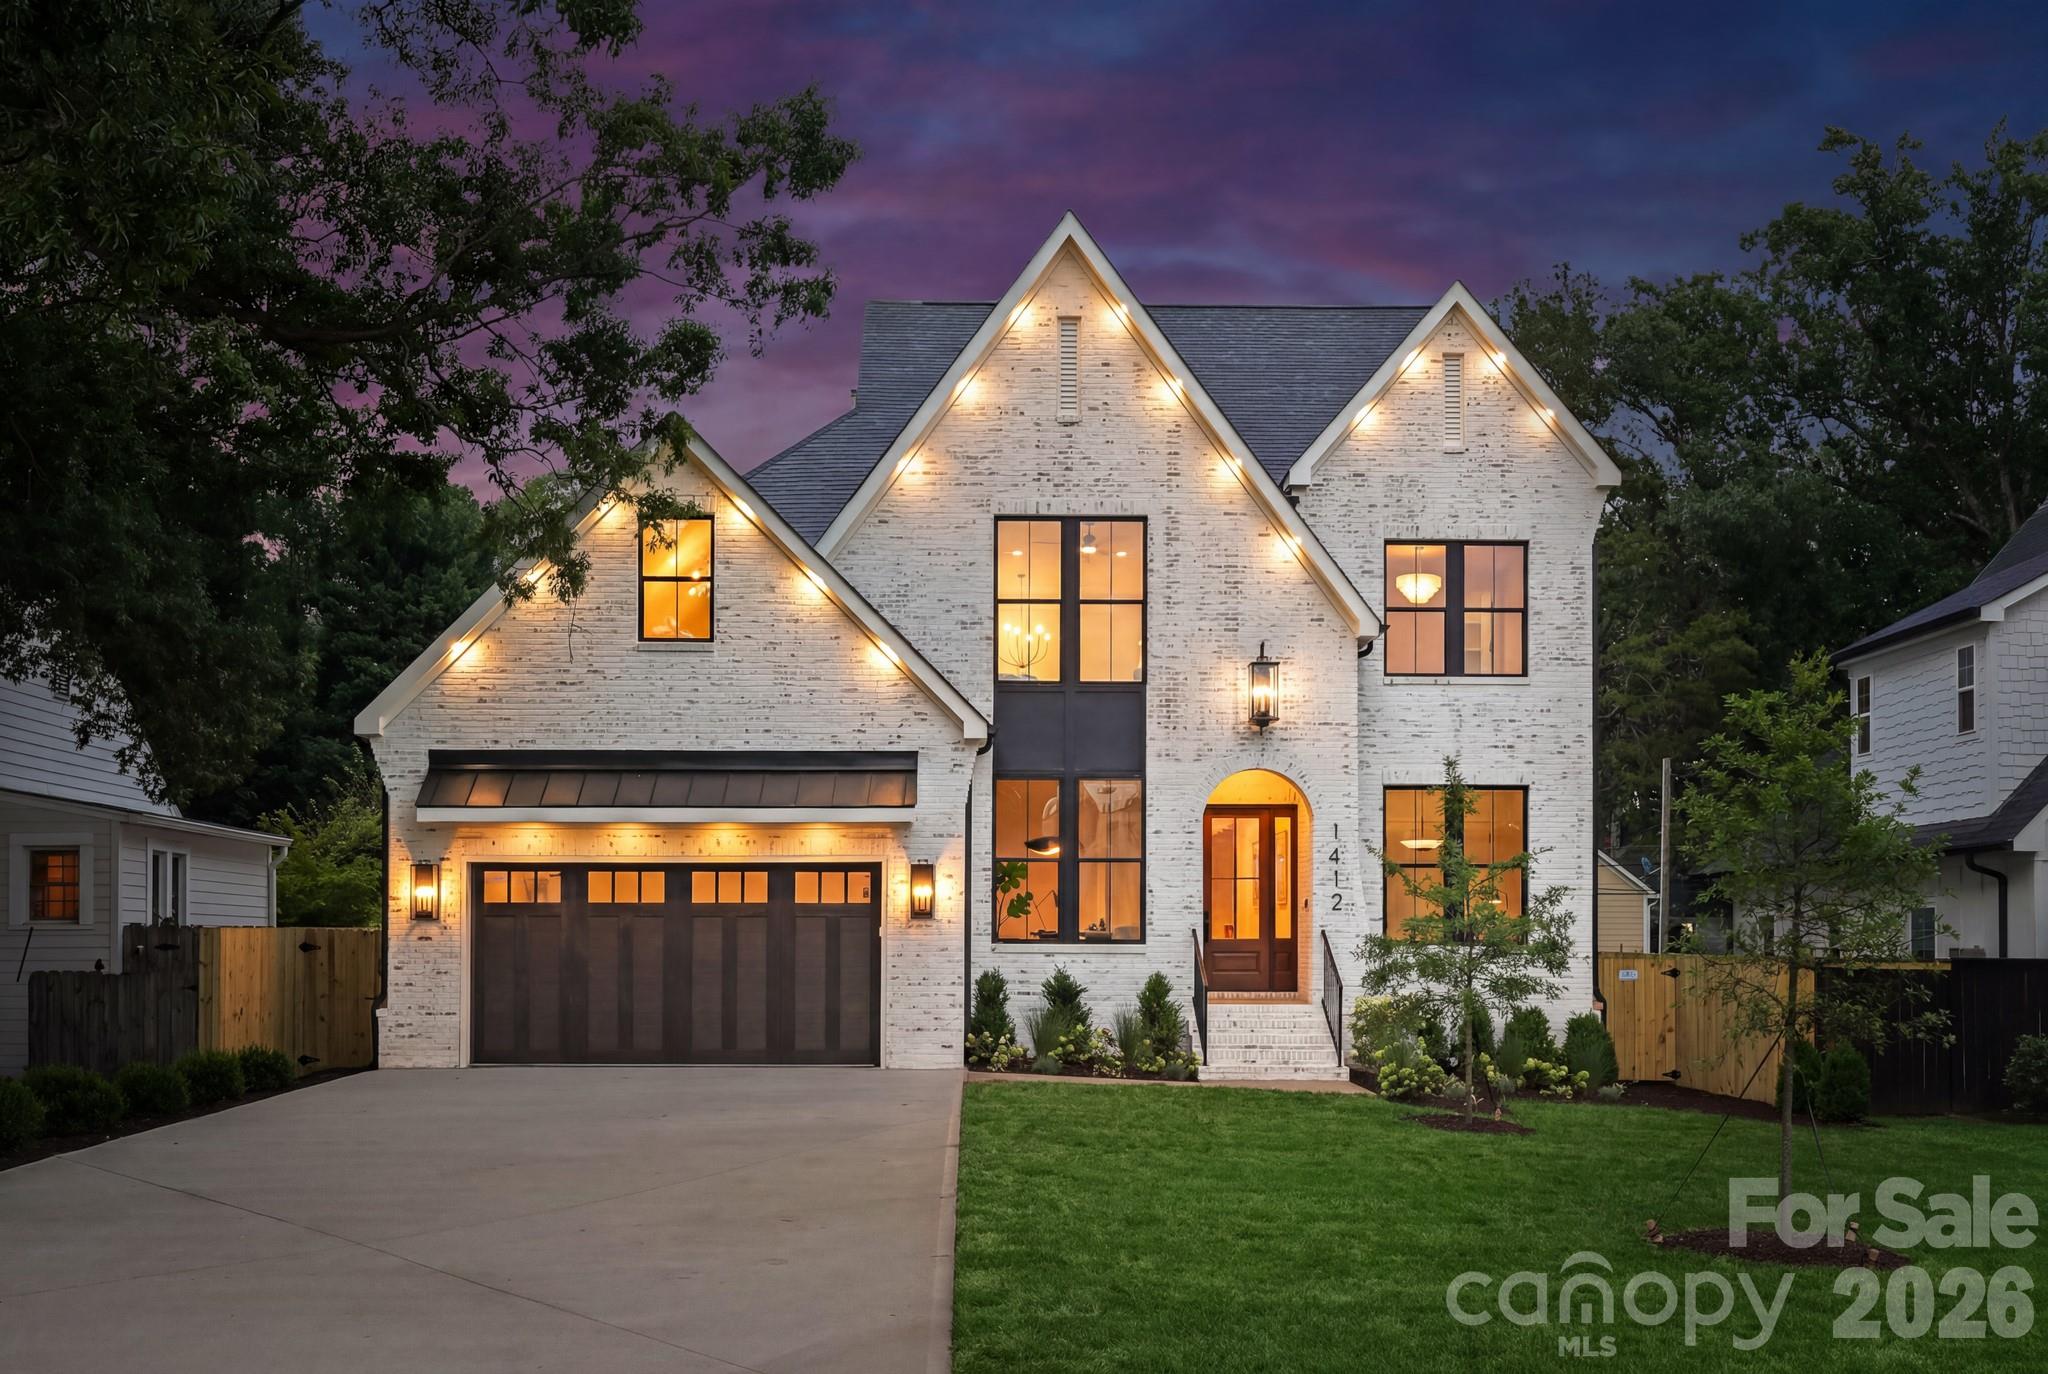
1412 Lyon Court, Charlotte, NC 28205
Midwood · Mecklenburg County
Key Facts
Description
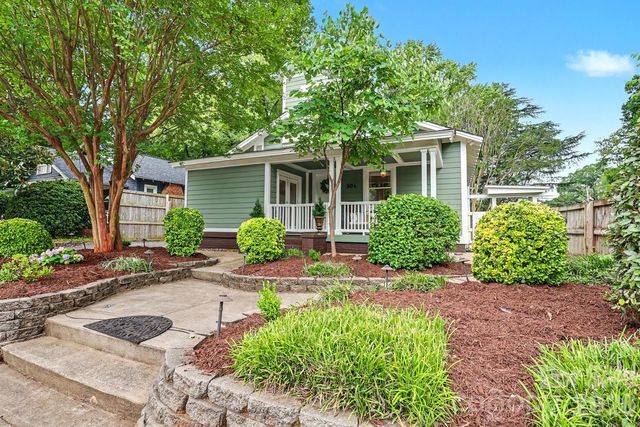
Located in Plaza Midwood, this luxury new construction home offers five bedrooms, flexible living spaces, and a level of finish rarely found at this price point, all within one of Charlotte's most vibrant and walkable neighborhoods. With soaring 10-foot ceilings on the main level, designer light fixtures throughout, and an exceptional outdoor living space, every inch of this home reflects an uncompromising commitment to quality craftsmanship and design. A dramatic arched entryway opens to the main level, where a private office, a guest bedroom with flexibility to serve as a secondary office, and a full bathroom offer immediate versatility. The living room anchors the main floor with a gas fireplace, custom built-ins, and sliding glass doors that open seamlessly to the covered patio. The kitchen impresses at every turn, featuring a dual gas range and oven, microwave drawer, cabinet-ready refrigerator, and KitchenAid appliances, all complemented by Taj Mahal quartzite countertops and full-slab backsplash. A waterfall island with seating for five to six, glass display cabinetry with integrated lighting, and toe-kick accent lighting add warmth and architectural depth. The walk-in pantry features an additional prep sink, wine cooler, and built-in shelving to keep everything close at hand and beautifully organized. The main-level primary suite is a private retreat with a Venetian plaster accent wall, gas fireplace, and a spa-caliber bath featuring a freestanding soaking tub, glass shower with rain head, and a primary closet with floor-to-ceiling custom shelving and dedicated washer and dryer connections. Upstairs, three additional guest bedrooms each offer walk-in closets with custom built-in shelving and clothing racks. Two full bathrooms serve the upper level, including a Jack-and-Jill bath with dual vanities, soft-close cabinetry, Taj Mahal counters, and a glass-enclosed shower, while a second full bath offers a shower and tub combination with equally refined finishes. A vaulted bonus room, an open loft ideal for a secondary lounge or home office, and a spacious laundry room with floor-to-ceiling cabinetry complete the upper level with room to live, work, and unwind. Designer lighting, soft-close cabinetry, and gold hardware carry a consistent, elevated aesthetic throughout every space. Thoughtful lighting details, including dimmable toe-kick lighting, under-cabinet lighting, and shower niche lighting, add a refined finishing touch throughout. Outside, the fully fenced backyard is spacious and private, finished with professional landscaping. The covered patio features an additional gas fireplace and designer sconces, making it a true extension of the home. An oversized two-car garage with soaring ceilings provides ample room for vehicles and additional storage. A four-zone HVAC system ensures comfort is tailored to every level and living space, while a tankless gas water heater supports efficient, on-demand performance throughout the home. Tucked into a tranquil tree-lined neighborhood just off Central Avenue, this home is within walking distance to Plaza Midwood's best dining, retail, and nightlife, as well as Veterans Park. It also provides a short commute to Uptown and SouthPark, quick connectivity to E. Independence Boulevard, and proximity to some of Charlotte's top-rated public and private schools.
Property Information
Property Type
Residential
Sub-Type
Single Family Residence
Style
Old World
Year Built
2026
Living Area
3,771 sq ft
Garage Spaces
2
Zoning
N1-B
Days on Market
3
MLS® Listing#
4398680
Property Features
Interior
Appliances
Cooling
Heating
Flooring
Fireplace
Basement
Parking
Laundry
Patio
Fencing
Construction
Roof
Sewer
Water Source
Schools
- Elementary:
- Oakhurst Steam Academy
- Middle:
- Eastway
- High:
- Garinger
Financial Details
HOA
None
Assessed Value
$523,400
Parcel Number
129-023-11
Directions
From Southpark Mall Turn right onto Carnegie Boulevard. Turn left onto Sharon Road. Turn right onto South Wendover Road. Turn left onto Central Avenue. Turn left onto Lyon Court. Property will be on the left.
Affordability Calculator
$340,000
Estimated monthly payment
$9,048/mo
Principal $1,359,999 · Est. interest $1,897,320 over 30 yrs
Neighborhood Market Statistics
How this home compares to active listings in Charlotte, NC
- $450,043
- Median Listing Price
- 65
- Median Days on Market
- 1,796
- Median Sq Ft
- $243
- Median Price / Sq Ft
- 3,964
- Active Listings
- This home’s price is 278% above the area median.
- Its price per sq ft is 85% above the area median.
Market statistics compiled from active EXIT Realty® and MLS listings in Charlotte, NC.
Location

Points of Interest in Charlotte, NC
Showing the Charlotte area map.
Nearby Schools
Chantilly Montessori
Elementary · 0.7 mi away
Merry Oaks Elementary School
Secondary · 1.0 mi away
Charlotte-Mecklenburg Schools
School · 1.1 mi away
Carolina School of Phlebotomy
Secondary · 1.3 mi away
Shamrock Gardens Elementary Pta - Public Page
Elementary · 1.3 mi away
The Mothership
School · 1.3 mi away
Piedmont Middle School
Secondary · 1.4 mi away
Elizabeth Traditional Elementary School
Elementary · 1.4 mi away
Eastway Middle School
Secondary · 1.4 mi away
Charlotte-Mecklenburg Schools
Elementary · 1.5 mi away
Paul Mitchell the School Charlotte
Secondary · 1.5 mi away
Billingsville Elementary School
Elementary · 1.5 mi away
Highland Mill Montessori
Elementary · 1.8 mi away
Oakhurst Steam Academy
School · 1.8 mi away
Oakhurst Elementary School
Elementary · 1.8 mi away
Charlotte-Mecklenburg Schools
Secondary · 1.8 mi away
Eastover Elementary School
Elementary · 1.9 mi away
Garinger High School
Secondary · 1.9 mi away
First Ward Elementary
Elementary · 2.0 mi away
Winterfield Elementary School
Elementary · 2.0 mi away
Commute Calculator
Nearby Homes

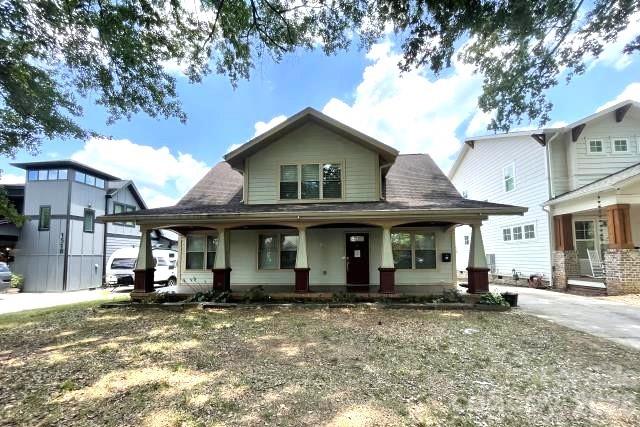
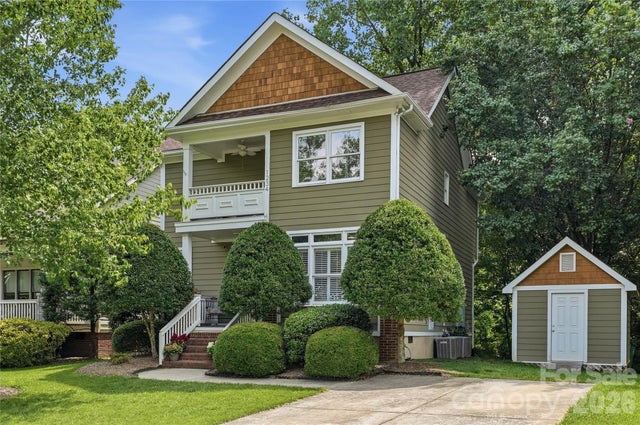


Similar Homes Nearby

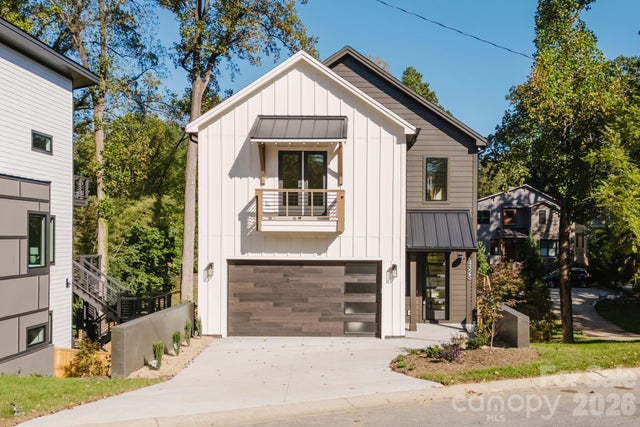
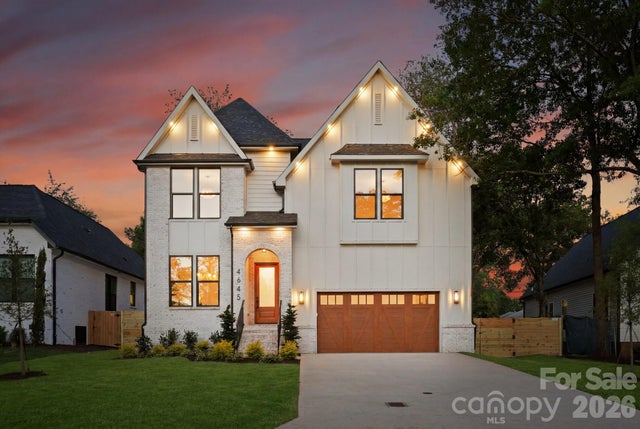
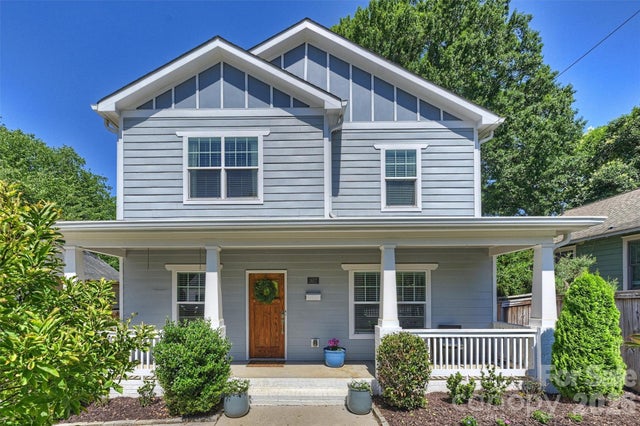
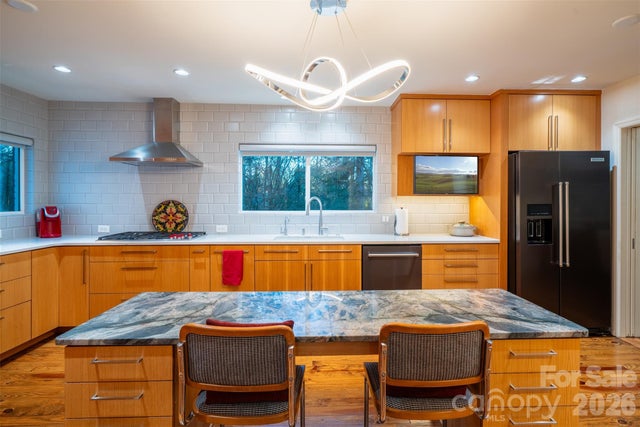
Similar Home Values
Comparable nearby listings and their asking prices.
| Address | Price | Beds | Baths | Sq Ft |
|---|---|---|---|---|
| 2307 Keara Way, Charlotte, NC | $1,195,000 | 5 | 5 | 5,094 |
| 4325. Raney Way, Charlotte, NC | $1,195,000 | 4 | 4 | 3,411 |
| 4645 Connecting Road, Charlotte, NC | $1,195,000 | 4 | 4 | 2,613 |
| 1617 Hawthorne Lane, Charlotte, NC | $1,199,000 | 5 | 4 | 2,684 |
| 1330 Cedar Lane, Charlotte, NC | $1,199,247 | 4 | 4 | 2,632 |
| 904 36th Street, Charlotte, NC | $1,200,000 | 6 | — | 3,492 |
Moving Cost Estimate
EXIT Agents in Charlotte


Listing Courtesy: Ivester Jackson Christie's - liza@ivesterjackson.com
Last Updated: 2026-07-15
1