

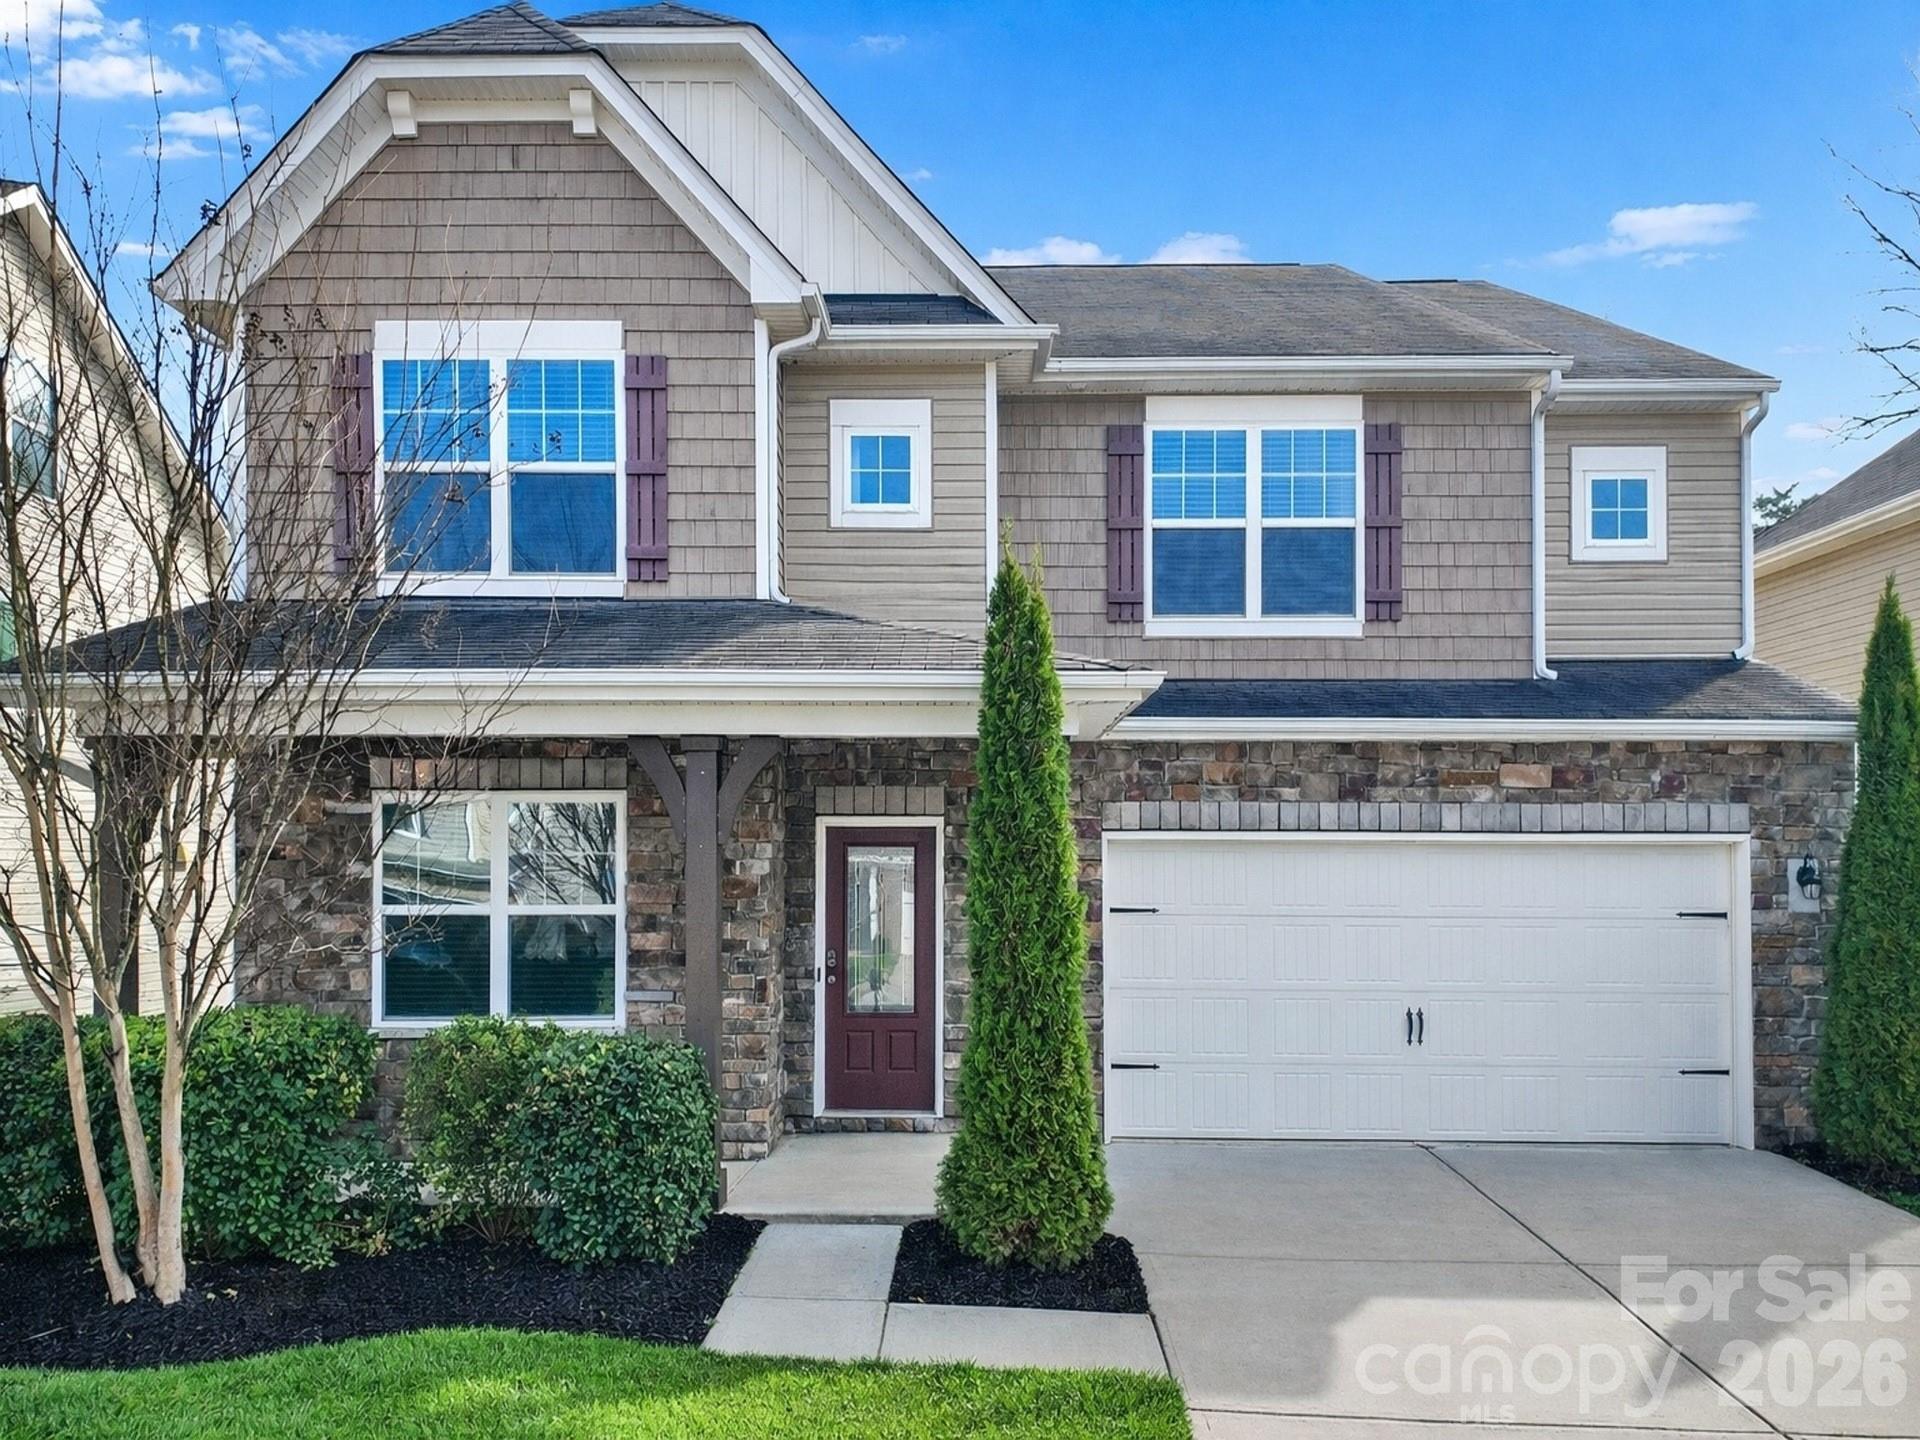
10328 Ebbets Road, Charlotte, NC 28273
Berewick · Mecklenburg County
Key Facts
Description
Beautiful, move-in ready 5-bed, 4.5-bath home in desirable Berewick in Steele Creek. Residents of Berewick enjoy exceptional amenities including a clubhouse, junior Olympic pool, basketball and volleyball courts, playgrounds, and miles of walking trails. Covered front porch invites you inside this open floor plan featuring 9-foot ceilings, neutral paint, stylish archways, whole-home blinds, and hardwoods throughout the main living areas. Kitchen offers pendant lighting, tile backsplash, granite counters, stainless appliances, and a 5-burner gas range with double ovens. Adjoining breakfast area, family room with a cozy gas fireplace, and dining room create the perfect spaces for everyday living and entertaining. A dedicated office provides an ideal work-from-home setup, while the main-level bedroom with attached bath is ideal for guests or multi-generational living. Upstairs, you'll find the spacious primary with an ensuite that includes a vanity with two sinks, soaking tub, shower, and walk-in closet. Three additional bedrooms, each connected to a full bathroom, along with a versatile bonus/loft area and laundry room with linen closet complete the second level. Enjoy the tree-lined backyard while relaxing on the paver patio with sitting wall. AC replaced in 2022. Home was recently professionally cleaned and the exterior and driveway power washed. Conveniently located near I-485, I-85, and I-77. Easy access to Uptown Charlotte, Charlotte Douglas International Airport, the U.S. National Whitewater Center, and Charlotte Premium Outlets.
Property Information
Property Type
Residential
Sub-Type
Single Family Residence
Style
Transitional
Year Built
2017
Living Area
3,354 sq ft
Lot Dimensions
60x142x60x142
Garage Spaces
2
Zoning
N1-A
Days on Market
24
MLS® Listing#
4398183
Property Features
Interior
Appliances
Cooling
Heating
Flooring
Fireplace
Parking
Laundry
Patio
Construction
Foundation
Security
Community
Sewer
Water Source
Schools
- Elementary:
- Berewick
- Middle:
- Kennedy
- High:
- Olympic
Financial Details
HOA
$200 / Quarterly
Berewick HOA
Assessed Value
$570,600
Parcel Number
199-206-44
Affordability Calculator
$103,800
Estimated monthly payment
$2,762/mo
Principal $415,200 · Est. interest $579,241 over 30 yrs
Neighborhood Market Statistics
How this home compares to active listings in Charlotte, NC
- $447,909
- Median Listing Price
- 66
- Median Days on Market
- 1,798
- Median Sq Ft
- $243
- Median Price / Sq Ft
- 3,838
- Active Listings
- This home’s price is 16% above the area median.
- Its price per sq ft is 36% below the area median.
Market statistics compiled from active EXIT Realty® and MLS listings in Charlotte, NC.
Location

Points of Interest in Charlotte, NC
Showing the Charlotte area map.
Nearby Schools
Berewick Elementary
Elementary · 1.6 mi away
Kennedy Middle School
Secondary · 1.6 mi away
Steele Creek Elementary
Elementary · 1.7 mi away
Winget Park Elementary School
Elementary · 1.7 mi away
Primrose Schools
Elementary · 1.9 mi away
Olympic High School
Secondary · 1.9 mi away
School of Ministry Charlotte
School · 2.1 mi away
South Pine Academy
School · 2.5 mi away
Lake Wylie Elementary School
Elementary · 2.6 mi away
smart Kids' Child Development Center at Steele Creek, NC
School · 2.8 mi away
Southwest Middle School
Secondary · 3.1 mi away
Devry University
School · 3.1 mi away
Arrowpoint Child Development Center
School · 3.7 mi away
Connecticut School of Broadcasting
School · 3.9 mi away
Unity Classical Charter School
Elementary · 3.9 mi away
Childrens Academy at Lake Point
School · 4.1 mi away
Berryhill School
Elementary · 4.3 mi away
River Gate Elementary School
Elementary · 4.4 mi away
Pleasant Hill Preschool
School · 4.4 mi away
Palisades High School
Secondary · 4.6 mi away
Commute Calculator
Nearby Homes

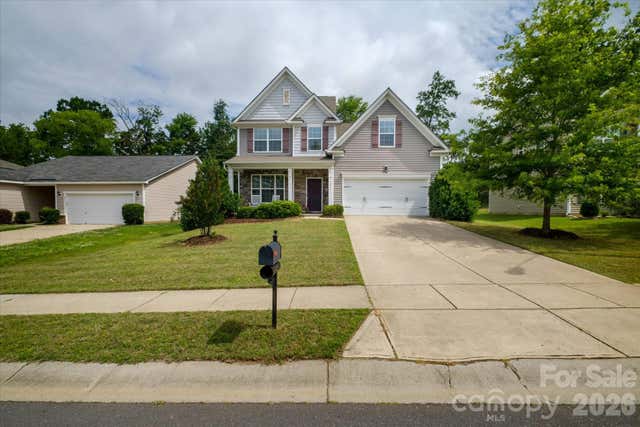
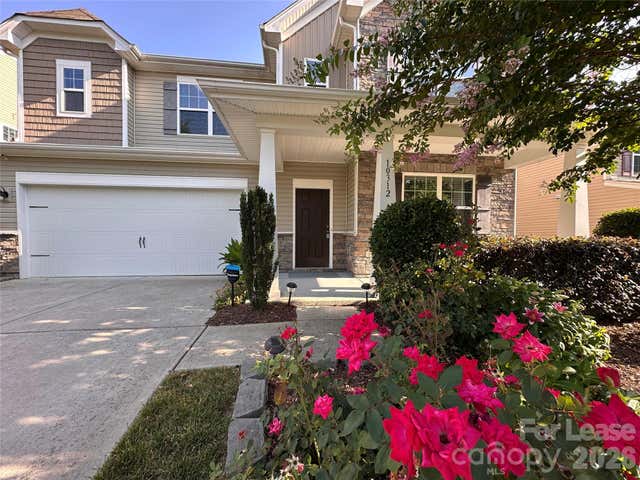


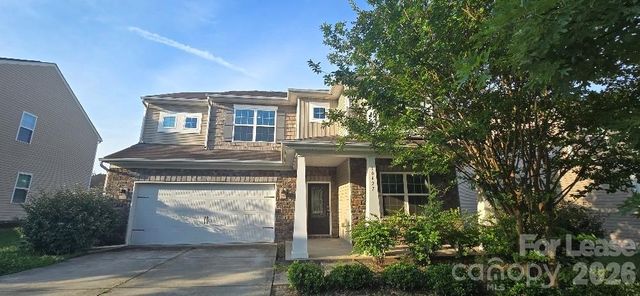
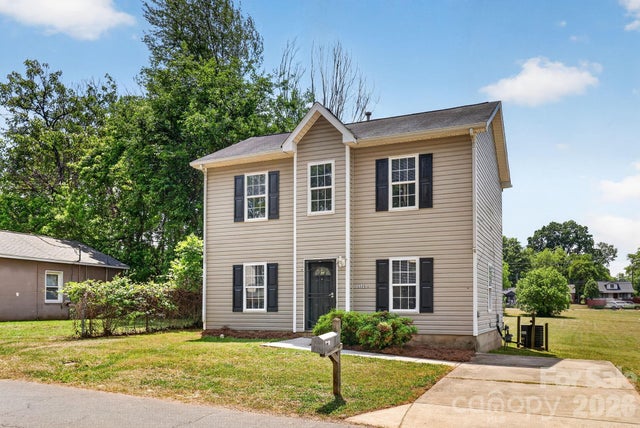
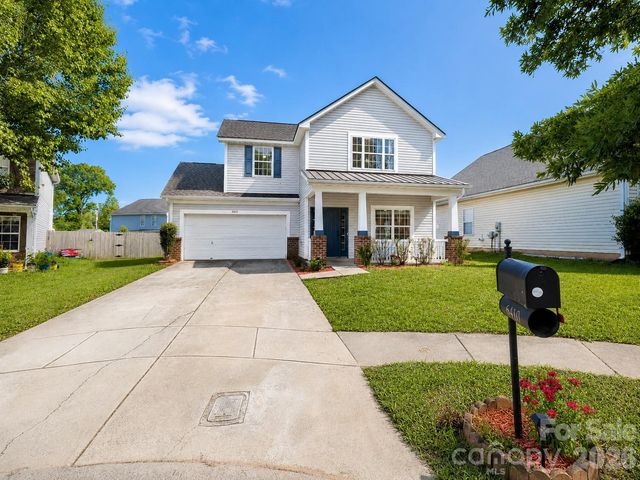
Similar Homes Nearby
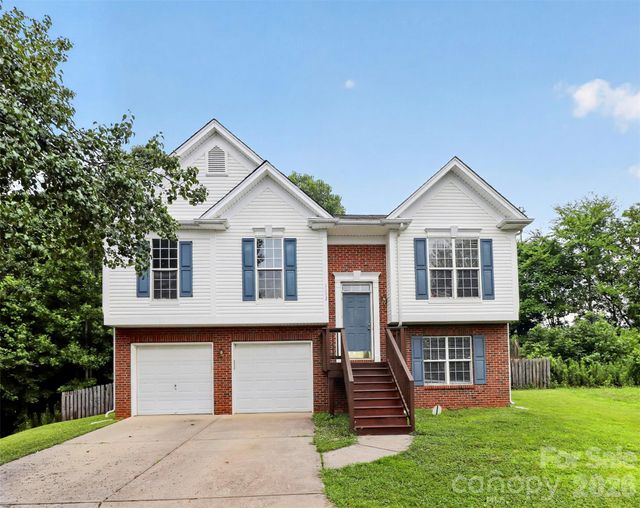
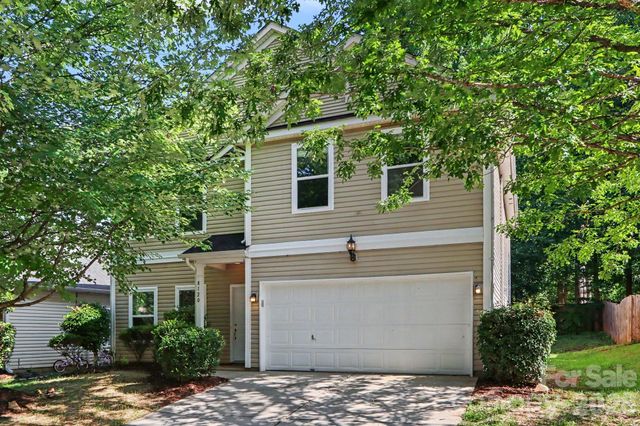
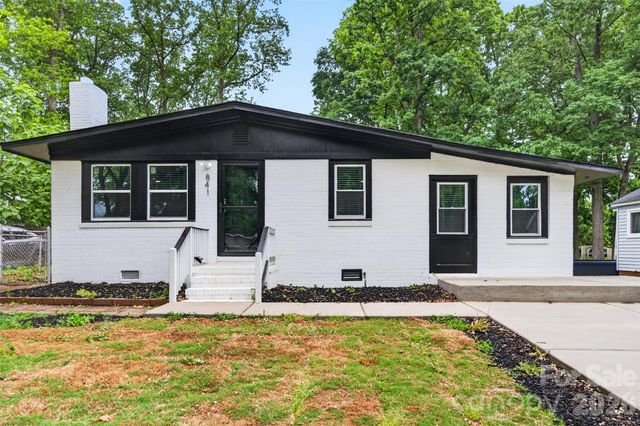
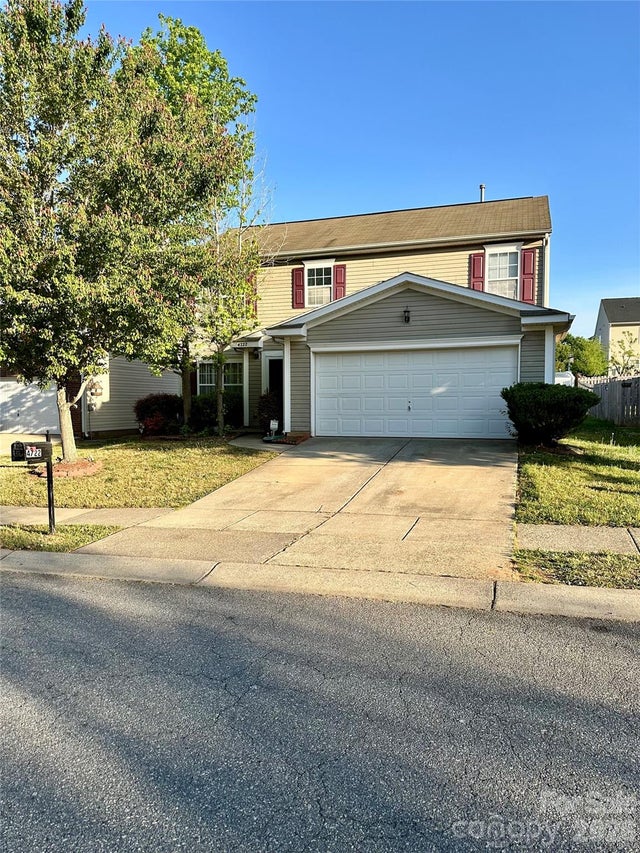
Similar Home Values
Comparable nearby listings and their asking prices.
| Address | Price | Beds | Baths | Sq Ft |
|---|---|---|---|---|
| 1132 Wylam Dilly Court, Charlotte, NC | $364,000 | 4 | 3 | 1,924 |
| 8120 Nikki Cole Drive, Charlotte, NC | $364,900 | 5 | 3 | 2,678 |
| 841 Mcarthur Avenue, Charlotte, NC | $364,999 | 4 | 2 | 1,263 |
| 4722 Mortonhall Road, Charlotte, NC | $365,000 | 4 | 3 | 2,020 |
| 3335 Avalon Avenue, Charlotte, NC | $365,000 | 4 | 2 | 1,252 |
| 6410 Castlewynd Court, Charlotte, NC | $365,000 | 4 | 3 | 1,817 |
Moving Cost Estimate
EXIT Agents in Charlotte


Listing Courtesy: Redfin Corporation - peter.dorninger@redfin.com
Last Updated: 2026-06-26
1