

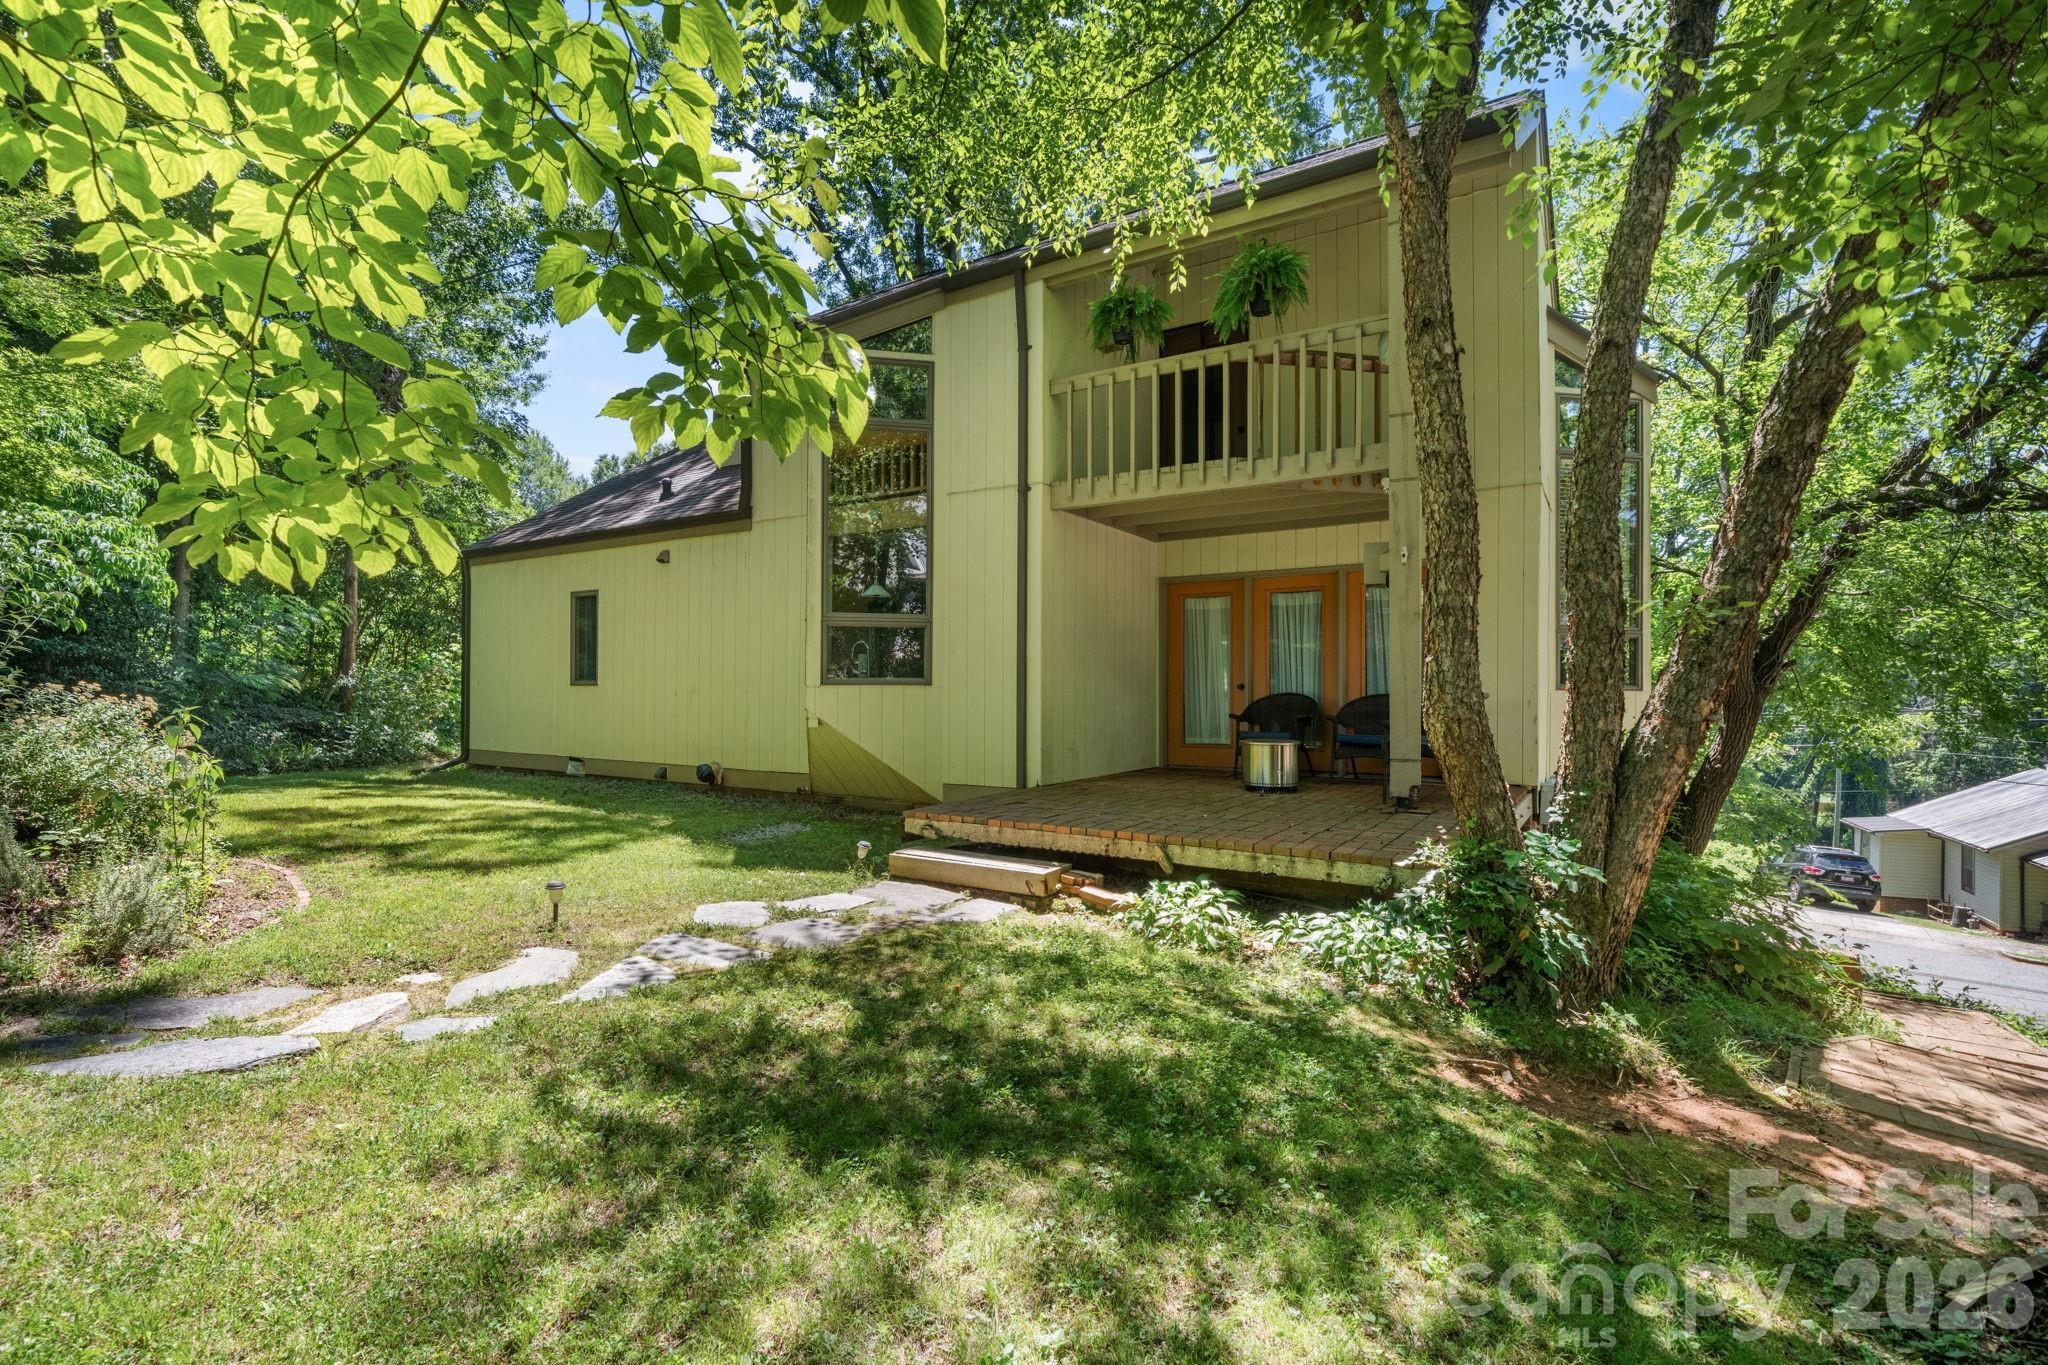
705 West Union Street, Morganton, NC 28655
None · Burke County
Key Facts
Description
Designed by local architect Folger Architecture, the mid-century details in this downtown Morganton home make it a refreshing departure from cookie cutter construction. This home is located on one of downtown Morganton's most popular thoroughfares - providing the perfect location to walk or bike to downtown Morganton. Enjoy shopping, dining, concerts, and community events. Step inside off one of several covered decks into the dining room. A functional size for dining and using as the hub of the house. Off the dining room is the kitchen where the details continue. Thoughtfully designed to complement the home's architecture, the kitchen features clean lines, warm wood finishes, dramatic floor-to-ceiling windows, and period-inspired lighting that celebrates the home's original character. Two of the home's four bedrooms are located on the main level in addition to a full bathroom. The living room on the main floor is one of two dedicated living spaces in the home and features a gas fireplace. Step out from the living room into the sunroom and then onto the uncovered back deck. Upstairs you'll walk into the second living room where the attention to detail continues. This living room is centrally located between two large bedrooms. One bedroom has a Juliet balcony and the other a private covered deck. Upstairs also offers a huge walk in closet and a full bathroom. Need extra storage? The unfinished basement provides plenty of room for everything from holiday décor to outdoor gear. There is also a finished office in the basement that isn't included in the heated square footage but is the perfect spot to work, create, or play in a home office or studio. The basement office also has a separate exterior entrance. There is also a half bathroom in the basement. A rare opportunity to own a home where thoughtful architecture, timeless design, and an unbeatable downtown location come together!
Property Information
Property Type
Residential
Sub-Type
Single Family Residence
Style
Contemporary
Year Built
1945
Living Area
1,591 sq ft
Zoning
MID
Days on Market
2
MLS® Listing#
4397775
Property Features
Appliances
Cooling
Heating
Fireplace
Basement
Parking
Laundry
Sewer
Water Source
Schools
- Elementary:
- Forest Hill
- Middle:
- Walter Johnson
- High:
- Freedom
Financial Details
HOA
None
Assessed Value
$312,691
Parcel Number
1793843392
Directions
Downtown Morganton take West Union St. Home is on the left.
Affordability Calculator
$63,800
Estimated monthly payment
$1,698/mo
Principal $255,200 · Est. interest $356,027 over 30 yrs
Neighborhood Market Statistics
How this home compares to active listings in Morganton, NC
- $344,231
- Median Listing Price
- 73
- Median Days on Market
- 1,605
- Median Sq Ft
- $200
- Median Price / Sq Ft
- 186
- Active Listings
- This home’s price is 7% below the area median.
- Its price per sq ft is right around the area median.
Market statistics compiled from active EXIT Realty® and MLS listings in Morganton, NC.
Location

Points of Interest in Morganton, NC
Showing the Morganton area map.
Nearby Schools
Forest Hill Elementary School
Elementary · 0.3 mi away
Morganton Day School
School · 0.8 mi away
North Carolina School for the Deaf
Secondary · 0.8 mi away
Giggles N' Grins 3 Child Care & Learning Center
School · 1.0 mi away
Burke County Public School
Secondary · 1.1 mi away
Mountain View Elementary School
Elementary · 1.1 mi away
Freedom High School
Secondary · 1.1 mi away
Burke Middle College
Secondary School · 1.3 mi away
New Dimensions School
Secondary · 1.4 mi away
Hillcrest Elementary School
Elementary · 1.9 mi away
North Morganton United Methodist Church
School · 1.9 mi away
New Dimensions School: A Public Charter School
Elementary · 2.6 mi away
North Liberty School
School · 2.6 mi away
Liberty Middle School
Secondary · 2.7 mi away
Salem Elementary School
Elementary · 3.0 mi away
Burke County Public Schools
School · 3.0 mi away
Robert L Patton High School
Secondary · 3.0 mi away
Walter Johnson Middle School
Secondary · 3.0 mi away
Burke County Public Schools
School · 3.0 mi away
Mull Elementary School
Elementary · 3.3 mi away
Commute Calculator
Nearby Homes
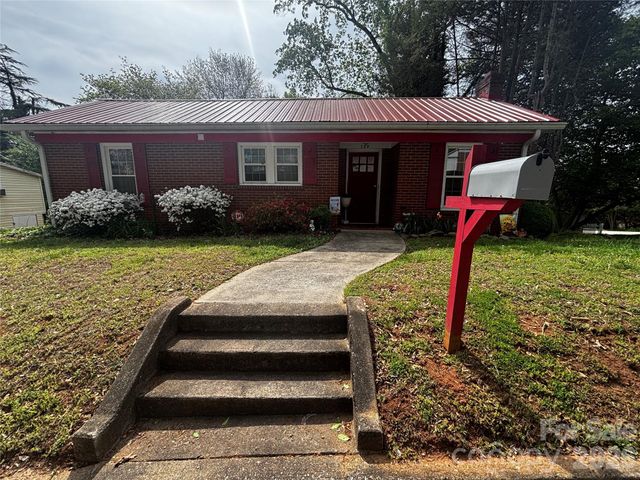

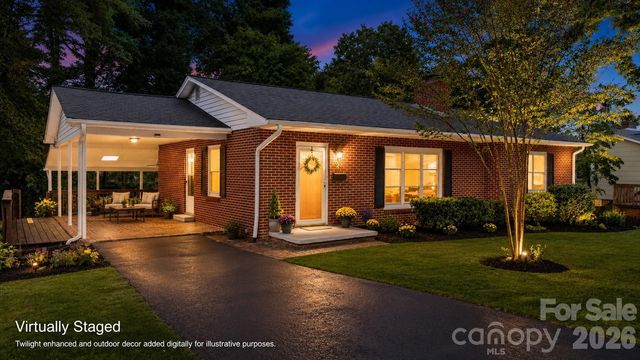

Similar Homes Nearby
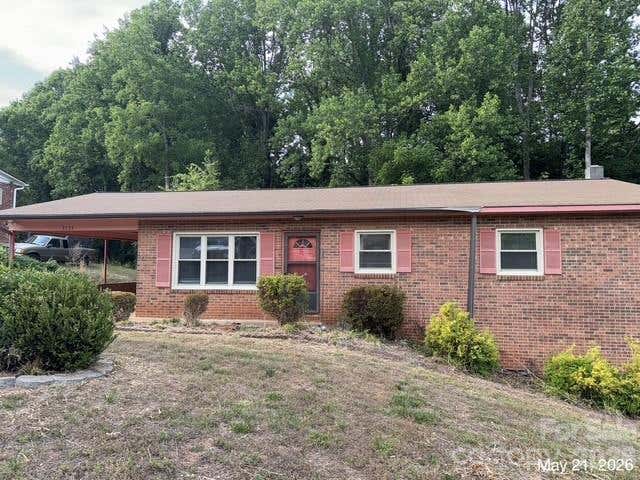
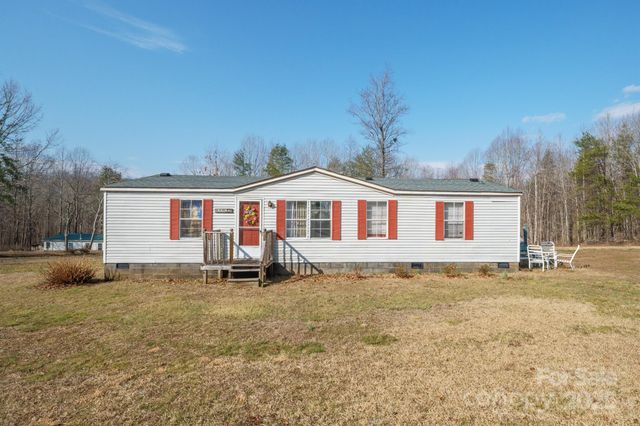

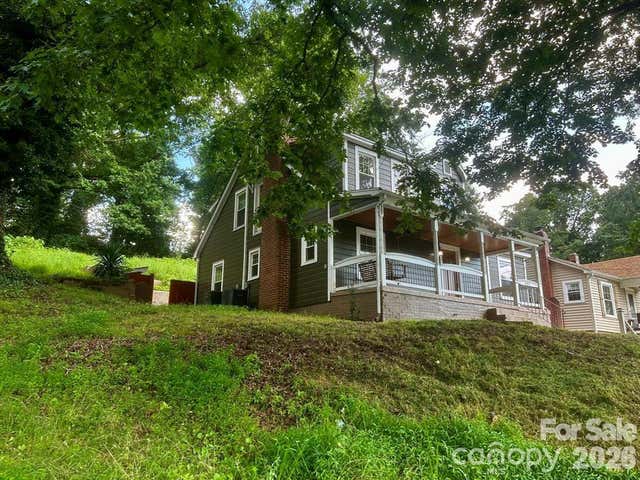


Similar Home Values
Comparable nearby listings and their asking prices.
| Address | Price | Beds | Baths | Sq Ft |
|---|---|---|---|---|
| 3734 N Lail Avenue, Morganton, NC | $224,900 | 3 | 2 | 1,176 |
| 4454 Windy Hill Road, Morganton, NC | $225,000 | 3 | 2 | 1,152 |
| 1130 Cedar Creek Drive, Morganton, NC | $225,000 | 3 | 2 | 1,788 |
| 404 Huffman Street, Morganton, NC | $229,000 | 4 | 2 | 2,043 |
| 620 Linville Street, Morganton, NC | $229,900 | 4 | — | 2,128 |
| 2395 Mount Home Church Road, Morganton, NC | $229,900 | 3 | 2 | 1,512 |
Moving Cost Estimate
EXIT Agents in Morganton


Listing Courtesy: RE/MAX Southern Lifestyles - sarab44@gmail.com
Last Updated: 2026-06-25
1