

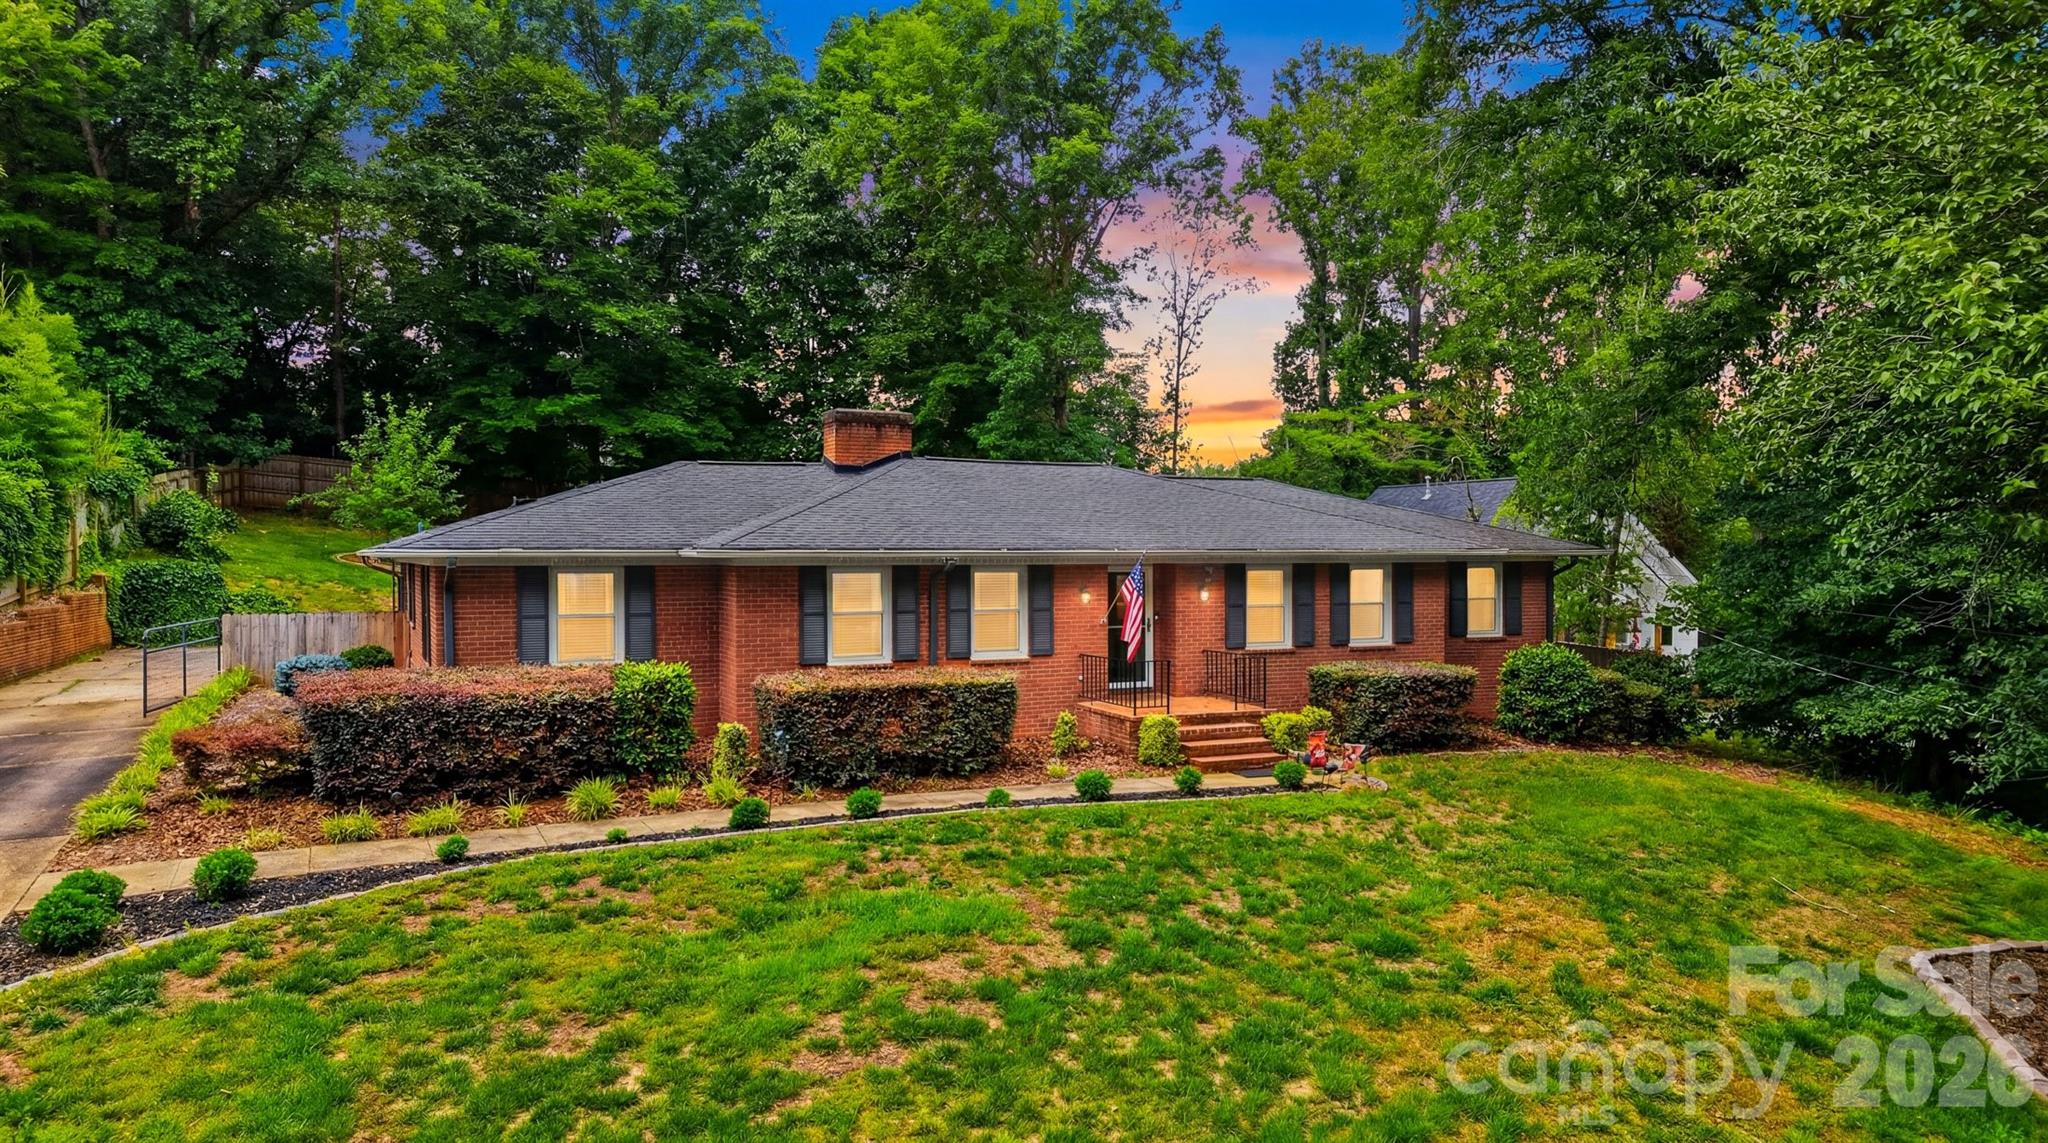
115 WEDGEWOOD Drive, Morganton, NC 28655
Riverpark · Burke County
Key Facts
Description
A rare combination of charm, thoughtful updates, and exceptional outdoor living awaits in this beautifully maintained brick home just minutes from downtown Morganton. An inviting foyer welcomes you into a spacious living room, while the open family and dining area features a cozy gas log fireplace and flows seamlessly into the kitchen. The kitchen offers stainless steel appliances, gas cooktop, wall oven, including a new refrigerator, new Bosch dishwasher, and updated lighting. The laundry area includes the washer and dryer, and the front office features a sliding barn door. The primary suite offers a private ensuite bath, while two additional bedrooms share a well-appointed hall bathroom. Downstairs, you'll find a spacious recreation room with a wood-burning fireplace, a versatile flex room, and an unfinished basement area ideal for storage, a workshop, or future expansion, with plumbing already in place for an additional bathroom. Recent improvements include a new water heater, 220V generator transfer switch, exterior generator outlet, natural gas feed for a generator, reinforced concrete generator pad, a new whole-house attic fan, Ring doorbell camera, and rear powered security camera. Enjoy outdoor living in the fenced backyard featuring a screened porch, raised deck, swing set, zipline, decorative fountain, and established fruit plantings including peach, apple, blueberry, blackberry, and raspberry varieties. Additional enhancements include a newly landscaped front walkway and refreshed tree base landscaping. A double carport completes this move-in-ready property. Some furniture and personal property items will convey. See associated documents for a complete list of included items.
Property Information
Property Type
Residential
Sub-Type
Single Family Residence
Style
Ranch
Year Built
1969
Living Area
2,884 sq ft
Zoning
Morganton
Days on Market
22
MLS® Listing#
4396426
Property Features
Interior
Appliances
Cooling
Heating
Flooring
Fireplace
Basement
Parking
Laundry
Patio
Fencing
Lot Features
Construction
Utilities
Sewer
Water Source
Schools
- Elementary:
- Mountain View
- Middle:
- Walter Johnson
- High:
- Freedom
Financial Details
HOA
None
Assessed Value
$362,895
Parcel Number
2704245201
Directions
From downtown Morganton, US-70, turn onto Kirksey Drive, then left onto Wedgewood Drive. Home is located on the right.
Affordability Calculator
$91,800
Estimated monthly payment
$2,443/mo
Principal $367,200 · Est. interest $512,277 over 30 yrs
Neighborhood Market Statistics
How this home compares to active listings in Morganton, NC
- $347,059
- Median Listing Price
- 75
- Median Days on Market
- 1,597
- Median Sq Ft
- $201
- Median Price / Sq Ft
- 186
- Active Listings
- This home’s price is 32% above the area median.
- Its price per sq ft is 21% below the area median.
Market statistics compiled from active EXIT Realty® and MLS listings in Morganton, NC.
Location

Points of Interest in Morganton, NC
Showing the Morganton area map.
Nearby Schools
North Morganton United Methodist Church
School · 0.1 mi away
New Dimensions School: A Public Charter School
Elementary · 0.5 mi away
Walter Johnson Middle School
Secondary · 1.1 mi away
Mountain View Elementary School
Elementary · 1.1 mi away
Hillcrest Elementary School
Elementary · 1.1 mi away
New Dimensions School
Secondary · 1.2 mi away
Morganton Day School
School · 1.7 mi away
Burke County Public School
Secondary · 1.9 mi away
Freedom High School
Secondary · 2.3 mi away
Forest Hill Elementary School
Elementary · 2.4 mi away
North Carolina School for the Deaf
Secondary · 2.4 mi away
Burke Middle College
Secondary School · 3.0 mi away
Giggles N' Grins 3 Child Care & Learning Center
School · 3.0 mi away
Burke County Public Schools
School · 3.5 mi away
Burke County Public Schools
School · 3.5 mi away
Oak Hill Elementary School
Elementary · 3.9 mi away
North Liberty School
School · 4.0 mi away
Liberty Middle School
Secondary · 4.1 mi away
Robert L Patton High School
Secondary · 4.4 mi away
Mull Elementary School
Elementary · 4.5 mi away
Commute Calculator
Nearby Homes

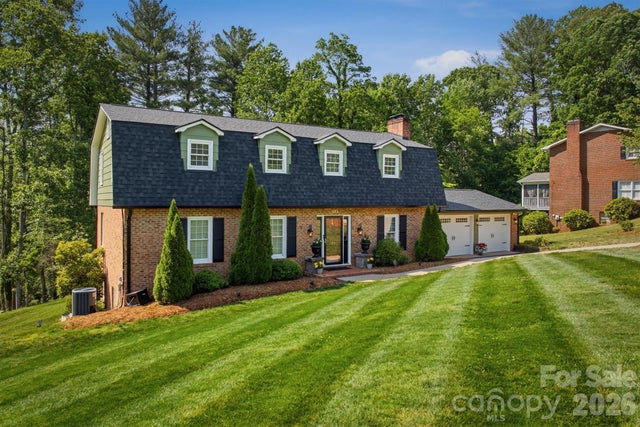
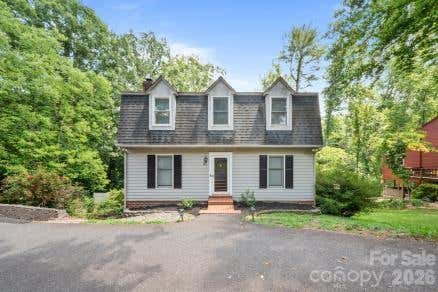
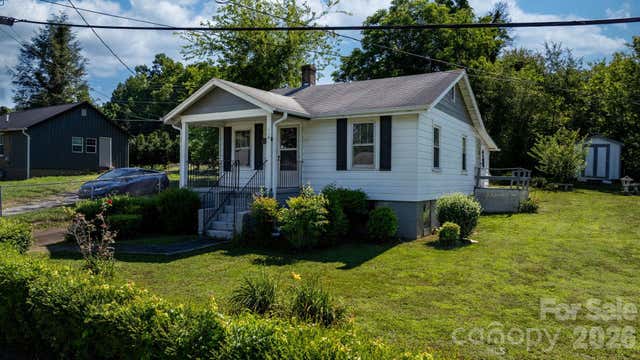

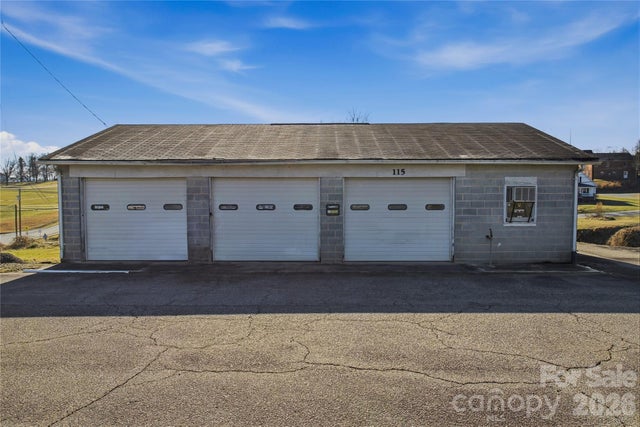
Similar Homes Nearby


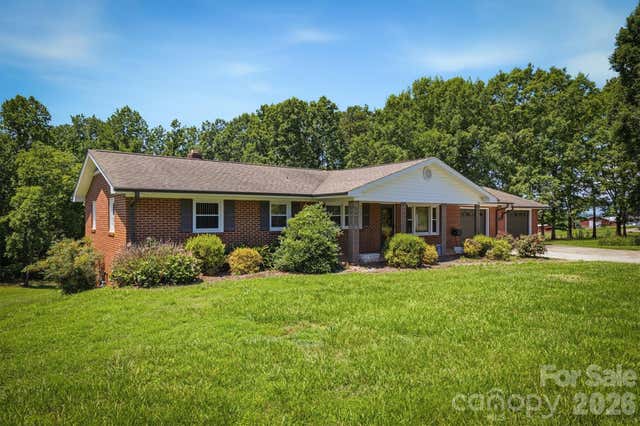
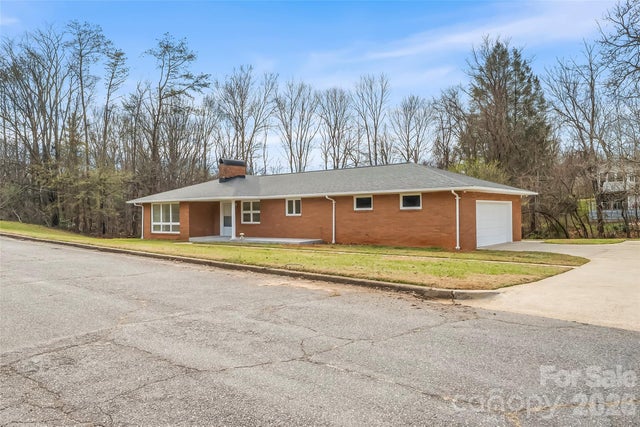
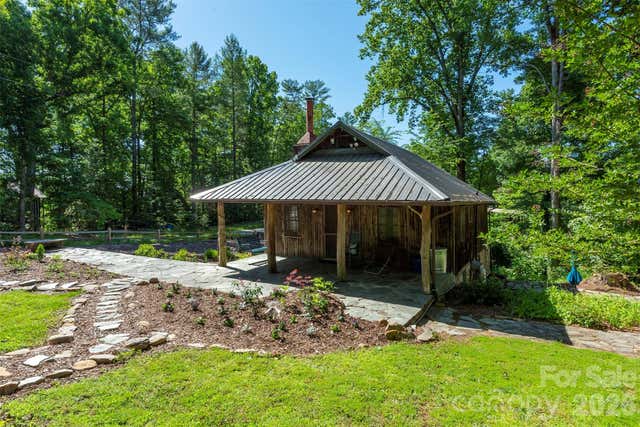
Similar Home Values
Comparable nearby listings and their asking prices.
| Address | Price | Beds | Baths | Sq Ft |
|---|---|---|---|---|
| 3505 Nelson Lane, Morganton, NC | $324,900 | 3 | 3 | 2,112 |
| 3882 Shadowood Drive, Morganton, NC | $325,000 | 3 | 2 | 1,574 |
| 1256 Bethel Road, Morganton, NC | $325,000 | 3 | 2 | 1,293 |
| 212 Shuping Street, Morganton, NC | $325,000 | 2 | 2 | 1,446 |
| 1760 & 1768 Linville Avenue, Morganton, NC | $329,000 | 3 | — | 1,029 |
| 1760 & 1768 Linville Avenue, Morganton, NC | $329,000 | 3 | 2 | 538 |
Moving Cost Estimate
EXIT Agents in Morganton


Listing Courtesy: One Community Real Estate - starrmfranklin@gmail.com
Last Updated: 2026-06-24
1