

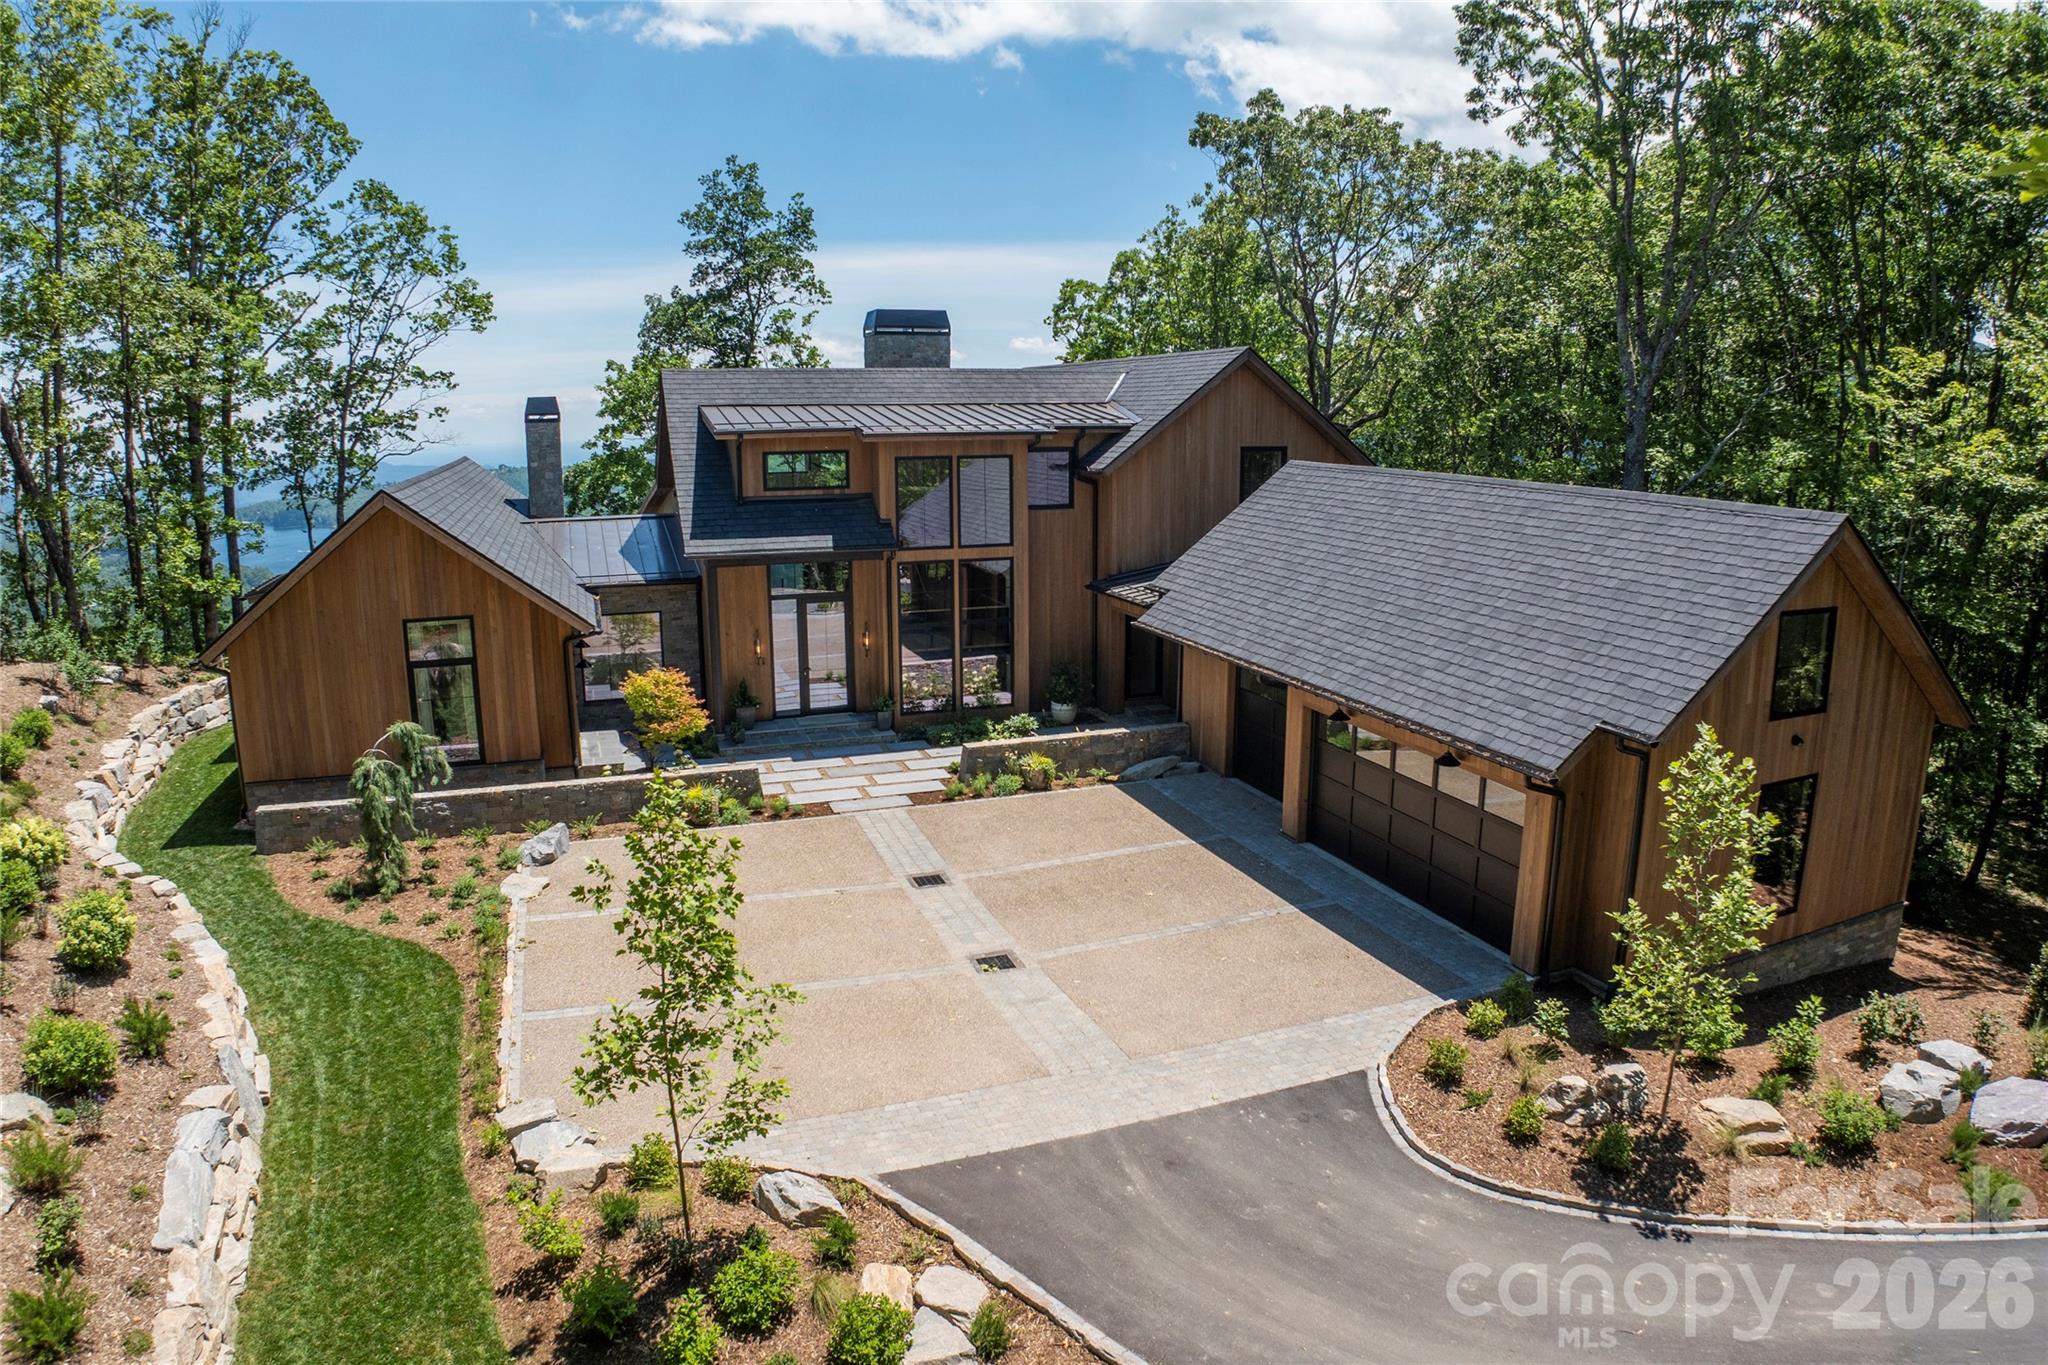
140 Panther Summit Drive, Lake Toxaway, NC 28747
Lake Toxaway Estates · Transylvania County
Key Facts
Description
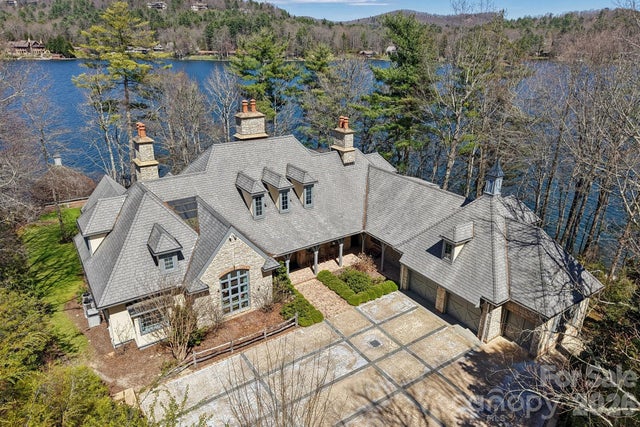
Enjoy sweeping long-range views overlooking Lake Toxaway from this exceptional custom mountain retreat, expertly crafted by renowned builder Ashworth Construction and designed for both luxury and comfort atop Panther Ridge. A dramatic 20-foot pocketing glass wall opens the main living area to a spacious covered veranda, creating seamless indoor-outdoor living. The main-level primary suite features vaulted timber ceilings, a gas fireplace, private veranda, dual walk-in closets and vanities, a soaking tub, and a spa-inspired shower. An adjacent office or yoga room provides a private retreat, while a second suite offers flexible space for guests or a home office. Designed for entertaining, the chef’s kitchen is equipped with a 48" Wolf range, Sub-Zero appliances, marble countertops, custom cabinetry, and a large soapstone island. Additional highlights include a wine and tasting room, wet bar, dining room opening to the grilling veranda, cathedral foyer, and white oak flooring throughout. Upstairs, you'll find an additional king suite and a custom bunk room with four built-in queen beds. The lower level features a game room, home gym with sauna and shower, as well as a private veranda. A completely integrated smart home, it offers whole-home Control4 automation, automated shades, incorporated audio and video systems, enterprise-grade Wi-Fi, and a heated three-car garage. Showcasing the quality craftsmanship and attention to detail that Ashworth Construction is known for, this remarkable home delivers an extraordinary mountain living experience with some of the area's most spectacular views. Membership to Lake Toxaway Country Club is based on application and availability.
Property Information
Property Type
Residential
Sub-Type
Single Family Residence
Year Built
2026
Living Area
7,104 sq ft
Garage Spaces
3
Zoning
None
Days on Market
2
MLS® Listing#
4396285
Property Features
Appliances
Cooling
Heating
Fireplace
Basement
Parking
Laundry
Construction
Utilities
Sewer
Water Source
Schools
- Elementary:
- Unspecified
- Middle:
- Unspecified
- High:
- Unspecified
Financial Details
HOA
$4,085 / Annually
LTCA
Assessed Value
$2,106,860
Parcel Number
8513-85-9230-000
Directions
From Hwy 64, turn onto Blue Ridge Rd. Turn onto Cold Mountain Rd. just past the LT Fire Department. Follow Cold Mountain Rd. to right on Panther Ridge Rd. Follow Panther Ridge Rd to the top turning right onto Panther Summit Dr. House is first driveway on the right.
Affordability Calculator
$1,999,000
Estimated monthly payment
$53,198/mo
Principal $7,996,000 · Est. interest $11,155,132 over 30 yrs
Neighborhood Market Statistics
How this home compares to active listings in Lake Toxaway, NC
- $371,530
- Median Listing Price
- 80
- Median Days on Market
- 2,266
- Median Sq Ft
- $175
- Median Price / Sq Ft
- 560
- Active Listings
- This home’s price is 2590% above the area median.
- Its price per sq ft is 705% above the area median.
Market statistics compiled from active EXIT Realty® and MLS listings in Lake Toxaway, NC.
Location

Points of Interest in Lake Toxaway, NC
Showing the Lake Toxaway area map.
Nearby Schools
T C Henderson Elementary School
Elementary · 4.2 mi away
Rosman Elementary School
Elementary · 7.2 mi away
Rosman High School
Secondary · 7.5 mi away
Rosman Middle
Secondary · 7.6 mi away
Cashiers Valley Preschool
School · 8.9 mi away
Summit Charter School
School · 9.4 mi away
Blue Ridge School
Secondary · 9.6 mi away
Brevard Academy
School · 12.8 mi away
Mountain Sun Community School
School · 12.8 mi away
Brevard High School
Secondary · 13.1 mi away
Transylvania County Schools
School · 13.1 mi away
Brevard Elementary School
Elementary · 13.9 mi away
Brevard Middle School
Secondary · 14.1 mi away
Bethany Christian School
School · 14.2 mi away
Nanna's & Mommy's
School · 14.7 mi away
Kid City USA - Pisgah Forest
School · 14.8 mi away
Highlands School
School · 15.7 mi away
Pisgah Forest Elementary School
Elementary · 15.7 mi away
Davidson River School
Secondary · 15.8 mi away
Cullowhee Valley School
Elementary · 15.9 mi away
Commute Calculator
Nearby Homes



Similar Homes Nearby
Similar Home Values
Comparable nearby listings and their asking prices.
| Address | Price | Beds | Baths | Sq Ft |
|---|---|---|---|---|
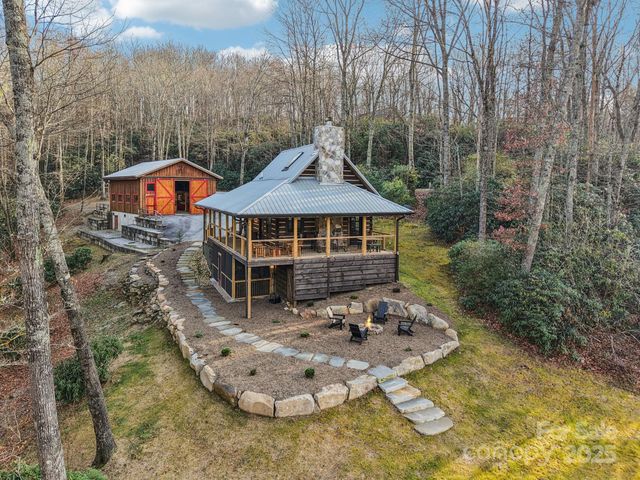
| 138 Indian Trace, Lake Toxaway, NC | $8,995,000 | 4 | 7 | 5,608 |
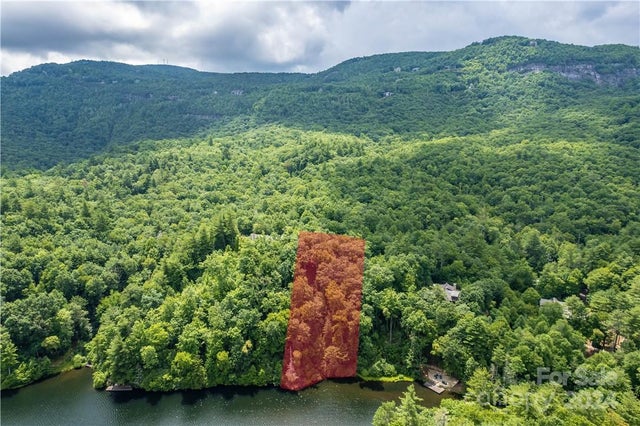
| 1957 & 1923 Cold Mountain Road, Lake Toxaway, NC | $9,000,000 | 4 | 6 | 4,577 |
Moving Cost Estimate
EXIT Agents in Lake Toxaway


Listing Courtesy: Lake Toxaway Co. - will@laketoxaway.com
Last Updated: 2026-06-22
1