

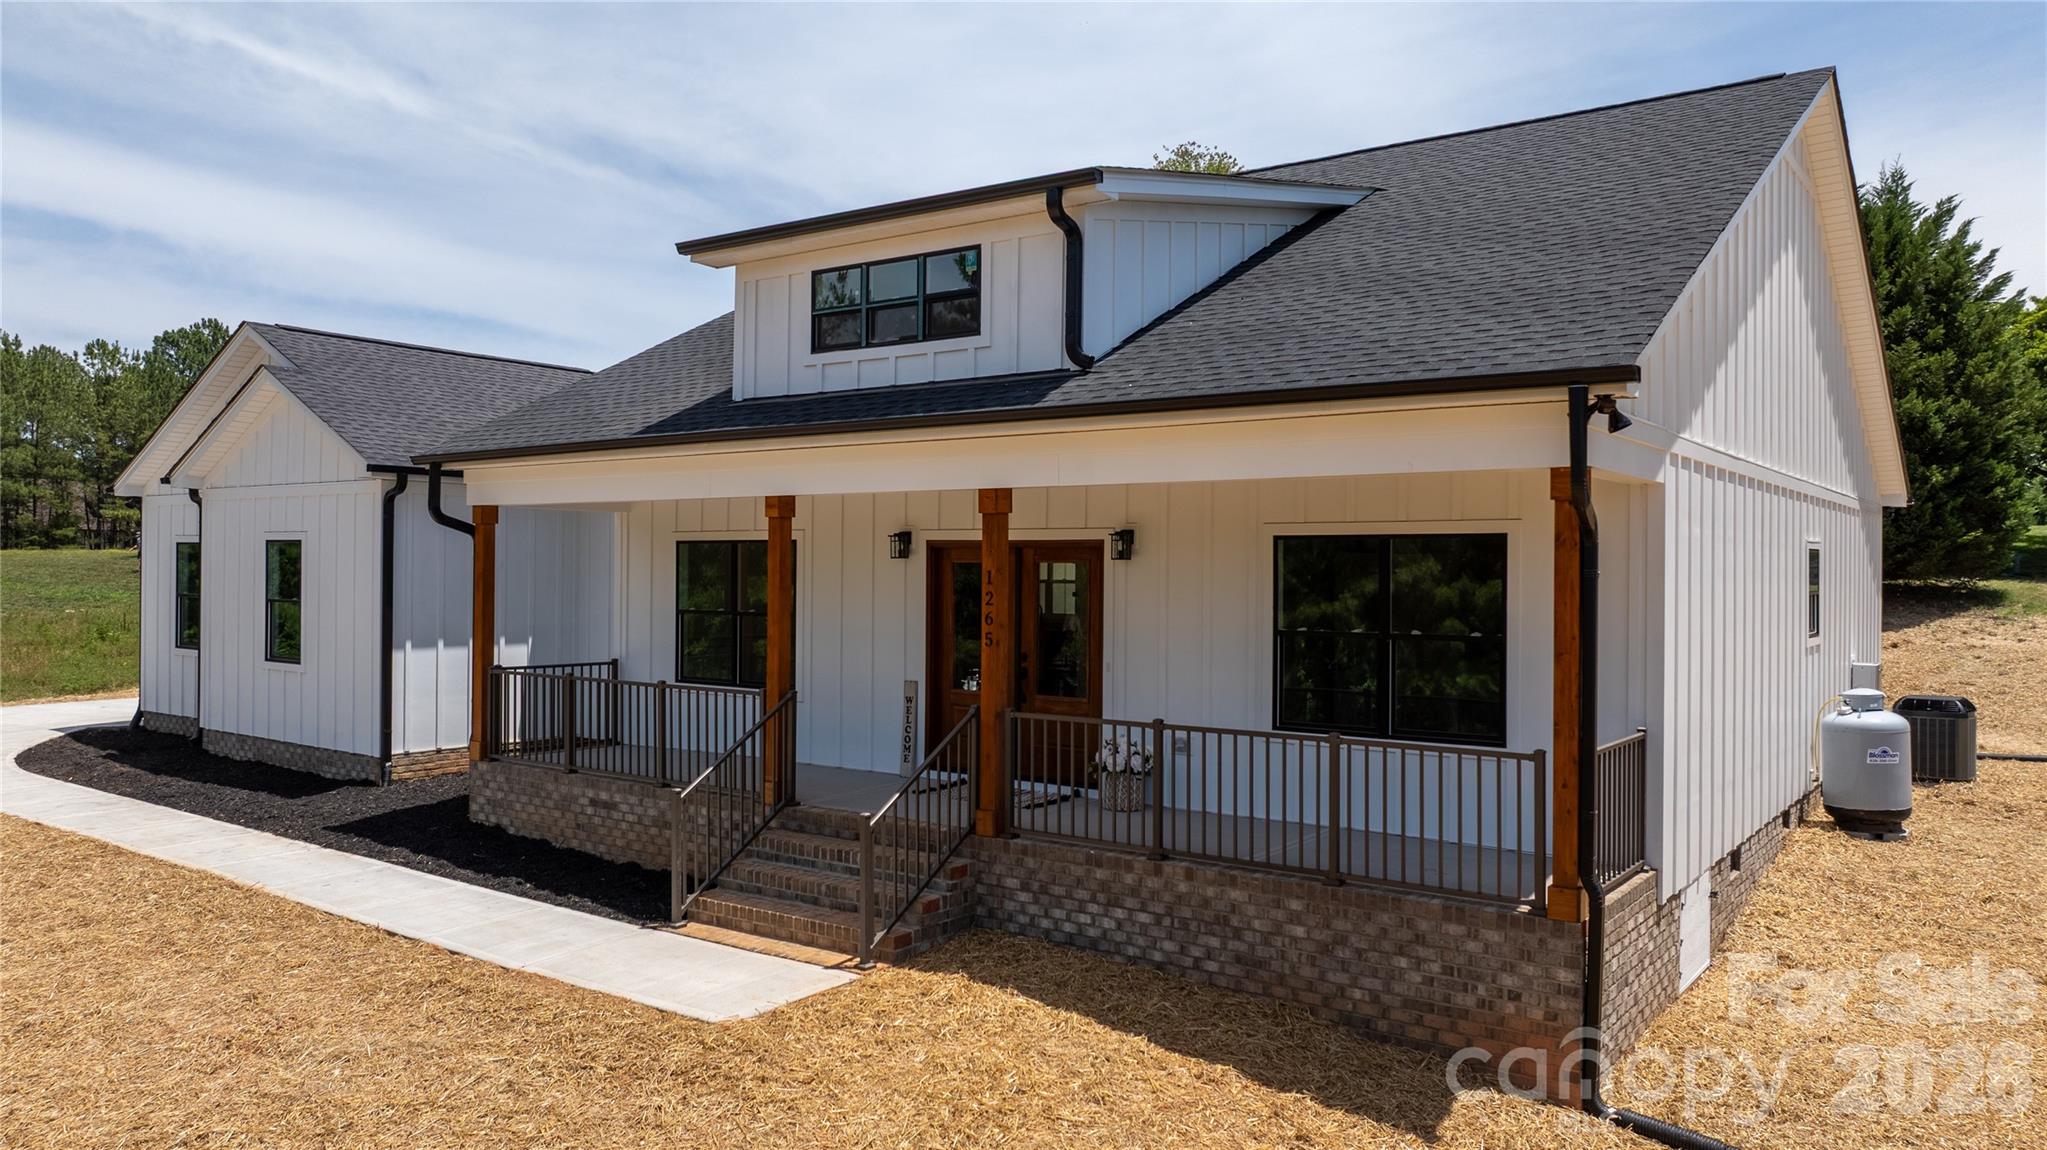
1265 Misty Lane, Hickory, NC 28601
Whistle Peace · Catawba County
Key Facts
Description
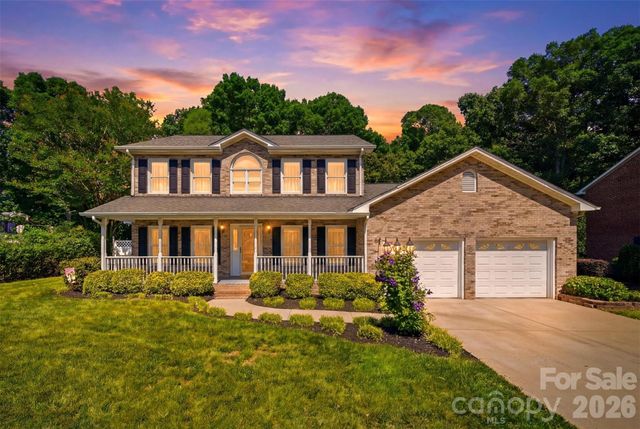
Built by one of the area's most respected builders, this stunning modern farmhouse showcases exceptional craftsmanship and thoughtful design on a spacious 1.08-acre lot with no HOA. Offering 2,105 heated square feet, 3 bedrooms, and 2.5 baths, with quality finishes through out. Upgraded flooring is scratch proof and water resistant, no carpet here! This beautiful home combines peaceful country living with the convenience of being just minutes from shopping, dining, and everyday amenities. The striking exterior features white fiber cement board-and-batten siding, black windows, cedar porch posts, and inviting front and rear covered porches. The covered rear porch is perfect for entertaining or relaxing and includes ceiling fans for year-round comfort. Oversized Double Garage accomodates even the largest SUV's Inside, you'll find 9-foot ceilings, an open-concept, split bedroom floor plan, and a dramatic vaulted ceiling accented by cedar beams and modern can lights. The spacious living area is anchored by a massive stone gas fireplace, creating a warm and inviting focal point. The chef-inspired kitchen features quartz countertops, a farmhouse sink, stainless steel appliances, and a premium dual-fuel convection gas range. Keep your kitchen counters clear, as the walk in pantry offers a huge appliance counterspace, multiple shelves to store all your groceries. Extra large laundry with access to Primary bath and closet, makes laundry day easy and convenient, large granite counterspaces for folding, and a laundry sink for those messes you don't want in your kitchen sink. Primary bathroom offers a tiled zero entry shower, with customized glass doors, dual sinks and a beautiful makeup vanity with natural light. Abundant storage through out the home makes cleaning easy and efficient. The insulated garage provides added efficiency and includes a floored attic space above for abundant storage. Additional premium features include a drilled well, septic system, tankless Rinnai LP water heater, transfer switch with disconnect for portable generator hook up for use during power outages. Located just moments from beautiful Lake Hickory, this home offers the perfect balance of privacy, convenience, and modern farmhouse charm. Let's make your dreams come true!
Property Information
Property Type
Residential
Sub-Type
Single Family Residence
Style
Farmhouse / Modern
Year Built
2026
Living Area
2,105 sq ft
Lot Dimensions
141x174x299x178
Garage Spaces
2
Zoning
R-40
Days on Market
5
MLS® Listing#
4395922
Property Features
Interior
Appliances
Cooling
Heating
Flooring
Fireplace
Basement
Parking
Laundry
Patio
Construction
Roof
Utilities
Sewer
Water Source
Schools
- Elementary:
- Snow Creek
- Middle:
- Arndt
- High:
- St. Stephens
Financial Details
HOA
None
Assessed Value
$28,100
Parcel Number
3735167466300000
Directions
From Hickory, take 127N TL on Cloninger Mill Rd, at the light TL on 16th ST NE, TR on Snow Creek RD, at the stop sign, TL on Sulpher Springs Rd, TL on Lynchburg Rd, TL on Reitzel Rd, then TL on Misty Lane, house on left.
Affordability Calculator
$125,800
Estimated monthly payment
$3,348/mo
Principal $503,200 · Est. interest $702,009 over 30 yrs
Neighborhood Market Statistics
How this home compares to active listings in Hickory, NC
- $356,906
- Median Listing Price
- 64
- Median Days on Market
- 1,890
- Median Sq Ft
- $191
- Median Price / Sq Ft
- 346
- Active Listings
- This home’s price is 76% above the area median.
- Its price per sq ft is 56% above the area median.
Market statistics compiled from active EXIT Realty® and MLS listings in Hickory, NC.
Location

Walk Score
Car-Dependent
Walk Score details ↗Points of Interest in Hickory, NC
Showing the Hickory area map.
Nearby Schools
Wittenburg Elementary School
Elementary · 1.7 mi away
North Carolina Boys Academy
School · 2.2 mi away
Snow Creek Elementary School
Elementary · 2.4 mi away
Harry M Arndt Middle School
Secondary · 2.7 mi away
St Stephens High School
Secondary · 2.9 mi away
Christian Family Academy
School · 3.3 mi away
Clyde Campbell Elementary School
Elementary · 3.4 mi away
Lyle Creek Elementary School
Elementary · 4.2 mi away
Hickory Day School
Elementary · 4.3 mi away
Catawba County Schools
Elementary · 4.5 mi away
Oxford Elementary School
Elementary · 4.8 mi away
Bethlehem Elementary School
Elementary · 5.0 mi away
Newton-Conover Middle School
Secondary · 5.0 mi away
St. Stephens Lutheran School
School · 5.1 mi away
Jenkins Elementary School
Elementary · 5.1 mi away
St. Stephens Elementary
Elementary · 5.3 mi away
Tri-City Christian School
School · 5.4 mi away
Northview Middle School
Secondary · 5.6 mi away
Shuford Elementary School
Elementary · 6.0 mi away
Sweetwater Elementary School
Elementary · 6.1 mi away
Commute Calculator
Nearby Homes
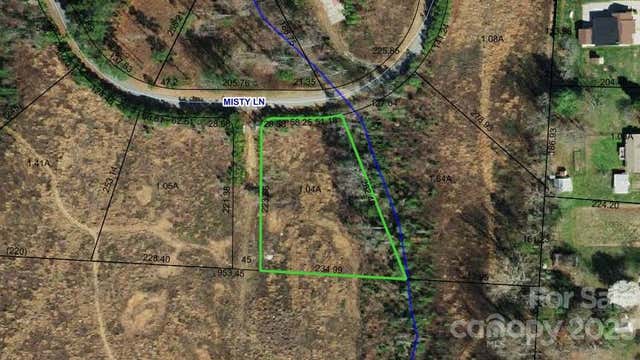


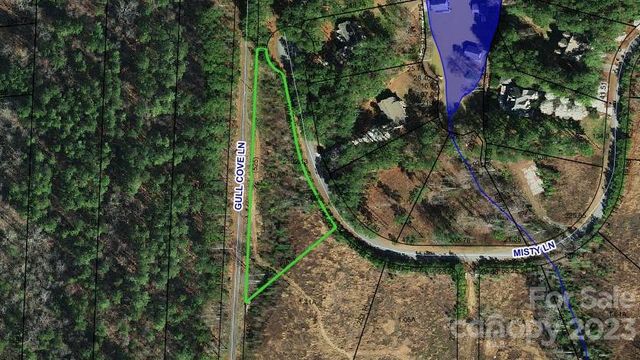

Similar Homes Nearby
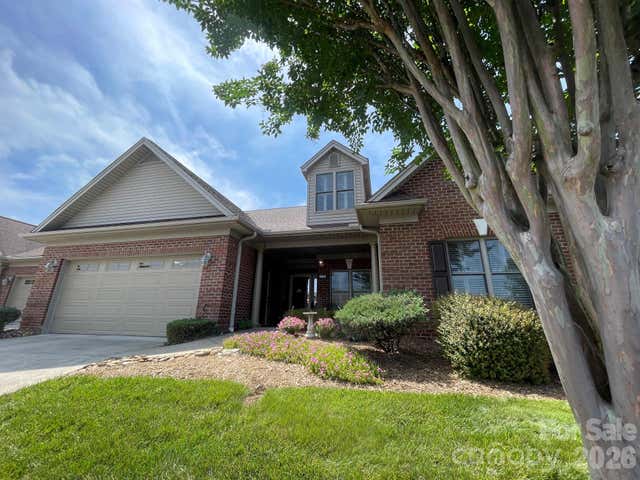

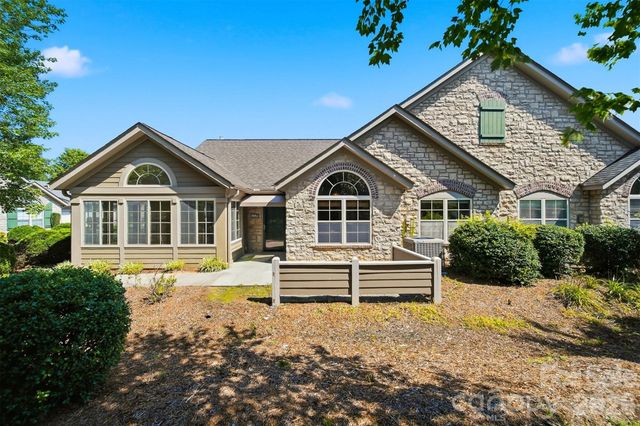
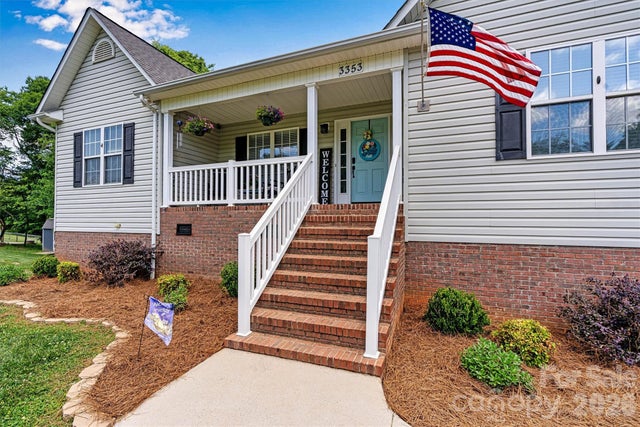
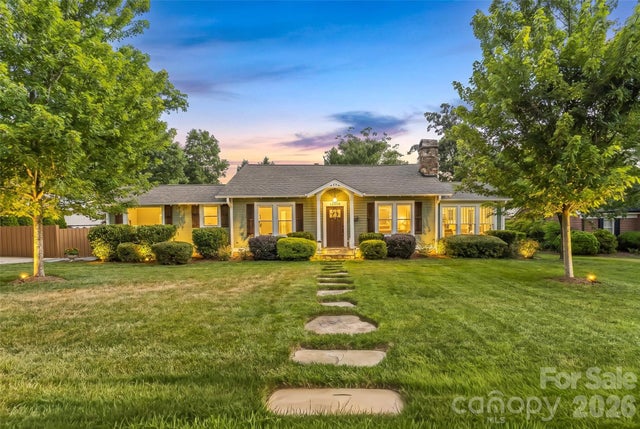
Similar Home Values
Comparable nearby listings and their asking prices.
| Address | Price | Beds | Baths | Sq Ft |
|---|---|---|---|---|
| 479 26th Avenue NE B, Hickory, NC | $444,000 | 4 | 3 | 2,500 |
| 5305 Icard Ridge Road, Hickory, NC | $449,000 | 3 | 2 | 1,710 |
| 808 Wynnshire Drive B, Hickory, NC | $449,000 | 2 | 2 | 1,933 |
| 3353 48th Avenue Lane NE, Hickory, NC | $449,500 | 3 | 2 | 2,116 |
| 1026 14th Avenue Drive NW, Hickory, NC | $450,000 | 3 | 3 | 1,955 |
| 1948 Twin Ponds Drive, Hickory, NC | $450,000 | 3 | 3 | 1,890 |
Moving Cost Estimate
EXIT Agents in Hickory


Listing Courtesy: RE/MAX Legendary - realtorsandidingler@gmail.com
Last Updated: 2026-06-22
1