

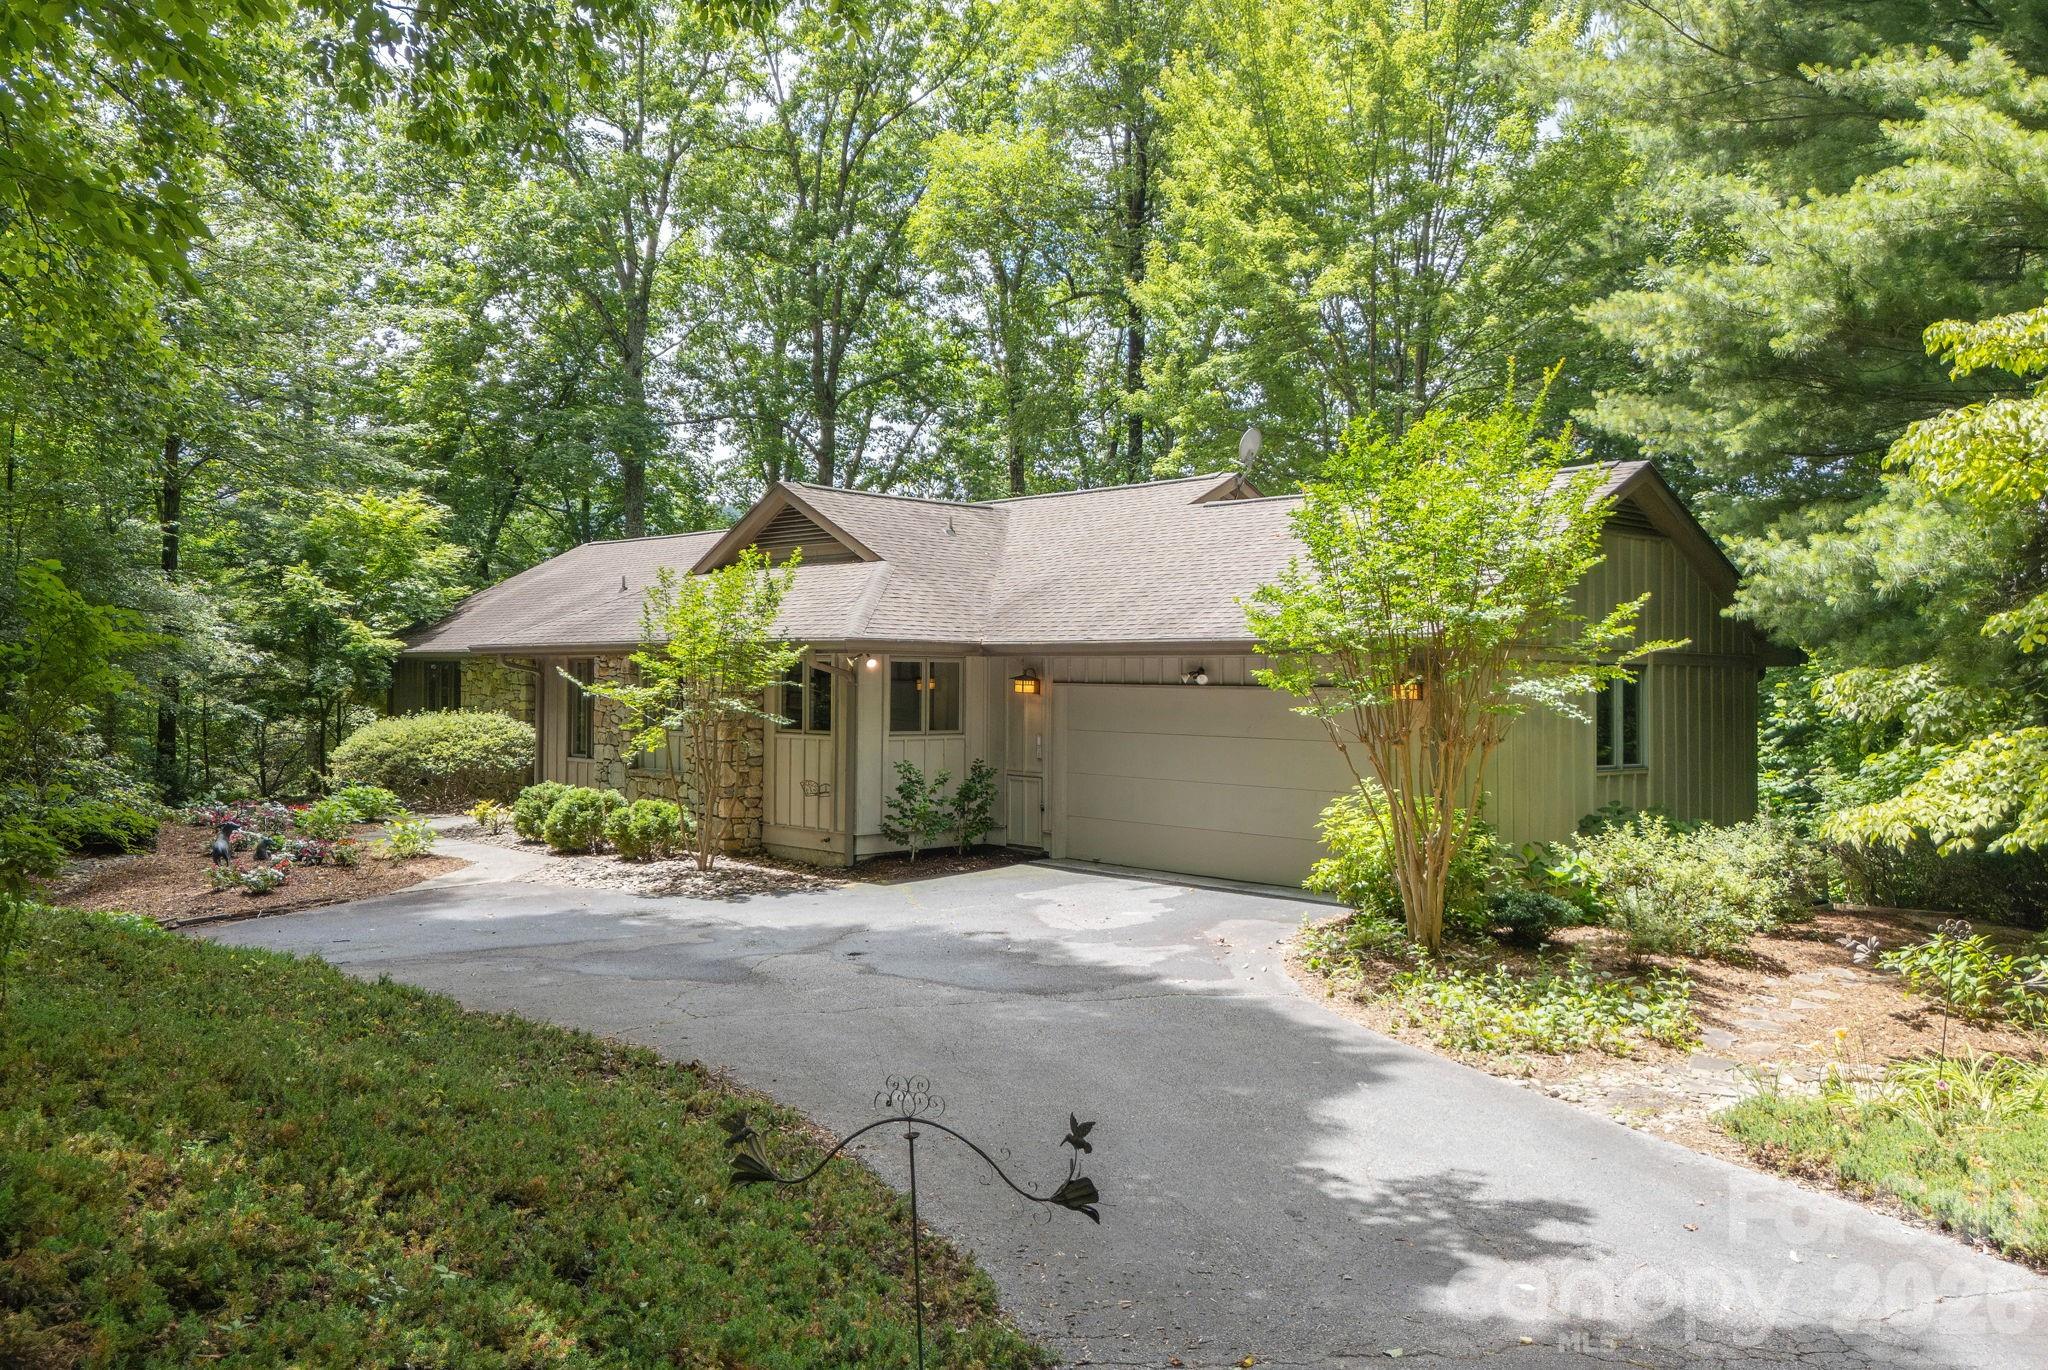
117 Tarnhill Drive, Flat Rock, NC 28731
Kenmure · Henderson County
Key Facts
Description
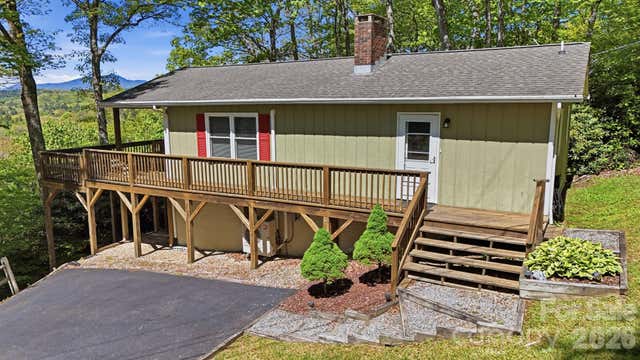
Rare Find in Kenmure! One level home situated on 0.8 acres offering the utmost in privacy and short range mountain views. Level entry and mostly level lot. This charming home features an open floor and split bedroom plan with 2 master suites. Vaulted ceilings and expansive windows flood the open-concept living space with light, while a stone fireplace exudes warmth and charm. Great room boasts cathedral ceiling with skylights, floor to ceiling river - rock stone gas fireplace, built-in bookcases and wall of sliders leading to deck. The den offers built-in's and bay window area. Gourmet kitchen with stone countertops and stainless steel appliances, gas range and hardwood floors is a culinary delight. Relax on the covered deck overlooking the lush landscape + mountain views or unwind in the luxurious master suite with a spa-like ensuite bath. Main master suite has walk-in closet, double vanity, whirlpool and walk-in tiled shower. The add'l master has tub/shower combo. Spacious laundry room. New natural gas generator installed this past Winter. Enjoy the outdoor living on the expansive covered or open deck. This home is ideal for downsizing or 2nd home. Pet friendly yard and close to entry gate. This home is being sold fully furnished. Buyer to receive a 50% reduction in Kenmure club initiation fee. Whether you like to play golf, swim, work out, or just hang out with other people - this Kenmure community has it ALL! Welcome to your sanctuary in the mountains.
Property Information
Property Type
Residential
Sub-Type
Single Family Residence
Style
Traditional
Year Built
1988
Living Area
2,154 sq ft
Garage Spaces
3
Zoning
R-40
Days on Market
1
MLS® Listing#
4395598
Property Features
Interior
Appliances
Cooling
Heating
Flooring
Fireplace
Basement
Laundry
Patio
Lot Features
Construction
Roof
Community
Utilities
Sewer
Water Source
Schools
- Elementary:
- Hillandale
- Middle:
- Flat Rock
- High:
- East Henderson
Financial Details
HOA
$1,783 / Annually
KPOA
Assessed Value
$543,700
Parcel Number
9906769
Directions
25 S to Right into Kenmure. Take Left on Tarnhill to #117 on Left
Affordability Calculator
$146,000
Estimated monthly payment
$3,885/mo
Principal $584,000 · Est. interest $814,732 over 30 yrs
Neighborhood Market Statistics
How this home compares to active listings in Flat Rock, NC
- $657,143
- Median Listing Price
- 83
- Median Days on Market
- 2,463
- Median Sq Ft
- $281
- Median Price / Sq Ft
- 114
- Active Listings
- This home’s price is 11% above the area median.
- Its price per sq ft is 21% above the area median.
Market statistics compiled from active EXIT Realty® and MLS listings in Flat Rock, NC.
Location

Getting Around
Points of Interest in Flat Rock, NC
Showing the Flat Rock area map.
Nearby Schools
Flat Rock Middle School
Secondary · 1.6 mi away
Hillandale Elementary School
Elementary · 1.8 mi away
Mud Creek Christian School
School · 2.8 mi away
Little Red School
Elementary · 3.4 mi away
East Henderson High School
Secondary · 3.6 mi away
Atkinson Elementary School
Elementary · 3.6 mi away
Heritage Hall International School
School · 4.0 mi away
Henderson County Early College
Secondary School · 4.2 mi away
Hendersonville Christian School
School · 4.2 mi away
Upward Elementary School
Elementary · 4.2 mi away
Mountain Community School
Elementary · 4.4 mi away
Upward Adventist School
School · 4.5 mi away
Foster Circle Head Start
School · 4.5 mi away
Faith-Covenant Christian Academy
School · 4.6 mi away
Henderson County Public Schools
School · 4.7 mi away
Hendersonville Presbyterian Church
Elementary · 4.9 mi away
Immaculata Catholic School
School · 4.9 mi away
St James Episcopal Church
School · 5.0 mi away
Hendersonville High School
Secondary · 5.1 mi away
Bruce Drysdale Elementary School
Elementary · 5.1 mi away
Commute Calculator
Nearby Homes
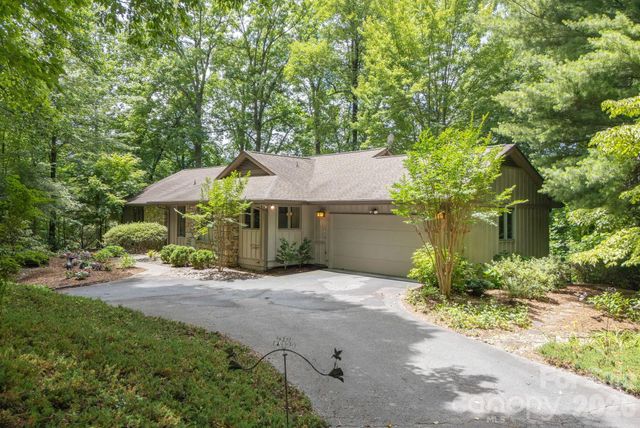
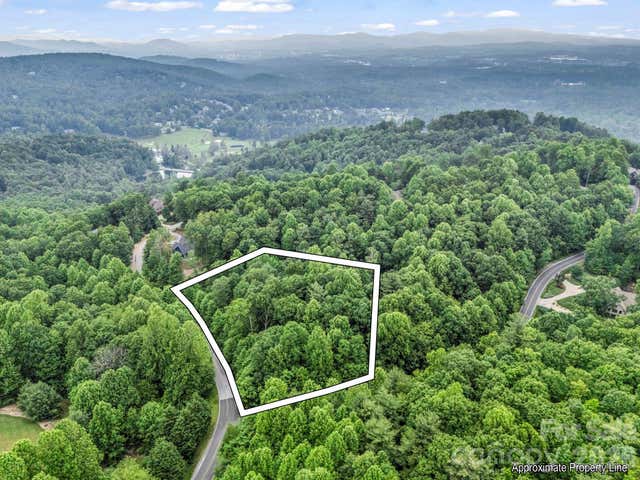
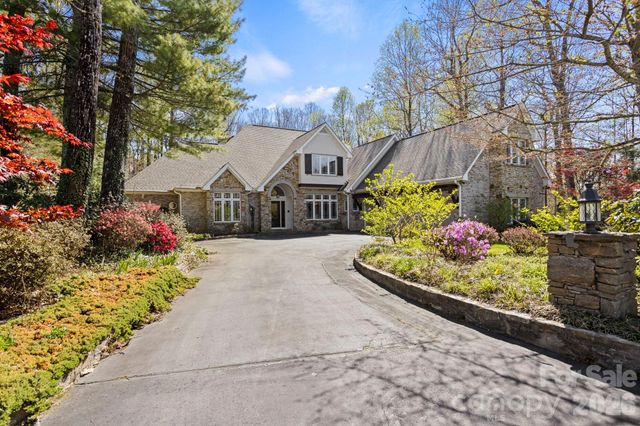

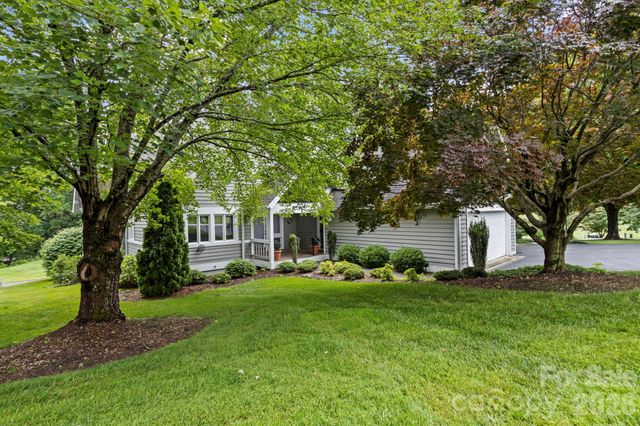

Similar Homes Nearby
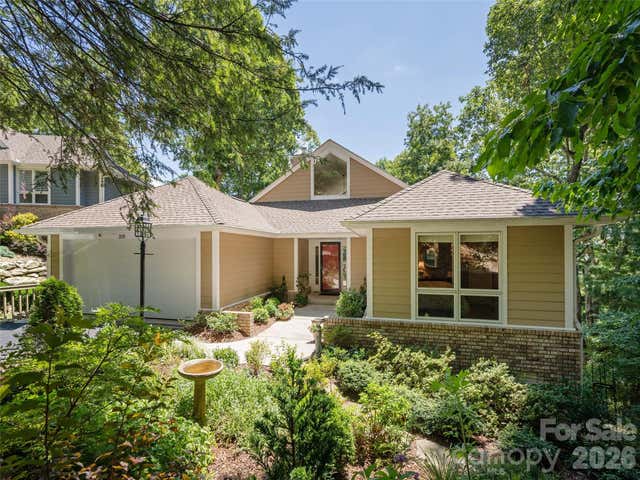

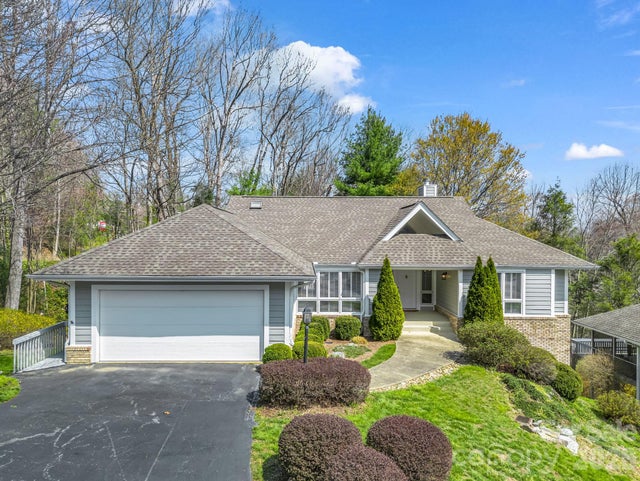

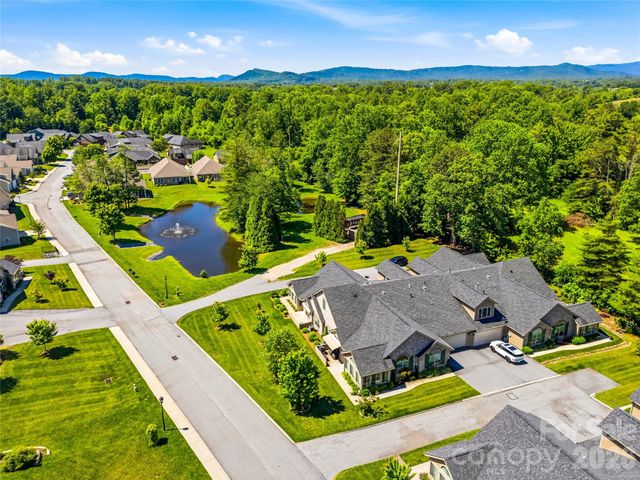
Similar Home Values
Comparable nearby listings and their asking prices.
| Address | Price | Beds | Baths | Sq Ft |
|---|---|---|---|---|
| 210 Claymoor Court, Flat Rock, NC | $515,000 | 3 | 3 | 2,464 |
| 39 Braeburn Way, Flat Rock, NC | $515,000 | 3 | 3 | 2,427 |
| 111 Broadmoor Drive, Flat Rock, NC | $515,000 | 4 | 3 | 2,791 |
| 1034 S Orchard Road, Flat Rock, NC | $520,000 | 2 | 3 | 1,502 |
| 426 Summerfield Place, Flat Rock, NC | $550,000 | 3 | 3 | 2,461 |
| 265 Dameron Drive, Blowing Rock, NC | $550,000 | 2 | 2 | 1,761 |
Moving Cost Estimate
EXIT Agents in Flat Rock


Listing Courtesy: Kenmure 12 Broker LLC - 828-606-5394
Last Updated: 2026-06-29
1