

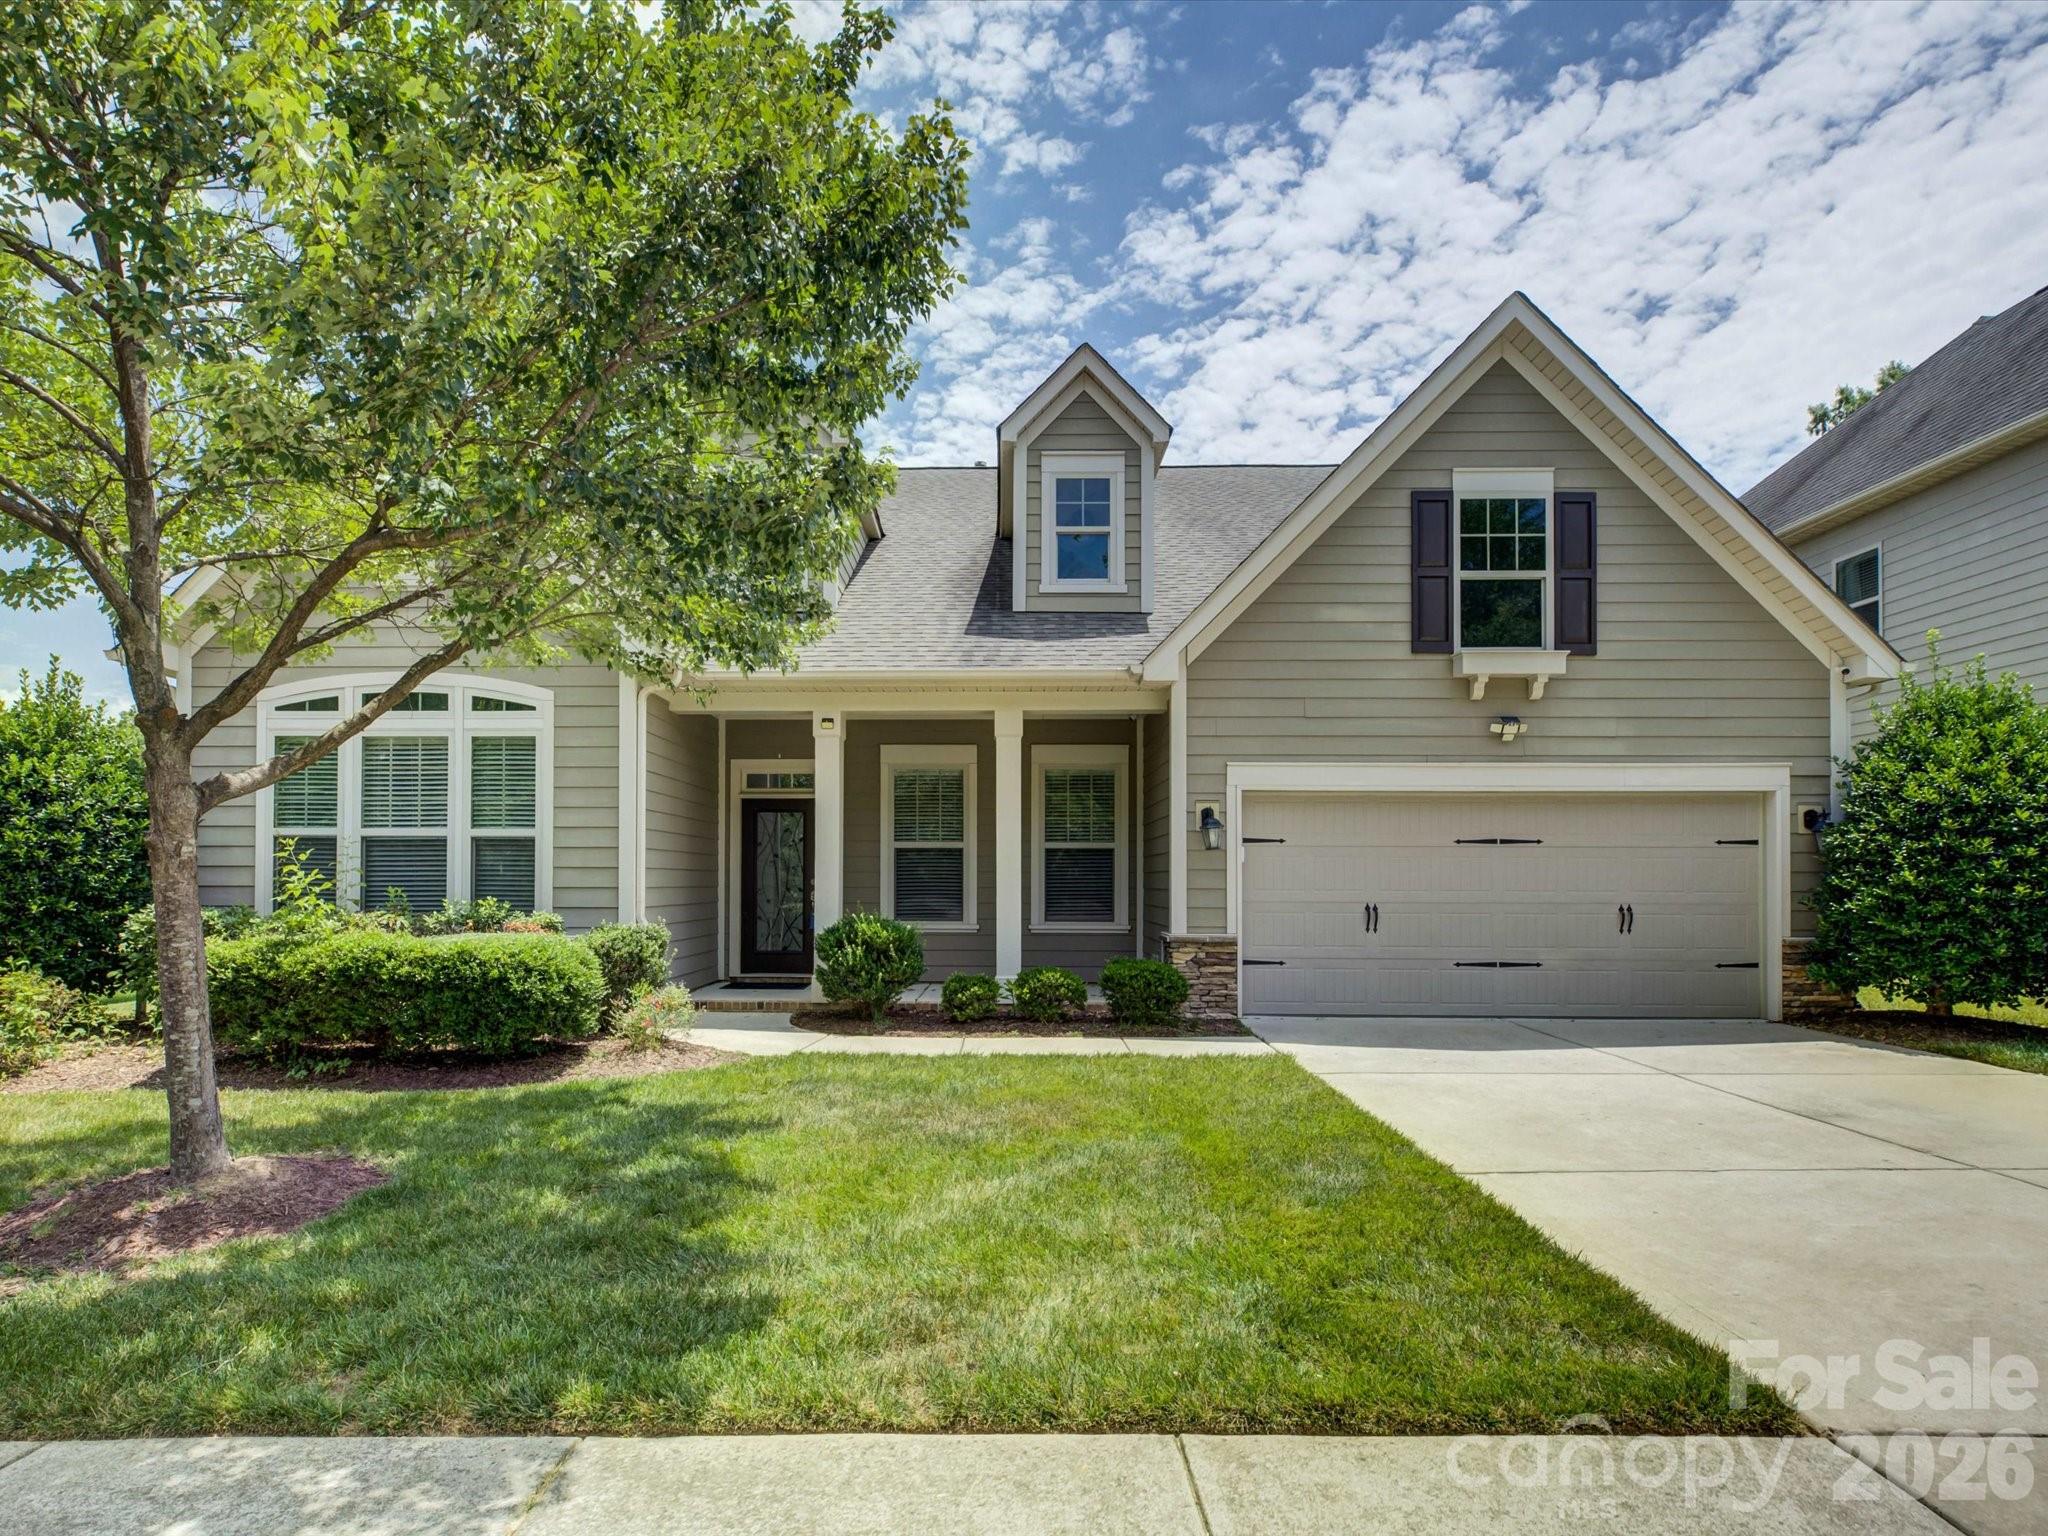
6005 Hyde Park Drive, Indian Trail, NC 28079
Crismark · Union County
Key Facts
Description
Welcome to this beautifully maintained 3-bedroom, 2-bath ranch home located in the highly sought-after Enclaves at Crismark community. From the moment you arrive, the inviting front porch sets the tone for the warmth and charm you'll find inside. Step through the front door to discover soaring 10-foot ceilings, elegant arched openings, and rich hardwood flooring that create a spacious and welcoming atmosphere throughout the main living areas. The open-concept design is ideal for both everyday living and entertaining, featuring a formal dining room perfect for holiday gatherings and special occasions, along with a versatile flex room that can easily serve as a home office, playroom, or sitting room. At the heart of the home, the gourmet kitchen offers a large center island, abundant workspace, and a spacious walk-in pantry, all overlooking the family room with its cozy fireplace. Just off the living area, step outside to enjoy a private patio and peaceful tree-lined backyard—an ideal setting for morning coffee, outdoor dining, or relaxing at the end of the day. The spacious primary suite is designed for comfort, featuring a tray ceiling, large walk-in closet, and a spa-like bath complete with a soaking tub and separate walk-in shower. Two additional bedrooms and a full bath provide plenty of room for family, guests, or hobbies. A dedicated laundry room with utility sink and oversized storage closet adds everyday convenience, and the washer, dryer, and refrigerator all convey with the home, making your move even easier. Recent updates include brand-new carpet and a new water heater, giving buyers added peace of mind and making this home truly move-in ready. Residents of The Enclaves at Crismark enjoy exceptional community amenities including a clubhouse, swimming pool, tennis and pickleball courts, and scenic walking trails. Located within the highly rated Union County school district and offering easy access to I-485, shopping, dining, and Charlotte-area conveniences are just minutes away. Outdoor recreation is close at hand with Crooked Creek Park and Lake Park nearby, while golf enthusiasts will appreciate the many courses throughout the area. With its thoughtful floor plan, quality finishes, recent updates, included appliances, outstanding amenities, and prime location, this home offers the perfect combination of comfort, convenience, and lifestyle. Schedule your private tour today.
Property Information
Property Type
Residential
Sub-Type
Single Family Residence
Year Built
2013
Living Area
2,381 sq ft
Garage Spaces
2
Zoning
AQ0
Days on Market
29
MLS® Listing#
4395554
Property Features
Appliances
Cooling
Heating
Flooring
Fireplace
Parking
Laundry
Patio
Construction
Foundation
Roof
Community
Sewer
Water Source
Schools
- Elementary:
- Hemby Bridge
- Middle:
- Porter Ridge
- High:
- Porter Ridge
Financial Details
HOA
$275 / Semi-Annually
Braesael
Assessed Value
$599,900
Parcel Number
07-058-293
Affordability Calculator
$115,800
Estimated monthly payment
$3,082/mo
Principal $463,200 · Est. interest $646,205 over 30 yrs
Neighborhood Market Statistics
How this home compares to active listings in Indian Trail, NC
- $476,230
- Median Listing Price
- 55
- Median Days on Market
- 2,156
- Median Sq Ft
- $207
- Median Price / Sq Ft
- 233
- Active Listings
- This home’s price is 22% above the area median.
- Its price per sq ft is 18% above the area median.
Market statistics compiled from active EXIT Realty® and MLS listings in Indian Trail, NC.
Location

Points of Interest in Indian Trail, NC
Showing the Indian Trail area map.
Nearby Schools
Hemby Bridge Elementary
Elementary · 1.5 mi away
Stallings Elementary School
Elementary · 1.8 mi away
Mt. Harmony Weekday Preschool
School · 2.2 mi away
Lake Park Christian Academy
School · 2.6 mi away
Matthews Charter Academy
School · 2.7 mi away
Union Preparatory Academy at Indian Trail
School · 2.7 mi away
David Butler High School
Secondary · 3.0 mi away
Poplin Elementary School
Elementary · 3.2 mi away
Queens Grant Community School
Secondary · 3.4 mi away
Levine Middle College High School
Secondary School · 3.4 mi away
Sardis Elementary School
Elementary · 3.7 mi away
Bain Elementary School
Elementary · 3.7 mi away
Indian Trail Elementary School
Elementary · 3.9 mi away
Greyfriars Classical Academy
School · 4.0 mi away
Mint Hill Elementary School
Elementary · 4.0 mi away
Mint Hill Middle School
Secondary · 4.1 mi away
Porter Ridge Elementary School
Elementary · 4.2 mi away
Porter Ridge Middle School
Secondary · 4.3 mi away
Jireh Preparatory Academy
School · 4.4 mi away
Union County Public Schools
School · 4.4 mi away
Commute Calculator
Nearby Homes
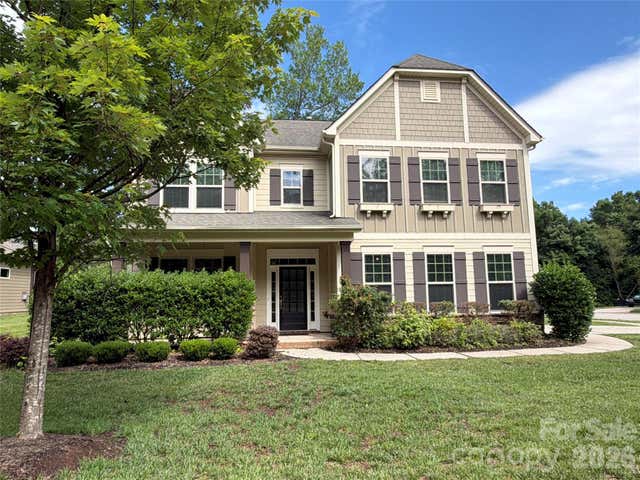


Similar Homes Nearby
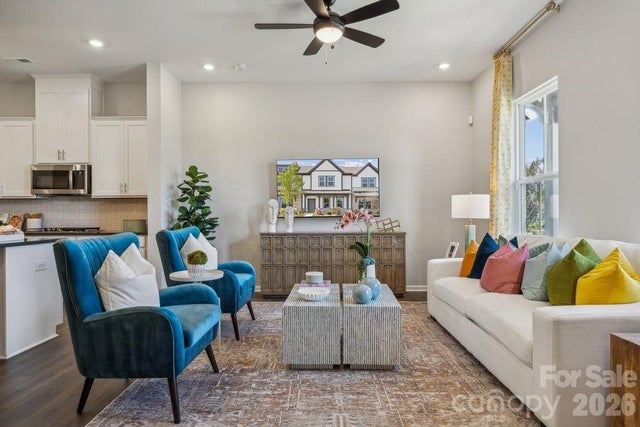


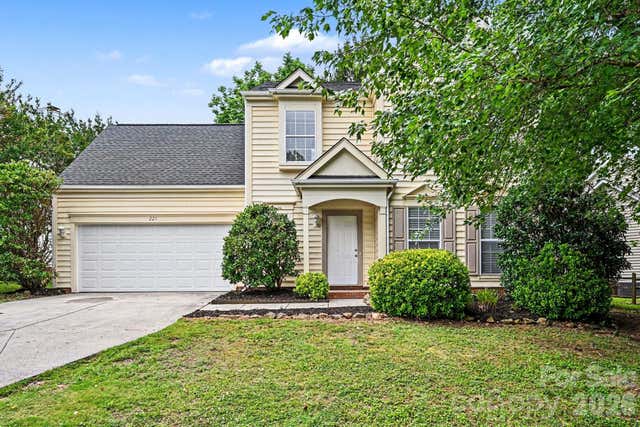
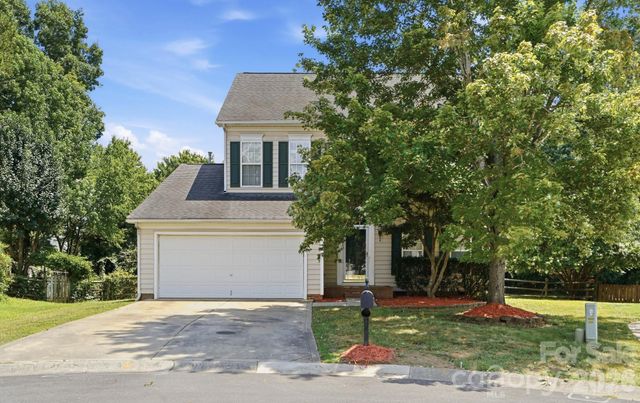
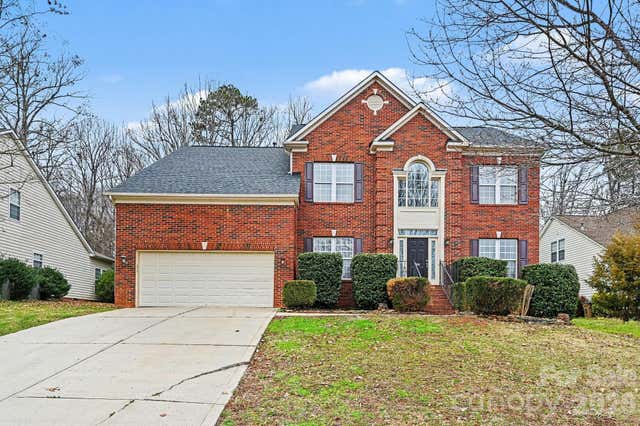
Similar Home Values
Comparable nearby listings and their asking prices.
| Address | Price | Beds | Baths | Sq Ft |
|---|---|---|---|---|
| 203 Silver Fleet Drive, Indian Trail, NC | $405,990 | 3 | 3 | 2,001 |
| 7033 Old Evergreen Parkway, Indian Trail, NC | $417,000 | 3 | 3 | 1,834 |
| 5068 Grain Orchard Road, Indian Trail, NC | $417,000 | 3 | 4 | 2,178 |
| 221 Aylesbury Lane, Indian Trail, NC | $419,900 | 3 | 3 | 2,016 |
| 1010 Hamstead Court, Indian Trail, NC | $420,000 | 4 | 3 | 2,303 |
| 3007 Linstead Drive, Indian Trail, NC | $424,900 | 4 | 3 | 3,160 |
Moving Cost Estimate
EXIT Agents in Indian Trail


Listing Courtesy: EXP Realty LLC Ballantyne - 704-591-2384
Last Updated: 2026-06-19
1