

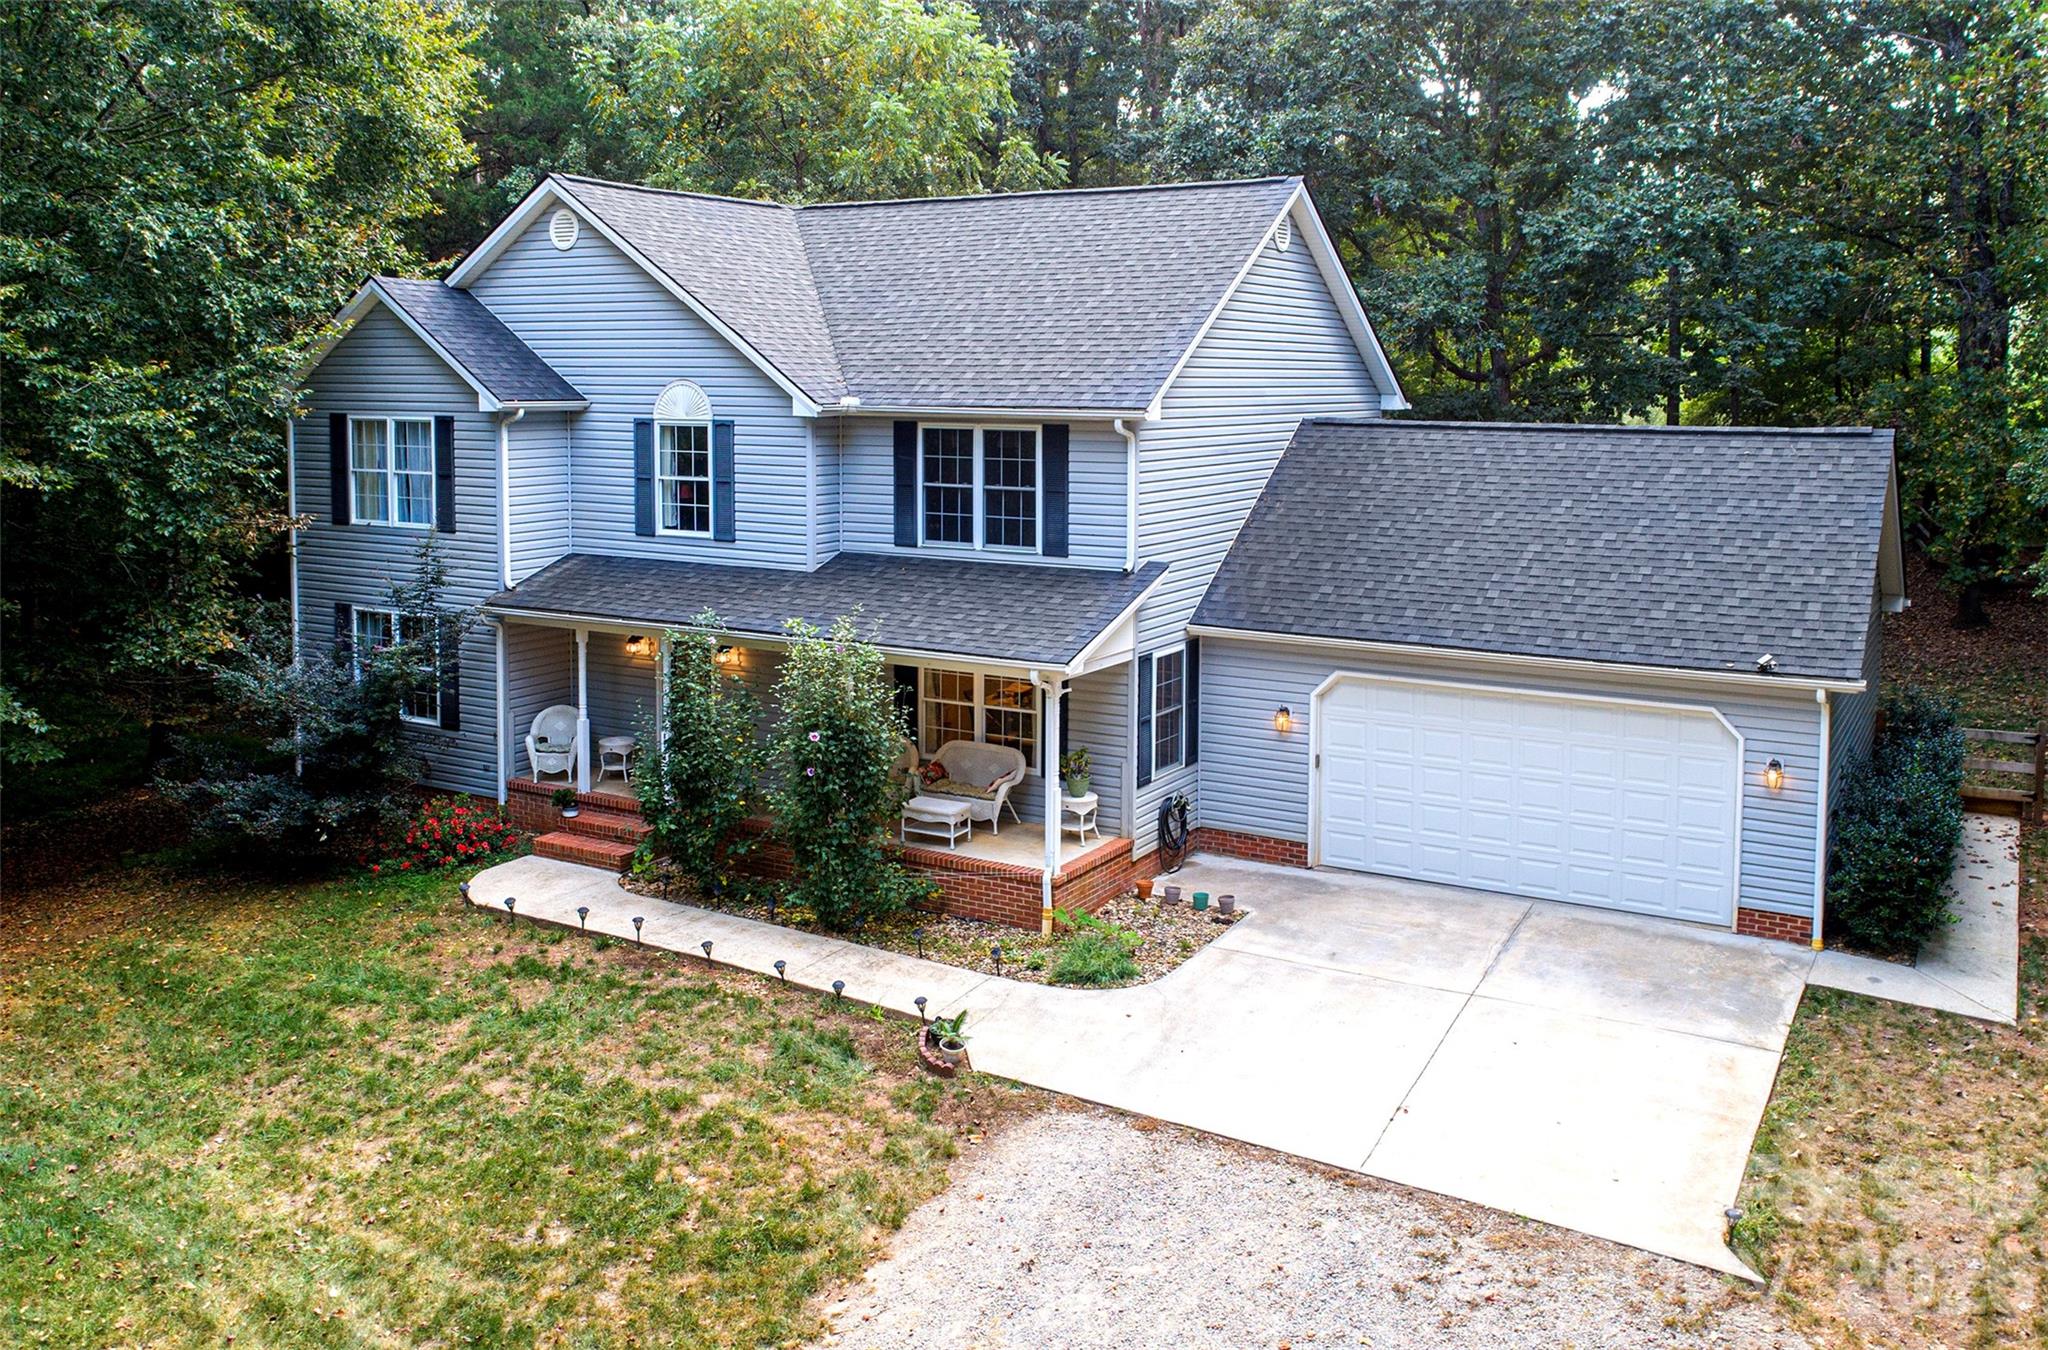
8327 Loma Linda Lane, Waxhaw, NC 28173
None · Union County
Key Facts
Description
Escape to your own private retreat just south of Waxhaw! Nestled on over an acre of wooded property, this beautiful home offers the perfect blend of privacy, comfort, and convenience. Enjoy peaceful mornings on the rocking chair front porch and relaxing evenings surrounded by nature and abundant wildlife. Experience the tranquility of country living while remaining just 15 minutes from shopping, dining, and everyday conveniences, and less than an hour from Charlotte Douglas International Airport. Inside, this spacious 4-bedroom, 3-bath home features an open-concept layout with a large kitchen offering abundant counter space and cabinetry, seamlessly flowing into the breakfast area and great room. A formal dining room and den provide additional living and entertaining space on the main level. The generously sized primary suite includes a beautifully updated bathroom featuring a large walk-in shower and separate closets. Secondary bedrooms are all well-sized and offer plenty of space for family and guests. The unfinished basement presents endless possibilities for future expansion, recreation, or storage. An oversized garage provides ample room for vehicles, tools, and equipment. Major updates include a new roof (2021), HVAC system (2021), flooring (2024), carpet (2026), kitchen countertops (2026), and a completely renovated primary bathroom (2026). If you're looking for a move-in-ready home with privacy, modern updates, and room to grow, this property is a must-see.
Property Information
Property Type
Residential
Sub-Type
Single Family Residence
Year Built
1997
Living Area
2,769 sq ft
Garage Spaces
2
Zoning
AF8
Days on Market
29
MLS® Listing#
4395460
Property Features
Appliances
Cooling
Heating
Basement
Parking
Laundry
Fencing
Lot Features
Roof
Sewer
Water Source
Schools
- Elementary:
- Unspecified
- Middle:
- Unspecified
- High:
- Parkwood
Financial Details
HOA
None
Assessed Value
$478,200
Parcel Number
05-153-100
Directions
Take the Johnston Rd exit off of 485 going south (exit 61) and go approximately 13 miles, turn left on to Niven Rd and then sharp left onto Rehobeth Rd, right onto Walkup Rd and right onto Loma Linda Ln. Follow the road until it comes to the cul-de-sac and take a left onto the gravel road. The home will be the first on the right.
Affordability Calculator
$120,000
Estimated monthly payment
$3,193/mo
Principal $480,000 · Est. interest $669,643 over 30 yrs
Neighborhood Market Statistics
How this home compares to active listings in Waxhaw, NC
- $718,447
- Median Listing Price
- 53
- Median Days on Market
- 3,143
- Median Sq Ft
- $235
- Median Price / Sq Ft
- 342
- Active Listings
- This home’s price is 16% below the area median.
- Its price per sq ft is 8% below the area median.
Market statistics compiled from active EXIT Realty® and MLS listings in Waxhaw, NC.
Location

Getting Around
Points of Interest in Waxhaw, NC
Showing the Waxhaw area map.
Nearby Schools
Van Wyck Elementary
Elementary · 2.5 mi away
Indian Land High School
Secondary · 3.1 mi away
Waxhaw Elementary School
Elementary · 4.6 mi away
South Providence School
Secondary · 4.6 mi away
Kensington Elementary School
Elementary · 6.1 mi away
Western Union Elementary School
Elementary · 6.3 mi away
Primrose School of Waxhaw
School · 6.9 mi away
Iswa Head Start
School · 7.4 mi away
Sandy Ridge Elementary
Elementary · 7.9 mi away
Parkwood Middle School
Secondary · 8.1 mi away
Parkwood High School
Secondary · 8.2 mi away
Cuthbertson Middle School
Secondary · 8.2 mi away
Marvin Ridge Middle School
Secondary · 8.2 mi away
Indian Land High School
Secondary · 8.3 mi away
Marvin Ridge High School
Secondary · 8.3 mi away
Cuthbertson High School
Secondary · 8.3 mi away
Goddard School
School · 8.3 mi away
Indian Land Middle School
Secondary · 8.3 mi away
Indian Land Intermediate
Secondary · 8.3 mi away
Prospect Elementary School
Elementary · 8.5 mi away
Commute Calculator
Nearby Homes
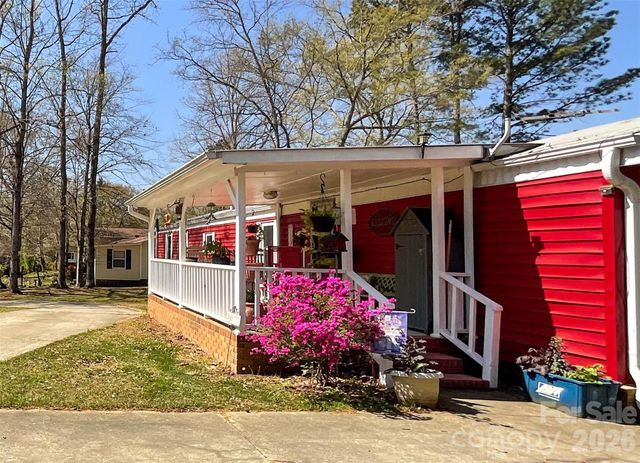

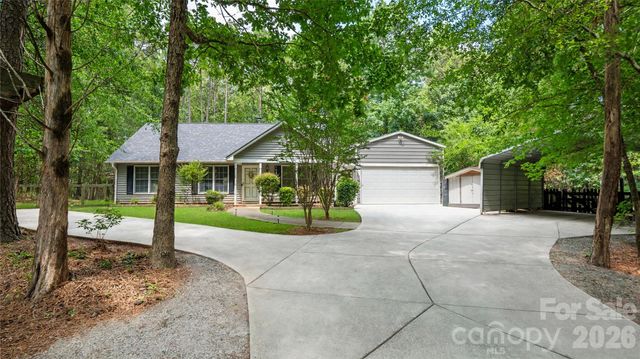

Similar Homes Nearby
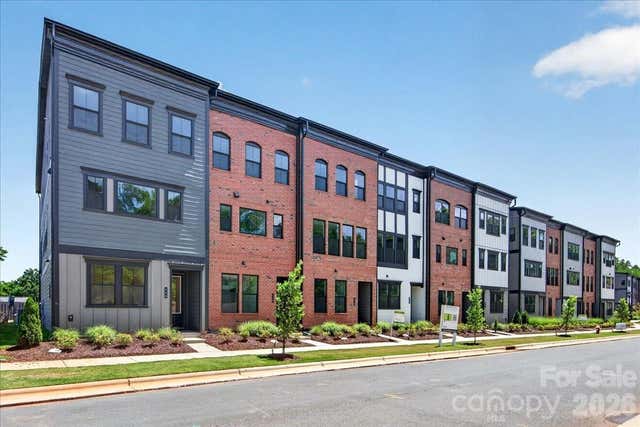
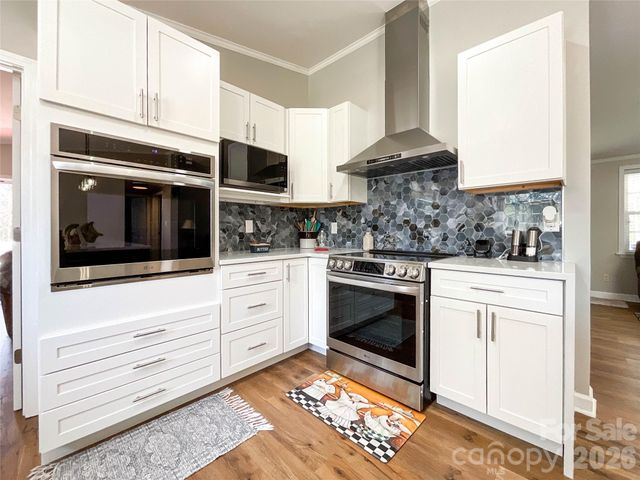
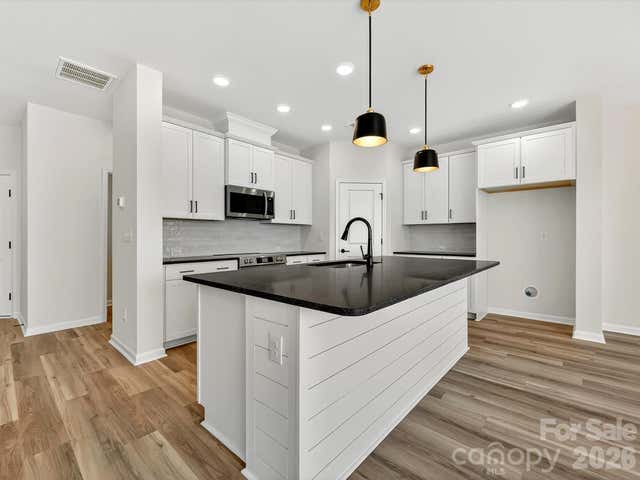

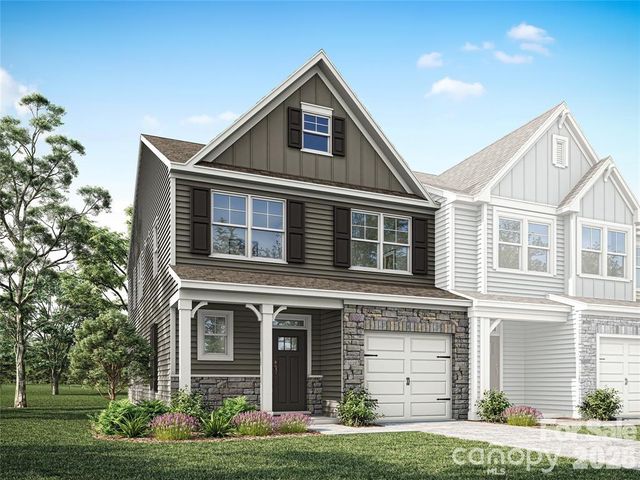
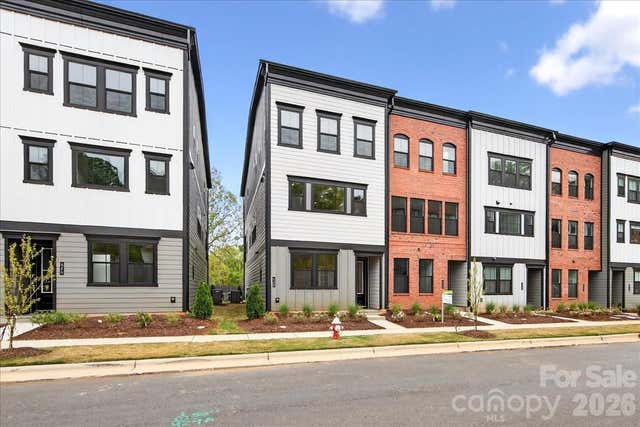
Similar Home Values
Comparable nearby listings and their asking prices.
| Address | Price | Beds | Baths | Sq Ft |
|---|---|---|---|---|
| 440 Old Town Village Road, Waxhaw, NC | $424,990 | 3 | 4 | 2,003 |
| 7706 Davis Road, Waxhaw, NC | $425,000 | 3 | 2 | 1,492 |
| 210 Quartz Hill Way, Waxhaw, NC | $425,000 | 3 | 3 | 2,002 |
| 1225 Juddson Drive, Waxhaw, NC | $429,900 | 3 | 3 | 2,158 |
| 422 Blythe Townhome Lane, Waxhaw, NC | $431,900 | 3 | 3 | 1,909 |
| 420 Old Town Village Road, Waxhaw, NC | $432,931 | 3 | 4 | 2,080 |
Moving Cost Estimate
EXIT Agents in Waxhaw


Listing Courtesy: Costello Real Estate and Investments LLC - amelio.realtor@gmail.com
Last Updated: 2026-06-19
1