

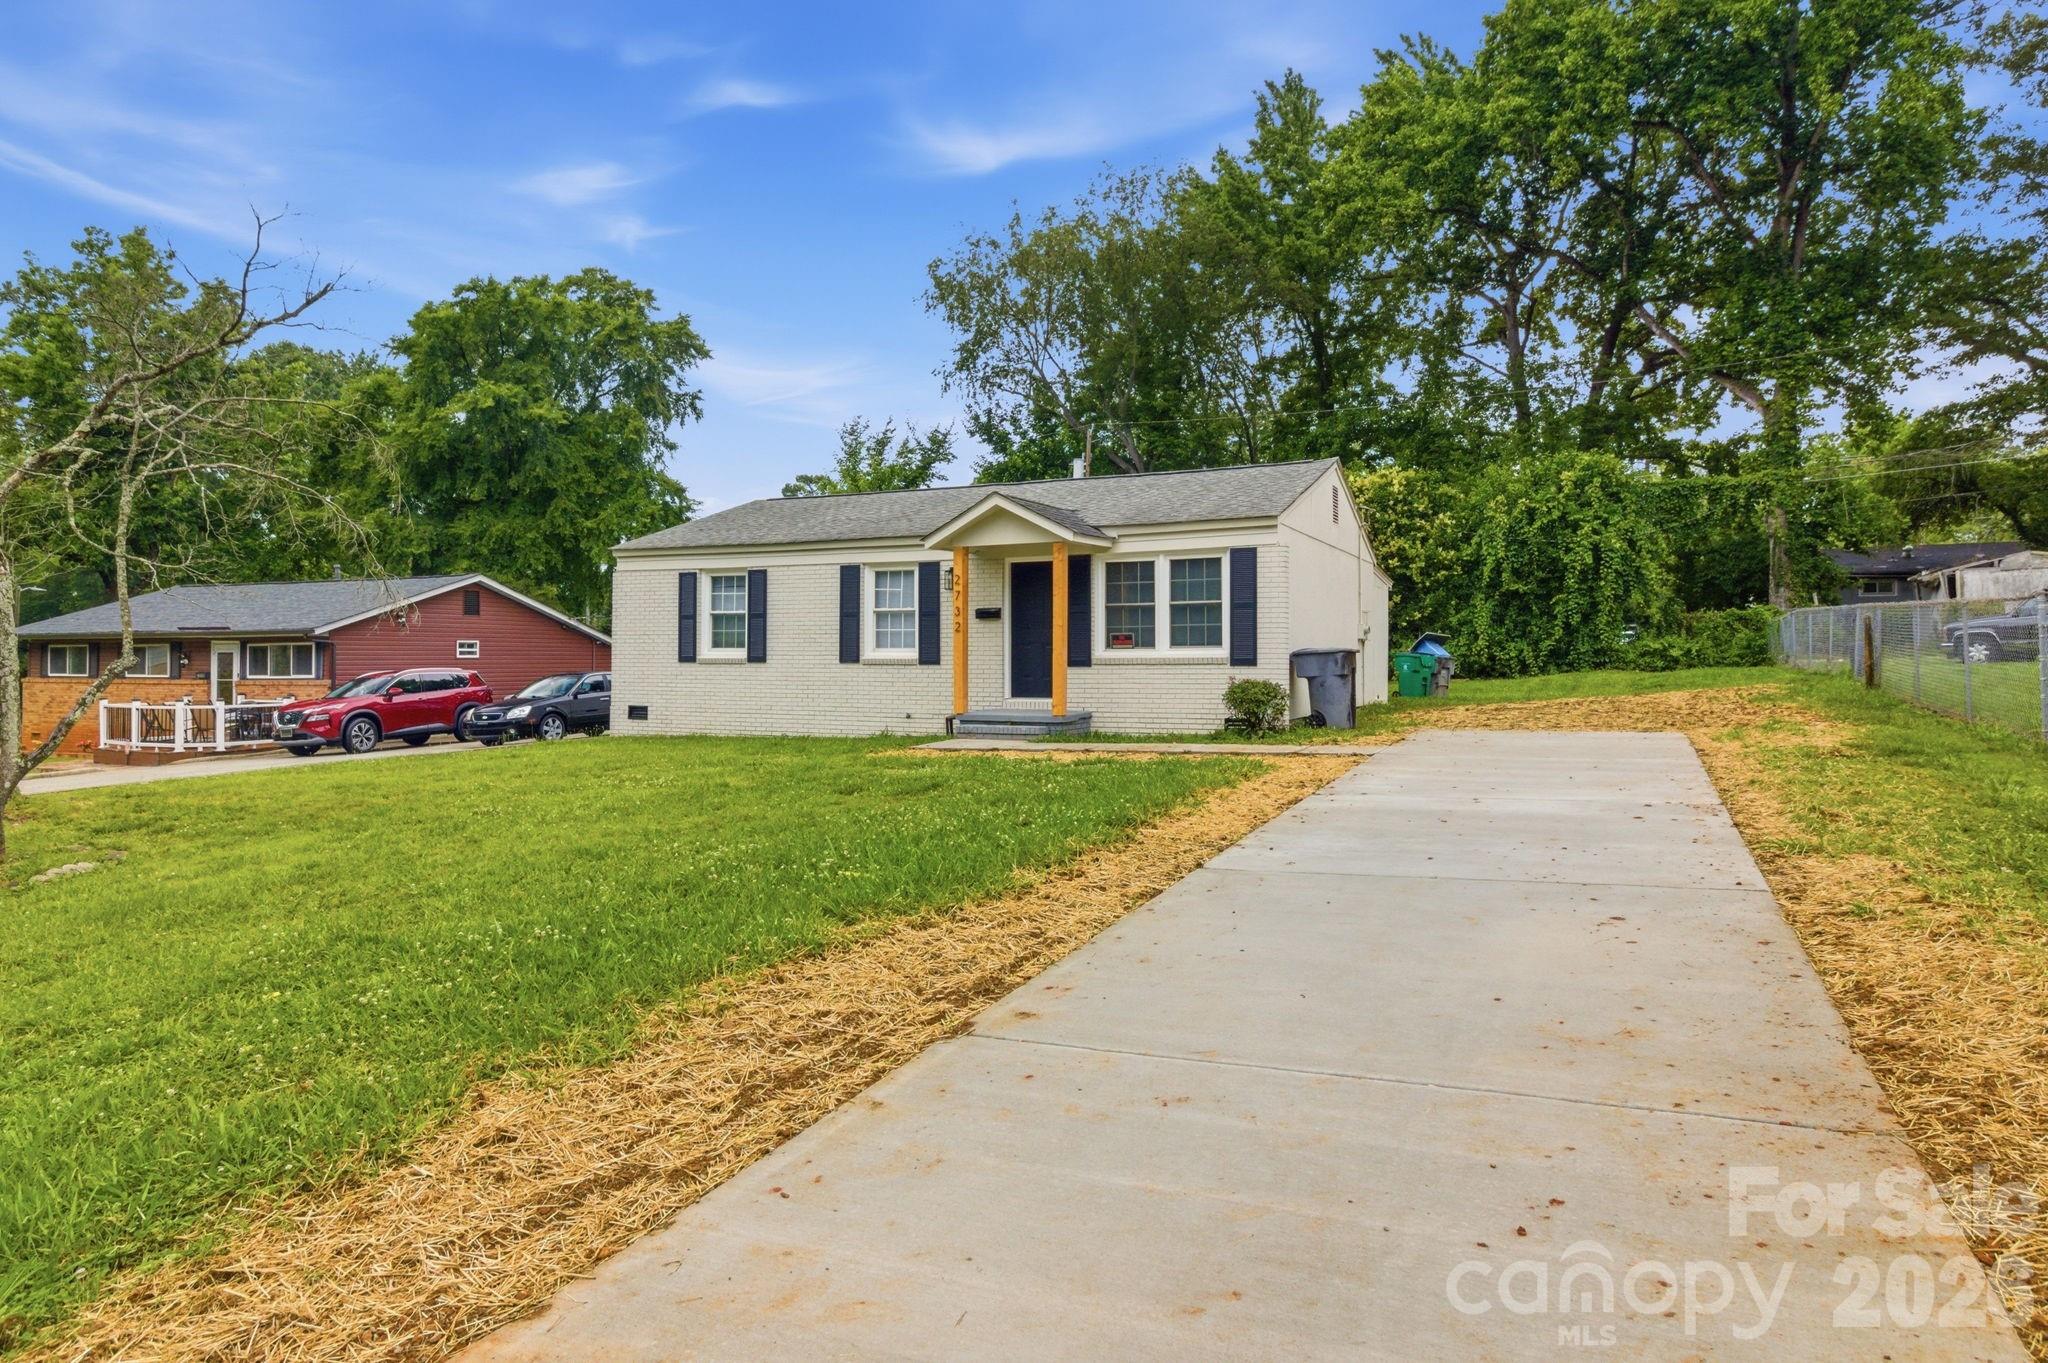
2732 Thornton Road, Charlotte, NC 28208
Wandawood · Mecklenburg County
Key Facts
Description
*THIS HOME QUALIFIES FOR 100% FINANCING, NO PMI & $10,000 IN LENDER ASSISTANCE FOR CLOSING COSTS, RATE BUY DOWN & LOAN AMOUNT REDUCTION!!* WELCOME HOME to 2732 Thornton Rd!! This updated 3 bed 2 bath is a competitive option at an extremely affordable price within the heart of Wandawood Charlotte, only minutes from I-74, Charlotte Douglas International Airport, Uptown Charlotte & tons of dining, retail & service-based businesses. Previously serving as a rental, this stunning home has been reinvigorated through many updates, including new doors, LVP & fresh interior & exterior paint throughout. The kitchen is conveniently situated directly across from the main living area & comes ready w/ new granite counters, SS appliances (electric range, dishwasher & microwave), shaker-style cabinetry, subway tile backsplash & a large, deep sink. Three generously-sized bedrooms provide ample space for rest & relaxation for residents or guests, but can also be flexibly converted to become your new home office, entertainment hub, fitness area or DIY/crafting space, to list a few possibilities. The primary bedroom is well tucked away in the back-right corner of the home & is a true owner's retreat, containing an ensuite updated full bath (vanity, tub/shower w/ tile-wall surround) for the utmost convenience & privacy. A rare second centrally-located updated full bath provides the perfect space for any other residents or guests to be conveniently refreshed. The expansive backyard is a blank canvas awaiting your creativity & vision; just imagine surrounding the exterior boundary w/ privacy shrubs/trees; installing a large exterior patio w/ pergola; putting in a hot tub; gardening, etc. - the possibilities are endless. Finally a new, concrete driveway has just been poured, providing plenty of area for several vehicles to be parked in tandem. With two full baths & an incredible price point, this extremely appealing home is a great option for first-time prospective homeowners or investor alike; in this HOT market, it is an opportunity you can NOT afford to miss!!
Property Information
Property Type
Residential
Sub-Type
Single Family Residence
Year Built
1962
Living Area
968 sq ft
Zoning
N1-B
Days on Market
21
MLS® Listing#
4394385
Property Features
Appliances
Cooling
Heating
Flooring
Basement
Parking
Laundry
Sewer
Water Source
Schools
- Elementary:
- Westerly Hills
- Middle:
- J.W. Wilson
- High:
- Harding University
Financial Details
HOA
None
Assessed Value
$179,800
Parcel Number
061-104-17
Affordability Calculator
$50,900
Estimated monthly payment
$1,355/mo
Principal $203,600 · Est. interest $284,040 over 30 yrs
Neighborhood Market Statistics
How this home compares to active listings in Charlotte, NC
- $448,429
- Median Listing Price
- 65
- Median Days on Market
- 1,786
- Median Sq Ft
- $242
- Median Price / Sq Ft
- 3,845
- Active Listings
- This home’s price is 43% below the area median.
- Its price per sq ft is 9% above the area median.
Market statistics compiled from active EXIT Realty® and MLS listings in Charlotte, NC.
Location

Points of Interest in Charlotte, NC
Showing the Charlotte area map.
Nearby Schools
Westerly Hills Elementary School
Elementary · 0.1 mi away
Westerly Hills Academy
School · 0.1 mi away
Trans Tech
School · 0.3 mi away
Harding University High School
Secondary School · 0.5 mi away
Ashley Park Elementary School
Elementary · 1.0 mi away
Phillip O. Berry Academy of Technology
School · 1.1 mi away
Charlotte-Mecklenburg Schools
Secondary · 1.3 mi away
Movement School
Elementary · 1.4 mi away
Stewart Creek High School
Secondary · 1.4 mi away
Charles H Parker Academic Center
Elementary · 1.7 mi away
Thomasboro Elementary School
Elementary · 1.8 mi away
Niner University Elementary at Amay James
Primary School · 1.9 mi away
Ried Park Elementary School
Elementary · 2.0 mi away
Allenbrook Elementary School
Elementary · 2.1 mi away
Invest Collegiate
Secondary · 2.2 mi away
Charlotte Lab School
School · 2.2 mi away
Tuckaseegee Elementary School
Elementary · 2.2 mi away
Wilson Middle School
School · 2.4 mi away
Student First Academy
School · 2.4 mi away
Bruns Avenue Elementary School
Elementary · 2.5 mi away
Commute Calculator
Nearby Homes
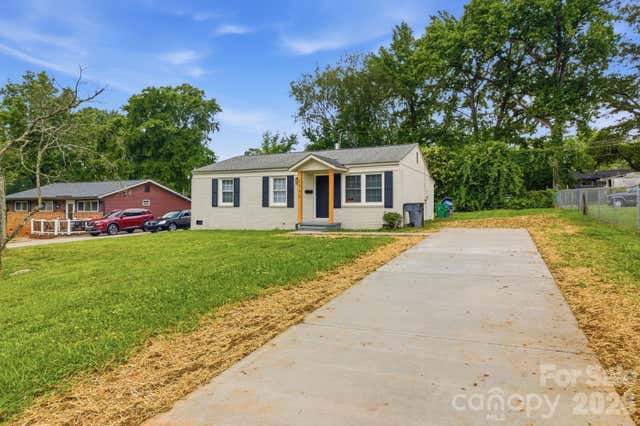
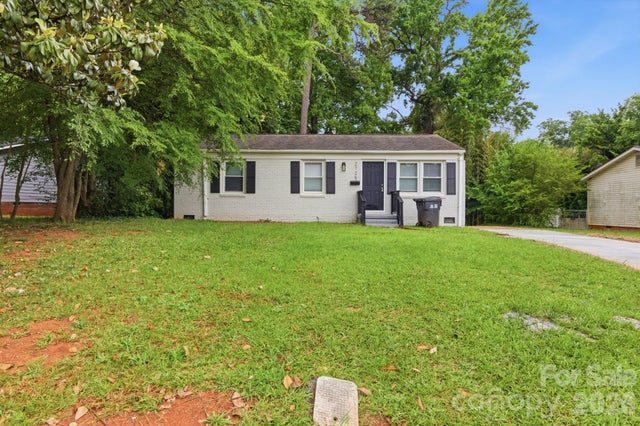


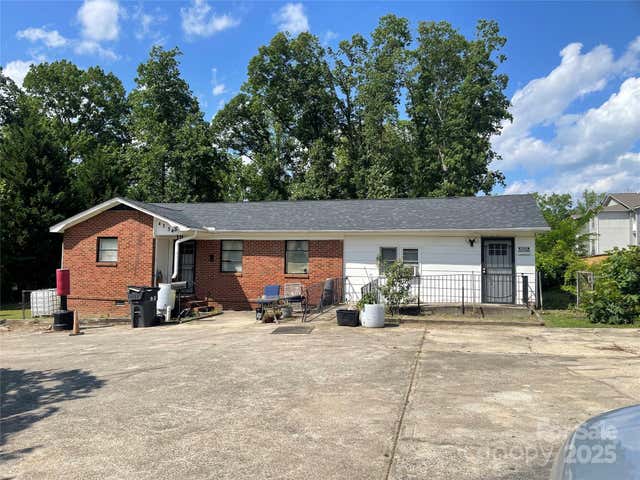
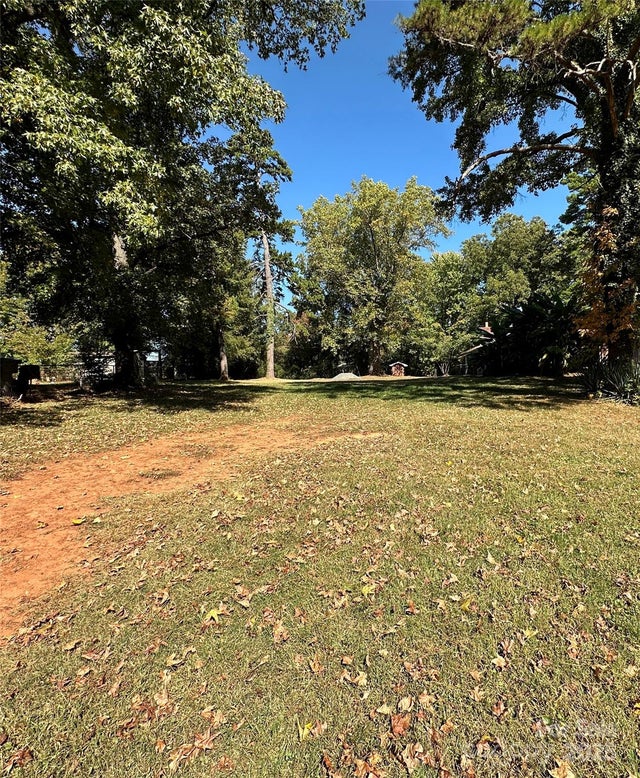
Similar Homes Nearby
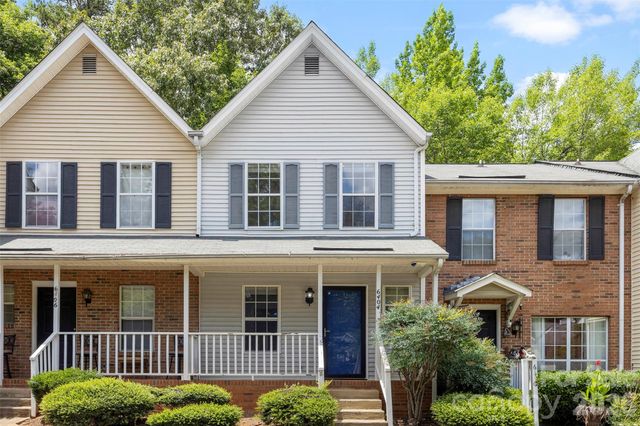
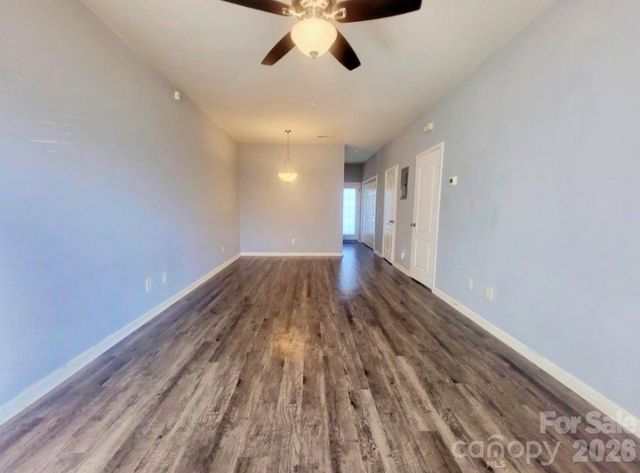

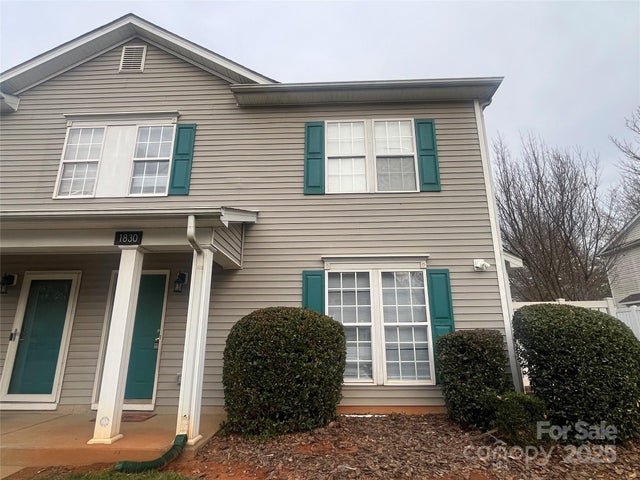

Similar Home Values
Comparable nearby listings and their asking prices.
| Address | Price | Beds | Baths | Sq Ft |
|---|---|---|---|---|
| 6404 Windsor Gate Lane, Charlotte, NC | $178,500 | 2 | 3 | 1,019 |
| 3117 Nevin Place Drive, Charlotte, NC | $179,000 | 2 | 3 | 945 |
| 7130 Stonington Lane, Charlotte, NC | $179,000 | 2 | 2 | 1,033 |
| 1830 Butterfly Lane, Charlotte, NC | $179,900 | 2 | 2 | 1,276 |
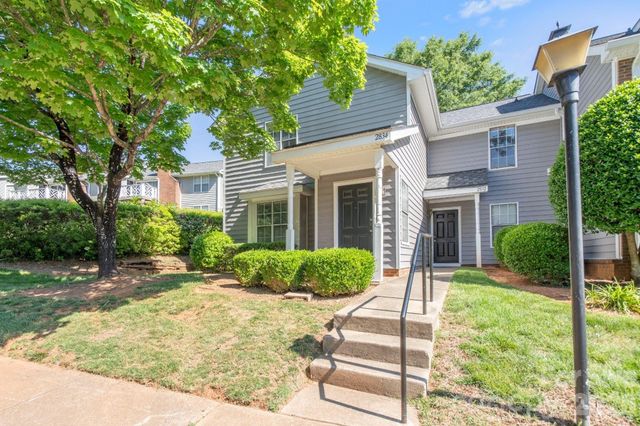
| 2834 Iron Gate Lane, Charlotte, NC | $179,900 | 2 | 2 | 1,068 |
| 8015 Cedar Glen Drive, Charlotte, NC | $179,900 | 2 | 2 | 1,077 |
Moving Cost Estimate
EXIT Agents in Charlotte


Listing Courtesy: Keller Williams Ballantyne Area - 732-619-1809
Last Updated: 2026-06-16
1