

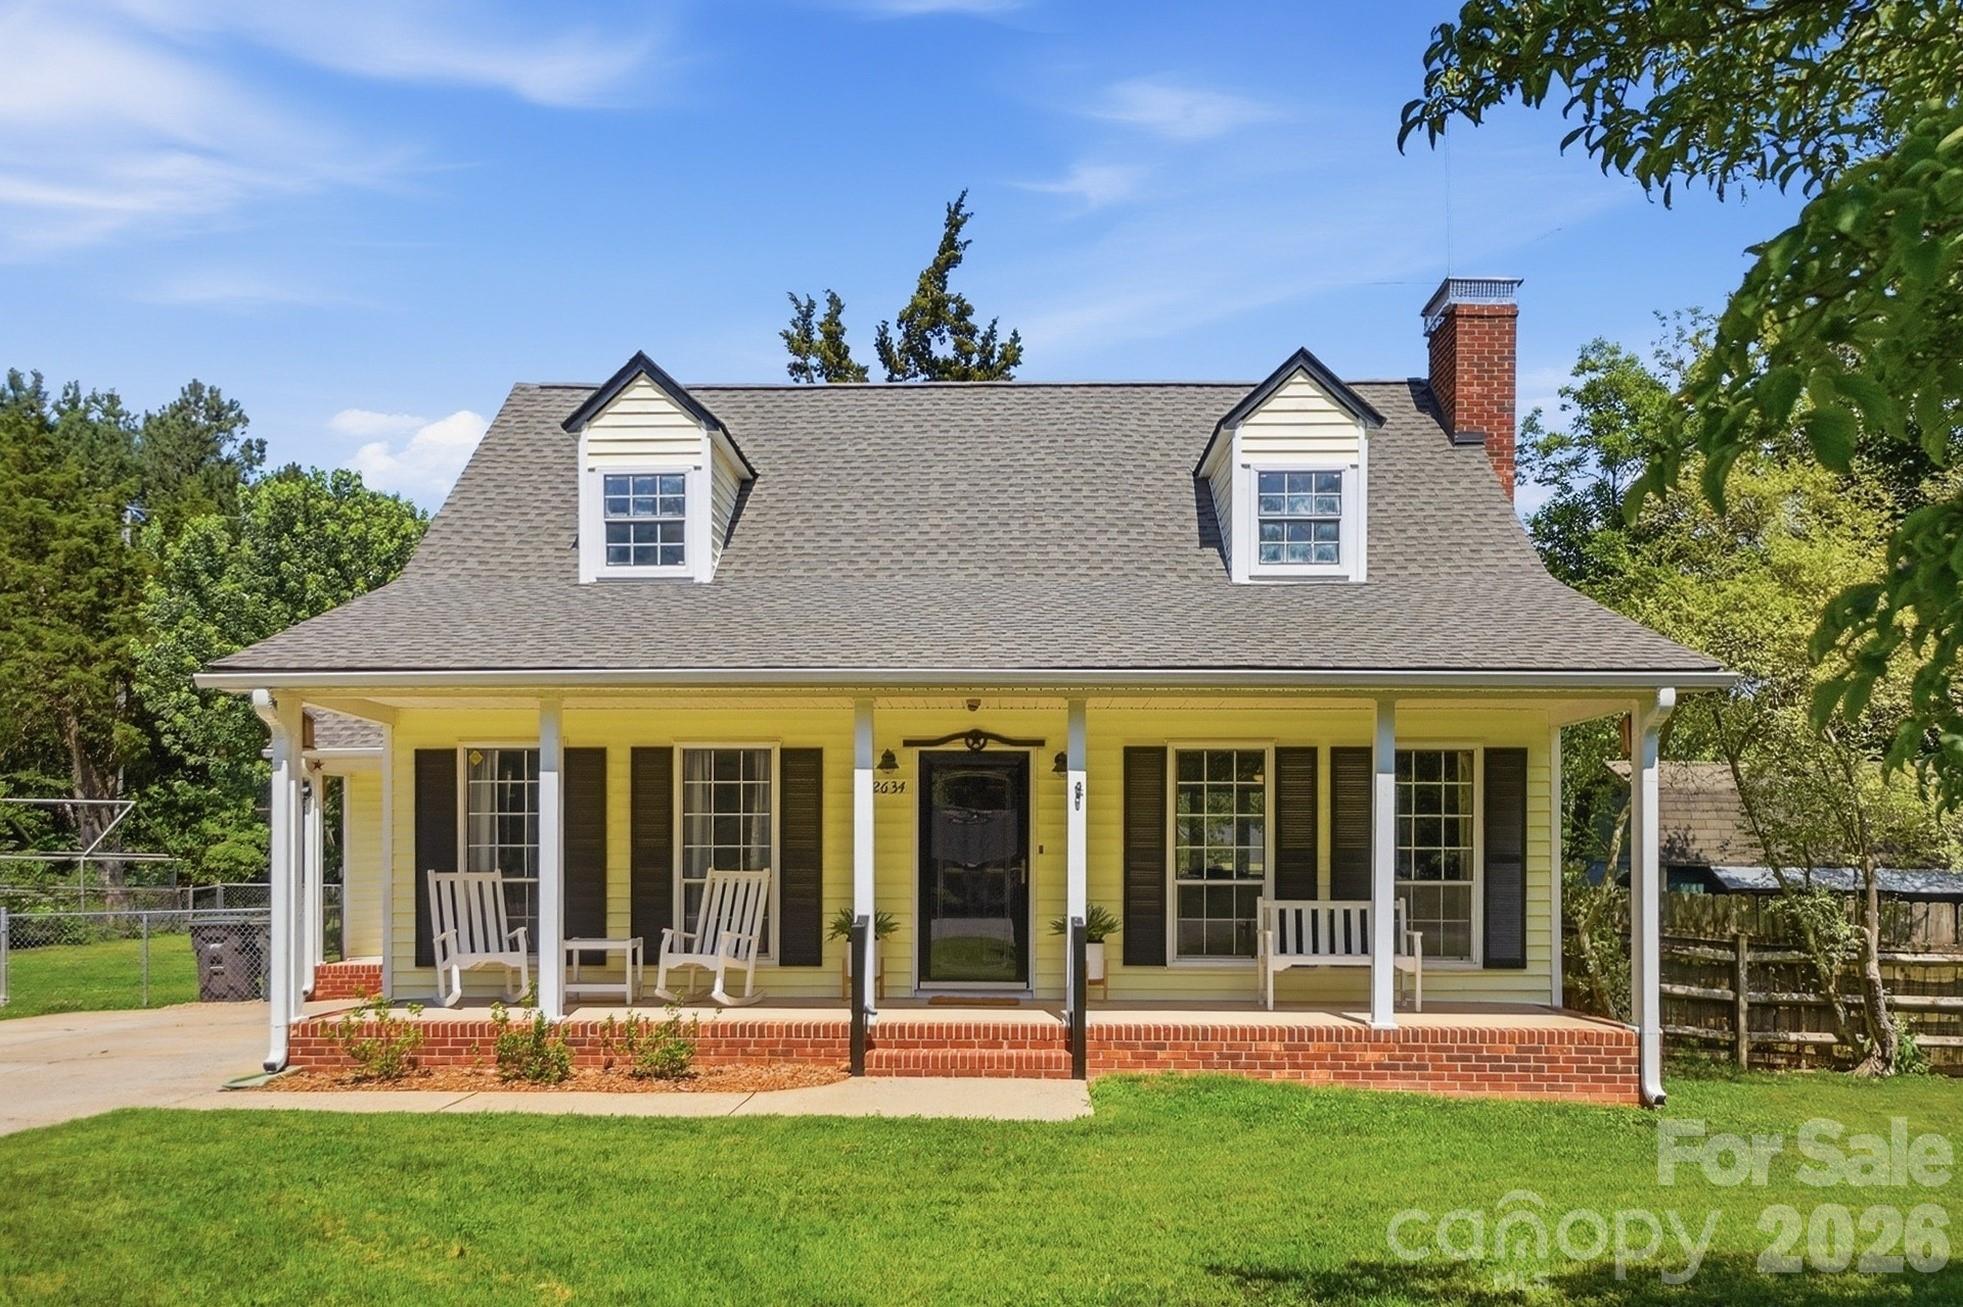
2634 Cherokee Court, Gastonia, NC 28056
Castlewood · Gaston County
Key Facts
Description
Tucked away on a quiet cul-de-sac lot in an established, integrated neighborhood with **NO HOA**, this charming 3-bedroom, 2-full-bath Cape Cod offers the kind of lifestyle buyers are searching for: privacy, comfort, and a home that truly feels like a retreat from the moment you arrive. Step onto the oversized covered front porch, the perfect spot for your morning coffee, a porch swing afternoon, or rocking chair evenings under the Carolina sky. Inside, the thoughtfully designed floor plan places the primary suite on the main level, complete with an updated en-suite bathroom showcasing a beautiful tile shower. No stairs, no fuss. Just effortless, single-level living at its finest. The living room is anchored by a stunning large brick fireplace, bringing warmth, character, and timeless charm to the heart of the home. Whether you're gathering with family on a cool Carolina evening or simply enjoying a quiet night in, this fireplace sets the perfect scene. The home flows seamlessly into the spectacular sunroom, bathed in natural light and overlooking the lush backyard. Whether you're savoring your first cup of coffee in the morning glow or winding down in the evening, this space will quickly become your favorite room in the house. Upstairs, two additional bedrooms are generously sized, each served by a full bathroom, and you'll love the two oversized storage closets that make organization a breeze. No fighting for storage space here. Step outside to your own private sanctuary. The fully fenced backyard offers the peace, security, and seclusion that today's buyers are craving, ideal for pets, play, gardening, or simply unwinding. Two outbuildings provide exceptional additional storage for tools, lawn equipment, hobby gear, or whatever life requires. A truly rare bonus that sets this property apart from the competition. Cul-de-sac living means minimal traffic, a tight-knit neighborhood feel.This is the one you've been waiting for. Schedule your private showing today.
Property Information
Property Type
Residential
Sub-Type
Single Family Residence
Style
Farmhouse
Year Built
1985
Living Area
2,054 sq ft
Zoning
R1H
Days on Market
23
MLS® Listing#
4393898
Property Features
Appliances
Cooling
Heating
Fireplace
Basement
Parking
Laundry
Fencing
Lot Features
Roof
Sewer
Water Source
Schools
- Elementary:
- Robbinsville
- Middle:
- Cramerton
- High:
- Forestview
Financial Details
HOA
None
Assessed Value
$390,920
Parcel Number
140513
Affordability Calculator
$72,000
Estimated monthly payment
$1,916/mo
Principal $288,000 · Est. interest $401,786 over 30 yrs
Neighborhood Market Statistics
How this home compares to active listings in Gastonia, NC
- $338,721
- Median Listing Price
- 68
- Median Days on Market
- 1,882
- Median Sq Ft
- $187
- Median Price / Sq Ft
- 522
- Active Listings
- This home’s price is 6% above the area median.
- Its price per sq ft is 6% below the area median.
Market statistics compiled from active EXIT Realty® and MLS listings in Gastonia, NC.
Location

Points of Interest in Gastonia, NC
Showing the Gastonia area map.
Nearby Schools
New Hope for Kids
School · 1.3 mi away
Gaston Day School
Secondary · 1.5 mi away
Hawks Nest Intermediate School
School · 1.5 mi away
Ashbrook High School
Secondary · 1.5 mi away
Piedmont Community Charter School
School · 1.6 mi away
Robinson Elementary School
Elementary · 1.7 mi away
The Nest Schools
School · 1.9 mi away
Christ United Methodist Church
School · 1.9 mi away
Gardner Park Elementary School
Elementary · 1.9 mi away
Sherwood Elementary School
Elementary · 2.1 mi away
Grier Middle School
Secondary · 2.4 mi away
Forestview High School
Secondary · 2.7 mi away
Cramerton Middle School
Secondary · 2.8 mi away
Gaston Christian School
Secondary · 2.9 mi away
Gaston County Schools
School · 3.0 mi away
New Hope Elementary School
Elementary · 3.1 mi away
First Wesleyan Christian School
School · 3.2 mi away
Cramerton Christian Academy
School · 3.4 mi away
Lingerfeldt Elementary
Elementary · 3.4 mi away
Gaston County Schools
School · 3.4 mi away
Commute Calculator
Nearby Homes
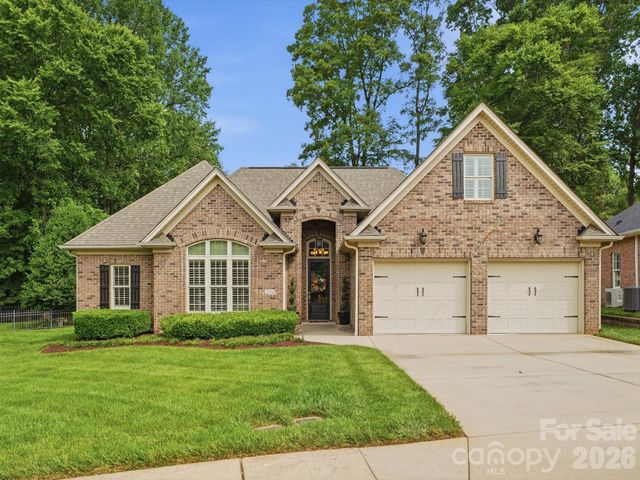
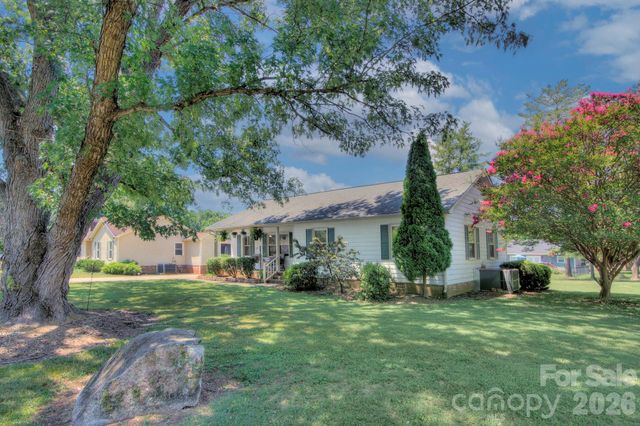
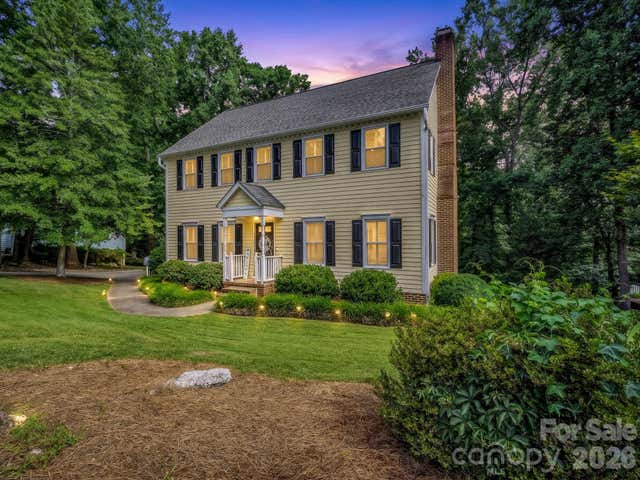

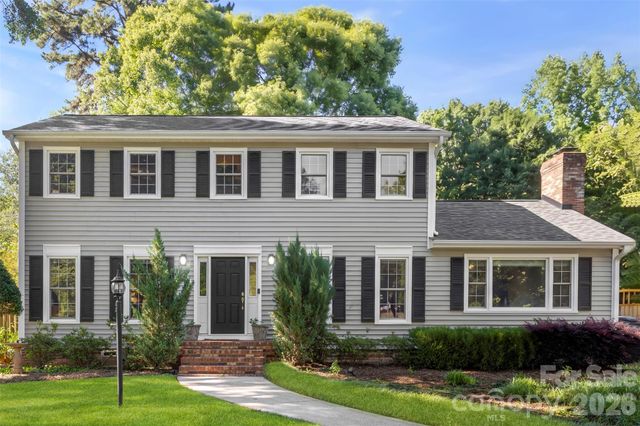
Similar Homes Nearby


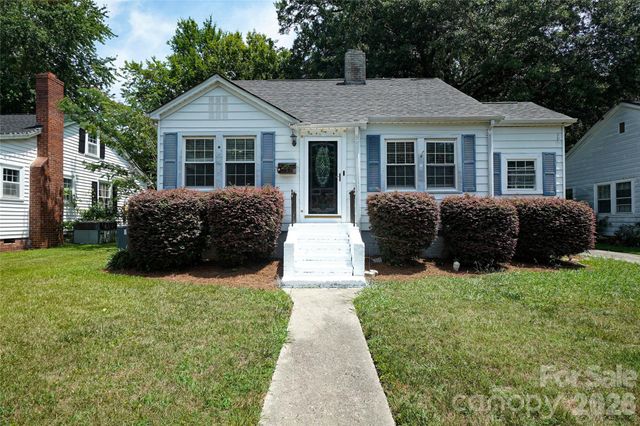
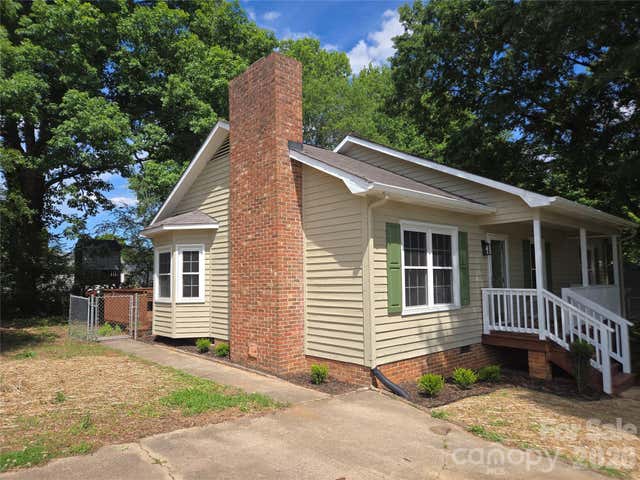


Similar Home Values
Comparable nearby listings and their asking prices.
| Address | Price | Beds | Baths | Sq Ft |
|---|---|---|---|---|
| 2732 E Long Avenue, Gastonia, NC | $252,900 | 3 | 1 | 1,039 |
| 917 Canterbury Court, Gastonia, NC | $253,000 | 4 | 2 | 1,682 |
| 512 W 8th Avenue, Gastonia, NC | $253,000 | 3 | 1 | 1,487 |
| 2306 Firmin Court, Gastonia, NC | $254,000 | 3 | 2 | 1,135 |
| 504 N Broad Street, Gastonia, NC | $254,900 | 3 | 3 | 1,396 |
| 912 Bond Avenue, Gastonia, NC | $254,900 | 3 | 2 | 1,214 |
Moving Cost Estimate
EXIT Agents in Gastonia


Listing Courtesy: Howard Hanna Allen Tate Mooresville/LKN - whitney.hesley@allentate.com
Last Updated: 2026-06-19
1