

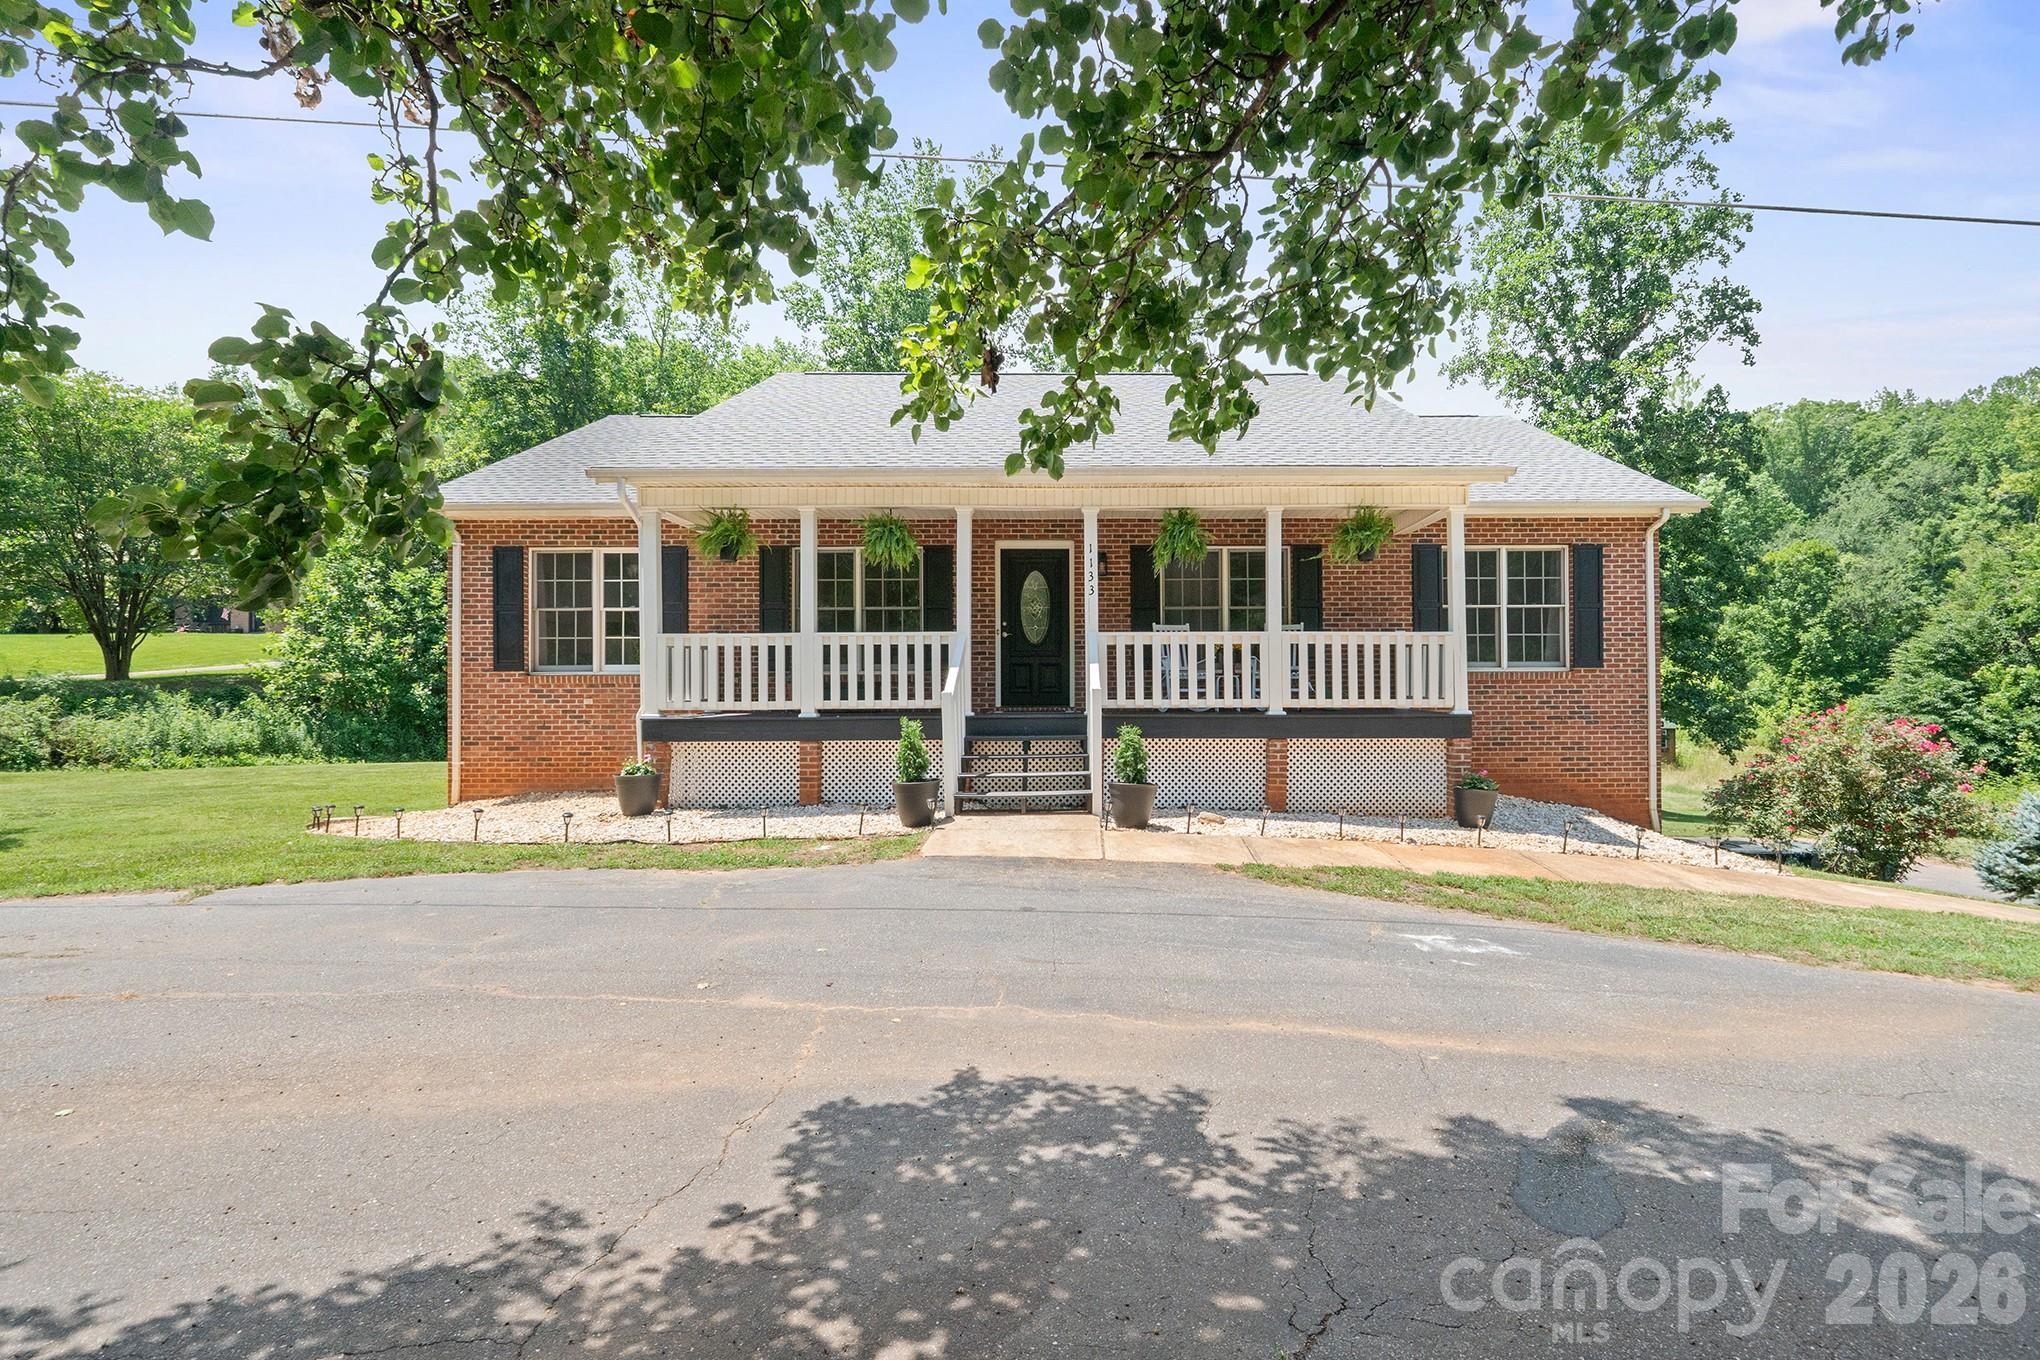
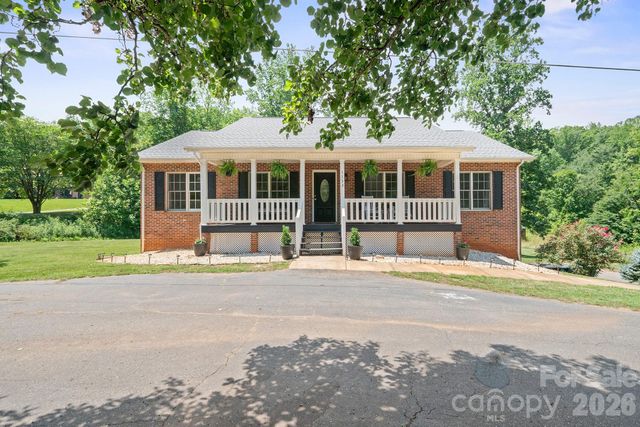
1133 Finger Bridge Road, Hickory, NC 28602
None · Catawba County
Key Facts
Description
Beautiful brick ranch situated on 2.89 acres featuring nearly 1,700 sq.ft on the main level. When entering you will find a bonus flex room that currently serves as a home office but could easily be used as a formal dining room, living room, playroom, or hobby space.The main level offers 3 bedrooms, 2 baths, and a spacious great room with vaulted ceilings, fireplace, and French doors leading to an oversized deck. The kitchen features new tile floors, abundant cabinetry, pantry closet, seated bar. Appliances that are just 3 years old. A laundry closet conveniently leads to the back entrance and deck. The primary suite includes a walk-in closet and private bath. The walkout basement includes an oversized garage, PLUS an additional lower level of 877 heated sq ft of living space . The lower level offers a kitchen & den/ full bath with 2nd laundry location/flex room.Perfect for long term guest to have their own level. Roof 2026. A/C 2025. The walkout basement includes an oversized garage . Enjoy relaxing on the inviting covered front porch or entertaining on the expansive rear deck overlooking the large backyard. Three storage sheds provide ample space for tools, equipment, and hobbies. A rare opportunity to own a versatile property that combines comfortable main-level living with exceptional additional living space and nearly three acres of land. Ample parking for all your toys. Available for quick closing. Septic tank pumped July 2026.
Property Information
Property Type
Residential
Sub-Type
Single Family Residence
Year Built
1999
Living Area
2,509 sq ft
Garage Spaces
2
Zoning
R-40
Days on Market
23
MLS® Listing#
4393755
Property Features
Appliances
Cooling
Heating
Flooring
Fireplace
Basement
Parking
Laundry
Patio
Lot Features
Security
Other Structures
Sewer
Water Source
Schools
- Elementary:
- Blackburn
- Middle:
- Jacobs Fork
- High:
- Fred T. Foard
Financial Details
HOA
None
Assessed Value
$349,000
Parcel Number
3700184263330000
Directions
The Finger Bridge Rd bridge is still out. Use the directions below to ensure you arrive to the property. 127S, left on Zion Church Rd, right on Pittstown Rd, left on Finger Bridge, property on the right, see sign.
Affordability Calculator
$84,980
Estimated monthly payment
$2,261/mo
Principal $339,920 · Est. interest $474,219 over 30 yrs
Neighborhood Market Statistics
How this home compares to active listings in Hickory, NC
- $356,906
- Median Listing Price
- 64
- Median Days on Market
- 1,890
- Median Sq Ft
- $191
- Median Price / Sq Ft
- 346
- Active Listings
- This home’s price is 19% above the area median.
- Its price per sq ft is 11% below the area median.
Market statistics compiled from active EXIT Realty® and MLS listings in Hickory, NC.
Location

Getting Around
Points of Interest in Hickory, NC
Showing the Hickory area map.
Nearby Schools
Mountain View Elementary School
Elementary · 2.5 mi away
Blackburn Elementary School
Elementary · 3.0 mi away
Grandview Middle School
Secondary · 3.3 mi away
Fred T. Foard High School
Secondary · 3.3 mi away
Jacobs Fork Middle School
Secondary · 3.5 mi away
Challenger Early College High School
Secondary School · 4.1 mi away
Startown Elementary
Elementary · 4.2 mi away
Southwest Elementary School
Elementary · 4.4 mi away
Longview Elementary School
Elementary · 4.6 mi away
Shear Grace Institute of Cosmetology
School · 5.1 mi away
Cornerstone Christian Academy
School · 5.4 mi away
Oakwood Elementary School
Elementary · 5.5 mi away
University Christian High School
School · 5.5 mi away
Sweetwater Elementary School
Elementary · 5.6 mi away
William H Johnson Sda School
School · 5.7 mi away
Lenoir-Rhyne University Pe Monroe Auditorium
School · 5.8 mi away
Northview Middle School
Secondary · 5.9 mi away
Hildebran Elementary School
Elementary · 6.2 mi away
South Newton Elementary School
Elementary · 6.3 mi away
Hickory High School
Secondary · 6.4 mi away
Commute Calculator
Nearby Homes
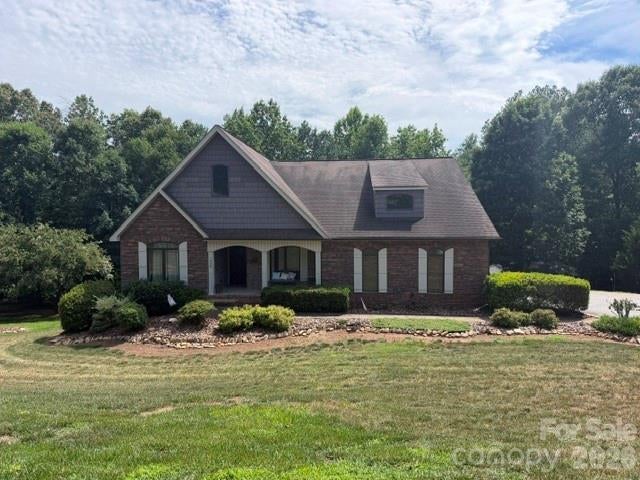


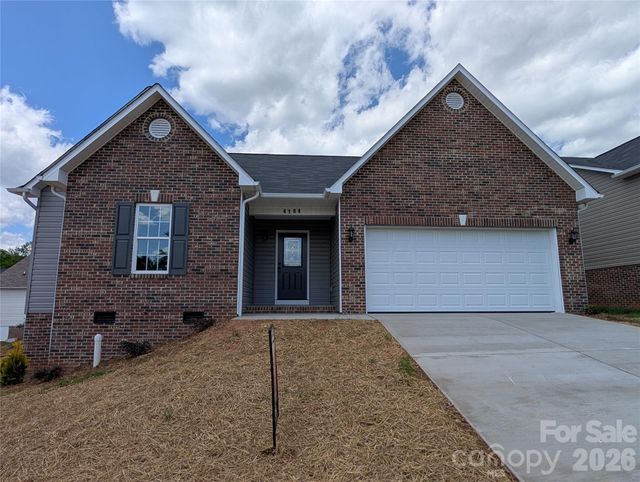

Similar Homes Nearby
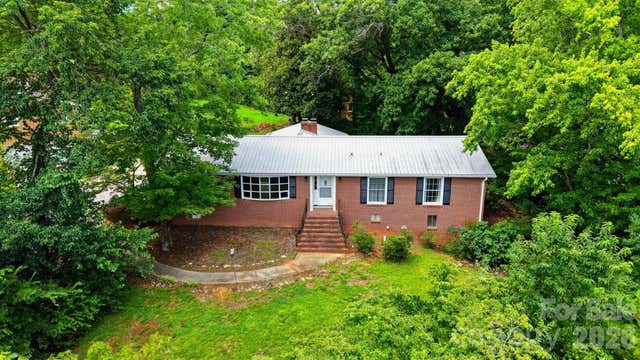
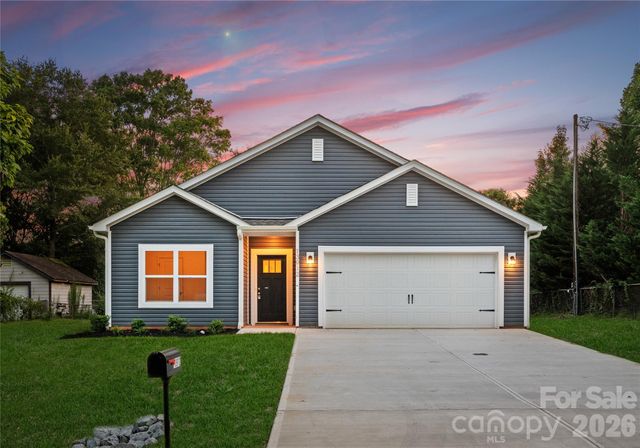


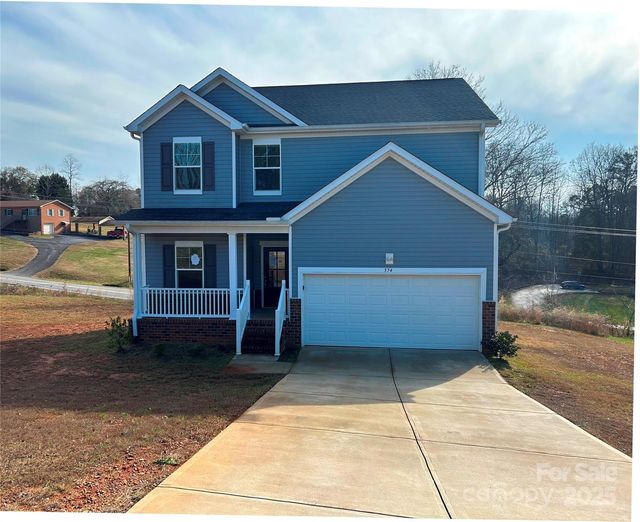
Similar Home Values
Comparable nearby listings and their asking prices.
| Address | Price | Beds | Baths | Sq Ft |
|---|---|---|---|---|
| 466 Shiloh Church Road, Hickory, NC | $299,000 | 3 | 3 | 2,985 |
| 2817 17th Street Court NE, Hickory, NC | $299,000 | 3 | 2 | 1,256 |
| 1375 Mammoth Road, Hickory, NC | $299,000 | 3 | 3 | 1,749 |
| 2130 10th Street SE, Hickory, NC | $299,000 | 4 | 3 | 2,174 |
| 2094 10th Street SE, Hickory, NC | $299,640 | 4 | 3 | 1,613 |
| 574 30th Avenue Circle NE, Hickory, NC | $299,900 | 4 | 3 | 2,217 |
Moving Cost Estimate
EXIT Agents in Hickory


Listing Courtesy: Coldwell Banker Boyd & Hassell - kayloftin@bellsouth.net
Last Updated: 2026-06-15
1