

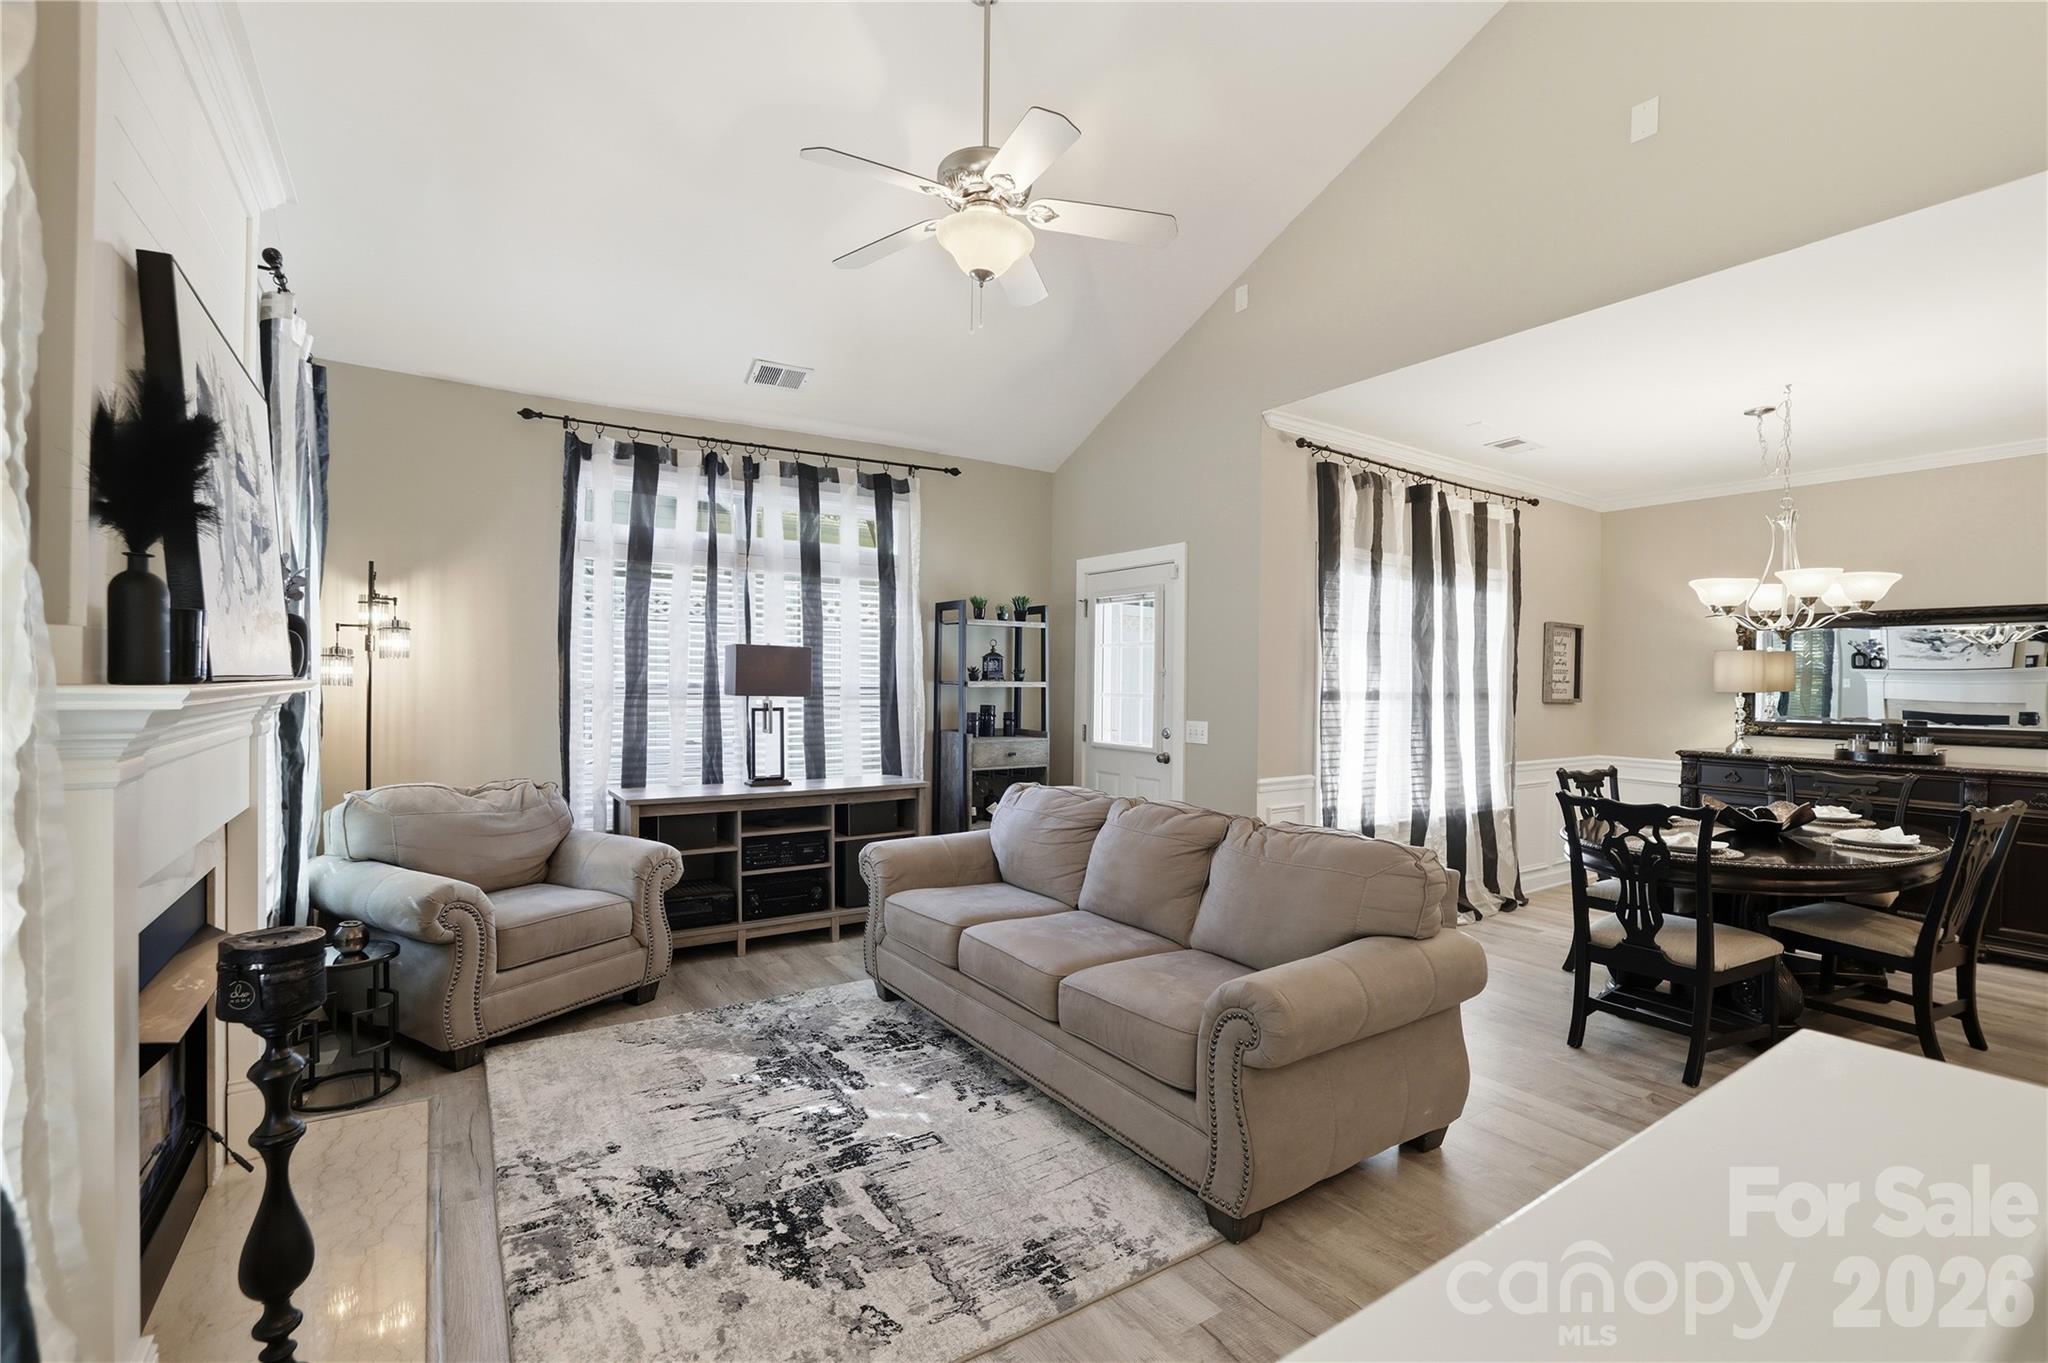
754 Winding Way, Rock Hill, SC 29732
Millwood Plantation · York County
Key Facts
Description
Welcome to 754 Winding Way, where thoughtful design and low-maintenance living come together in the heart of Rock Hill. From the moment you step inside, you'll appreciate the ease of having no carpet throughout the home, creating a clean and cohesive feel from room to room. The current owners have thoughtfully updated and upgraded the home with its next owner in mind. Many of the major improvements have already been completed, allowing you to focus on settling in and enjoying your new home from day one. The open-concept floor plan keeps everyone connected, whether you're preparing meals, entertaining guests, or grabbing snacks during the big game. The kitchen is designed to be both functional and inviting, featuring granite countertops, upgraded cabinetry, stainless steel appliances, and ample workspace for everyday living. Convenience takes center stage with this end-unit home, where the primary suite and laundry room are located on the main level. The spacious primary retreat offers a custom walk-in closet, deep soaking tub, separate shower, and plenty of room to unwind after a long day. Upstairs, a versatile loft creates an additional living space between the secondary bedrooms, providing flexibility for work, hobbies, recreation, or relaxation. With a layout that offers separation between living areas and bedrooms, everyone can enjoy their own space while still feeling connected. Don't miss the HUGE attic storage! Step outside to the patio located just off the main living area, creating an ideal setting for outdoor dining, weekend cookouts, or enjoying a quiet evening outdoors. Located in a convenient Rock Hill location close to shopping, dining, entertainment, healthcare, and major commuting routes, this move-in ready home offers the combination of comfort, convenience, and functionality today's buyers are looking for. With the updates already completed and a layout designed for modern living, 754 Winding Way is ready to welcome its next owner home.
Property Information
Property Type
Residential
Sub-Type
Townhouse
Style
Traditional
Year Built
2007
Living Area
2,102 sq ft
Lot Dimensions
36X97X36X99
Garage Spaces
1
Zoning
RC-I
Days on Market
3
MLS® Listing#
4393691
Property Features
Interior
Appliances
Cooling
Heating
Flooring
Fireplace
Parking
Laundry
Patio
Fencing
Foundation
Roof
Security
Utilities
Schools
- Elementary:
- Ebinport
- Middle:
- Rawlinson Road
- High:
- South Pointe (SC)
Financial Details
HOA
$169 / Monthly
Cedar Management
Assessed Value
$293,700
Parcel Number
594-09-06-147
Affordability Calculator
$70,000
Estimated monthly payment
$1,863/mo
Principal $280,000 · Est. interest $390,625 over 30 yrs
Neighborhood Market Statistics
How this home compares to active listings in Rock Hill, SC
- $351,438
- Median Listing Price
- 52
- Median Days on Market
- 1,775
- Median Sq Ft
- $201
- Median Price / Sq Ft
- 584
- Active Listings
- This home’s price is right around the area median.
- Its price per sq ft is 17% below the area median.
Market statistics compiled from active EXIT Realty® and MLS listings in Rock Hill, SC.
Location

Getting Around
Points of Interest in Rock Hill, SC
Showing the Rock Hill area map.
Nearby Schools
Goddard School
School · 0.2 mi away
Ebinport Elementary School
Elementary · 0.8 mi away
Westminster Catawba Christian School
School · 0.8 mi away
Richmond Drive Elementary School
Elementary · 1.1 mi away
CDC Herlong
School · 1.2 mi away
Beacons Child Development Center
School · 1.2 mi away
Oakland Day School
School · 1.2 mi away
Westminster Catawba Christian School
Elementary · 1.6 mi away
Cherry Park Elementary School of Language Immersion
Elementary · 2.0 mi away
Sullivan Middle School
Secondary · 2.0 mi away
York Road Elementary School
Elementary · 2.2 mi away
Ebenezer Avenue Elementary School
Elementary · 2.2 mi away
The Palmetto School
Elementary · 2.3 mi away
Beacons Child Development Center
School · 2.3 mi away
Old Pointe Elementary School
Elementary · 2.3 mi away
Applied Technology Center
School · 2.4 mi away
Northwestern High School
Secondary · 2.5 mi away
Carolina Academy CDC
School · 2.6 mi away
St. Anne Catholic School
School · 2.6 mi away
Northside Elementary School
Elementary · 2.6 mi away
Commute Calculator
Nearby Homes
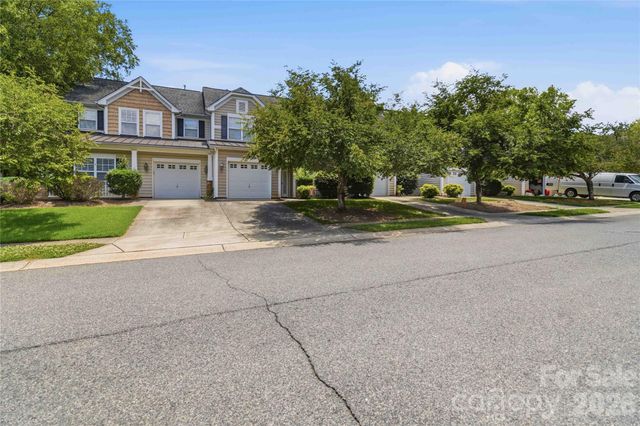
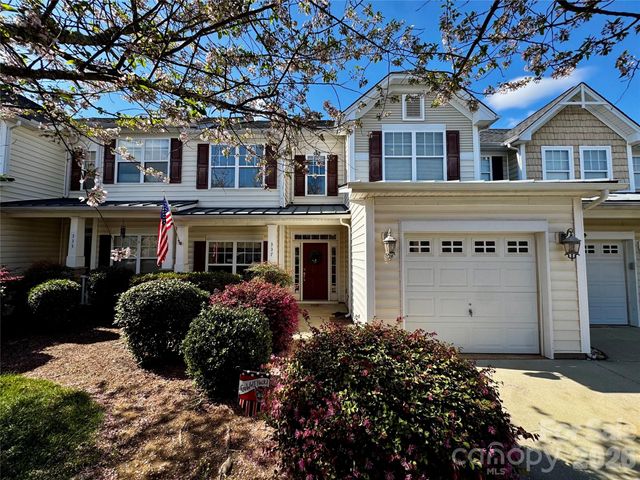


Similar Homes Nearby

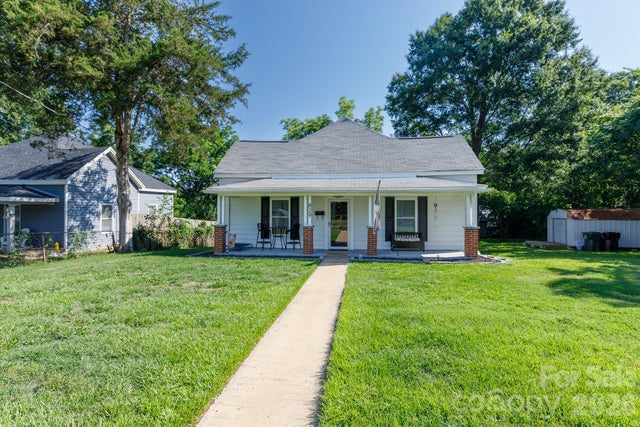

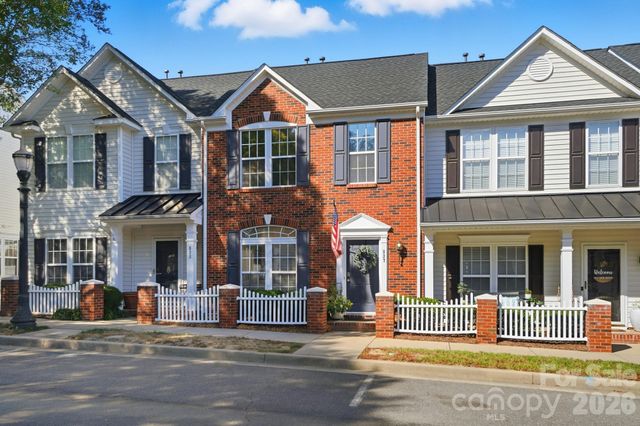
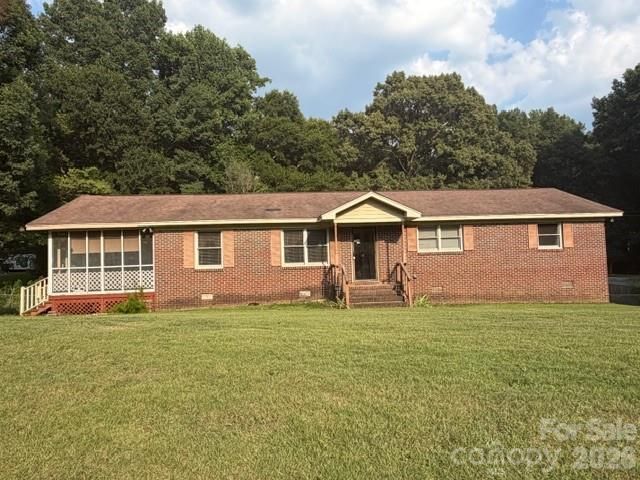

Similar Home Values
Comparable nearby listings and their asking prices.
| Address | Price | Beds | Baths | Sq Ft |
|---|---|---|---|---|
| 707 Finley Road, Rock Hill, SC | $245,000 | 3 | 2 | 1,268 |
| 829 Steele Street, Rock Hill, SC | $249,900 | 3 | 2 | 1,638 |
| 1378 Pampas Circle, Rock Hill, SC | $249,900 | 3 | 2 | 1,090 |
| 837 Dillard Road, Rock Hill, SC | $249,900 | 2 | 3 | 1,448 |
| 1506 Holton Road, Rock Hill, SC | $249,900 | 3 | 2 | 1,408 |
| 221 Pointe Circle, Rock Hill, SC | $249,900 | 2 | 2 | 1,343 |
Moving Cost Estimate
EXIT Agents in Rock Hill


Listing Courtesy: Coldwell Banker Realty - dee@AtHomeintheCarolinas.com
Last Updated: 2026-06-16
1