

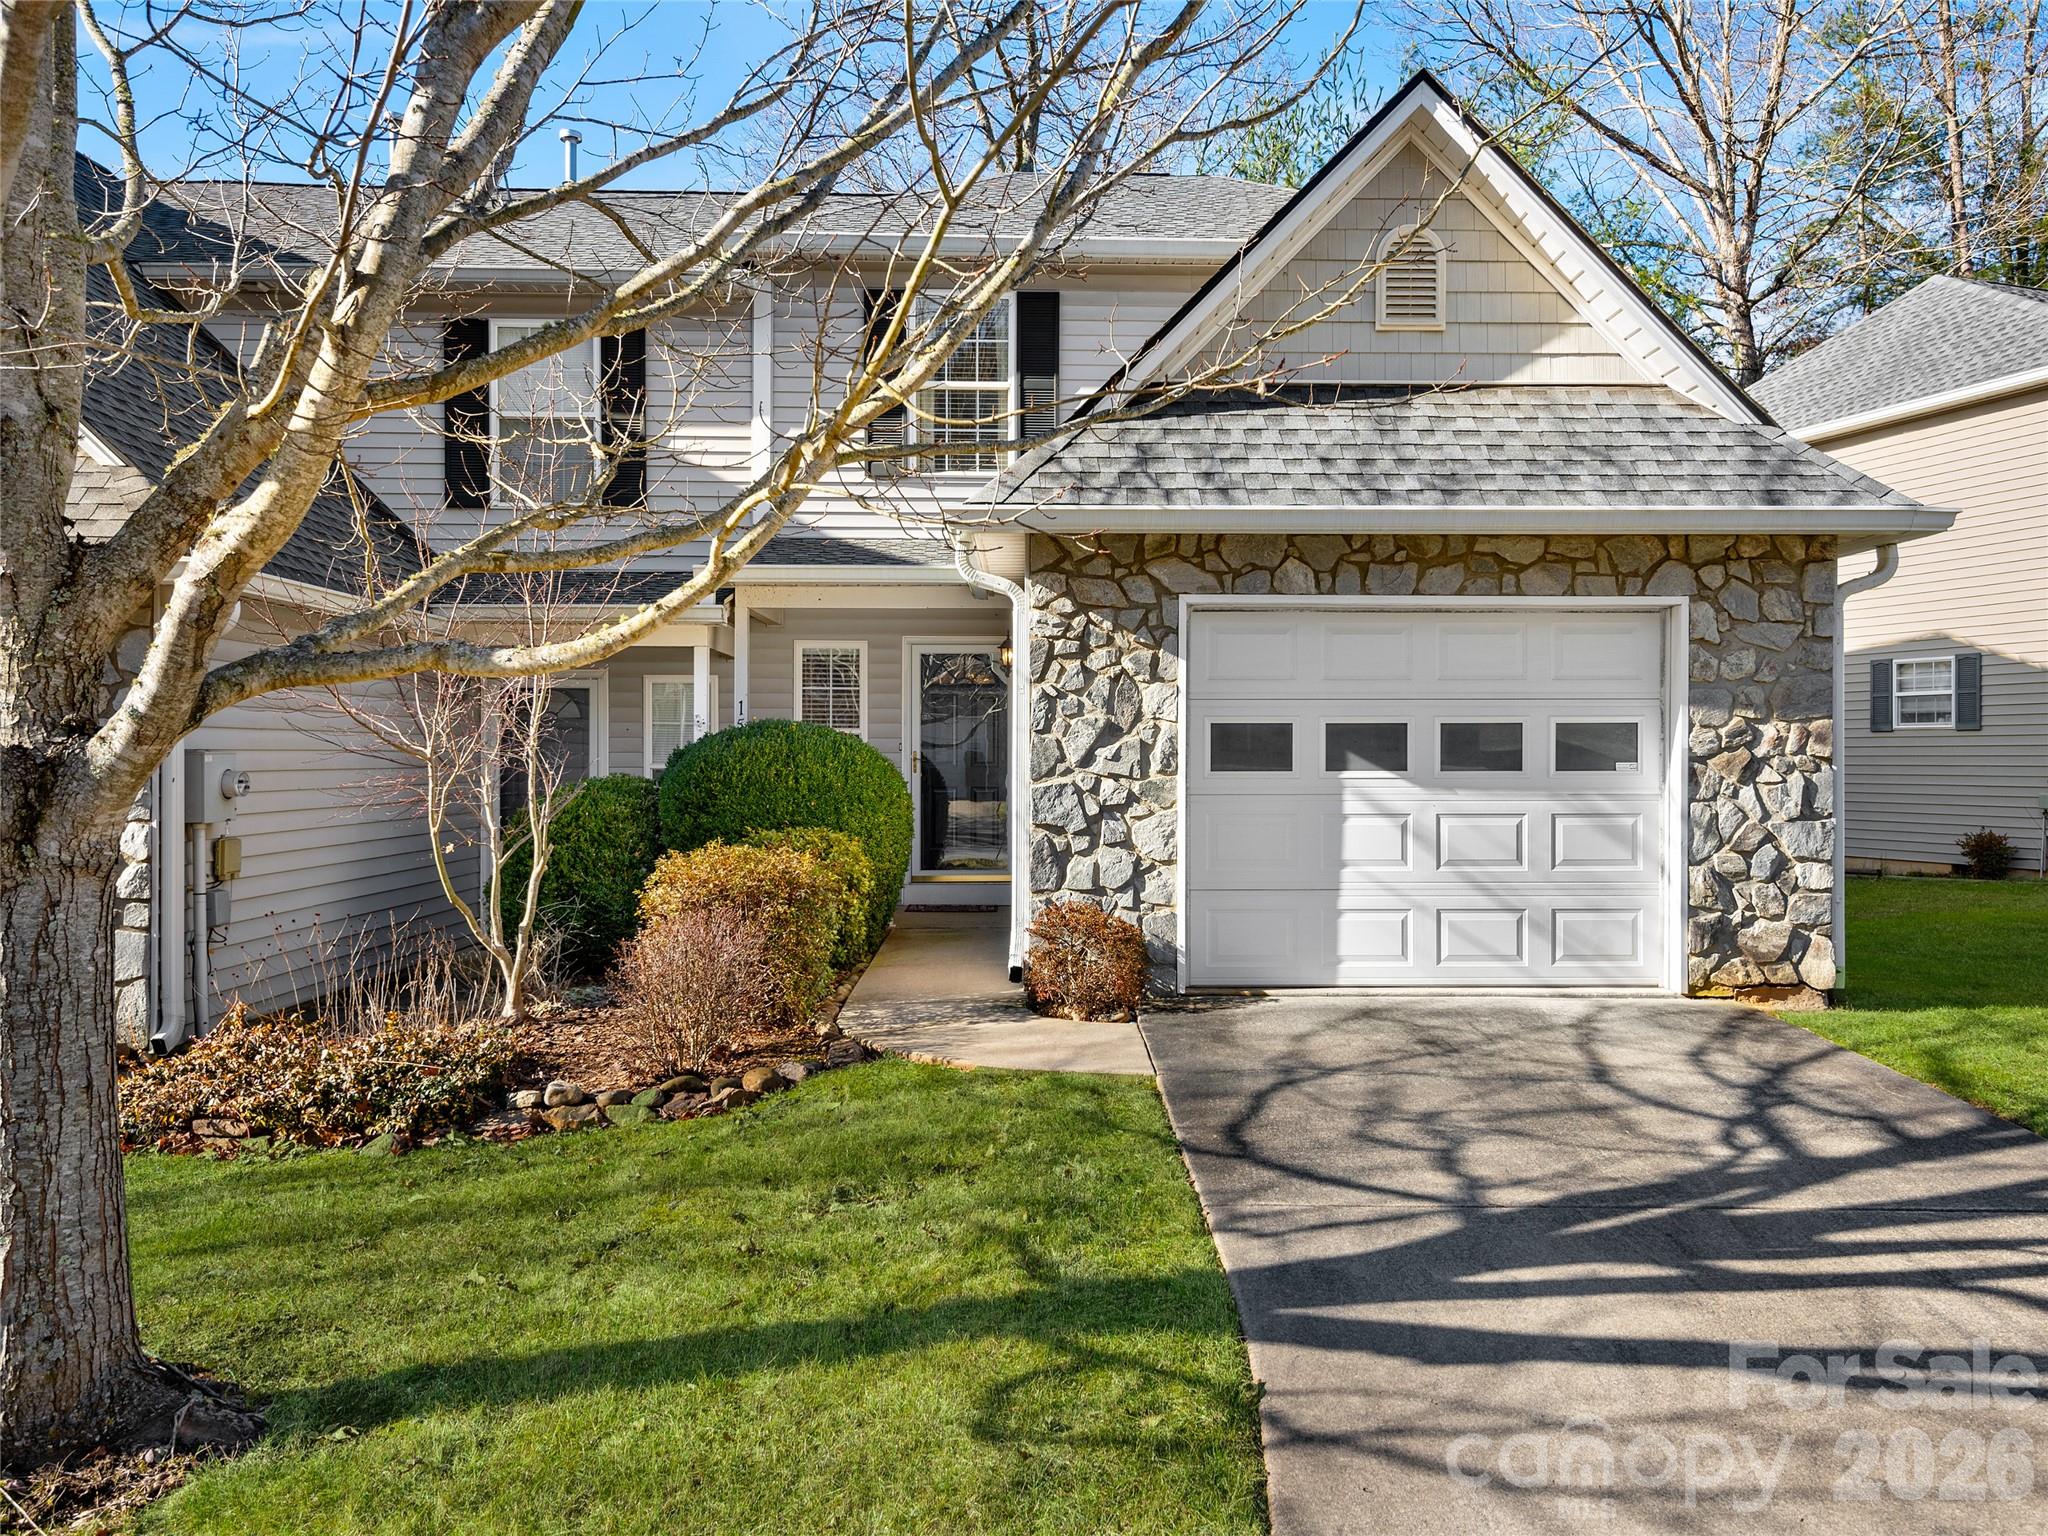
15 Willowick Drive, Asheville, NC 28803
Willoughby Run · Buncombe County
Key Facts
Description
Low-maintenance living, a prime peaceful South Asheville location, and two private en-suite bedrooms—this corner end-unit townhome checks all the boxes for comfortable, quiet everyday living. Designed for both convenience and comfort, the main level features an inviting open-concept floor plan with seamless flow between the living, dining, and kitchen areas. Step outside to your private deck, the perfect spot for morning coffee or evening relaxation. Upstairs, two generously sized bedrooms each offer their own en-suite bath, providing privacy and flexibility for guests, roommates, or a home office setup. A one-car garage and ample storage further enhance the home's easy-care lifestyle. Ideally situated in South Asheville, this home offers quick access to shopping, dining, and recreation while maintaining a tucked-away feel. Enjoy being just minutes from Lake Julian Park, Biltmore Park Town Square, and everyday conveniences. Whether you're searching for a primary residence, a lock-and-leave lifestyle, or an investment opportunity, this move-in-ready townhome offers exceptional value in one of Asheville's most convenient locations.
Property Information
Property Type
Residential
Sub-Type
Townhouse
Year Built
2000
Living Area
1,280 sq ft
Garage Spaces
1
Zoning
RM16
Days on Market
28
MLS® Listing#
4393638
Property Features
Interior
Appliances
Cooling
Heating
Flooring
Fireplace
Basement
Parking
Laundry
Patio
Lot Features
Construction
Roof
Windows
Security
Sewer
Water Source
Schools
- Elementary:
- William Estes
- Middle:
- Valley Springs
- High:
- T.C. Roberson
Financial Details
HOA
$375 / Monthly
Community Association Management
Assessed Value
$311,000
Parcel Number
965520601500000
Directions
From Hendersonville Rd take Sweeten Creek to LEFT onto Rathfarnham Rd; Left onto Willowick Dr; Townhome will be on the right.
Affordability Calculator
$55,000
Estimated monthly payment
$1,464/mo
Principal $220,000 · Est. interest $306,920 over 30 yrs
Neighborhood Market Statistics
How this home compares to active listings in Asheville, NC
- $592,453
- Median Listing Price
- 73
- Median Days on Market
- 1,881
- Median Sq Ft
- $328
- Median Price / Sq Ft
- 988
- Active Listings
- This home’s price is 54% below the area median.
- Its price per sq ft is 34% below the area median.
Market statistics compiled from active EXIT Realty® and MLS listings in Asheville, NC.
Location

Getting Around
Points of Interest in Asheville, NC
Showing the Asheville area map.
Nearby Schools
Around the Son Pre-School
School · 0.4 mi away
TC Roberson High School
Secondary · 0.9 mi away
TCR Band Room
School · 0.9 mi away
Charles T. Koontz Intermediate School
Secondary · 1.1 mi away
William W. Estes Elementary
Elementary · 1.2 mi away
Valley Springs Middle School
Secondary · 1.2 mi away
Glen Arden Elementary
Elementary · 1.6 mi away
Nativity Preschool & Kindergarten
School · 1.7 mi away
Discovery Montessori School
Elementary · 1.8 mi away
Christ School
Secondary · 2.2 mi away
Arden Christian School
School · 2.3 mi away
Canongate Catholic High School
Secondary · 2.4 mi away
Your Montessori School
Elementary · 2.6 mi away
Carolina Day School
Secondary · 2.7 mi away
Key School
School · 2.8 mi away
Avery's Creek Elementary
Elementary · 3.4 mi away
Veritas Christian Academy
School · 3.6 mi away
Fernleaf Community Charter School
Elementary · 4.2 mi away
Cane Creek Middle School
Secondary · 4.8 mi away
AC Reynolds High School
Secondary · 4.9 mi away
Commute Calculator
Nearby Homes

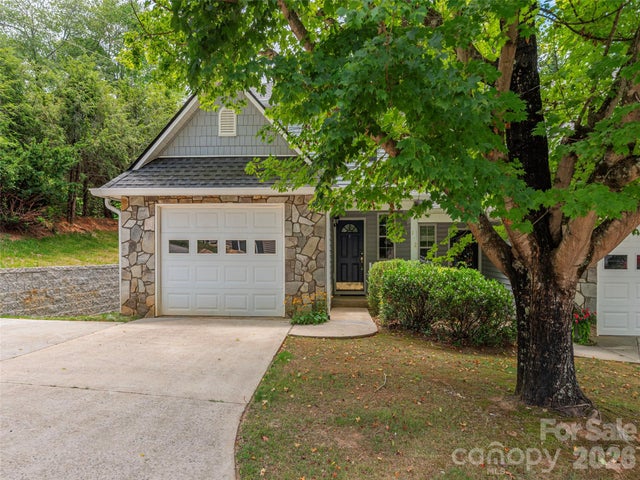
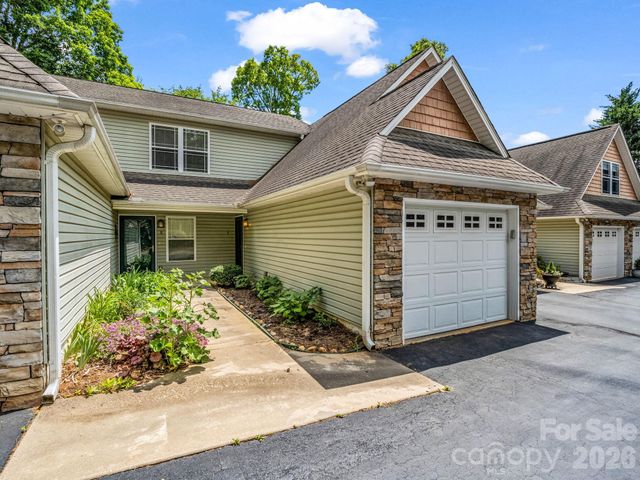


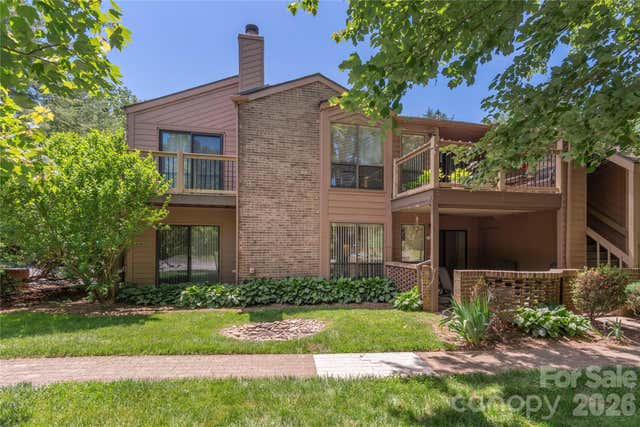
Similar Homes Nearby


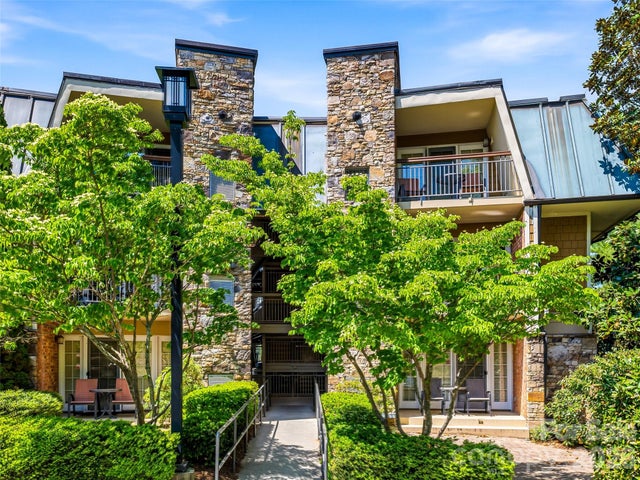
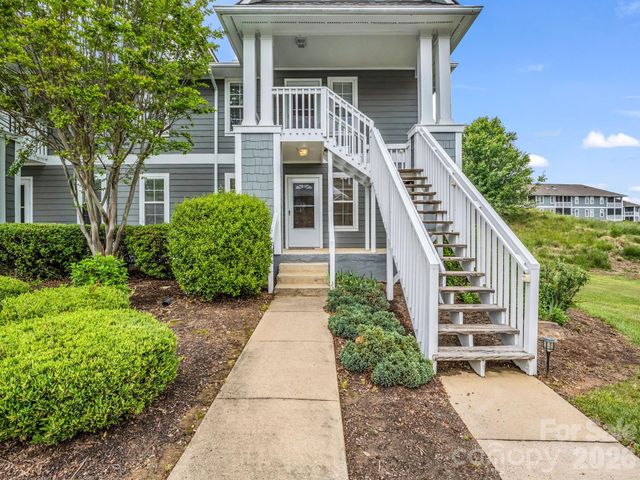
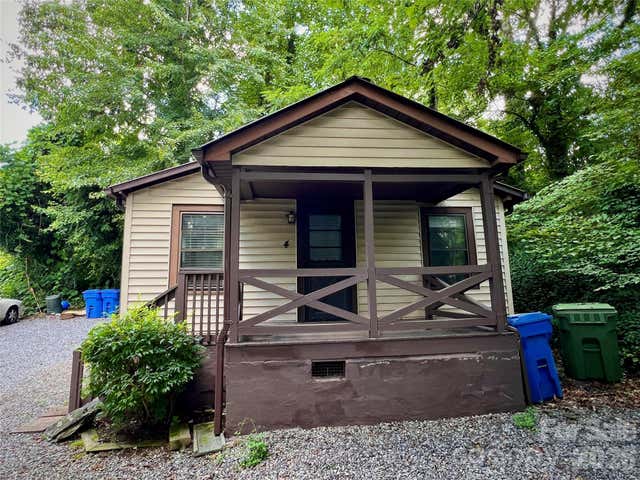
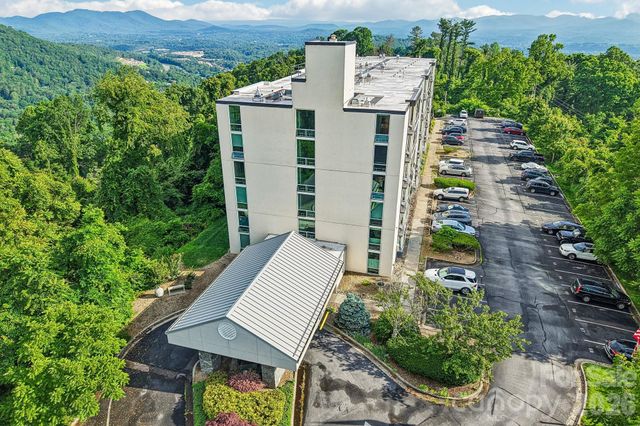
Similar Home Values
Comparable nearby listings and their asking prices.
| Address | Price | Beds | Baths | Sq Ft |
|---|---|---|---|---|
| 1000 Olde Eastwood Village Boulevard 2A, Asheville, NC | $195,000 | 1 | 1 | 764 |
| 615 Biltmore Avenue, Asheville, NC | $199,000 | 1 | 1 | 546 |
| 331 Bowling Park Road, Asheville, NC | $199,000 | 1 | 1 | 461 |
| 3005 Sagamore Lane, Asheville, NC | $210,000 | 2 | 2 | 1,003 |
| 4 Arbutus Road, Asheville, NC | $213,000 | 1 | 1 | 528 |
| 647 Town Mountain Road 212, Asheville, NC | $215,000 | 1 | 1 | 600 |
Moving Cost Estimate
EXIT Agents in Asheville


Listing Courtesy: Keller Williams Professionals - billdevore@kw.com
Last Updated: 2026-06-18
1