

6202 Greengate Lane, Waxhaw, NC 28173
Stonegate · Union County
Key Facts
Description
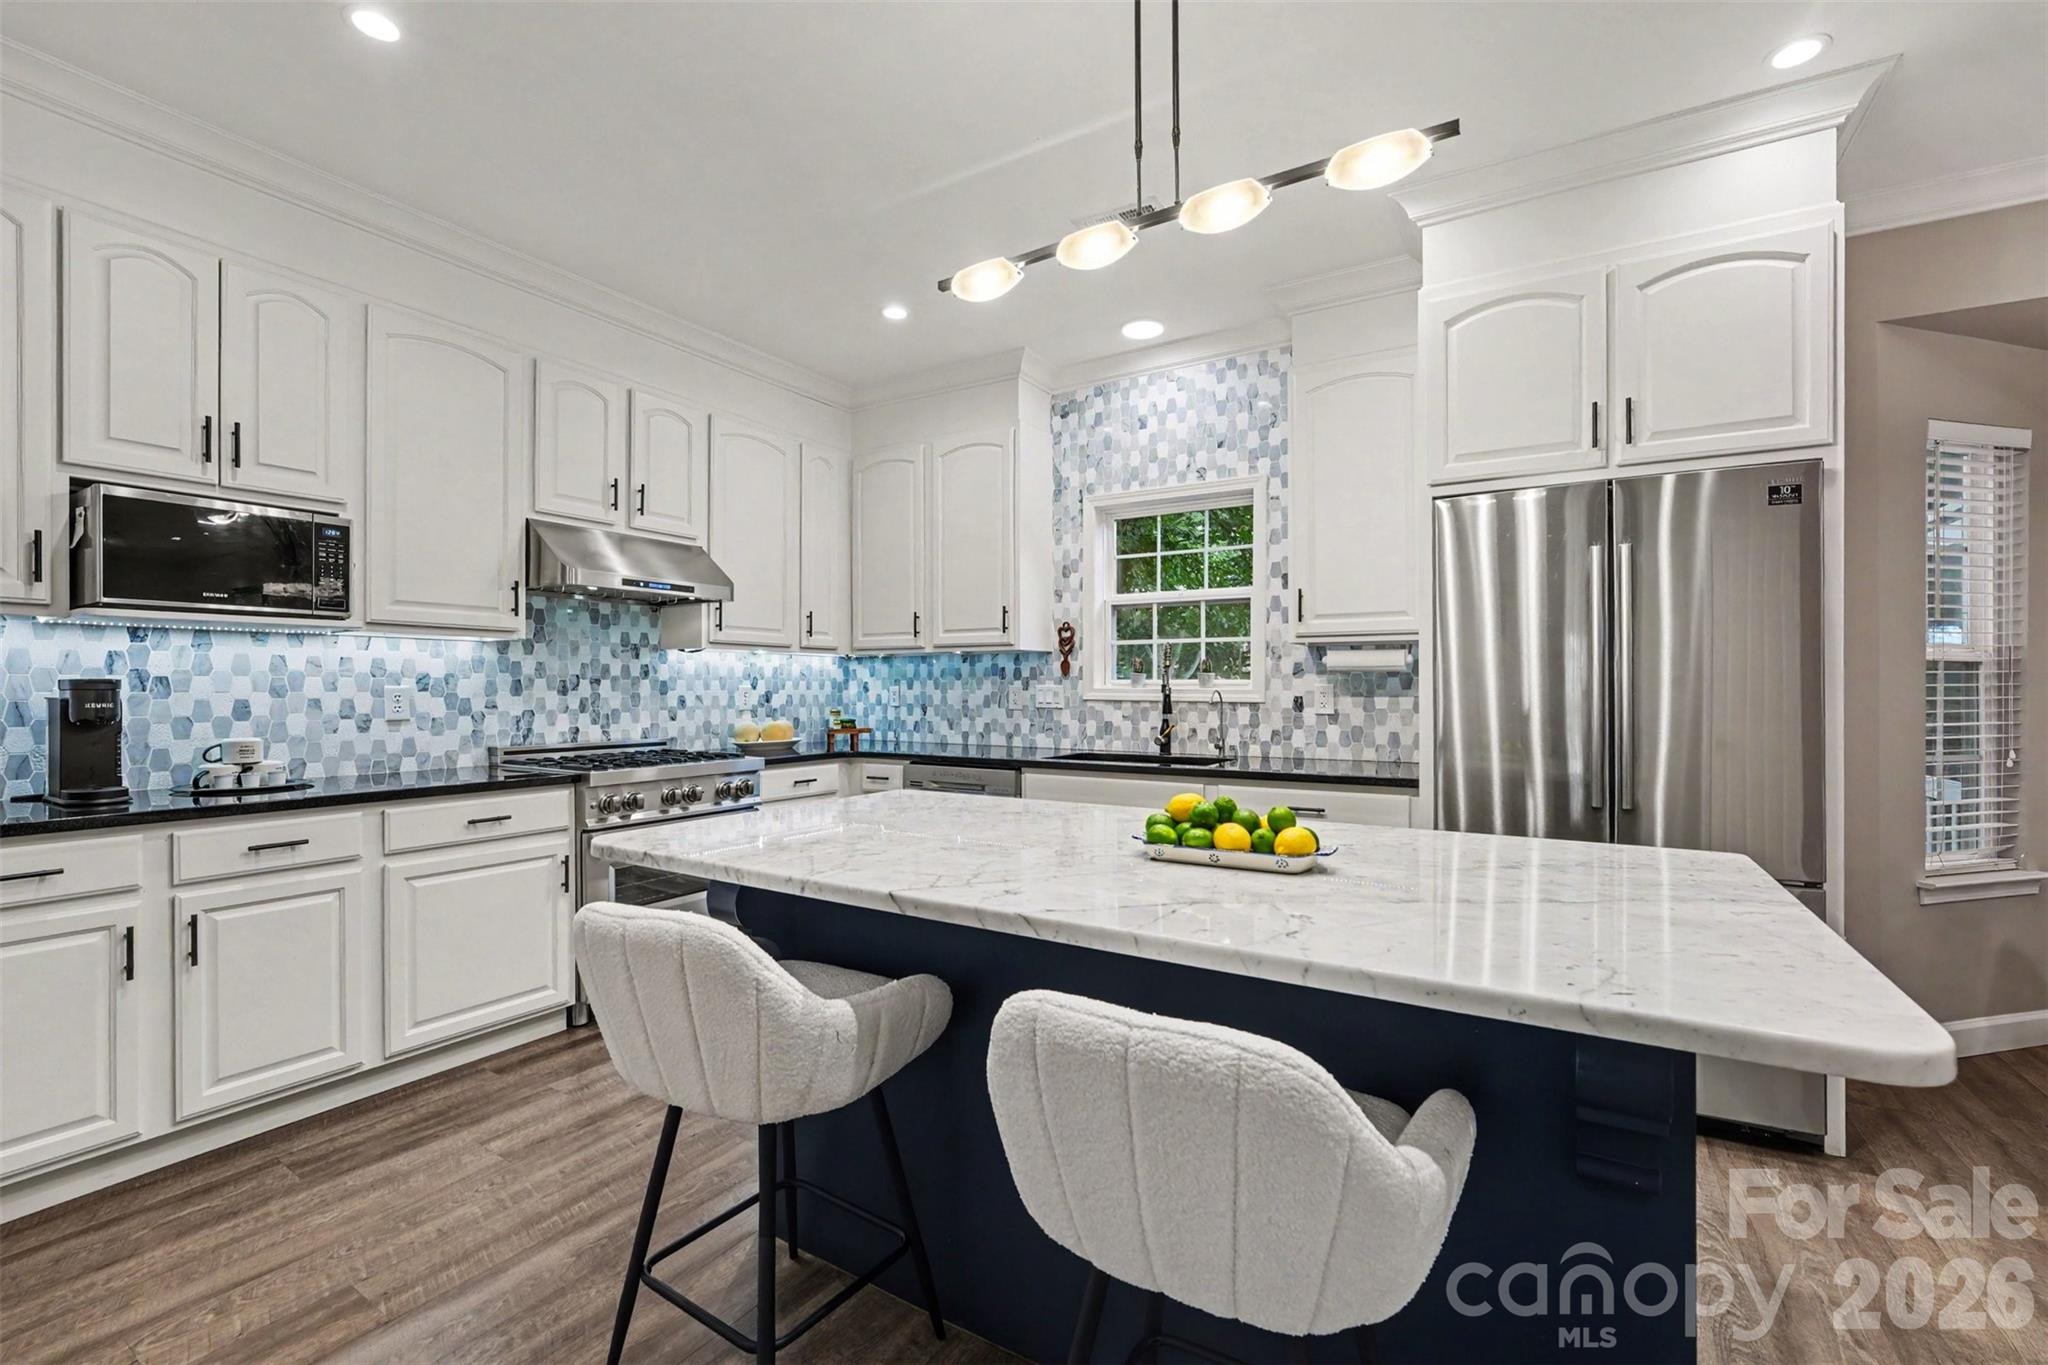
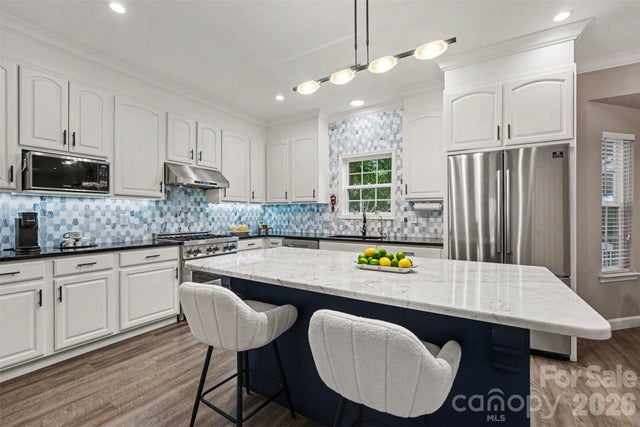
Welcome to this beautifully upgraded home that blends modern elegance with everyday comfort. The heart of the home is the stunning kitchen, featuring a premium ZLINE gas range, stainless steel appliances, granite and marble countertops, a spacious center island, designer backsplash, and high-end ceiling-height white cabinetry—perfect for both entertaining and daily living. The open-concept layout seamlessly connects the kitchen to the family room, where you’ll find a cozy gas fireplace highlighted by an upgraded mantle, creating a warm and inviting focal point. A separate dining room and formal living room or office with French doors offer flexibility for any lifestyle. The first floor showcases durable and stylish luxury vinyl plank flooring throughout, complemented by upgraded light fixtures that elevate every space. Retreat to the luxurious primary suite up, complete with a spa-inspired bath featuring a freestanding soaking tub, ceramic tile flooring, double vanity, and a seamless glass shower with a rain shower head. The primary suite also includes a walk-in closet with custom built-in cabinetry. A secondary full bath upstairs offers an upgraded vanity with modern hardware for added style and function. Generously sized secondary bedrooms and even some attic storage space. Step outside to your own private oasis—a beautifully manicured, fully fenced backyard with mature trees, fruit trees, and elevated garden beds. Enjoy year-round relaxation on the oversized screened-in porch equipped with ceiling fans, perfect for entertaining or unwinding. Sprinkler system, front, back & sides provides effortless lawn hydration. Additional highlights include a newer roof (approximately 2 years old), HVAC system replaced in 2021 and a reverse osmosis filtration system for added peace of mind. This exceptional home truly has it all—style, comfort, and thoughtful upgrades throughout. Clubhouse, neighborhood pool, walking trails, sidewalks, streetlights and playground. Lower Union County Taxes, great Cuthbertson schools and close to shopping and restaurants make this the perfect home in the highly desirable Stonegate Neighborhood. Seller is including a Home Warranty!
Property Information
Property Type
Residential
Sub-Type
Single Family Residence
Style
Transitional
Year Built
1999
Living Area
2,667 sq ft
Garage Spaces
2
Zoning
AL9
Days on Market
1
MLS® Listing#
4393326
Property Features
Appliances
Cooling
Heating
Fireplace
Parking
Laundry
Fencing
Lot Features
Foundation
Roof
Community
Utilities
Schools
- Elementary:
- New Town
- Middle:
- Cuthbertson
- High:
- Cuthbertson
Financial Details
HOA
$256 / Quarterly
Falcon One Properties
Assessed Value
$574,400
Parcel Number
06-78232
Affordability Calculator
$140,000
Estimated monthly payment
$3,726/mo
Principal $560,000 · Est. interest $781,250 over 30 yrs
Neighborhood Market Statistics
How this home compares to active listings in Waxhaw, NC
- $714,563
- Median Listing Price
- 54
- Median Days on Market
- 3,123
- Median Sq Ft
- $235
- Median Price / Sq Ft
- 344
- Active Listings
- This home’s price is 2% below the area median.
- Its price per sq ft is 12% above the area median.
Market statistics compiled from active EXIT Realty® and MLS listings in Waxhaw, NC.
Location

Points of Interest in Waxhaw, NC
Showing the Waxhaw area map.
Nearby Schools
New Town Elementary School
Elementary · 0.7 mi away
Cuthbertson High School
Secondary · 1.2 mi away
Cuthbertson Middle School
Secondary · 1.3 mi away
Weddington High School
Secondary · 1.8 mi away
Weddington High
Secondary · 2.0 mi away
Weddington Middle School
Secondary · 2.1 mi away
Idea Lab Kids - Wesley Chapel
School · 2.1 mi away
Weddington Elementary School
Elementary · 2.1 mi away
Primrose School of Waxhaw
School · 2.4 mi away
Thales Academy Waxhaw
School · 2.8 mi away
Wesley Chapel Elementary School
Elementary · 3.3 mi away
Goddard School
School · 3.3 mi away
Arborbrook Christian Academy
School · 3.4 mi away
Western Union Elementary School
Elementary · 3.9 mi away
Kensington Elementary School
Elementary · 3.9 mi away
South Providence School
Secondary · 4.0 mi away
Weddington Christian Academy
School · 4.1 mi away
Waxhaw Elementary School
Elementary · 4.1 mi away
Rea View Elementary
Elementary · 4.2 mi away
Marvin Ridge Middle School
Secondary · 4.2 mi away
Commute Calculator
Nearby Homes
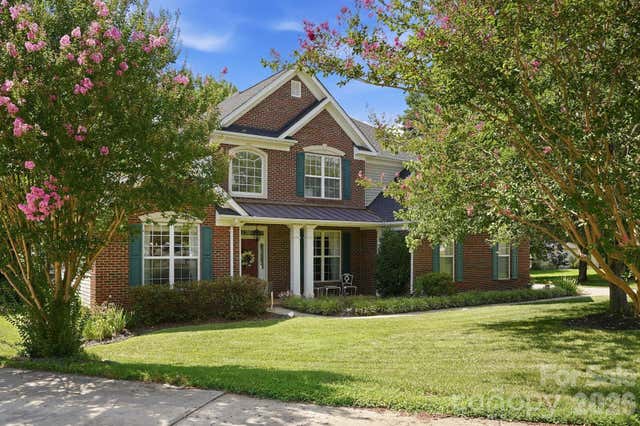


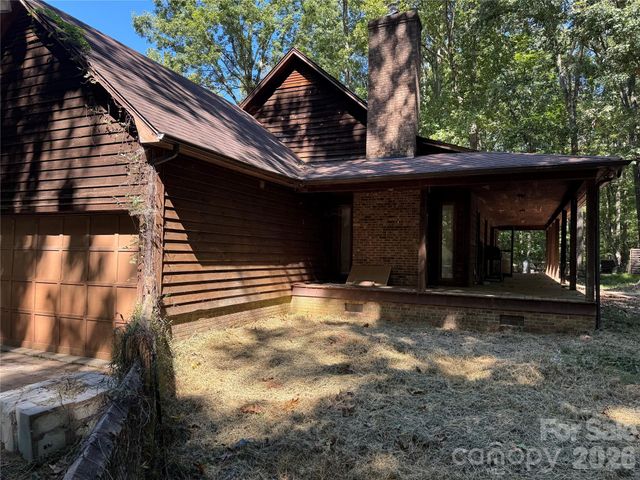
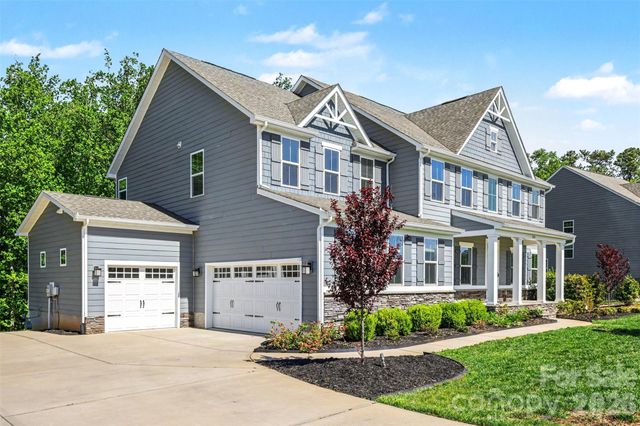
Similar Homes Nearby
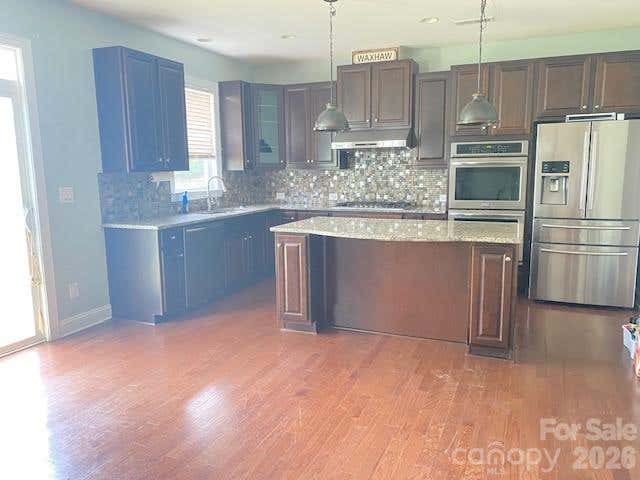
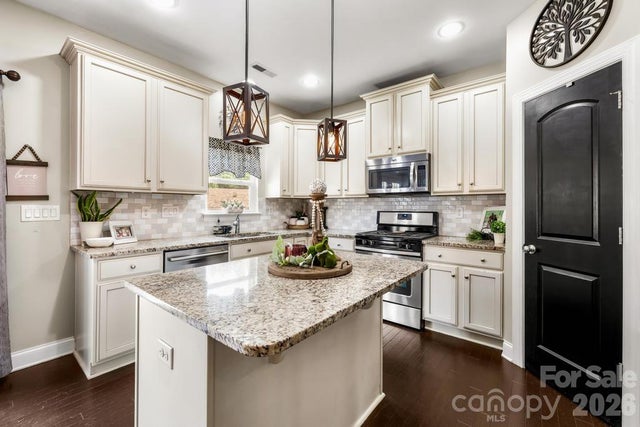
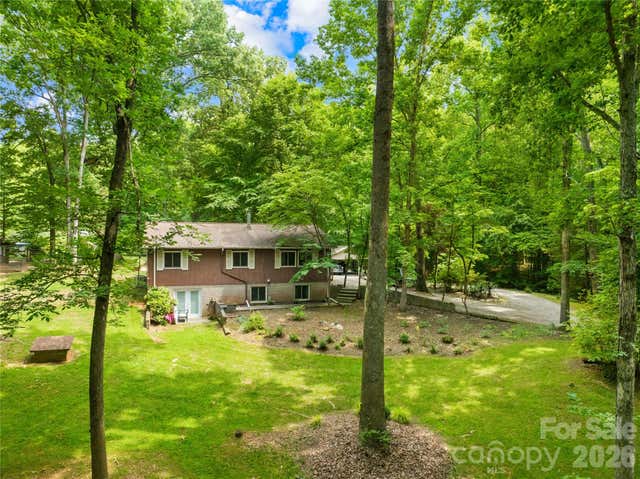
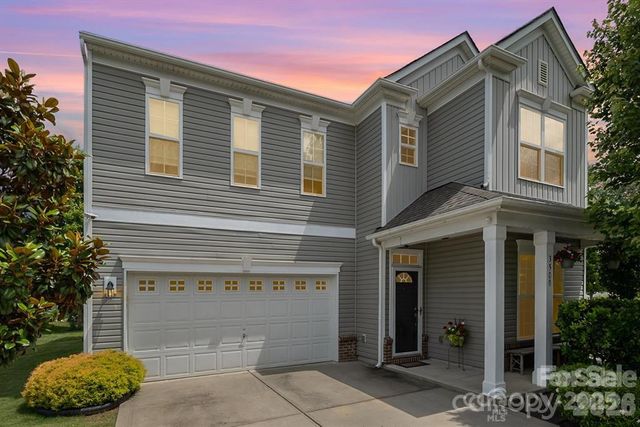
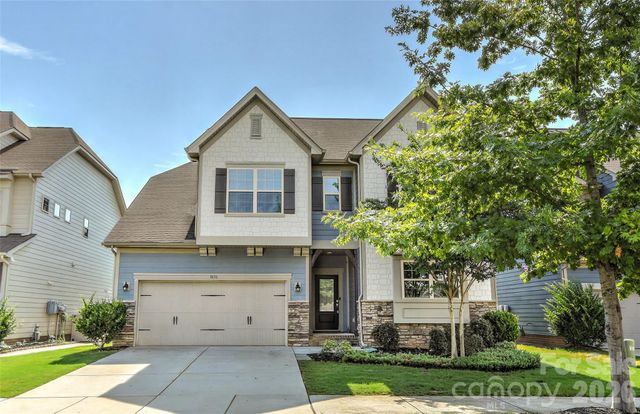
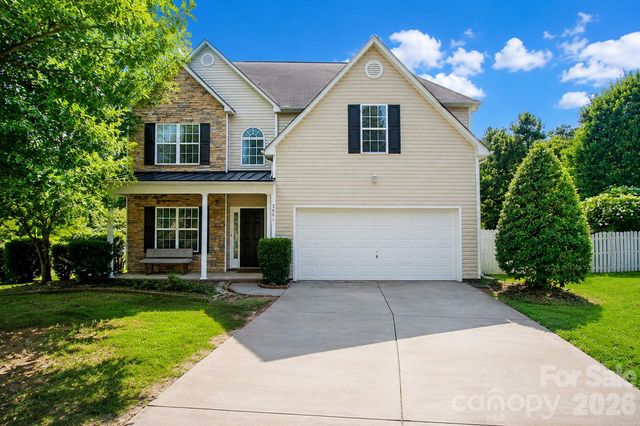
Similar Home Values
Comparable nearby listings and their asking prices.
| Address | Price | Beds | Baths | Sq Ft |
|---|---|---|---|---|
| 2019 Silverwood Drive 809, Waxhaw, NC | $495,000 | 4 | 3 | 2,697 |
| 1007 Hamil Ridge Drive, Waxhaw, NC | $499,800 | 4 | 3 | 2,437 |
| 5917 Davis Road, Waxhaw, NC | $514,400 | 5 | 2 | 1,839 |
| 3500 Exbury Gardens Drive, Waxhaw, NC | $515,000 | 4 | 3 | 2,482 |
| 1036 Easley Street, Waxhaw, NC | $519,900 | 4 | 3 | 2,348 |
| 2001 Choke Berry Way, Waxhaw, NC | $520,000 | 4 | 3 | 2,878 |
Moving Cost Estimate
EXIT Agents in Waxhaw


Listing Courtesy: Coldwell Banker Realty - nancycostarealtor@gmail.com
Last Updated: 2026-06-27
1