

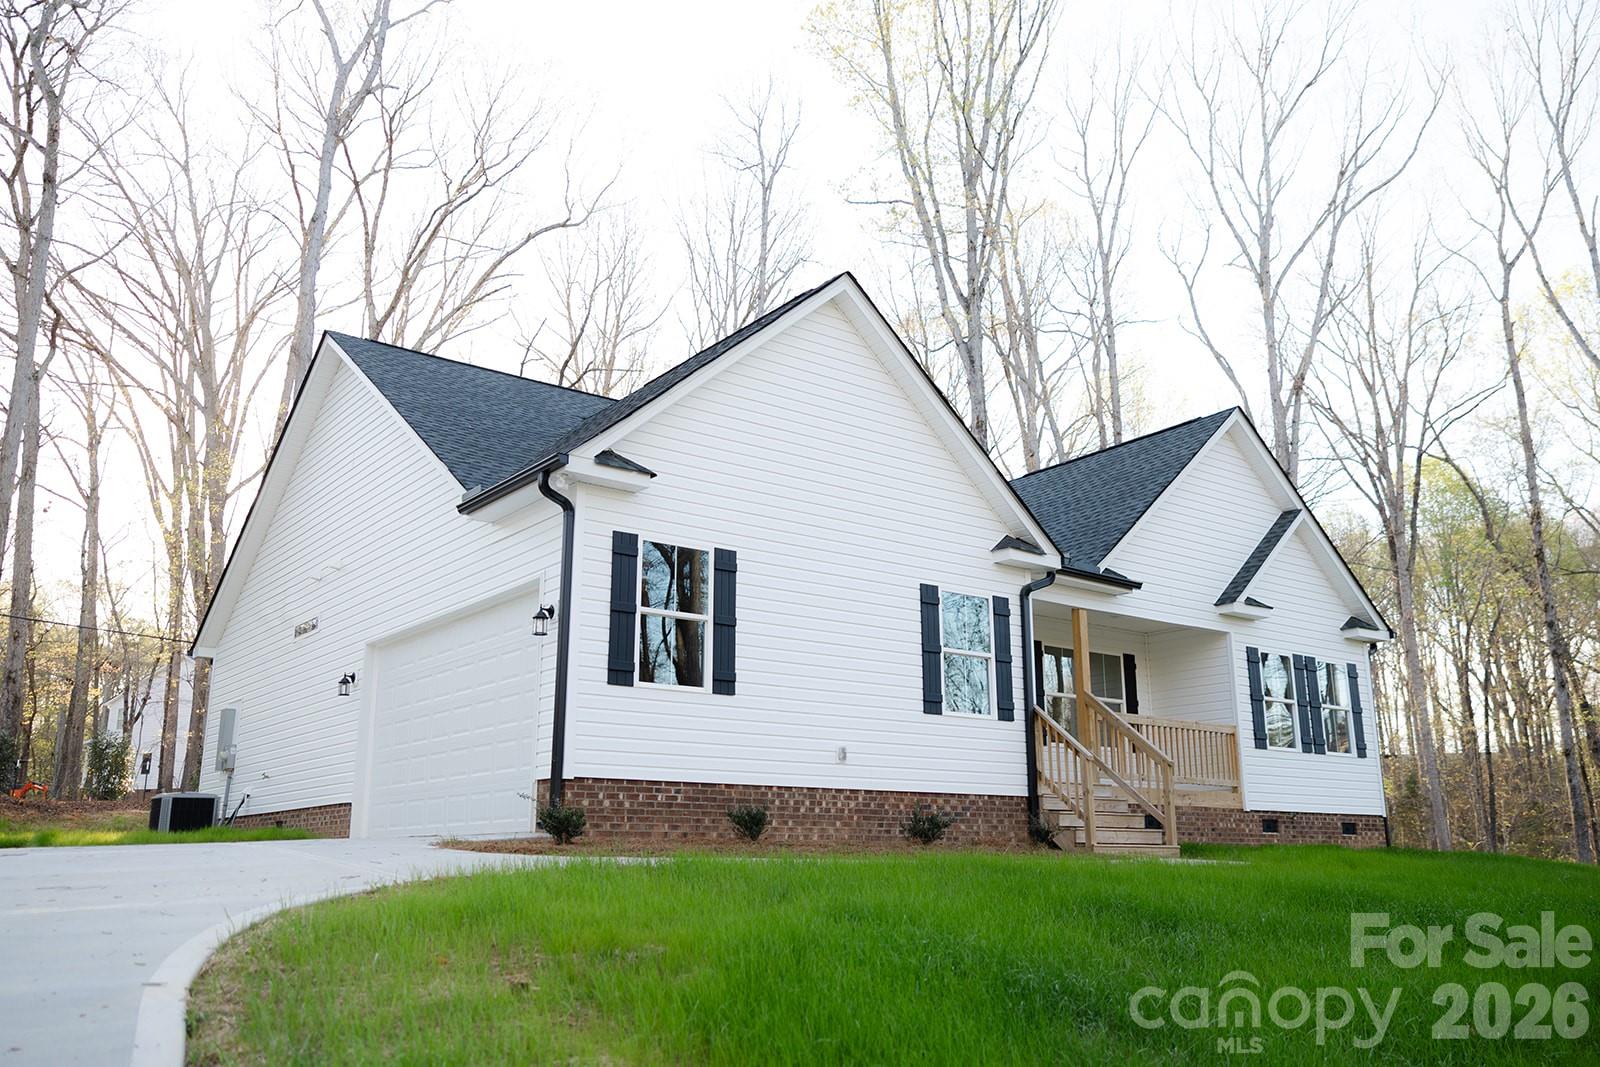
1254 Rainbow Circle, Catawba, SC 29704
None · York County
Key Facts
Description
New Home Outside the City Limits. Wooded Lot. 3 Bed 2 Full Bath. Low Maintenance LVP Flooring. Open Concept and Split Bedroom Plan. Primary Bedroom Has Walk In Closet and Double Vanity. Concrete Driveway and Fully Finished Garage with Opener. Covered rear porch. Minutes to I77.
Property Information
Property Type
Residential
Sub-Type
Single Family Residence
Year Built
2026
Living Area
1,566 sq ft
Lot Dimensions
200x199
Garage Spaces
2
Zoning
RC-I
Days on Market
16
MLS® Listing#
4393205
Property Features
Interior
Appliances
Cooling
Heating
Flooring
Basement
Laundry
Patio
Lot Features
Roof
Security
Utilities
Sewer
Water Source
Schools
- Elementary:
- Lesslie
- Middle:
- Castle Heights
- High:
- Rock Hill
Financial Details
HOA
None
Assessed Value
$45,000
Parcel Number
691-01-01-016
Directions
Lesslie Hwy to Old Friendship to left on Rainbow Circle home is on your left.
Affordability Calculator
$79,980
Estimated monthly payment
$2,128/mo
Principal $319,920 · Est. interest $446,317 over 30 yrs
Neighborhood Market Statistics
How this home compares to active listings in Catawba, SC
- $450,000
- Median Listing Price
- 38
- Median Days on Market
- 1,744
- Median Sq Ft
- $251
- Median Price / Sq Ft
- 11
- Active Listings
- This home’s price is 11% below the area median.
- Its price per sq ft is 2% above the area median.
Market statistics compiled from active EXIT Realty® and MLS listings in Catawba, SC.
Location

Points of Interest in Catawba, SC
Showing the Catawba area map.
Nearby Schools
Lesslie Elementary School
Elementary · 1.3 mi away
The Shield
School · 2.4 mi away
Castle Heights Middle School
Secondary · 2.7 mi away
Independence Elementary School
Elementary · 2.8 mi away
Rock Hill High School
Secondary · 3.0 mi away
Mount Holly Elementary School
Elementary · 3.1 mi away
Iswa Head Start
School · 3.5 mi away
Love N Cherish Academy
School · 4.3 mi away
Phoenix Academy
School · 4.5 mi away
Palmetto Children's Academy
School · 4.6 mi away
Belleview Elementary School
Elementary · 4.7 mi away
Sunbeam Day School
School · 5.0 mi away
Providence Classical School of Rock Hill
Secondary · 5.2 mi away
Parentsmart
School · 5.4 mi away
Toddler House of York County I
School · 5.5 mi away
Northside Elementary School
Elementary · 5.6 mi away
Central Child Development Center
School · 5.6 mi away
Rock Hill Schools
School · 5.6 mi away
St. Anne Catholic School
School · 5.7 mi away
Freedom Montessori School
Elementary · 5.9 mi away
Commute Calculator
Nearby Homes

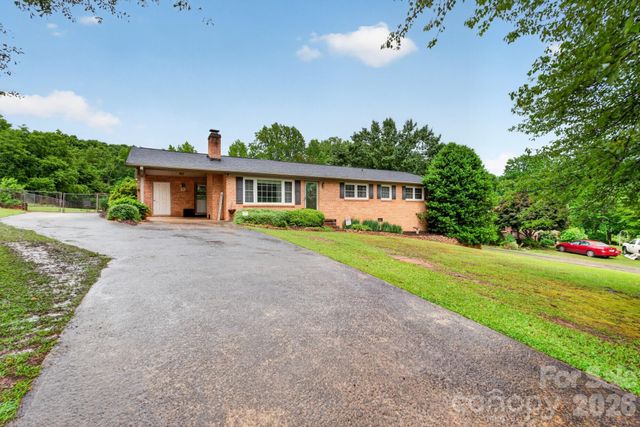


Similar Homes Nearby
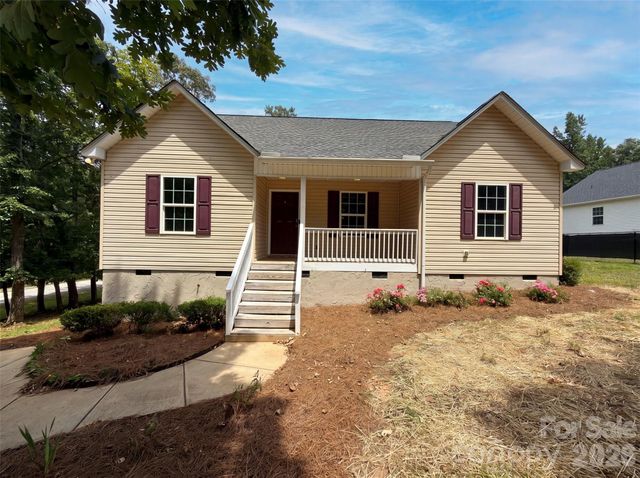

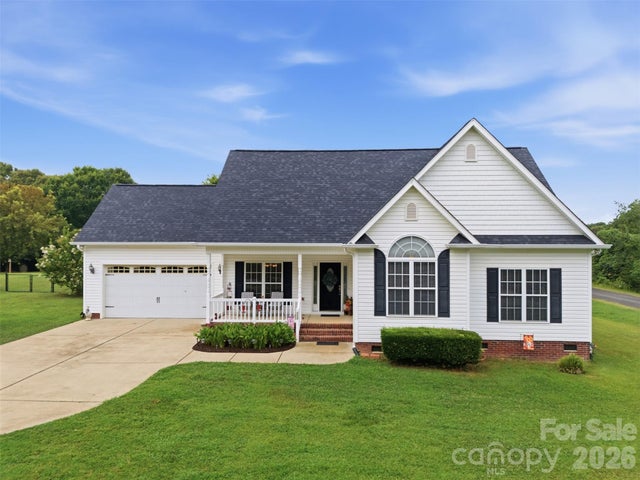
Similar Home Values
Comparable nearby listings and their asking prices.
| Address | Price | Beds | Baths | Sq Ft |
|---|---|---|---|---|
| 494 Hall Spencer Road, Catawba, SC | $291,000 | 3 | 2 | 1,192 |
| 742 Sidney Cornwell Drive, Catawba, SC | $310,000 | 3 | 2 | 1,580 |
| 4053 Roddey Road, Catawba, SC | $340,000 | 3 | 1 | 1,352 |
| 1172 Rainbow Circle, Catawba, SC | $397,000 | 3 | 2 | 1,744 |
| 684 Pitts Road, Catawba, SC | $445,000 | 3 | 2 | 1,602 |
Moving Cost Estimate
EXIT Agents in Catawba


Listing Courtesy: Carolina Realty Solutions - michaelp@comporium.net
Last Updated: 2026-06-15
1