

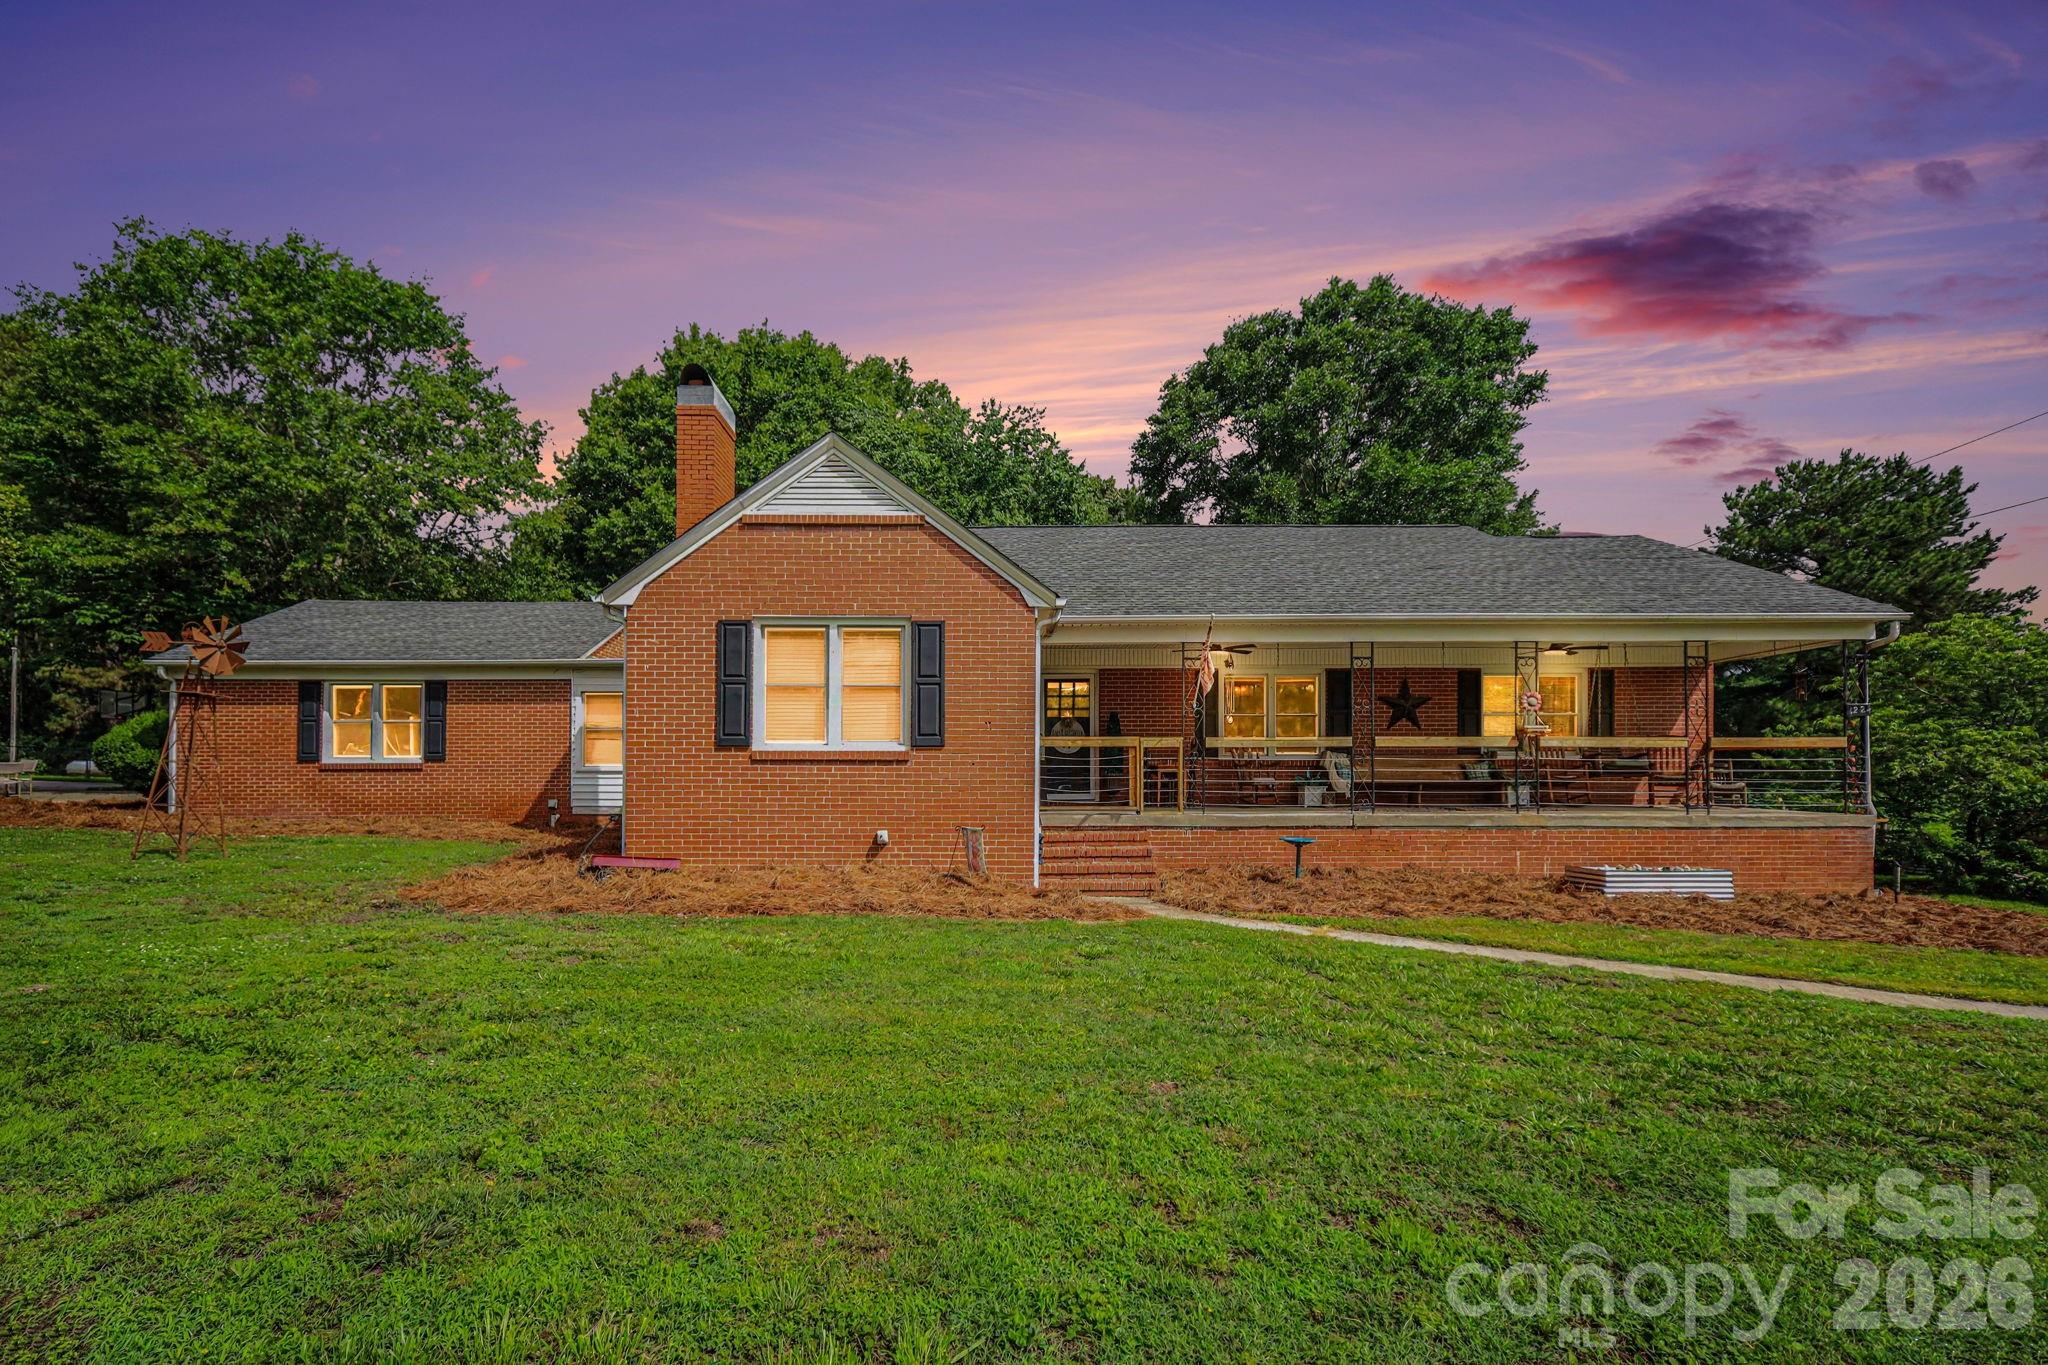
1224 Petes Road, Lincolnton, NC 28092
None · Lincoln County
Key Facts
Description
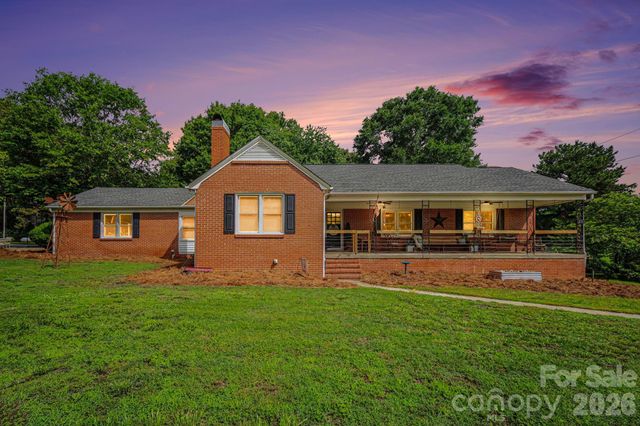
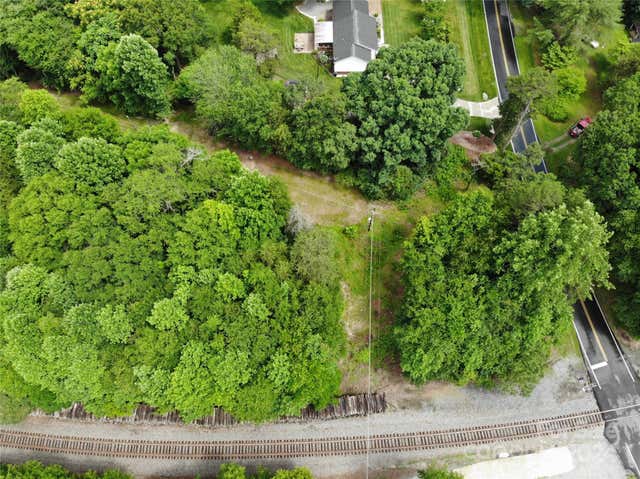
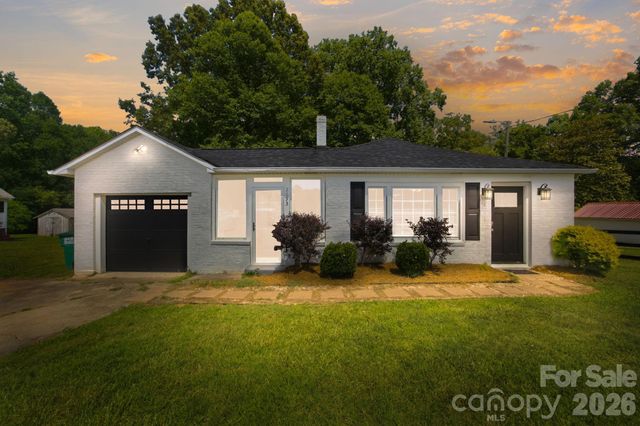
Imagine all the possibilities with this beauty. All this land gives you the opportunity to create your own spaces and special memories. This charming brick ranch home has an inviting front porch blending rustic charm with comfortable outdoor living. What a perfect place to unwind, entertain guests or enjoy a peaceful morning coffee. Welcome into a spacious living room with tons of natural light. Open updated kitchen includes rich dark cabinets, warm butcher block countertops, tile backsplash and stainless appliances. The center island also includes a butcher block countertop perfect for meal prep and additional seating. The versatile mud room/flex room has many options depending on what your needs are. This space is perfect for extra storage, workout area, office or playroom. The private primary bedroom features a cozy fireplace and ensuite bath. Two additional bedrooms, a flex room and another full bath complete this floorpan. This property offers tons of open space for recreation, gardening, outdoor entertaining or just enjoying the privacy. The small trail behind the house is perfect for an afternoon of four wheeling. And don't miss all the great spots in downtown Lincolnton. Jump in a golf cart and enjoy the ride to all the local family owned restaurants and an ice cream shop! And don't miss the 4th of July and Christmas parades, concerts and the Apple festival. New furnace (2020), Rinnai tankless water heater (2025), Roof (2020).
Property Information
Property Type
Residential
Sub-Type
Single Family Residence
Style
Ranch
Year Built
1950
Living Area
1,969 sq ft
Garage Spaces
2
Zoning
R-S
Days on Market
17
MLS® Listing#
4392761
Property Features
Interior
Appliances
Cooling
Heating
Fireplace
Basement
Parking
Laundry
Fencing
Lot Features
Construction
Roof
Other Structures
Sewer
Water Source
Schools
- Elementary:
- Love Memorial
- Middle:
- West Lincoln
- High:
- West Lincoln
Financial Details
HOA
None
Assessed Value
$251,749
Parcel Number
21666
Affordability Calculator
$79,800
Estimated monthly payment
$2,124/mo
Principal $319,200 · Est. interest $445,312 over 30 yrs
Neighborhood Market Statistics
How this home compares to active listings in Lincolnton, NC
- $348,000
- Median Listing Price
- 49
- Median Days on Market
- 1,927
- Median Sq Ft
- $192
- Median Price / Sq Ft
- 164
- Active Listings
- This home’s price is 15% above the area median.
- Its price per sq ft is 6% above the area median.
Market statistics compiled from active EXIT Realty® and MLS listings in Lincolnton, NC.
Location

Getting Around
Points of Interest in Lincolnton, NC
Showing the Lincolnton area map.
Nearby Schools
Love Memorial Elementary School
Elementary · 0.4 mi away
Lincolnton Charter
Elementary · 1.6 mi away
Lincoln County Schools
Elementary · 2.1 mi away
Battleground Elementary
Elementary · 2.5 mi away
Battleground Elementary
Elementary · 2.6 mi away
Lincolnton High School
Secondary · 2.6 mi away
Oaklawn Head Start
School · 2.8 mi away
Long Shoals Wesleyan Academy
School · 2.8 mi away
G.E. Massey Elementary School
Elementary · 3.2 mi away
Lincoln County School
School · 3.4 mi away
Norris S. Childers Elementary School
Elementary · 3.5 mi away
Support Inc
School · 3.8 mi away
Lincoln Middle School
Secondary · 5.3 mi away
Iron Station Elementary
Elementary · 6.2 mi away
West Lincoln Middle
Secondary · 6.9 mi away
Cherryville High School
Secondary · 7.0 mi away
West Lincoln High School
Secondary · 7.0 mi away
Cherryville Elementary School
Elementary · 7.0 mi away
William B Beam Intermediate
Elementary · 7.1 mi away
Union Elementary
Elementary · 7.3 mi away
Commute Calculator
Nearby Homes

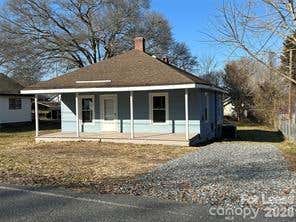
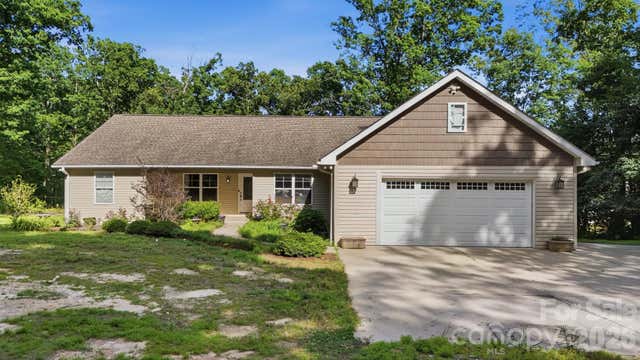
Similar Homes Nearby
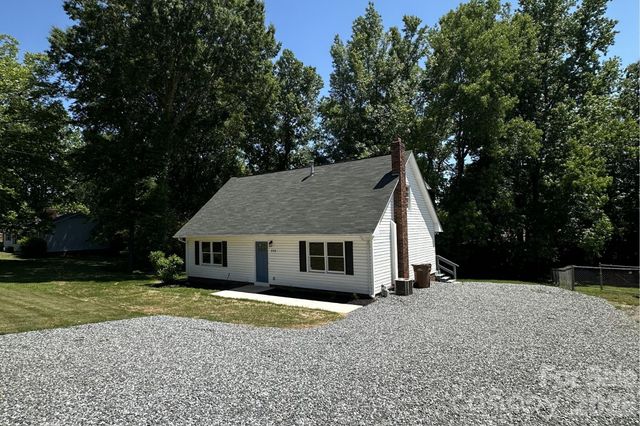


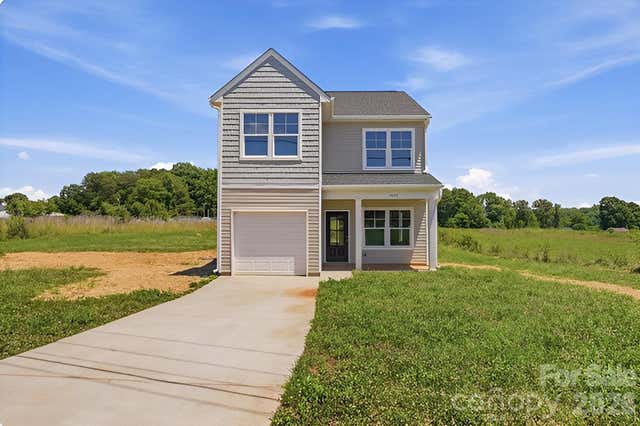
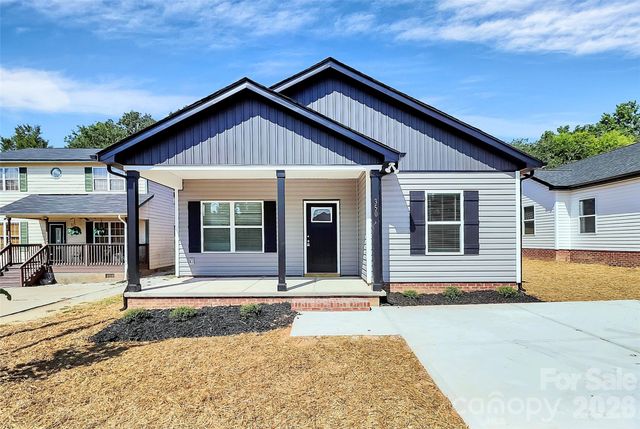
Similar Home Values
Comparable nearby listings and their asking prices.
| Address | Price | Beds | Baths | Sq Ft |
|---|---|---|---|---|
| 806 S Laurel Street, Lincolnton, NC | $284,000 | 4 | 2 | 1,720 |
| 926 Salem Church Road, Lincolnton, NC | $289,000 | 2 | 2 | 1,140 |
| 257 Periwinkle Street, Lincolnton, NC | $289,900 | 3 | 2 | 1,079 |
| 3888 Summerow Road, Lincolnton, NC | $292,500 | 3 | 3 | 1,609 |
| 2693 Salem Church Road, Lincolnton, NC | $299,000 | 3 | 2 | 1,286 |
| 1994 Modern Estates Road, Lincolnton, NC | $299,000 | 3 | 2 | 1,334 |
Moving Cost Estimate
EXIT Agents in Lincolnton


Listing Courtesy: Better Homes and Gardens Real Estate Paracle - bradhuber@paraclerealty.com
Last Updated: 2026-06-13
1