

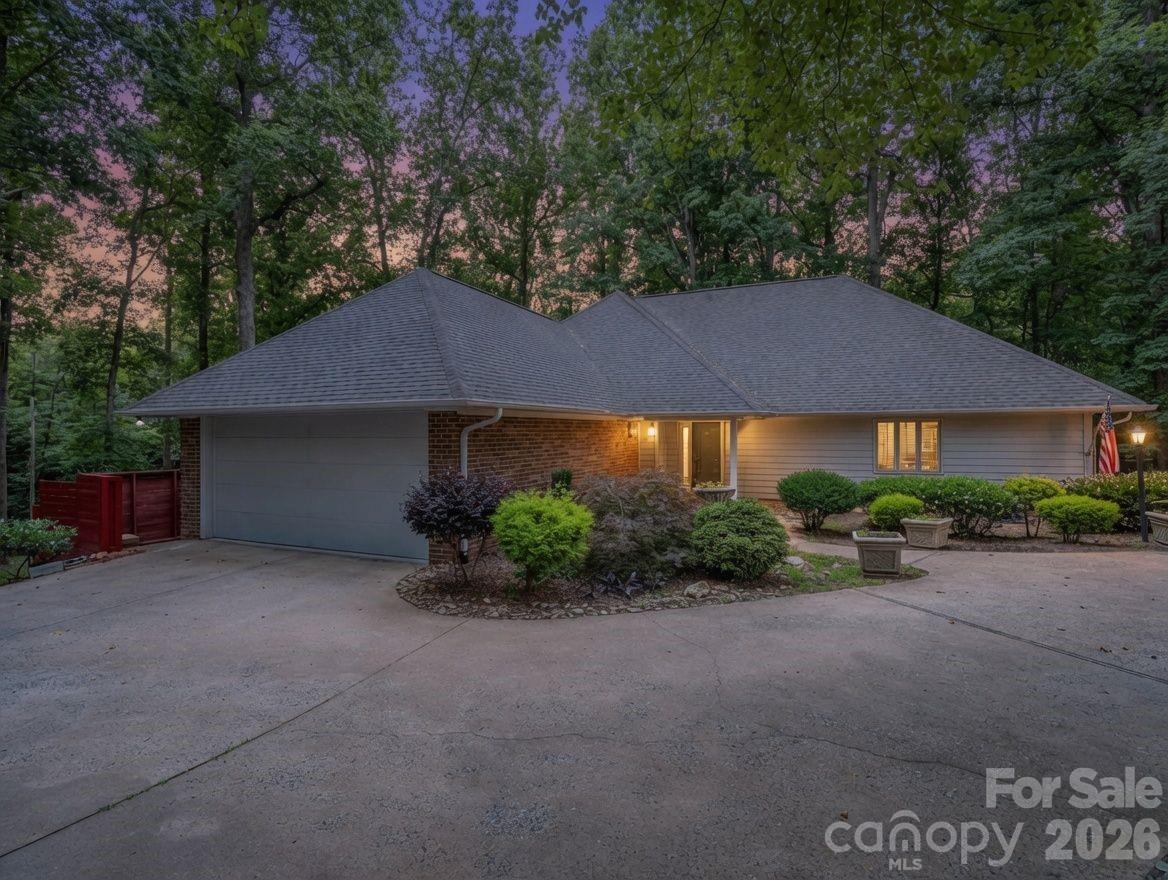
1810 Arbor Way Drive Unit 29, Shelby, NC 28150
Country Club Gardens · Cleveland County
Key Facts
Description
Welcome to Country Club Gardens, a beautiful in town neighborhood with nice homes on large lots and wide streets great for walking and bike riding, and street lights at night. Very convenient to plenty of shopping, restaurants and various businesses. Access to walking trails a couple blocks from this home. A circular driveway takes you to the home set back from the road with plenty of parking and 2 car garage on the main level. The entry opens up to a large sunken living room with built-ins and a gas log fireplace and flows into the dining room. Beautiful wood floors in entry, hall, kitchen and dining room. A guest bedroom, half bath and coat closet are off the entry hall and spacious primary bedroom in back with a large walk-in closet, built-in makeup counter, and en-suite bathroom with double vanity and large tile walk-in shower. Large kitchen with granite countertops, stainless appliances, huge center island with breakfast bar, plenty of cabinets for storage and breakfast area. Pantry closet, broom closet plus large walk-in pantry closet with lots of shelves freshly painted. Spacious laundry room, washer and dryer included, in between the kitchen and garage. Enjoy the peaceful back yard and wildlife sitting out on your wrap around deck partially covered from the living room and open around the side of the house with a door to the kitchen, and stairs to the ground level. Very large fenced in back and side yard with trees. A creek runs behind and outside the fenced yard (not on this property). The lower level has a large family room with a gas log fireplace, beverage/wine refrigerator and exterior door to the covered patio and back yard. Two more bedrooms with a Jack & Jill bathroom in between them, each with their own vanity/sink, one has a large walk-in closet and the other has 2 large closets. That downstairs hall goes through a small bonus room and into the spacious unfinished workshop, 1 car garage and large storage room. This is a wonderful home for entertaining, a large family or plenty of room for overnight guests. Since their purchase, they replaced several windows, new carpet in the main living room and primary bedroom, a lot of interior paint, painted the entire deck, other misc. and added plenty of nice landscaping. The gutters were cleaned and the roof soft washed on 06/03.
Property Information
Property Type
Residential
Sub-Type
Single Family Residence
Style
Traditional
Year Built
1986
Living Area
3,069 sq ft
Garage Spaces
2
Zoning
R10
Days on Market
33
MLS® Listing#
4392549
Property Features
Interior
Appliances
Cooling
Heating
Flooring
Fireplace
Basement
Parking
Laundry
Patio
Fencing
Lot Features
Roof
Windows
Security
Community
Utilities
Sewer
Water Source
Schools
- Elementary:
- Jefferson Primary
- Middle:
- Shelby
- High:
- Shelby
Financial Details
HOA
None
Assessed Value
$447,918
Parcel Number
40138
Directions
GPS will take you there. From the corner of US-74E and NC-180 (S Post Rd), take 180 N to left on Kings Road, continue on Kings Road and turn right on Country Club Road, turn right at subdivision sign (Country Club Gardens) onto Country Garden Drive, right onto Arbor Way Drive and follow to #1810 on the right.
Affordability Calculator
$101,000
Estimated monthly payment
$2,688/mo
Principal $404,000 · Est. interest $563,616 over 30 yrs
Neighborhood Market Statistics
How this home compares to active listings in Shelby, NC
- $301,685
- Median Listing Price
- 73
- Median Days on Market
- 1,600
- Median Sq Ft
- $170
- Median Price / Sq Ft
- 273
- Active Listings
- This home’s price is 67% above the area median.
- Its price per sq ft is 3% below the area median.
Market statistics compiled from active EXIT Realty® and MLS listings in Shelby, NC.
Location

Points of Interest in Shelby, NC
Showing the Shelby area map.
Nearby Schools
Elizabeth Elementary
Elementary · 0.4 mi away
Jefferson Elementary
Elementary · 1.6 mi away
Pinnacle Classical Academy
School · 1.9 mi away
Shelby School of Esthetics
School · 2.1 mi away
Berryland Club House
School · 2.1 mi away
Shelby High School
Secondary · 2.1 mi away
Higher Learning Child Care Academy
School · 2.5 mi away
Shelby Middle School
Secondary · 2.6 mi away
Cleveland County Schools
School · 2.6 mi away
North Shelby School
School · 2.8 mi away
James Love Elementary
Elementary · 3.9 mi away
North Shelby School
School · 3.9 mi away
Township Three Elementary
Elementary · 4.8 mi away
Bethware Elementary
Elementary · 5.4 mi away
Washington Elementary
Elementary · 5.8 mi away
Crest High School
Secondary · 6.1 mi away
Cleveland County Schools
Secondary · 6.7 mi away
Kings Mountain Intermediate
Secondary · 7.5 mi away
Grover Elementary
Elementary · 7.9 mi away
Kings Mountain Middle School
Secondary · 8.0 mi away
Commute Calculator
Nearby Homes
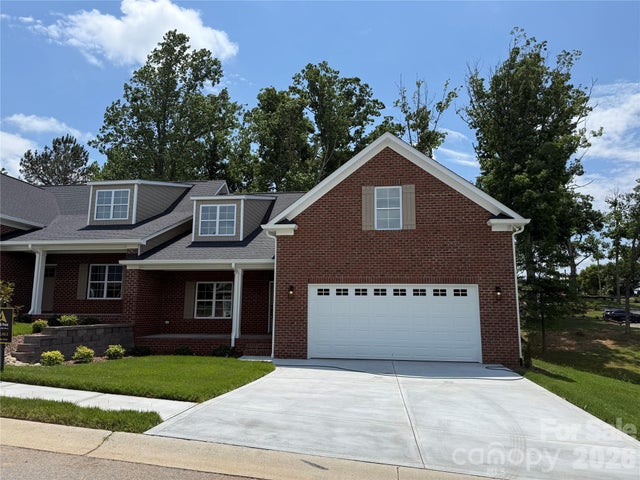
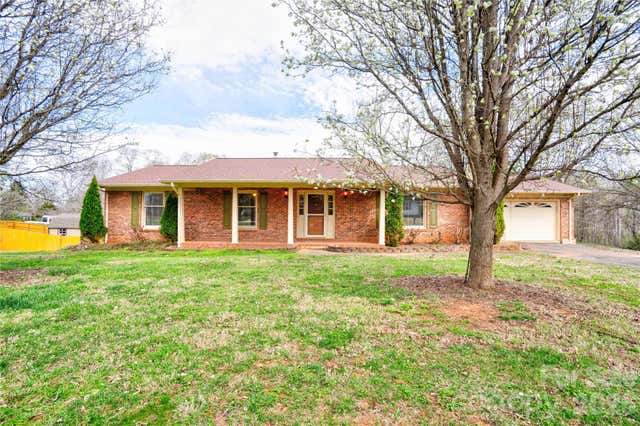
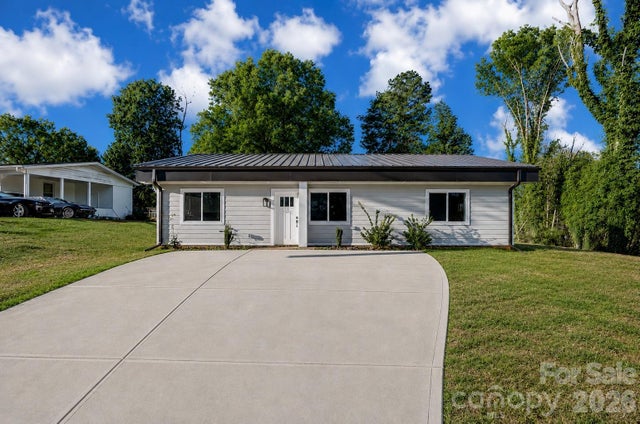
Similar Homes Nearby
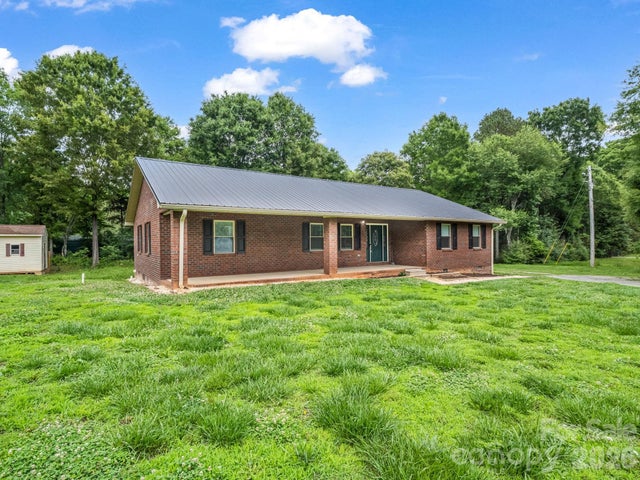
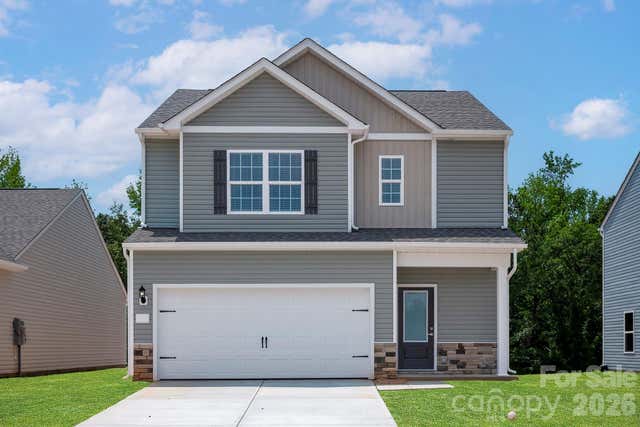
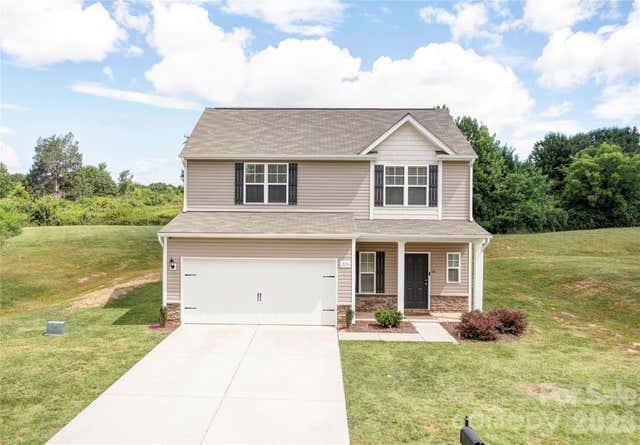
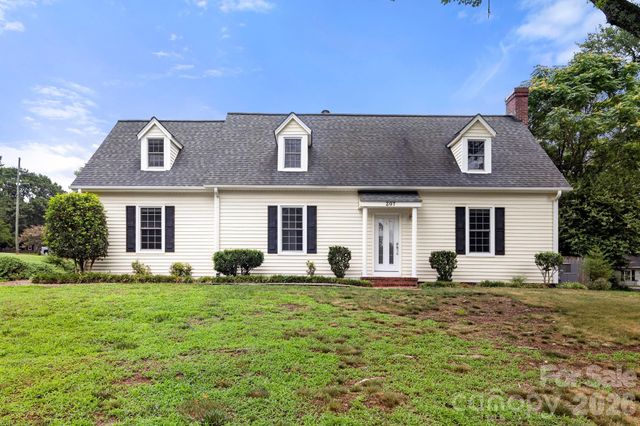
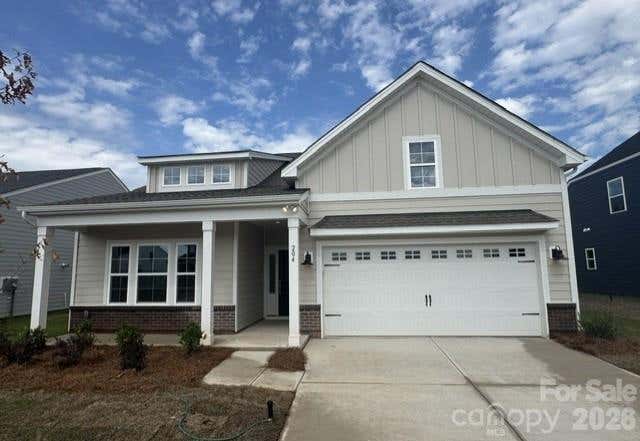
Similar Home Values
Comparable nearby listings and their asking prices.
| Address | Price | Beds | Baths | Sq Ft |
|---|---|---|---|---|
| 103 Ross Road, Shelby, NC | $353,900 | 3 | 2 | 1,909 |
| 710 Willow Estates Drive, Shelby, NC | $354,900 | 3 | 3 | 1,726 |
| 220 Nancy Drive, Shelby, NC | $359,900 | 4 | 2 | 1,663 |
| 226 Lake George Drive, Shelby, NC | $365,000 | 4 | 3 | 2,193 |
| 207 Edgemont Drive, Shelby, NC | $365,000 | 4 | 3 | 2,257 |
| 204 Rodeo Drive, Shelby, NC | $365,000 | 4 | 2 | 2,213 |
Moving Cost Estimate
EXIT Agents in Shelby


Listing Courtesy: Keller Williams Professionals - lorinelson@kw.com
Last Updated: 2026-06-12
1