

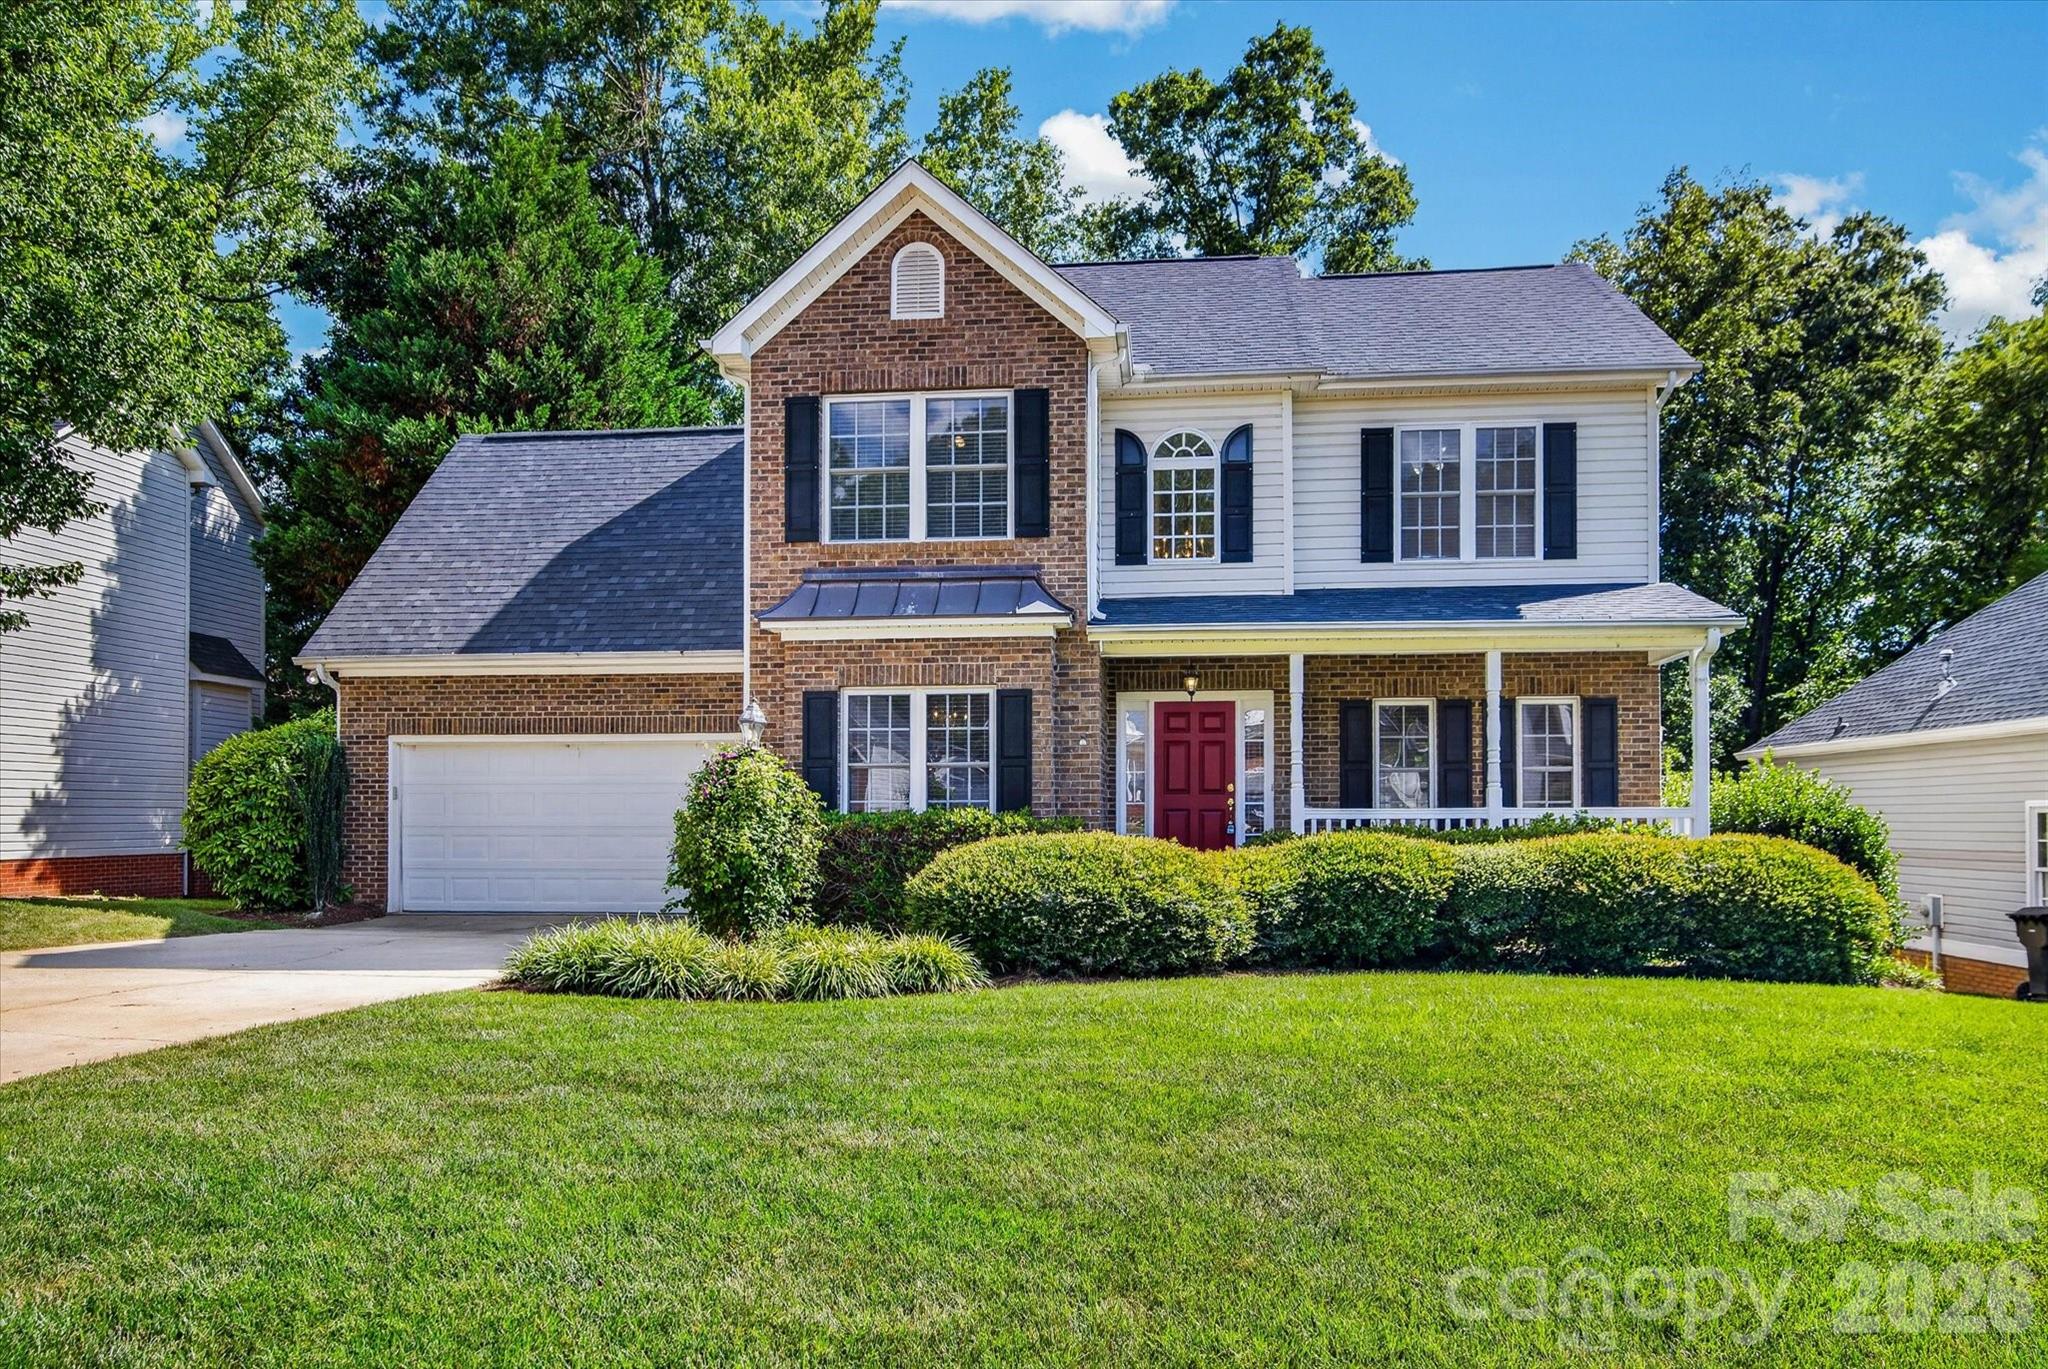
1541 The Crossing None, Rock Hill, SC 29732
The Crossing · York County
Key Facts
Description
Welcome to 1541 The Crossing, a charming two-story home offering 2,049 square feet of comfortable living space with 4 bedrooms and 2 baths. A welcoming front porch sets the tone, creating the perfect spot to relax and enjoy the neighborhood. Inside, you'll find a spacious layout designed for everyday living and entertaining with hardwood flooring that continues up the stairs. The attached two-car garage provides plenty of storage and convenience, while the large yard offers endless possibilities for outdoor activities, gardening, or future additions. Additional storage is a standout feature of this home. A large floored attic with lighting provides abundant space for seasonal décor, storage bins, and more. The room over the garage also includes a separate lighted storage area, giving you even more convenient space to keep belongings organized and out of sight. With ample space both inside and out, this home is ready to fit your lifestyle.
Property Information
Property Type
Residential
Sub-Type
Single Family Residence
Year Built
2000
Living Area
2,049 sq ft
Lot Dimensions
70x150
Garage Spaces
2
Zoning
PUD-R
Days on Market
22
MLS® Listing#
4392424
Property Features
Appliances
Cooling
Heating
Flooring
Fireplace
Basement
Parking
Laundry
Patio
Roof
Security
Sewer
Water Source
Schools
- Elementary:
- York Road
- Middle:
- Rawlinson Road
- High:
- Northwestern
Financial Details
HOA
None
Assessed Value
$368,200
Parcel Number
537-06-01-058
Affordability Calculator
$99,800
Estimated monthly payment
$2,656/mo
Principal $399,200 · Est. interest $556,920 over 30 yrs
Neighborhood Market Statistics
How this home compares to active listings in Rock Hill, SC
- $349,351
- Median Listing Price
- 51
- Median Days on Market
- 1,775
- Median Sq Ft
- $201
- Median Price / Sq Ft
- 572
- Active Listings
- This home’s price is 43% above the area median.
- Its price per sq ft is 21% above the area median.
Market statistics compiled from active EXIT Realty® and MLS listings in Rock Hill, SC.
Location

Points of Interest in Rock Hill, SC
Showing the Rock Hill area map.
Nearby Schools
Applied Technology Center
School · 0.3 mi away
Northwestern High School
Secondary · 0.5 mi away
York Road Elementary School
Elementary · 0.6 mi away
Rawlinson Road Middle School
Secondary · 0.6 mi away
CDC Herlong
School · 1.5 mi away
Beacons Child Development Center
School · 1.5 mi away
York Preparatory Academy
School · 1.9 mi away
Old Pointe Elementary School
Elementary · 2.1 mi away
Goddard School
School · 2.5 mi away
Sunset Park Elementary School
Elementary · 2.6 mi away
Sunset Park Center for Accelerated Studies
Elementary · 2.6 mi away
Oakland Day School
School · 2.8 mi away
Westminster Catawba Christian School
School · 3.1 mi away
Ebenezer Avenue Elementary School
Elementary · 3.3 mi away
Richmond Drive Elementary School
Elementary · 3.4 mi away
Ebinport Elementary School
Elementary · 3.5 mi away
Freedom Montessori School
Elementary · 3.5 mi away
Episcopal Day School
School · 3.5 mi away
Central Child Development Center
School · 3.8 mi away
Rock Hill Schools
School · 3.8 mi away
Commute Calculator
Nearby Homes
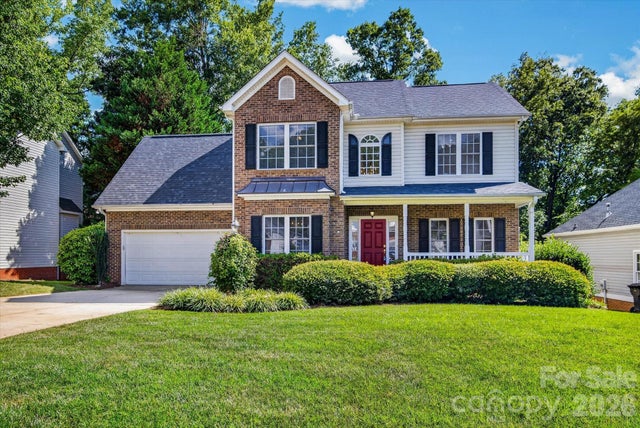
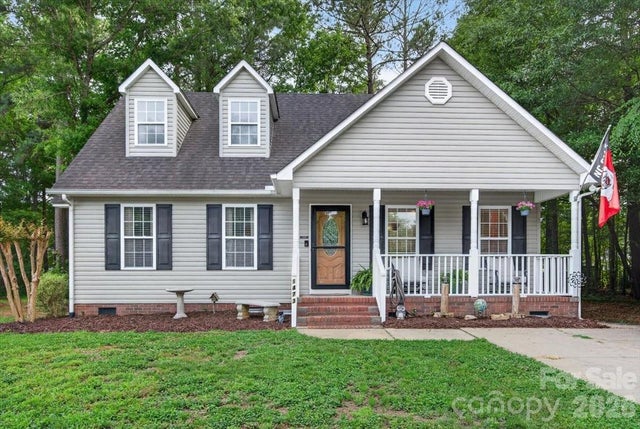
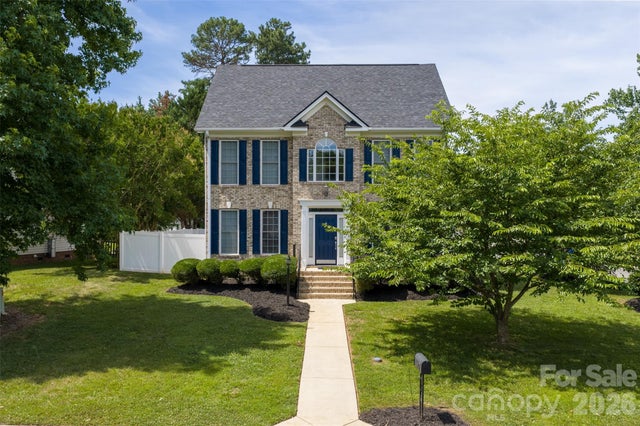
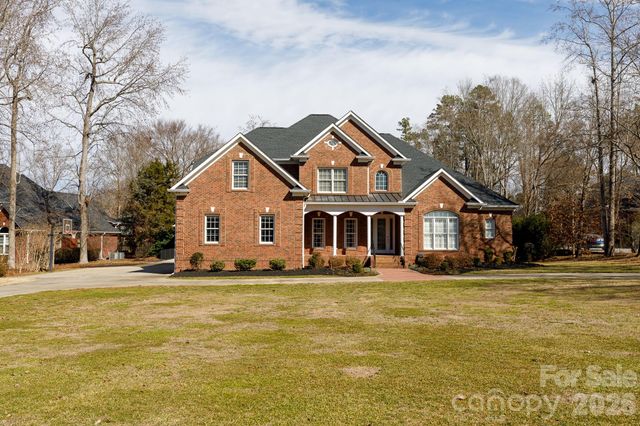

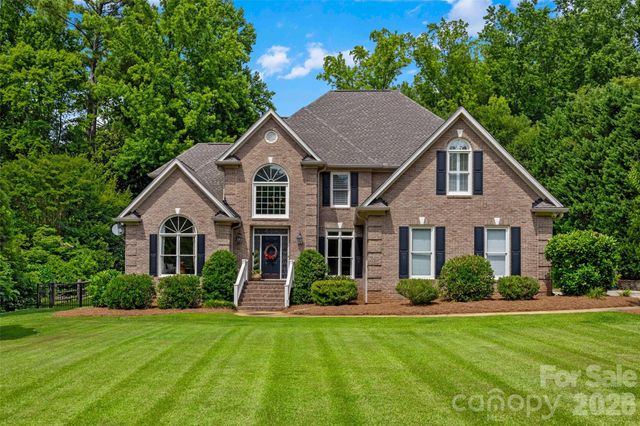
Similar Homes Nearby

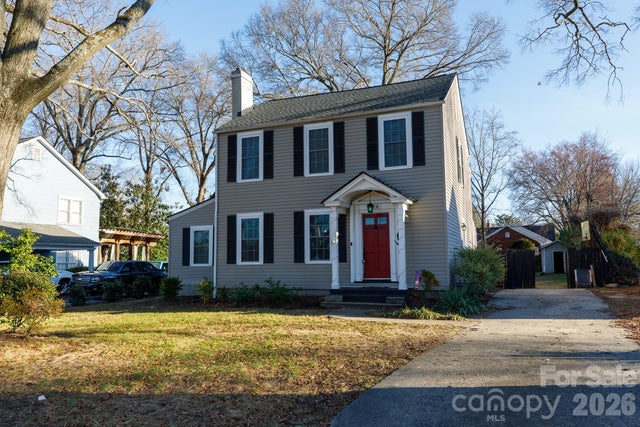


Similar Home Values
Comparable nearby listings and their asking prices.
| Address | Price | Beds | Baths | Sq Ft |
|---|---|---|---|---|
| 127 Dotson Street, Rock Hill, SC | $349,900 | 3 | 2 | 1,749 |
| 1473 Lowell Trace, Rock Hill, SC | $349,900 | 3 | 3 | 1,487 |
| 718 Milton Avenue, Rock Hill, SC | $349,900 | 4 | 3 | 2,431 |
| 605 Markfield Street 190, Rock Hill, SC | $349,990 | 3 | 3 | 1,776 |
| 619 Markfield Street 185, Rock Hill, SC | $349,990 | 3 | 3 | 1,776 |
| 853 Mallory Drive, Rock Hill, SC | $349,990 | 3 | 2 | 1,538 |
Moving Cost Estimate
EXIT Agents in Rock Hill


Listing Courtesy: Jeff Cook Real Estate LPT Realty - dena.espinoza@jeffcookrealestate.com
Last Updated: 2026-06-19
1