

562 Silver Star Boulevard, Indian Trail, NC 28079
Indian Trail Townhomes · Union County
Key Facts
Description
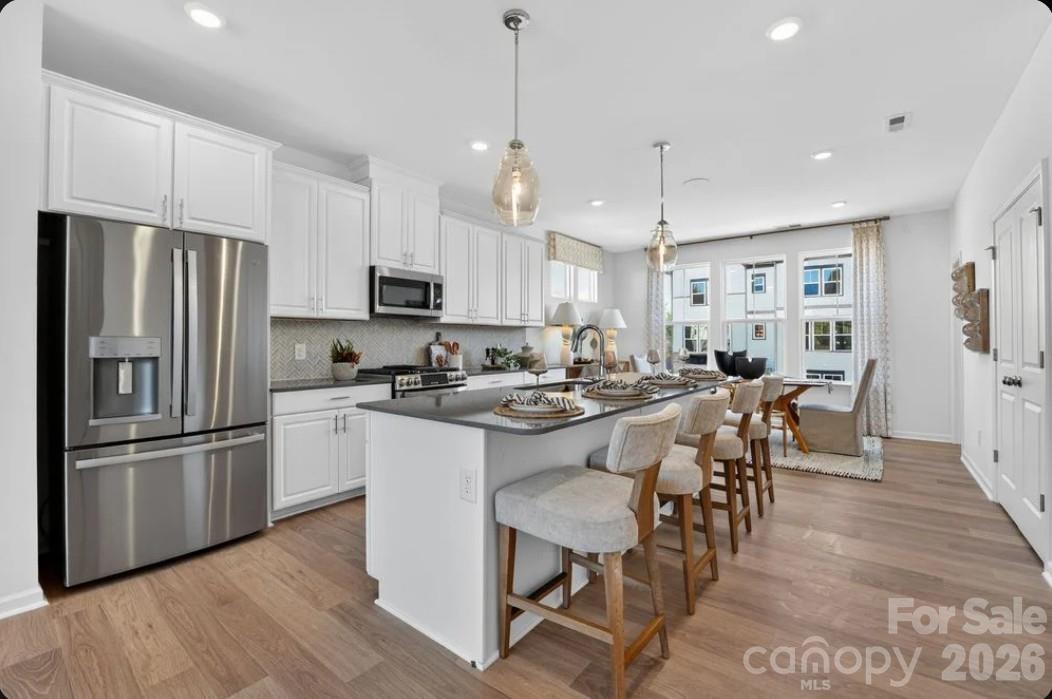
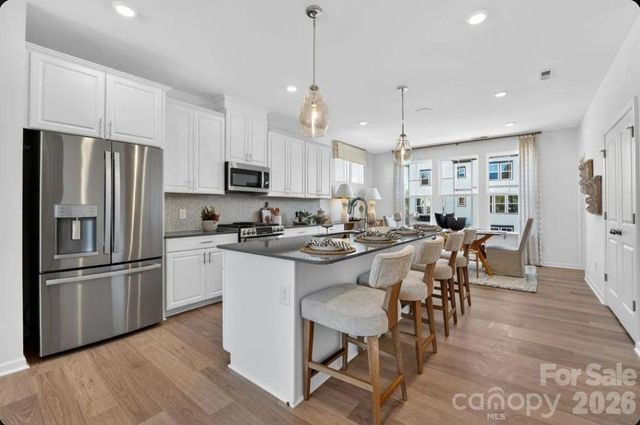
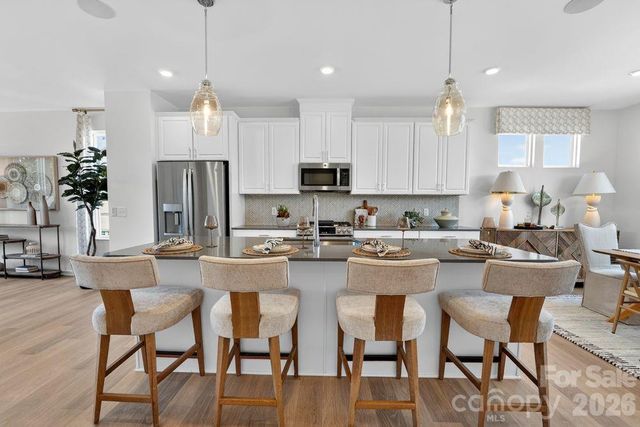
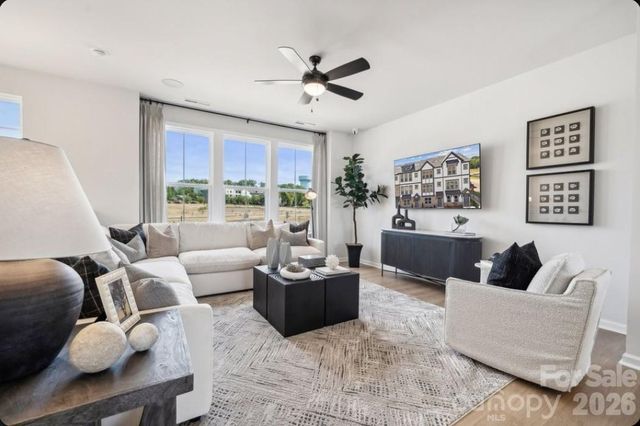
What's Special: Close to Park | 1st Floor Guest Bedroom | 3-Story. New Construction - September Completion! Built by America's Most Trusted Home Builder. Welcome to the Breckenridge II at 562 Silver Star Boulevard in Indian Trail Townhomes! This beautifully new townhome features a spacious three-story layout with flexible living spaces throughout. On the first floor, a secondary bedroom and full bath provide added convenience, along with direct access to the rear two-car garage. The main level showcases an open-concept design where the great room flows effortlessly into the casual dining area and well-appointed kitchen, with easy access to outdoor living, perfect for everyday living and entertaining. Upstairs, the primary suite offers a relaxing retreat with a walk-in closet and well-appointed bath, complemented by two additional bedrooms, a full bath, and a centrally located laundry area. Welcome to Indian Trail Townhomes, where comfort meets convenience. Enjoy easy access to US-74 and I-485, top-rated Union County schools, and endless shopping and dining in Indian Trail and Matthews. Parks like Chestnut Square and Colonel Beatty are minutes away, with major employers, Atrium Health Union West, and popular retail centers all close by. Additional Highlights Include: Ledge at primary bath, trash roll out, pendant light package, and quick tread with painted risers from 1st to 2nd floor. Photos are for representative purposes only. MLS#4391948
Property Information
Property Type
Residential
Sub-Type
Townhouse
Year Built
2026
Living Area
1,952 sq ft
Garage Spaces
2
Zoning
RES
Days on Market
40
MLS® Listing#
4391948
Property Features
Interior
Appliances
Cooling
Heating
Flooring
Parking
Laundry
Patio
Construction
Foundation
Roof
Security
Community
Utilities
Sewer
Water Source
Schools
- Elementary:
- Indian Trail
- Middle:
- Sun Valley
- High:
- Sun Valley
Financial Details
HOA
$231 / Monthly
Kuester Management Group
Assessed Value
$398,850
Parcel Number
07-105-237
Directions
From I-485 Outer, head southeast for approximately 13 miles. Use the Right two lanes to merge onto US-74 E towards Monroe. Use the Right two lanes to take the US 74 E exit toward Indian Trail/Monroe. Continue onto US-74 E/W Hwy 74/E Independence Blvd/E Independence Expy for 1 mile. Turn Right onto North Indian Trial Rd. At approximately 0.7 miles, the destination will be on your Left, just before the Indian Trail United Methodist Church.
Affordability Calculator
$79,770
Estimated monthly payment
$2,123/mo
Principal $319,080 · Est. interest $445,145 over 30 yrs
Neighborhood Market Statistics
How this home compares to active listings in Indian Trail, NC
- $473,387
- Median Listing Price
- 55
- Median Days on Market
- 2,083
- Median Sq Ft
- $207
- Median Price / Sq Ft
- 233
- Active Listings
- This home’s price is 16% below the area median.
- Its price per sq ft is 1% below the area median.
Market statistics compiled from active EXIT Realty® and MLS listings in Indian Trail, NC.
Location

Points of Interest in Indian Trail, NC
Showing the Indian Trail area map.
Nearby Schools
Indian Trail Elementary School
Elementary · 0.5 mi away
Union Preparatory Academy at Indian Trail
School · 1.2 mi away
Lake Park Christian Academy
School · 1.8 mi away
Primrose Schools
Elementary · 1.9 mi away
Goddard School
School · 2.1 mi away
Grace Academy
School · 2.1 mi away
Sun Valley High School
Secondary · 2.2 mi away
Sun Valley Middle School
Secondary · 2.3 mi away
Stallings Elementary School
Elementary · 2.5 mi away
Sardis Elementary School
Elementary · 2.5 mi away
Shiloh Valley Primary School
Elementary · 2.5 mi away
Matthews Charter Academy
School · 2.6 mi away
Shiloh Valley Elementary School
Elementary · 2.6 mi away
Creative Care
School · 2.7 mi away
Levine Middle College High School
Secondary School · 2.8 mi away
Mt. Harmony Weekday Preschool
School · 3.1 mi away
Antioch Elementary School
Elementary · 3.4 mi away
Hemby Bridge Elementary
Elementary · 3.5 mi away
David Butler High School
Secondary · 3.5 mi away
Socrates Academy
School · 3.6 mi away
Commute Calculator
Nearby Homes



Similar Homes Nearby
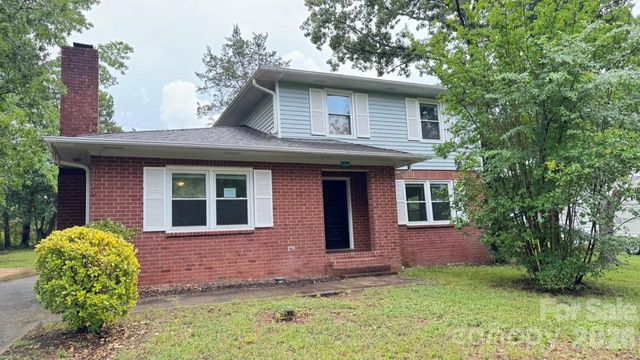
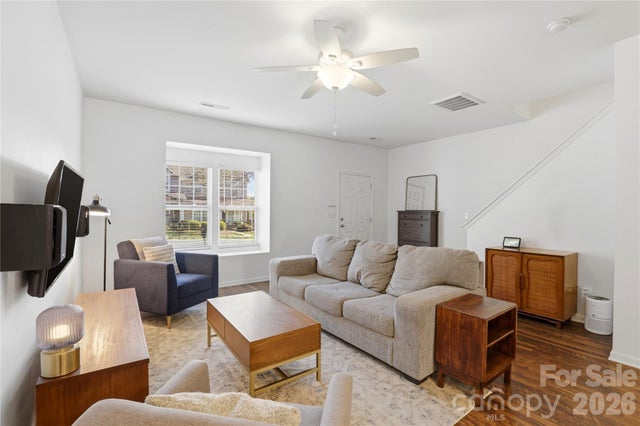
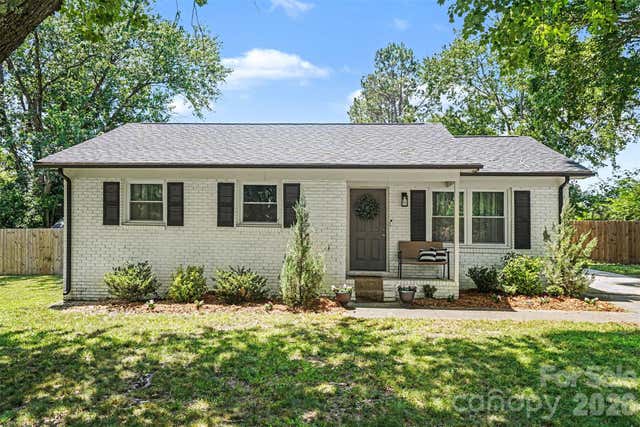


Similar Home Values
Comparable nearby listings and their asking prices.
| Address | Price | Beds | Baths | Sq Ft |
|---|---|---|---|---|
| 6304 Clearwater Drive, Indian Trail, NC | $285,000 | 3 | 3 | 1,756 |
| 1005 Laparc Lane, Indian Trail, NC | $287,500 | 3 | 3 | 1,462 |
| 7903 Teakwood Road, Indian Trail, NC | $297,000 | 3 | 1 | 1,001 |
| 6605 Rose Drive, Indian Trail, NC | $309,000 | 3 | 2 | 1,208 |
| 6904 Creft Circle, Indian Trail, NC | $314,990 | 3 | 3 | 1,776 |
| 605 Buford Street P16, Indian Trail, NC | $325,000 | 3 | 2 | 1,385 |
Moving Cost Estimate
EXIT Agents in Indian Trail


Listing Courtesy: Taylor Morrison of Carolinas Inc - bmoore@taylormorrison.com
Last Updated: 2026-06-10
1