

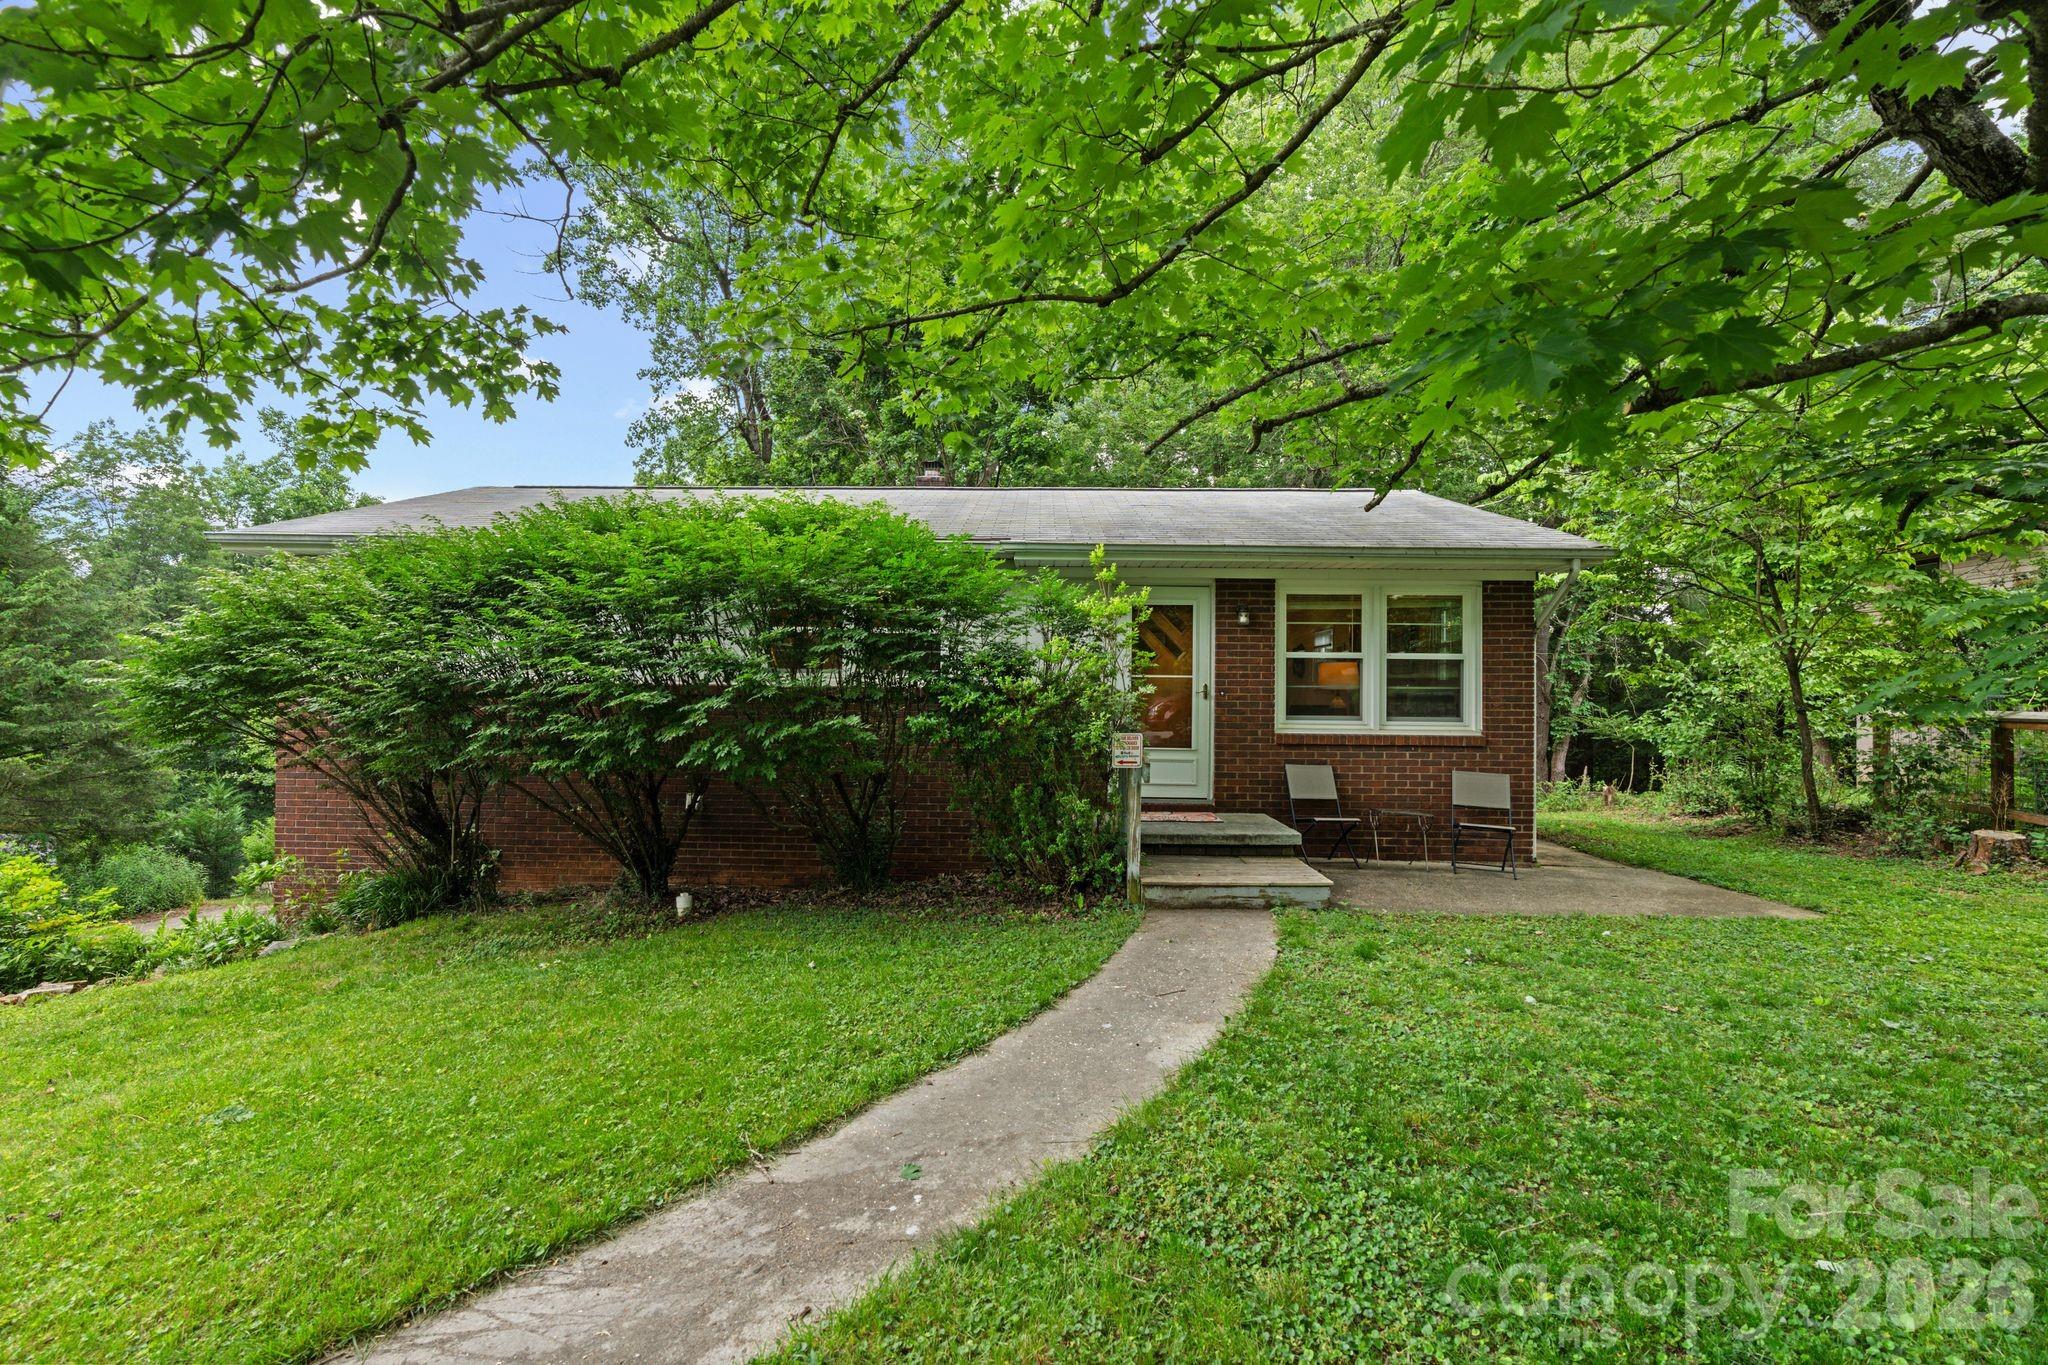
53 Merion Drive, Asheville, NC 28806
NONE · Buncombe County
Key Facts
Description
Situated on a generous 0.25-acre wooded lot, just minutes from downtown Asheville, this inviting West Asheville ranch-style home pairs classic charm with thoughtful, modern upgrades. The front door opens to a light-filled, flowing floor plan with beautifully refinished hardwood floors, where the bright living and dining areas connect directly to a kitchen packed with potential. The home is dialed-in for energy efficiency with replacement windows, a new Bosch heat pump, Bosch A/C, and an EV charger plug. Downstairs, the basement offers a bonus room, ample storage, and a garage equipped for a workshop, while the good-sized bedrooms upstairs are filled with abundant natural light. Outdoors, the lush, private backyard and large front yard feature mature landscaping with plenty of room for gardens, a storage shed, and wide-driveway parking on a quiet street. Best of all, you are just one mile from the vibrant eateries and shopping of West Asheville, while the Hominy Creek Greenway trail is only 0.2 mile away, offering the perfect spot for nature walks or exercising Fido.
Property Information
Property Type
Residential
Sub-Type
Single Family Residence
Style
Ranch
Year Built
1967
Living Area
1,311 sq ft
Garage Spaces
1
Zoning
RM6
MLS® Listing#
4391871
Property Features
Interior
Appliances
Cooling
Heating
Flooring
Basement
Laundry
Lot Features
Roof
Sewer
Water Source
Schools
- Elementary:
- Asheville City
- Middle:
- Asheville
- High:
- Asheville
Financial Details
HOA
None
Assessed Value
$409,700
Parcel Number
962871605900000
Directions
GPS will get you there. From Haywood Road: Turn onto Sand Hill Road. Follow Sand Hill Road for 1 mile and turn right onto Narbeth Road. Turn left onto Merion Drive- home is on your left.
Affordability Calculator
$84,000
Estimated monthly payment
$2,235/mo
Principal $336,000 · Est. interest $468,750 over 30 yrs
Neighborhood Market Statistics
How this home compares to active listings in Asheville, NC
- $592,395
- Median Listing Price
- 74
- Median Days on Market
- 1,883
- Median Sq Ft
- $325
- Median Price / Sq Ft
- 988
- Active Listings
- This home’s price is 29% below the area median.
- Its price per sq ft is 1% below the area median.
Market statistics compiled from active EXIT Realty® and MLS listings in Asheville, NC.
Location

Getting Around
Points of Interest in Asheville, NC
Showing the Asheville area map.
Nearby Schools
New City Christian School
School · 0.3 mi away
The New Classical Academy
School · 0.6 mi away
Asheville School
Secondary · 0.7 mi away
Vance Elementary School
Elementary · 0.7 mi away
Francine Delany New School
Elementary · 0.8 mi away
School for Esoteric Studies
School · 1.0 mi away
Canterbury Classical School
School · 1.0 mi away
Emmanuel Lutheran School
School · 1.3 mi away
Omega Middle School
Elementary · 1.3 mi away
Rainbow Community School
Secondary · 1.3 mi away
Johnston Elementary School
Elementary · 1.5 mi away
Invest Collegiate Imagine
Secondary · 1.6 mi away
Temple Baptist Church
School · 1.7 mi away
Nazarene Christian School
Secondary · 1.9 mi away
Hall Fletcher Elementary
Elementary · 1.9 mi away
Sand Hill / Venable Elementary School
Elementary · 2.1 mi away
The Franklin School
Secondary · 2.2 mi away
Emma Elementary
Elementary · 2.3 mi away
Enka Intermediate School
Secondary · 2.4 mi away
School for Esoteric Studies
School · 2.8 mi away
Commute Calculator
Nearby Homes

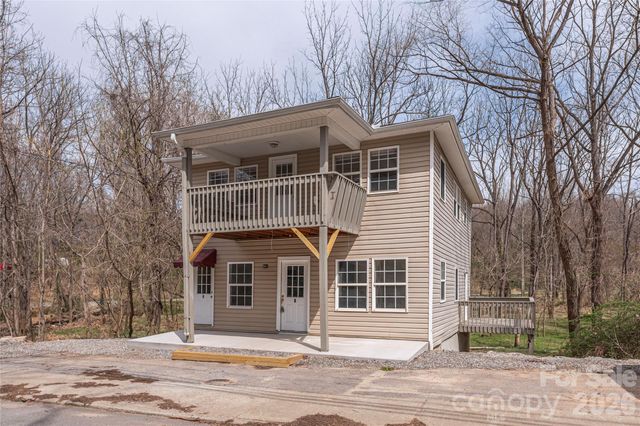
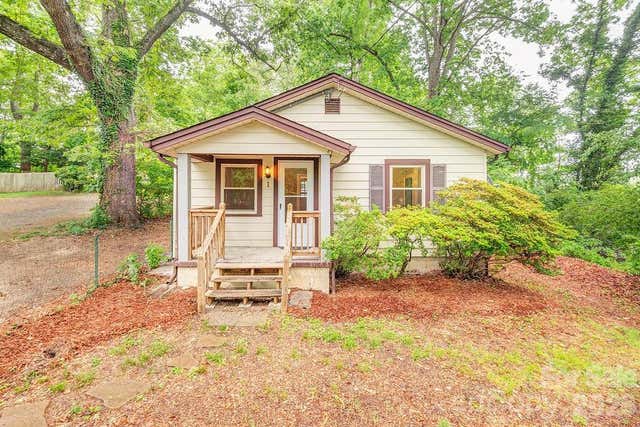
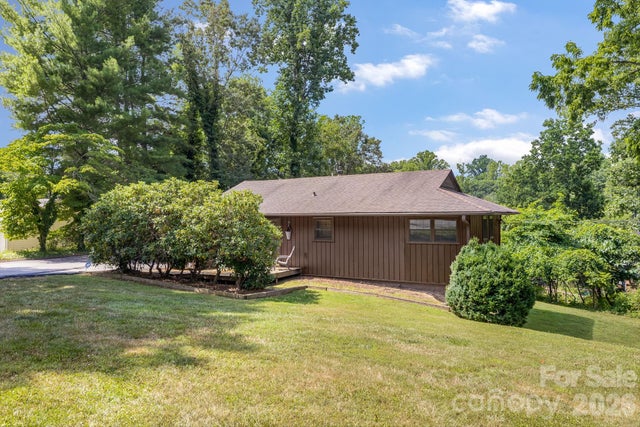

Similar Homes Nearby

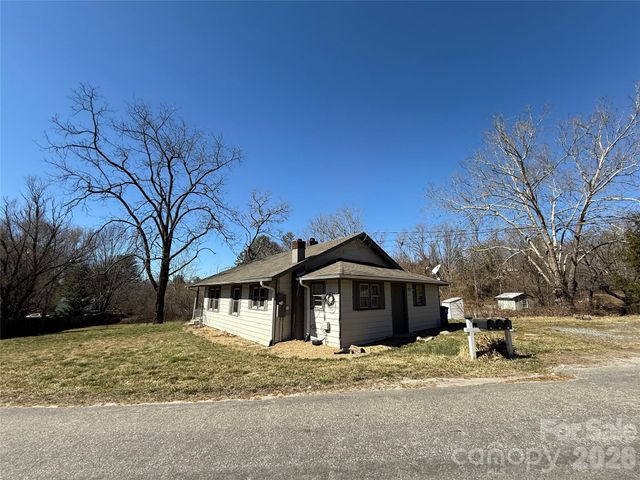

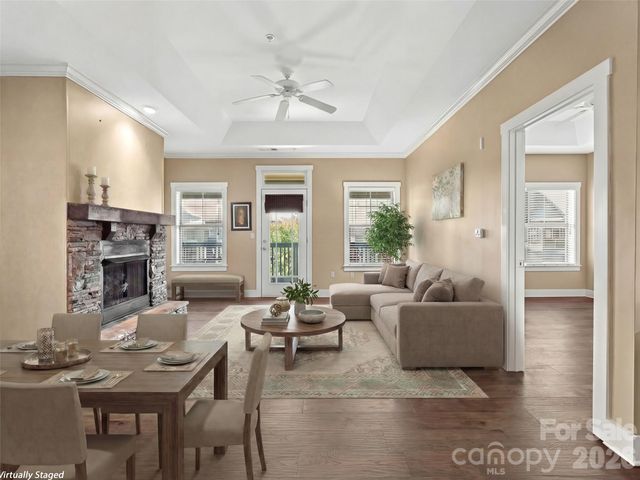
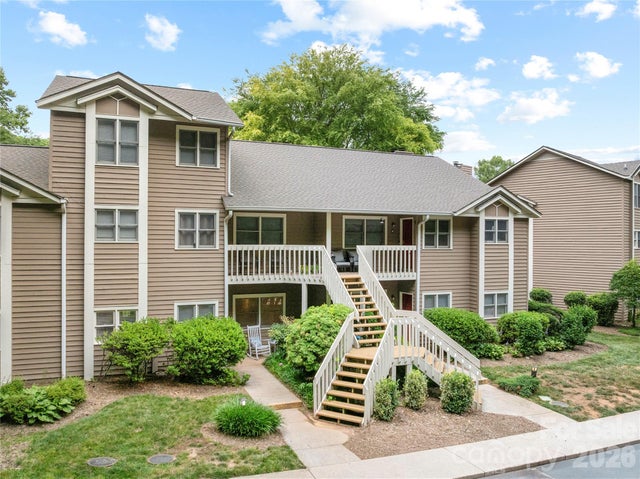
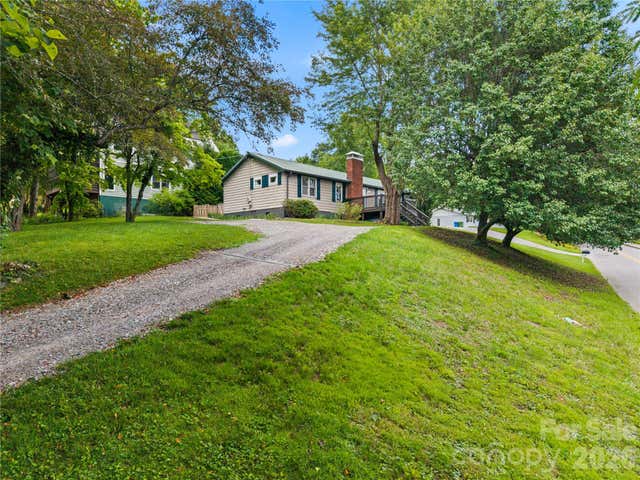
Similar Home Values
Comparable nearby listings and their asking prices.
| Address | Price | Beds | Baths | Sq Ft |
|---|---|---|---|---|
| 3A Cedarwood Drive, Asheville, NC | $294,500 | 2 | 2 | 1,280 |
| 40 Little Knob Road, Asheville, NC | $295,000 | 3 | 1 | 1,388 |
| 208 Bowling Park Road 208, Asheville, NC | $295,500 | 2 | 2 | 1,032 |
| 210 Bowling Park Road, Asheville, NC | $299,000 | 2 | 2 | 934 |
| 9 Kenilworth Knoll 420, Asheville, NC | $299,000 | 2 | 2 | 1,137 |
| 20 Timberlake Drive, Asheville, NC | $299,900 | 2 | 2 | 1,133 |
Moving Cost Estimate
EXIT Agents in Asheville


Listing Courtesy: Mosaic Community Lifestyle Realty - cwcraven@mymosaicrealty.com
Last Updated: 2026-07-18
1