

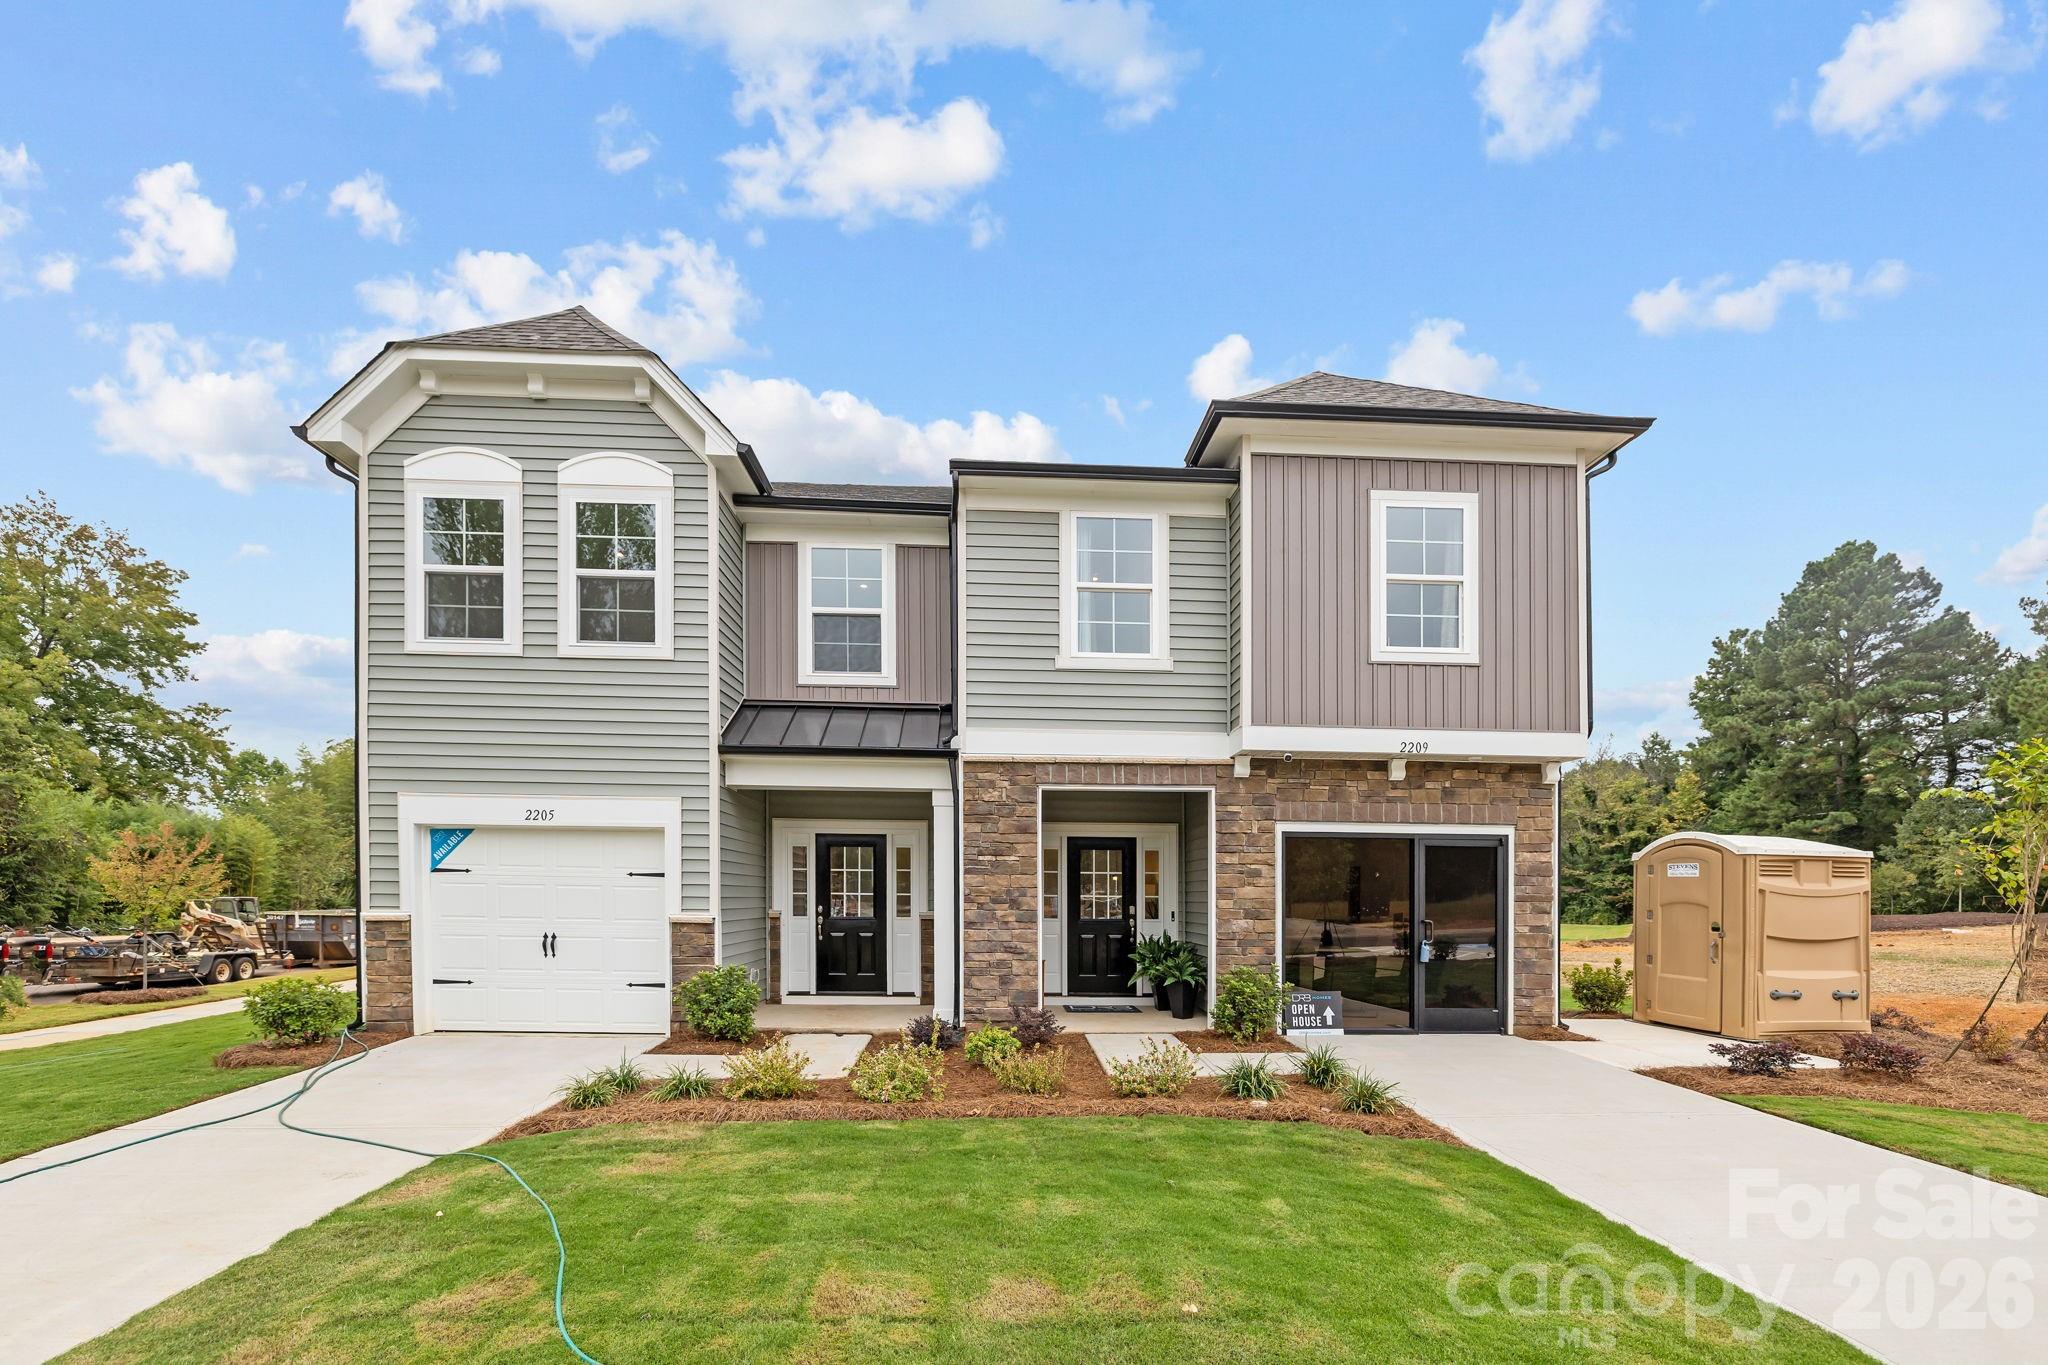
2206 Gladwyne Place, Charlotte, NC 28269
Leigh Park · Mecklenburg County
Key Facts
Description
The construction of this home is almost complete! Days on the market begin when the land is being cleared. Come by to view the daily progress made and visit the model home for additional details. NOW OPEN!! THE ONLY NEW 2-STORY TOWNHOME Paired Villas, "All END UNIT HOMES", WITH 1-CAR GARAGE JUST 5 MILES TO UPTOWN CHARLOTTE IN THE $300s!! Welcome to Leigh Park by premier builder DRB Homes, an exclusive enclave of just 24 thoughtfully designed craftsman-style new townhomes in Charlotte, NC. With quick access to I-85, I-77, Uptown, and Camp North End, Leigh Park keeps you connected to everything Charlotte! Welcome to a community of thoughtfully designed townhomes created for today’s modern lifestyle. Step inside to find a spacious open-concept floorplan, perfect for entertaining guests or enjoying quiet nights at home. The heart of the home is the generously sized kitchen island, offering ample prep space and a natural gathering spot. Luxury Vinyl Plank flooring enhances the main level and other areas of the home, combining style with durability. The exterior designs are equally impressive, featuring elevations that may include partial stone accents, board and batten siding, shaker shingles, and welcoming covered entrances—each adding unique curb appeal. Upstairs, retreat to the oversized primary suite with plenty of room to relax. Secondary bedrooms are generously sized, while linen closets in every upper-level bath add everyday convenience. Every detail has been carefully considered to blend comfort, function, and beauty. From the versatile living spaces to the low-maintenance design, these homes offer the perfect balance of practicality and style. Discover a home that truly fits your lifestyle—schedule your visit today!
Property Information
Property Type
Residential
Sub-Type
Townhouse
Year Built
2026
Living Area
1,600 sq ft
Garage Spaces
1
Zoning
N1-B
Days on Market
1
MLS® Listing#
4391638
Property Features
Interior
Appliances
Cooling
Heating
Flooring
Parking
Laundry
Construction
Foundation
Roof
Sewer
Water Source
Schools
- Elementary:
- Governors Village
- Middle:
- Governors Village
- High:
- Julius L. Chambers
Financial Details
HOA
$202 / Monthly
Community Association Management Services (CAMS)
Assessed Value
$75,000
Parcel Number
04529469
Affordability Calculator
$65,998
Estimated monthly payment
$1,756/mo
Principal $263,992 · Est. interest $368,292 over 30 yrs
Neighborhood Market Statistics
How this home compares to active listings in Charlotte, NC
- $450,043
- Median Listing Price
- 65
- Median Days on Market
- 1,796
- Median Sq Ft
- $243
- Median Price / Sq Ft
- 3,964
- Active Listings
- This home’s price is 27% below the area median.
- Its price per sq ft is 15% below the area median.
Market statistics compiled from active EXIT Realty® and MLS listings in Charlotte, NC.
Location

Points of Interest in Charlotte, NC
Showing the Charlotte area map.
Nearby Schools
Ranson Middle
School · 1.2 mi away
Brisbane Academy
School · 1.2 mi away
Winding Springs Elementary
Elementary · 1.3 mi away
Statesville Road Elementary
Elementary · 1.4 mi away
John T Williams Middle School
Secondary · 1.7 mi away
Williams Montessori
Secondary · 1.7 mi away
Turning Point Academy
School · 1.7 mi away
Performance Learning Center
School · 1.8 mi away
The King's Academy
School · 1.8 mi away
Berean Junior Academy
Elementary · 1.8 mi away
Our Future Generation II
School · 2.0 mi away
Druid Hills Academy
School · 2.1 mi away
Druid Hills Elementary School
Elementary · 2.1 mi away
Victory Christian Center School
School · 2.1 mi away
New Life Christian Academy
School · 2.1 mi away
Charlotte-Mecklenburg County School District
Secondary · 2.2 mi away
Lincoln Heights Elementary School
Elementary · 2.2 mi away
West Charlotte High School
Secondary · 2.4 mi away
Tryon Hills Pre K School
School · 2.4 mi away
Veritas Community Charter School
Elementary · 2.4 mi away
Commute Calculator
Nearby Homes


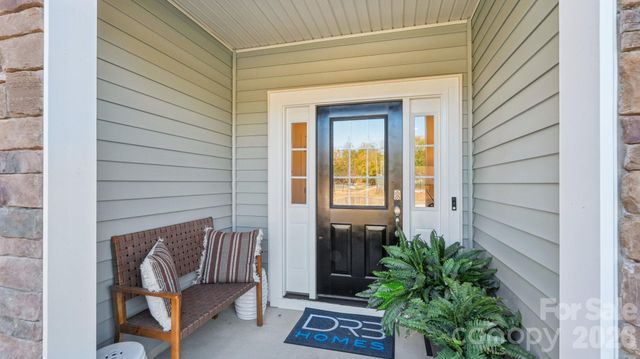
Similar Homes Nearby

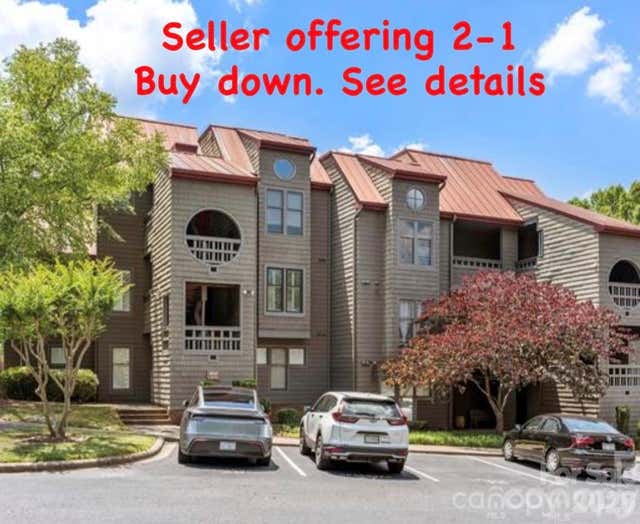
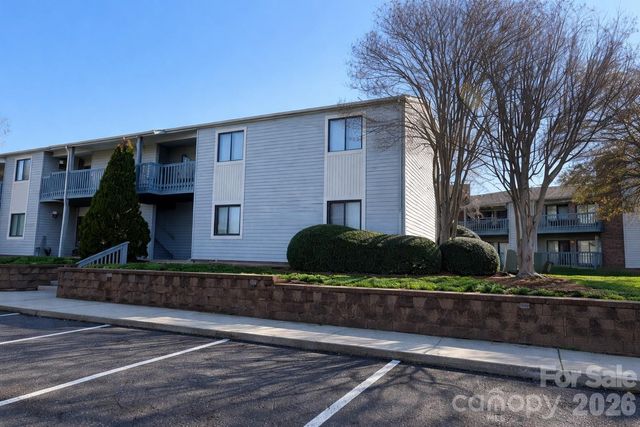


Similar Home Values
Comparable nearby listings and their asking prices.
| Address | Price | Beds | Baths | Sq Ft |
|---|---|---|---|---|
| 2520 Stradbrook Drive, Charlotte, NC | $233,900 | 2 | 2 | 967 |
| 9037 J M Keynes Drive 28, Charlotte, NC | $234,000 | 2 | 2 | 1,077 |
| 11027 Harrowfield Road, Charlotte, NC | $234,900 | 3 | 2 | 1,127 |
| 10969 Carmel Crossing Road, Charlotte, NC | $234,900 | 2 | 3 | 1,242 |
| 8005 Horse Chestnut Lane, Charlotte, NC | $235,000 | 2 | 2 | 1,079 |
| 5727 Thompson Road, Charlotte, NC | $235,000 | 3 | 2 | 1,344 |
Moving Cost Estimate
EXIT Agents in Charlotte


Listing Courtesy: DRB Group of North Carolina, LLC - jmiles@drbgroup.com
Last Updated: 2026-06-09
1