

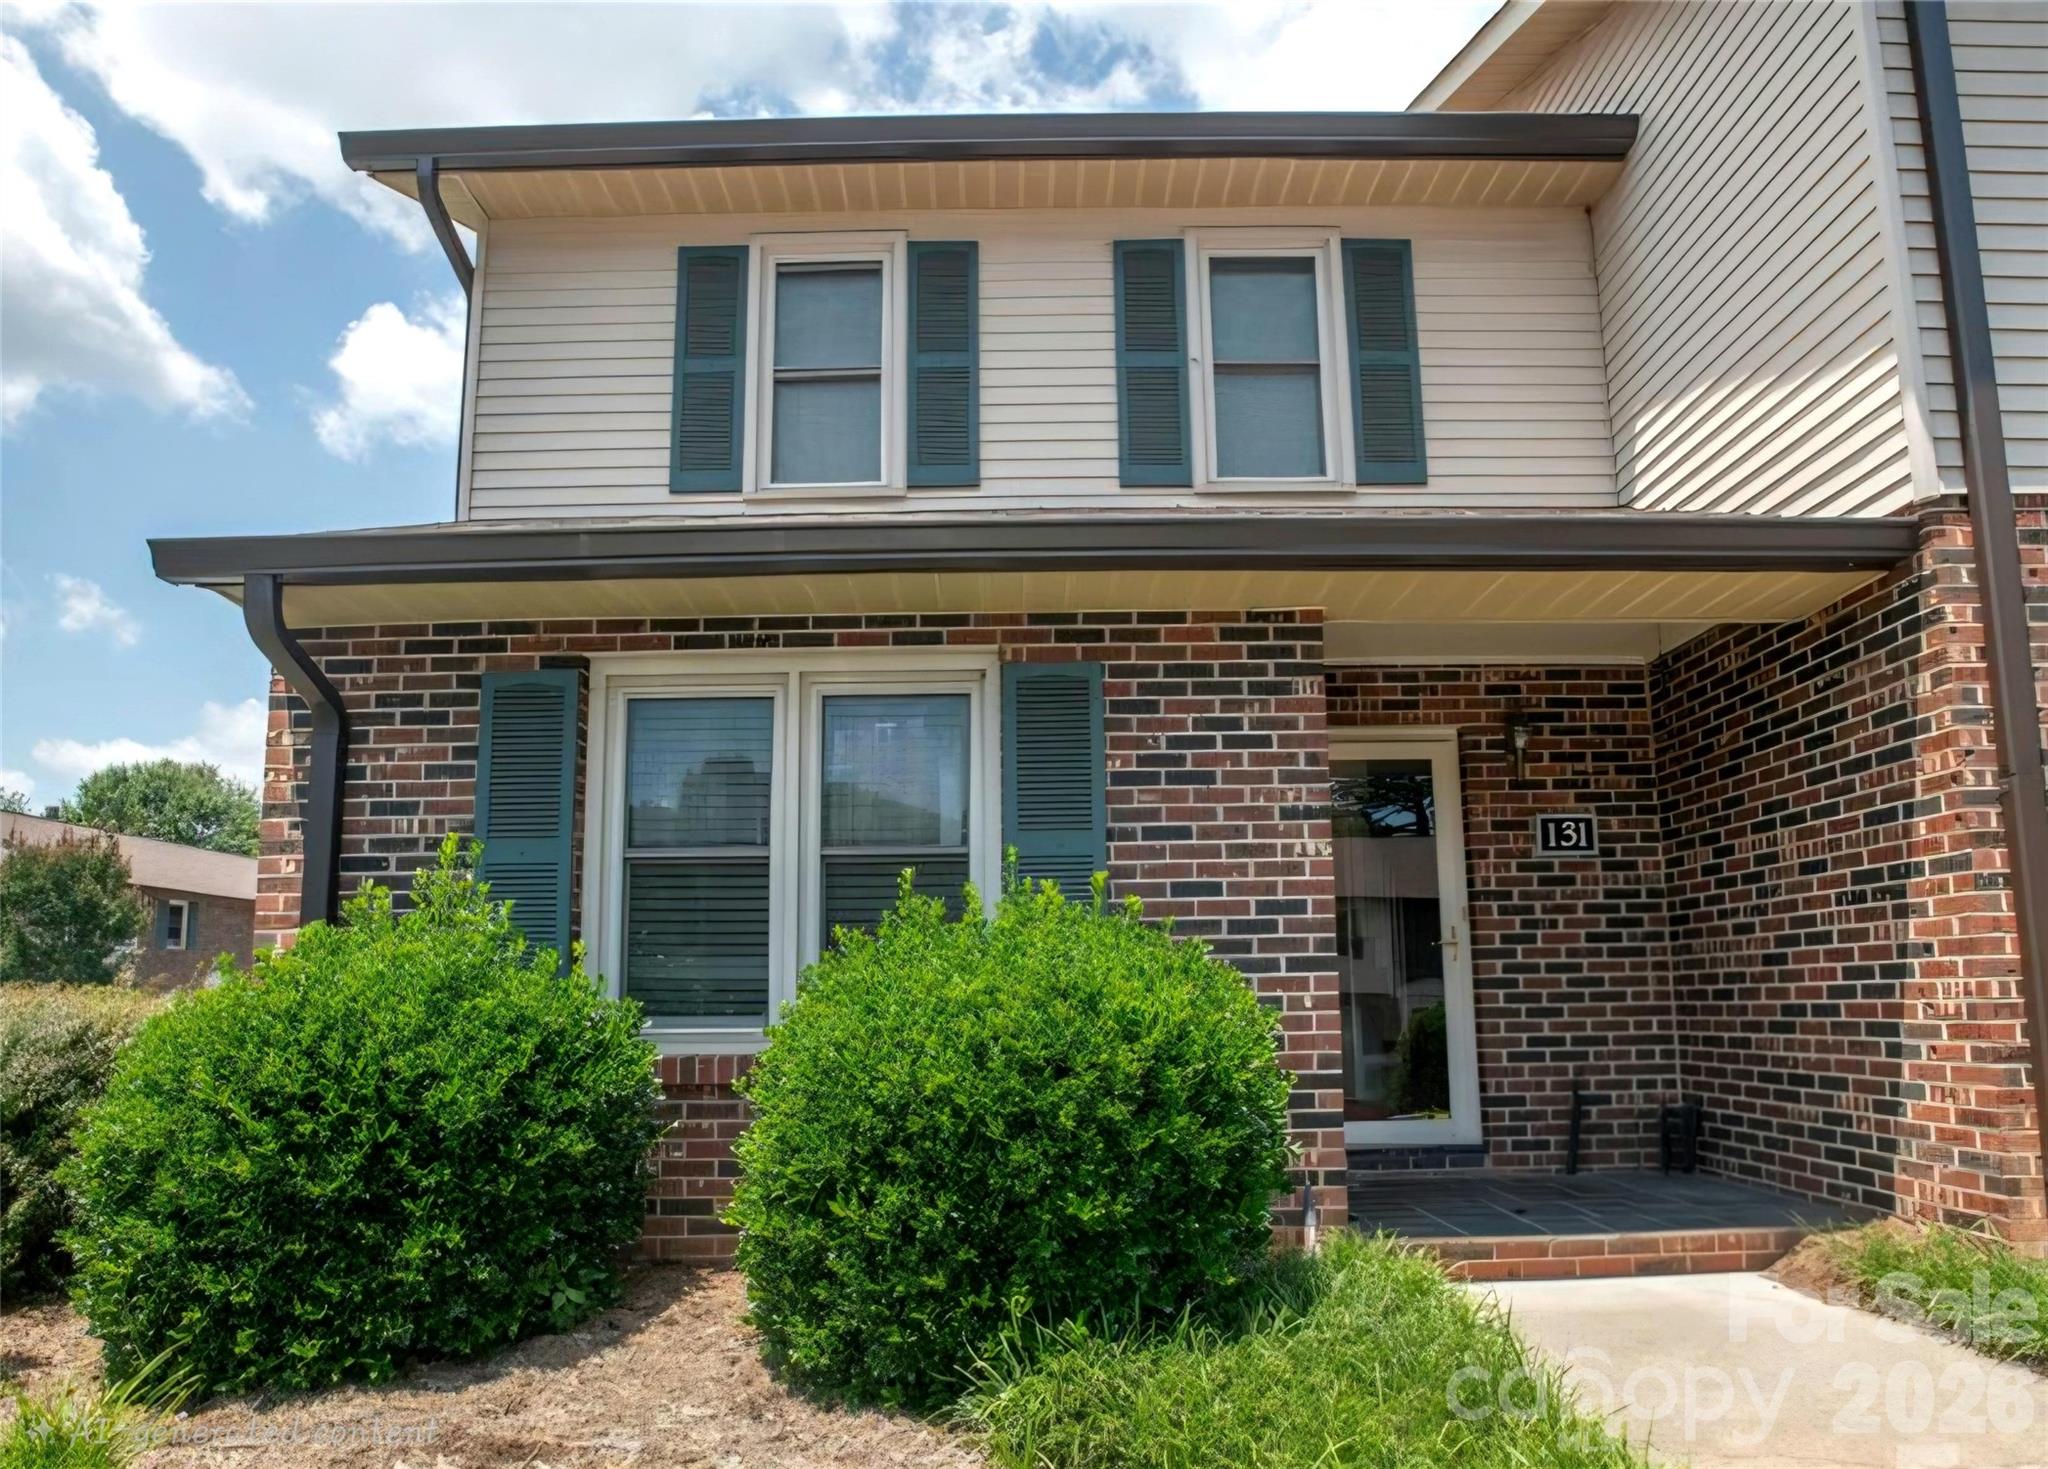
1330 5th Street NE 131, Hickory, NC 28601
Tara Woods · Catawba County
Key Facts
Description
Welcome home to this charming 2-bedroom, 1.5-bath end-unit townhome located in the desirable Tara Woods community. This well-maintained residence combines comfort, convenience, low-maintenance, and worry-free living. This end unit also provides enhanced privacy and extra outdoor space. The thoughtfully designed floor plan features spacious living areas, a welcoming kitchen, and two upper-level bedrooms. Enjoy year-round outdoor living in the enclosed back porch, providing the perfect space for relaxing with your morning coffee, entertaining guests, or unwinding after a long day. Residents of Tara Woods enjoy access to a community swimming pool, making it easy to cool off and enjoy the warmer months. The location is hard to beat—just minutes from Lenoir-Rhyne University, shopping centers, restaurants, and the vibrant amenities of downtown Hickory. Whether you're a first-time homebuyer, downsizing, or looking for an investment opportunity, this appealing townhome offers exceptional value in a convenient location.
Property Information
Property Type
Residential
Sub-Type
Townhouse
Year Built
1981
Living Area
1,062 sq ft
Zoning
R-4
Days on Market
31
MLS® Listing#
4391303
Property Features
Appliances
Cooling
Heating
Parking
Laundry
Foundation
Roof
Sewer
Water Source
Schools
- Elementary:
- Oakwood
- Middle:
- Northview
- High:
- Hickory
Financial Details
HOA
$182 / Monthly
Thornburg and Associates
Assessed Value
$156,700
Parcel Number
3713091516690000
Directions
Follow Lenoir Rhyne Blvd SE north for about 2 miles. Turn right onto Highland Ave NE. Make a sharp left onto 8th Ave NE and continue about 0.6 miles. Turn right to stay on 5th St NE. Continue about 0.4 miles and turn right into the Tara Woods townhome community. Follow the internal drive to #131; assigned parking places are marked with the townhome number
Affordability Calculator
$39,000
Estimated monthly payment
$1,038/mo
Principal $156,000 · Est. interest $217,634 over 30 yrs
Neighborhood Market Statistics
How this home compares to active listings in Hickory, NC
- $355,135
- Median Listing Price
- 64
- Median Days on Market
- 1,889
- Median Sq Ft
- $190
- Median Price / Sq Ft
- 347
- Active Listings
- This home’s price is 45% below the area median.
- Its price per sq ft is 4% below the area median.
Market statistics compiled from active EXIT Realty® and MLS listings in Hickory, NC.
Location

Points of Interest in Hickory, NC
Showing the Hickory area map.
Nearby Schools
Hickory High School
Secondary · 0.6 mi away
Lenoir-Rhyne University Pe Monroe Auditorium
School · 0.6 mi away
Northview Middle School
Secondary · 0.7 mi away
University Christian High School
School · 0.9 mi away
Viewmont Elementary School
Elementary · 1.0 mi away
Cornerstone Christian Academy
School · 1.2 mi away
Northview Middle School
Secondary · 1.3 mi away
Shear Grace Institute of Cosmetology
School · 1.5 mi away
Oakwood Elementary School
Elementary · 1.5 mi away
St. Stephens Lutheran School
School · 1.7 mi away
Sweetwater Elementary School
Elementary · 1.9 mi away
Jenkins Elementary School
Elementary · 2.2 mi away
Hickory Day School
Elementary · 2.2 mi away
Hickory Christian Academy
School · 2.4 mi away
Longview Elementary School
Elementary · 2.8 mi away
Clyde Campbell Elementary School
Elementary · 2.8 mi away
St. Stephens Elementary
Elementary · 2.9 mi away
Grandview Middle School
Secondary · 3.1 mi away
William H Johnson Sda School
School · 3.3 mi away
St Stephens High School
Secondary · 3.3 mi away
Commute Calculator
Nearby Homes

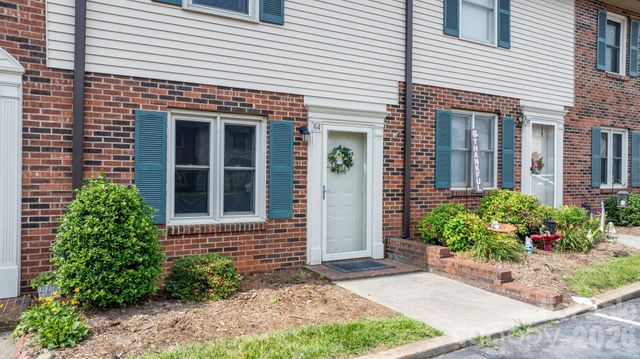
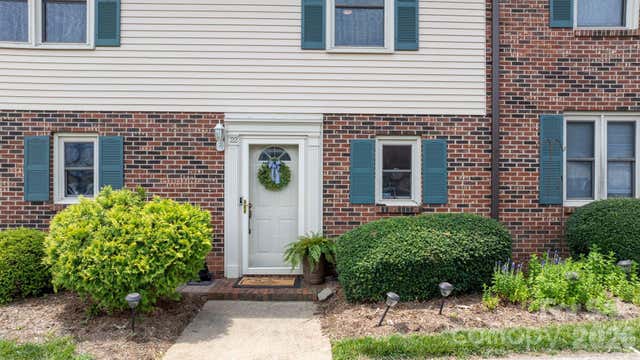
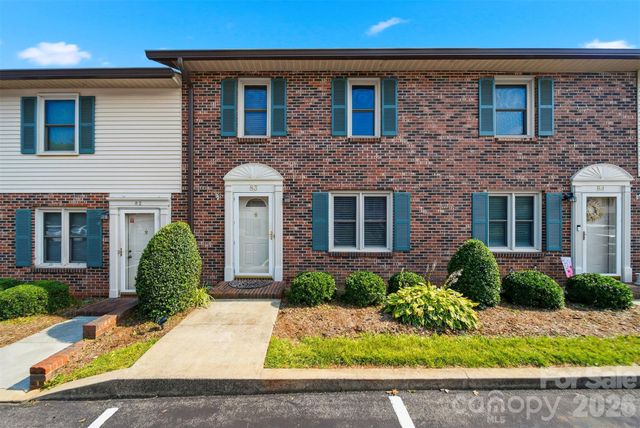
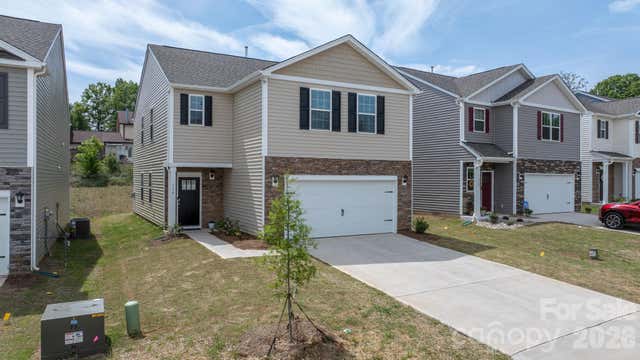

Similar Homes Nearby
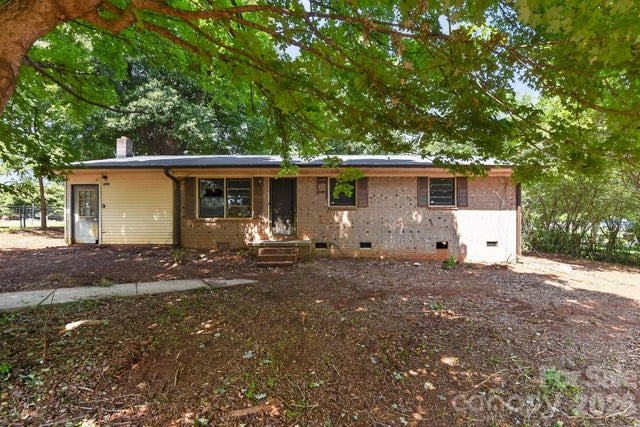
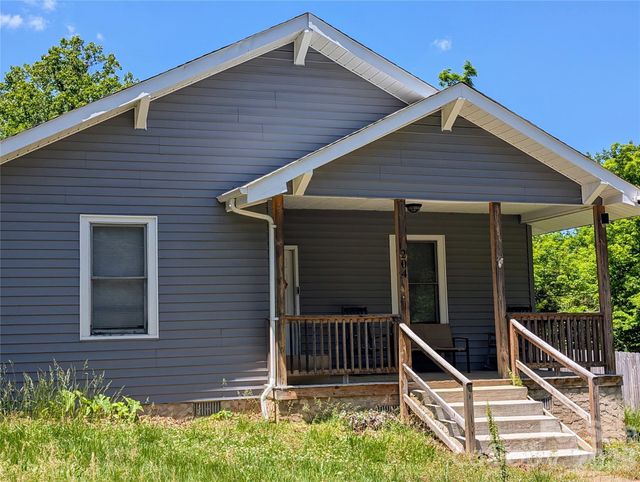
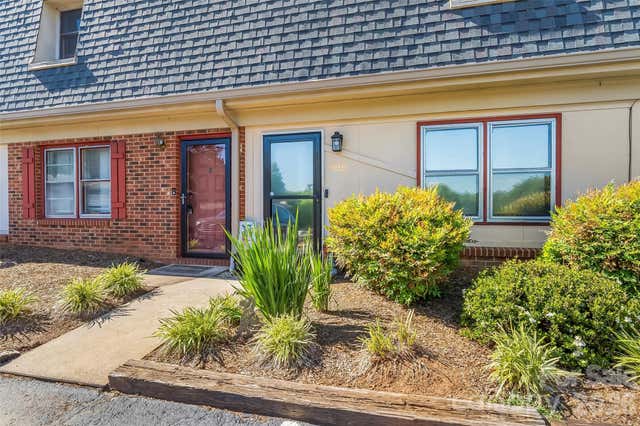
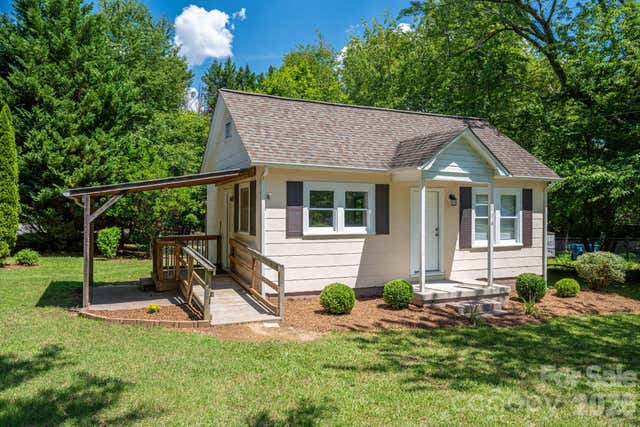

Similar Home Values
Comparable nearby listings and their asking prices.
| Address | Price | Beds | Baths | Sq Ft |
|---|---|---|---|---|
| 1393 Field Circle, Hickory, NC | $139,900 | 3 | 1 | — |
| 204 Shelby Street, Hickory, NC | $149,500 | 3 | 1 | 1,139 |
| 224 14th Avenue SE C, Hickory, NC | $149,900 | 2 | 2 | 986 |
| 214 23rd Street NW, Hickory, NC | $149,900 | 1 | 1 | 600 |
| 1357 Airport Rhodhiss Road 6, Hickory, NC | $150,000 | 3 | 2 | 1,064 |
| 3948 Main Avenue Drive NW, Hickory, NC | $165,000 | 2 | 1 | 1,144 |
Moving Cost Estimate
EXIT Agents in Hickory


Listing Courtesy: Wilson Realty - krobertson@wilsonrealtync.com
Last Updated: 2026-06-12
1