

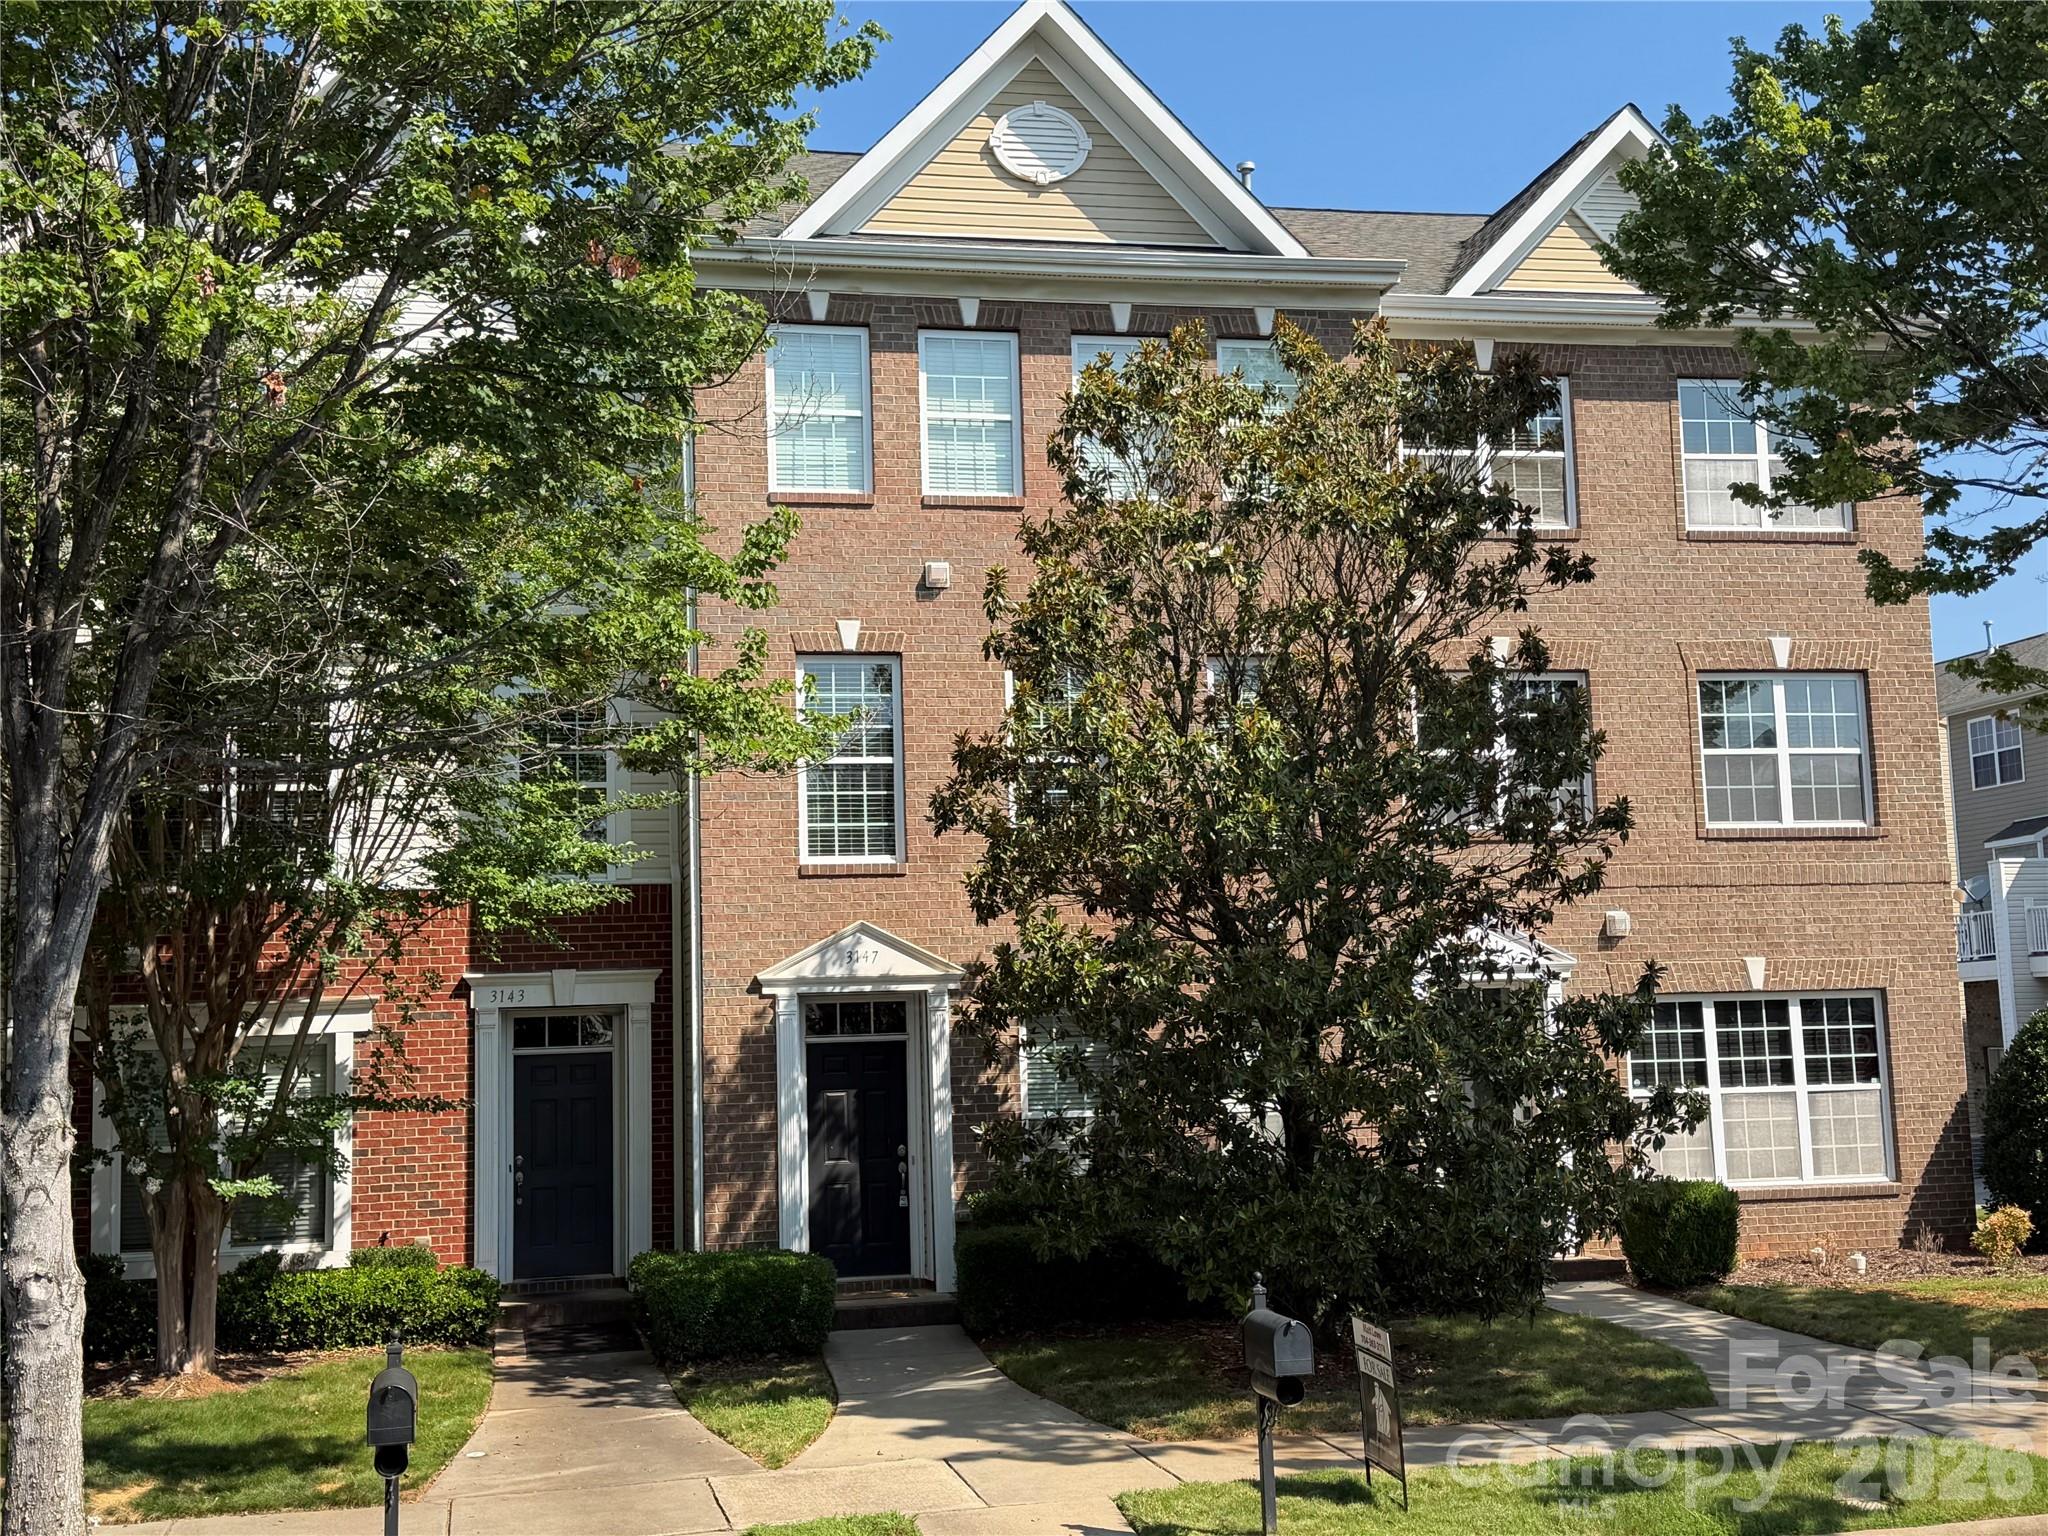
3147 Coventry Commons Drive, Charlotte, NC 28227
Brighton Park · Mecklenburg County
Key Facts
Description
Reduced 10K!! Spacious and clean townhome within walking distance to the store and several restaurants, Downtown Mint Hill living doesn't get any better. This floorplan offers a large den on the lower entry/garage level with a 1/2 bath. On the main level you have it all a living room and den with your gas fireplace and access to your deck. The main level also features an open kitchen with granite counters and stainless-steel appliances with the fridge to remain. On the upper level you have your primary bedroom with a large sitting area, master bath with a tile shower and garden tub and the 2 other bedrooms with another full bath and access to the laundry as well, washer and dryer to remain.
Property Information
Property Type
Residential
Sub-Type
Townhouse
Year Built
2009
Living Area
2,311 sq ft
Garage Spaces
2
Zoning
O-A DO-A(CD)
Days on Market
22
MLS® Listing#
4390882
Property Features
Interior
Appliances
Cooling
Heating
Flooring
Fireplace
Parking
Laundry
Foundation
Sewer
Water Source
Schools
- Elementary:
- Unspecified
- Middle:
- Unspecified
- High:
- Unspecified
Financial Details
HOA
$161 / Monthly
Kuester Management
Assessed Value
$310,300
Parcel Number
135-384-49
Affordability Calculator
$79,800
Estimated monthly payment
$2,124/mo
Principal $319,200 · Est. interest $445,312 over 30 yrs
Neighborhood Market Statistics
How this home compares to active listings in Charlotte, NC
- $447,909
- Median Listing Price
- 66
- Median Days on Market
- 1,798
- Median Sq Ft
- $243
- Median Price / Sq Ft
- 3,838
- Active Listings
- This home’s price is 11% below the area median.
- Its price per sq ft is 29% below the area median.
Market statistics compiled from active EXIT Realty® and MLS listings in Charlotte, NC.
Location

Points of Interest in Charlotte, NC
Showing the Charlotte area map.
Nearby Schools
Queens Grant Community School
Secondary · 0.5 mi away
Bain Elementary School
Elementary · 0.8 mi away
Lebanon Road Elementary
Elementary · 1.7 mi away
Queen's Grant High School
Secondary · 2.1 mi away
Independence High School
Secondary · 2.2 mi away
Northeast Middle School
Secondary · 2.4 mi away
Mint Hill Middle School
Secondary · 2.4 mi away
Mint Hill Elementary School
Elementary · 2.5 mi away
Crown Point Elementary School
Elementary · 3.1 mi away
Rocky River High School
Secondary · 3.1 mi away
Greyfriars Classical Academy
School · 3.2 mi away
J H Gunn Elementary
Elementary · 3.3 mi away
Colegio Y Seminario Teologico
School · 3.5 mi away
Goddard School
School · 3.7 mi away
Piney Grove Elementary
Elementary · 3.8 mi away
Mt. Harmony Weekday Preschool
School · 3.9 mi away
David Butler High School
Secondary · 3.9 mi away
Clear Creek Elementary
Elementary · 4.1 mi away
Albemarle Road Elementary School
Elementary · 4.1 mi away
Albemarle Road Presbyterian Weekday School
School · 4.2 mi away
Commute Calculator
Nearby Homes

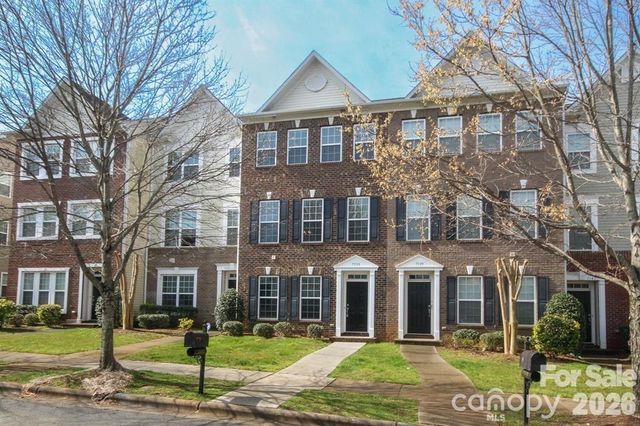


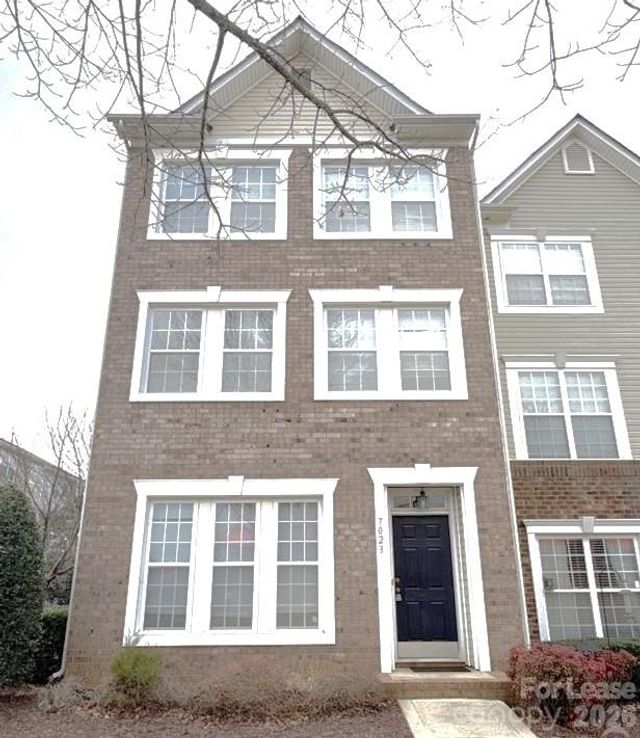
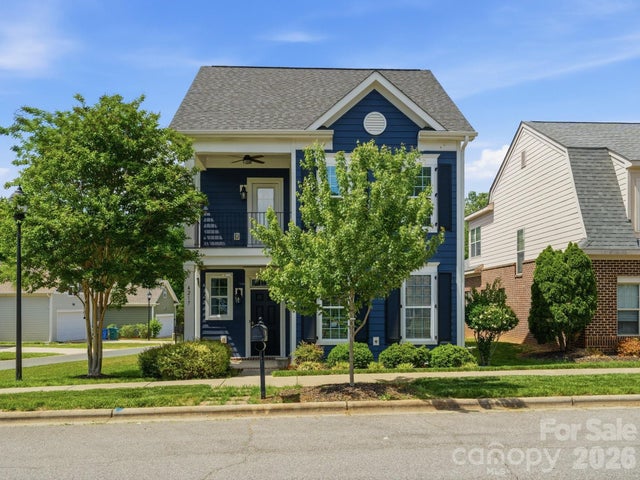
Similar Homes Nearby
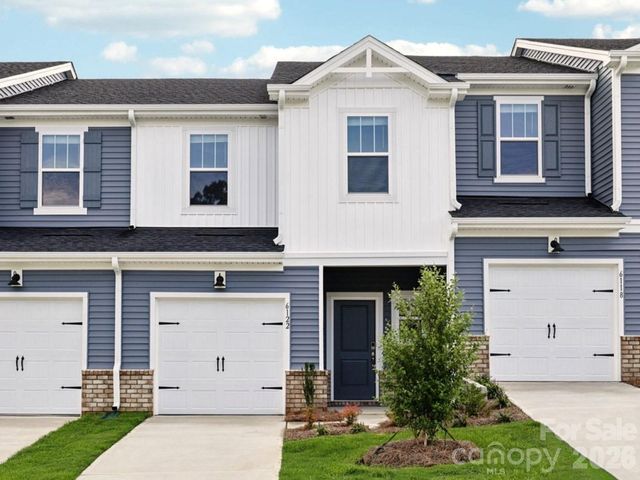

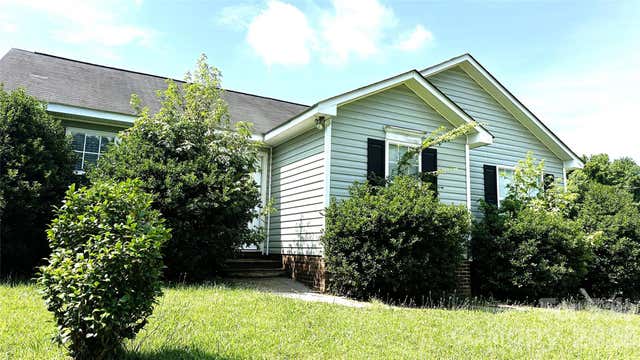
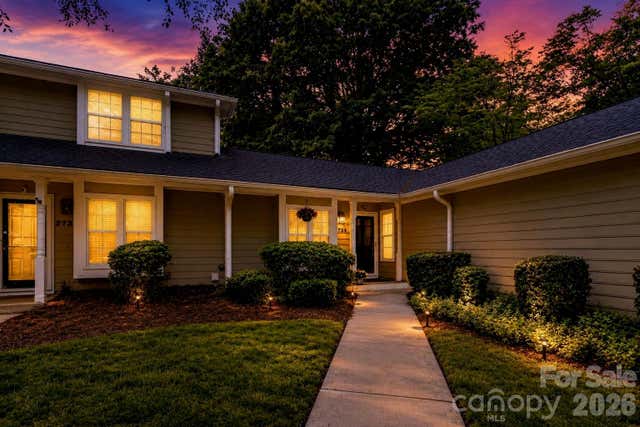
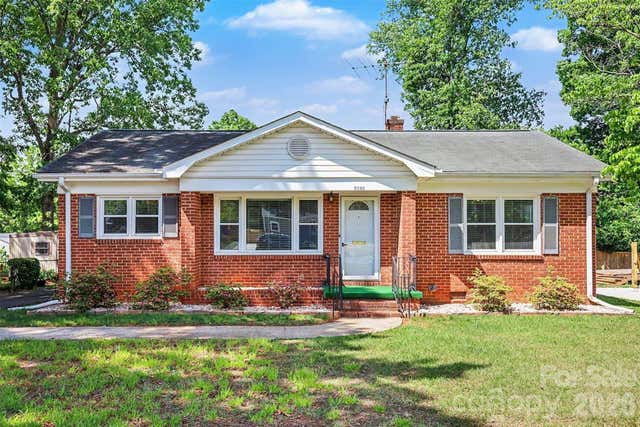
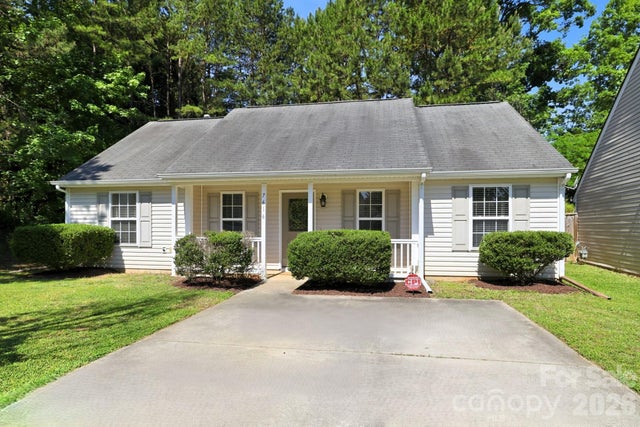
Similar Home Values
Comparable nearby listings and their asking prices.
| Address | Price | Beds | Baths | Sq Ft |
|---|---|---|---|---|
| 9020 Foggy Brook Loop, Charlotte, NC | $279,443 | 3 | 3 | 1,400 |
| 1126 Claremont Road, Charlotte, NC | $279,900 | 3 | 2 | 1,293 |
| 5113 Milhaven Lane, Charlotte, NC | $279,900 | 3 | 2 | 1,069 |
| 2734 Tiergarten Lane, Charlotte, NC | $279,900 | 2 | 1 | 905 |
| 2240 Ashley Road, Charlotte, NC | $279,900 | 3 | 1 | 1,102 |
| 7616 Silver Arrow Drive, Charlotte, NC | $279,900 | 3 | 2 | 1,069 |
Moving Cost Estimate
EXIT Agents in Charlotte


Listing Courtesy: DW Realty Team Inc - matt.lowebroker@yahoo.com
Last Updated: 2026-06-10
1