

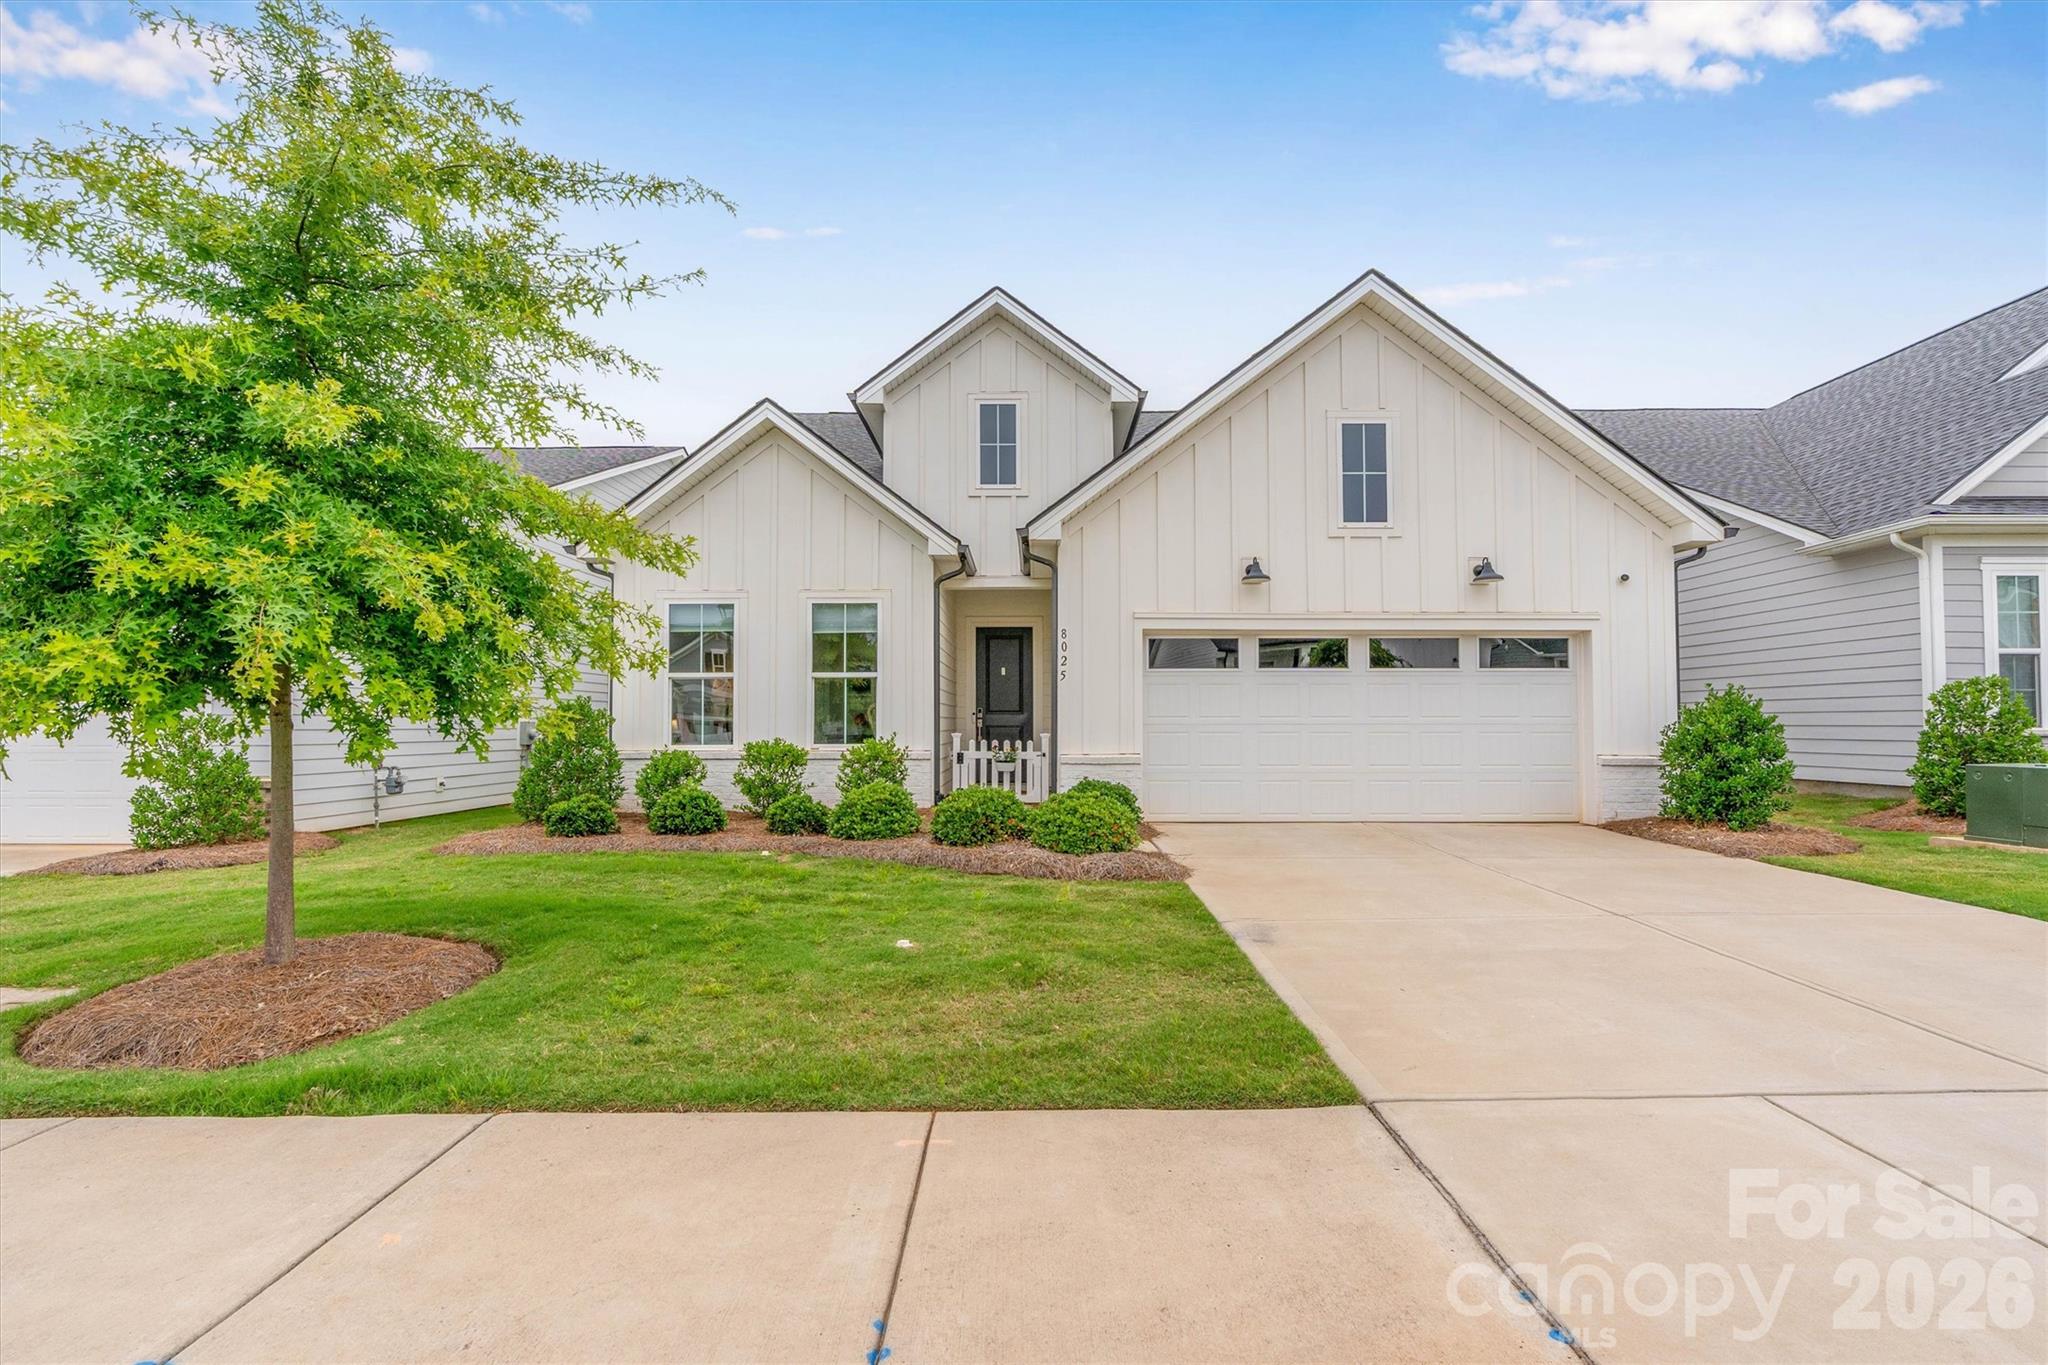
8025 Brookbank Drive, Charlotte, NC 28269
Griffith Lakes · Mecklenburg County
Key Facts
Description
YOU DON'T WANT TO MISS THIS ONE! Stunning "Dilworth Modern Farmhouse" in the resort-style community of Griffith Lakes by Toll Brothers. This 2 Bed, 2 Bath home with Flex/Office shines with LVP floors, crown molding, upgraded lighting and custom window treatments. Beautifully appointed Kitchen w/Gas cooktop, wall ovens and tile backsplash, enhanced by a custom Butler's Pantry/Coffee Bar with Quartz countertops, offering additional storage, prep space, and a stylish area for entertaining. The luxury Primary Suite features a "spa-like" ensuite bath, while the Guest Bath enjoys an upgraded walk-in shower. Seamlessly blend indoor/outdoor living with the panoramic stacking glass doors opening to a screened Lanai with "picture screens" and a custom privacy screen/shade, looking out over a beautiful flower garden on a large, level lot (plunge pools are allowed in community w/approval). Includes an oversized 2-car garage, all appliances (W & D Included!), energy-efficient Low-E windows and low-maintenance fiber-cement construction. Enjoy unbeatable community amenities: a 17-acre lake with a kayak launch, a clubhouse, fitness center, an outdoor pool with cabanas, playground, tennis, and 6 pickleball courts - all with quick access to I-77/I-85/I-485! PLUS, the Red Line Commuter Rail was recently approved with a planned rail stop at Harris Station.
Property Information
Property Type
Residential
Sub-Type
Single Family Residence
Year Built
2023
Living Area
1,720 sq ft
Garage Spaces
2
Zoning
MX-3
Days on Market
2
MLS® Listing#
4390708
Property Features
Interior
Appliances
Cooling
Heating
Flooring
Parking
Laundry
Patio
Lot Features
Construction
Foundation
Roof
Security
Community
Utilities
Sewer
Water Source
Schools
- Elementary:
- David Cox Road
- Middle:
- Ridge Road
- High:
- Mallard Creek
Financial Details
HOA
$358 / Monthly
CAMS Management
Assessed Value
$372,500
Parcel Number
043-065-52
Affordability Calculator
$109,980
Estimated monthly payment
$2,927/mo
Principal $439,920 · Est. interest $613,728 over 30 yrs
Neighborhood Market Statistics
How this home compares to active listings in Charlotte, NC
- $448,429
- Median Listing Price
- 65
- Median Days on Market
- 1,786
- Median Sq Ft
- $242
- Median Price / Sq Ft
- 3,845
- Active Listings
- This home’s price is 23% above the area median.
- Its price per sq ft is 32% above the area median.
Market statistics compiled from active EXIT Realty® and MLS listings in Charlotte, NC.
Location

Points of Interest in Charlotte, NC
Showing the Charlotte area map.
Nearby Schools
David Cox Road Elementary Asep
Elementary · 0.8 mi away
Croft Community School
Elementary · 1.3 mi away
Pioneer Springs Community School
Elementary · 1.4 mi away
Winding Springs Elementary
Elementary · 1.8 mi away
Chesterbrook Academy Preschool
School · 1.9 mi away
Queen City Stem School
Secondary · 2.0 mi away
Mallard Creek Elementary School
Elementary · 2.1 mi away
Performance Learning Center
School · 2.4 mi away
Ranson Middle
School · 2.5 mi away
Brisbane Academy
School · 2.6 mi away
The King's Academy
School · 2.6 mi away
James Martin Middle
Elementary · 2.7 mi away
Countryside Montessori School
Elementary · 2.7 mi away
Statesville Road Elementary
Elementary · 2.8 mi away
Charlotte-Mecklenburg Schools
Secondary · 2.8 mi away
Charlotte Mecklenburg County School District
Secondary · 2.9 mi away
Goddard School
School · 3.0 mi away
Zebulon B Vance High School
Secondary · 3.0 mi away
Julius L. Chambers High School
Secondary · 3.0 mi away
Corvian Community School
School · 3.1 mi away
Commute Calculator
Nearby Homes
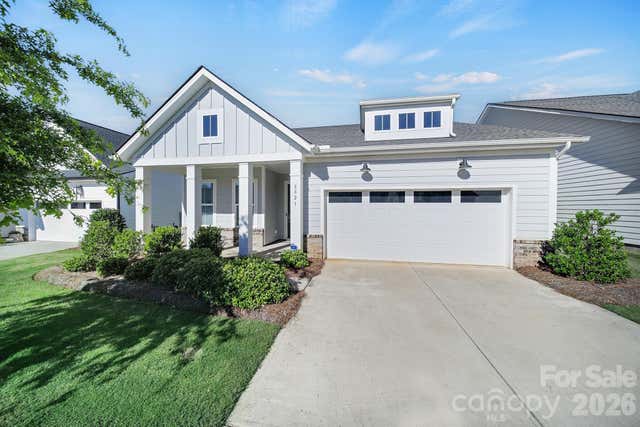

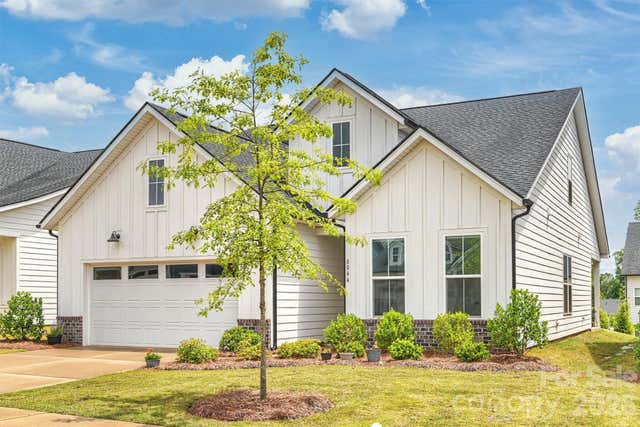
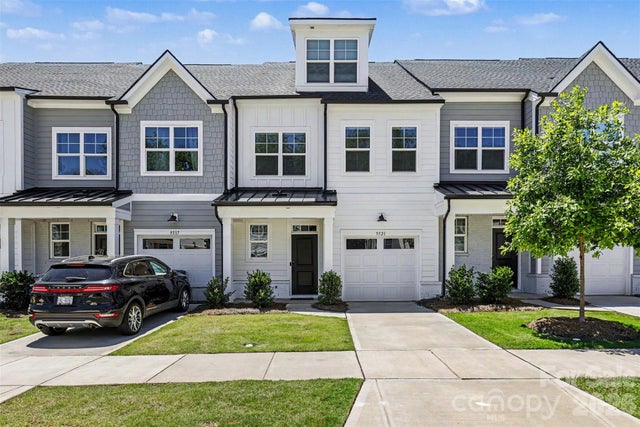

Similar Homes Nearby
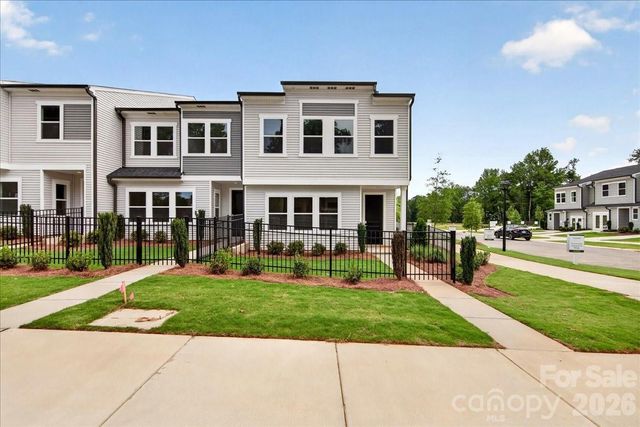
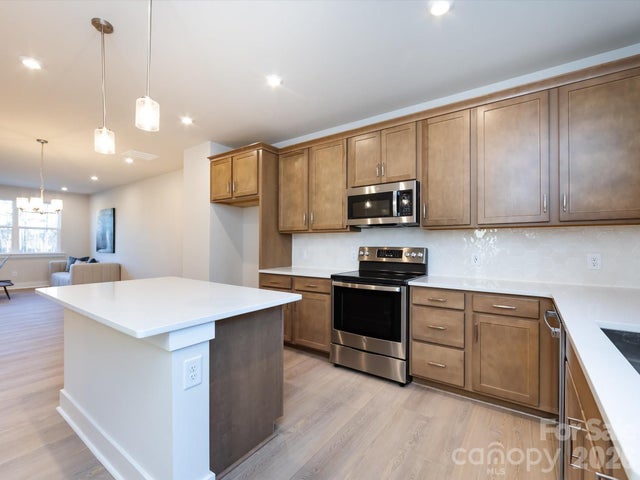
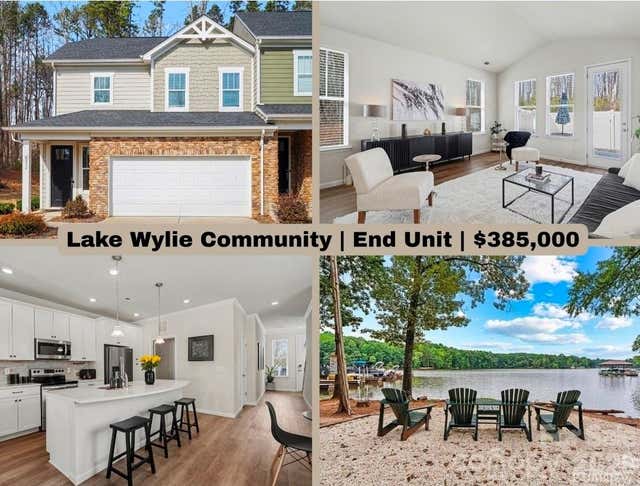
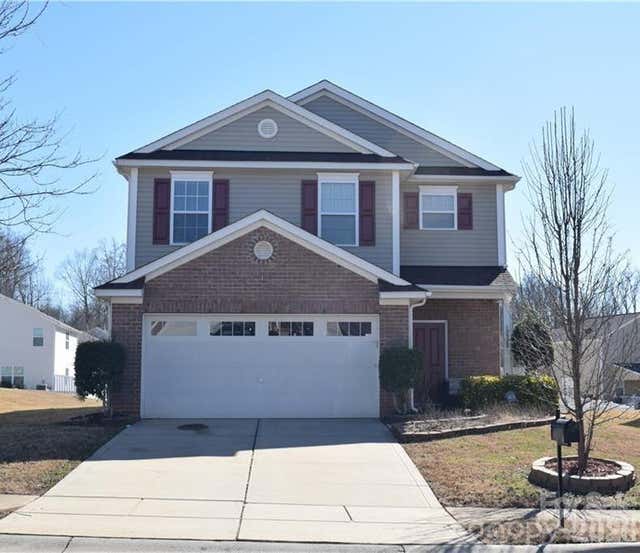
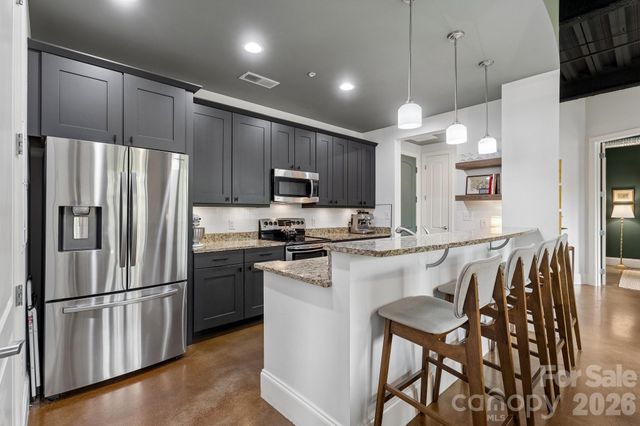
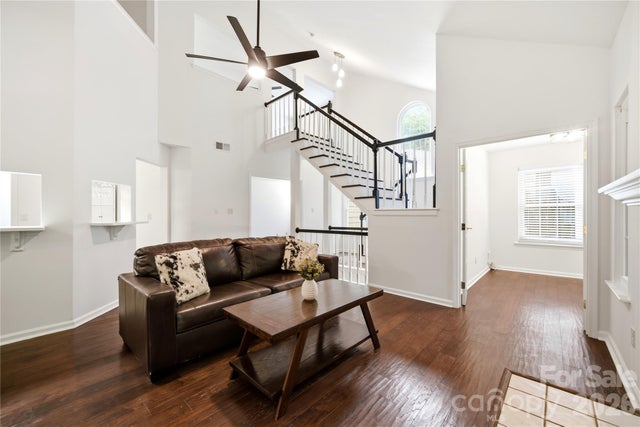
Similar Home Values
Comparable nearby listings and their asking prices.
| Address | Price | Beds | Baths | Sq Ft |
|---|---|---|---|---|
| 6311 Haller Street, Charlotte, NC | $384,990 | 3 | 3 | 1,887 |
| 1530 Levy Way, Charlotte, NC | $384,990 | 2 | 3 | 1,448 |
| 8238 Merryvale Lane, Charlotte, NC | $385,000 | 3 | 3 | 1,961 |
| 12322 Downy Birch Road, Charlotte, NC | $385,000 | 3 | 3 | 1,912 |
| 2338 Yadkin Avenue 310, Charlotte, NC | $385,000 | 2 | 2 | 961 |
| 6150 Gray Gate Lane i, Charlotte, NC | $385,000 | 3 | 3 | 1,757 |
Moving Cost Estimate
EXIT Agents in Charlotte


Listing Courtesy: EXP Realty LLC Mooresville - waltandemilie@gmail.com
Last Updated: 2026-06-11
1