

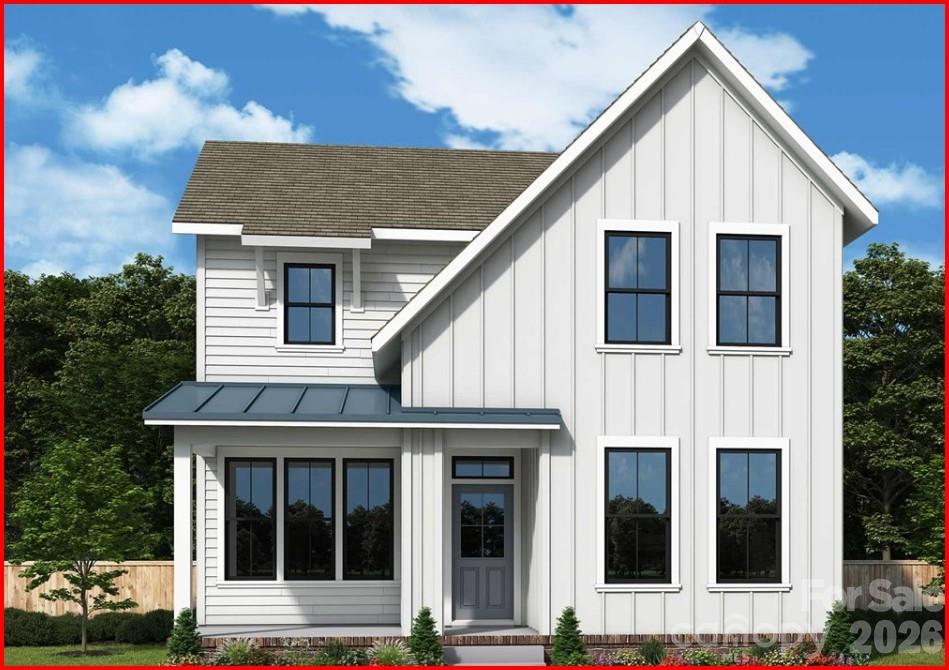
7413 Westrow Avenue Unit 37, Charlotte, NC 28278
River District · Mecklenburg County
Key Facts
Description
Introducing The Rainey, a thoughtfully designed 2-bedroom, 2.5-bath home in Basswood, the newest phase of The River District. Part of the Pioneer Collection, this home combines elegant design, flexible living spaces, and a connection to Charlotte’s premier planned community. T At the heart of the home, the gourmet kitchen is designed for both style and function, boasting professional-grade appliances, soft close cabinetry, a beverage center, expansive gathering island along with a spacious pantry. The open-concept layout seamlessly flows into the living and dining areas, ideal for entertaining or relaxing with loved ones. Retreat upstairs to the Owner’s Suite, spa-inspired bath, and generous walk-in closet. Nestled in The River District, residents enjoy an abundance of green spaces, nature trails, and scenic gathering areas, creating a lifestyle that blends modern living with the tranquility of the outdoors. Thoughtful finishes, flexible spaces, low maintainance material make The Rainey a home that truly adapts to your family’s needs. Amenities are in different stages and will continue to come online along with commercial and retail. Check out www.theriverdistrict.com for details on all The River District has to offer and timelines of amenities.
Property Information
Property Type
Residential
Sub-Type
Single Family Residence
Year Built
2026
Living Area
1,997 sq ft
Garage Spaces
2
Zoning
MUDD-O
Days on Market
2
MLS® Listing#
4390575
Property Features
Interior
Appliances
Cooling
Heating
Flooring
Parking
Laundry
Patio
Construction
Foundation
Roof
Community
Utilities
Sewer
Water Source
Schools
- Elementary:
- Berryhill
- Middle:
- Berryhill
- High:
- West Mecklenburg
Financial Details
HOA
$198 / Monthly
First Service Residential
Assessed Value
$150,000
Parcel Number
11328453
Affordability Calculator
$124,537
Estimated monthly payment
$3,314/mo
Principal $498,150 · Est. interest $694,963 over 30 yrs
Neighborhood Market Statistics
How this home compares to active listings in Charlotte, NC
- $448,429
- Median Listing Price
- 65
- Median Days on Market
- 1,786
- Median Sq Ft
- $242
- Median Price / Sq Ft
- 3,845
- Active Listings
- This home’s price is 39% above the area median.
- Its price per sq ft is 29% above the area median.
Market statistics compiled from active EXIT Realty® and MLS listings in Charlotte, NC.
Location

Getting Around
Points of Interest in Charlotte, NC
Showing the Charlotte area map.
Nearby Schools
Berryhill School
Elementary · 1.2 mi away
Berewick Elementary
Elementary · 1.7 mi away
Belmont Middle School
Secondary · 3.0 mi away
Art by J Studios - Art School
School · 3.1 mi away
South Point High School
Secondary · 3.3 mi away
Steele Creek Elementary
Elementary · 3.4 mi away
Olympic High School
Secondary · 3.4 mi away
J B Page Elementary School
Elementary · 3.5 mi away
Kennedy Middle School
Secondary · 3.6 mi away
Primrose Schools
Elementary · 3.7 mi away
Childrens Academy at Lake Point
School · 3.8 mi away
Presbyterian Church
Elementary · 4.1 mi away
First Presbyterian Day School
School · 4.1 mi away
West Mecklenburg High School
Secondary · 4.2 mi away
Belmont Middle School
School · 4.2 mi away
Wilson Middle School
School · 4.5 mi away
Student First Academy
School · 4.5 mi away
Winget Park Elementary School
Elementary · 4.6 mi away
Belmont Central Elementary School
Elementary · 4.6 mi away
Ried Park Elementary School
Elementary · 4.6 mi away
Commute Calculator
Nearby Homes


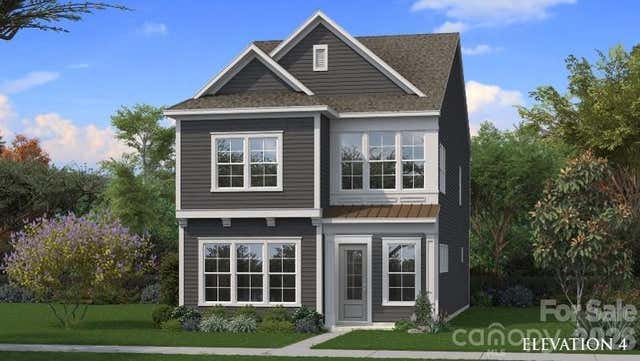
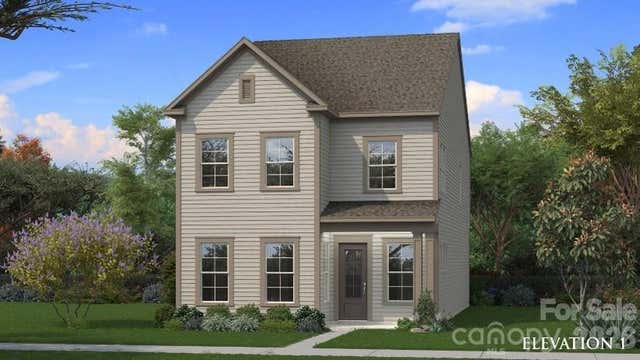
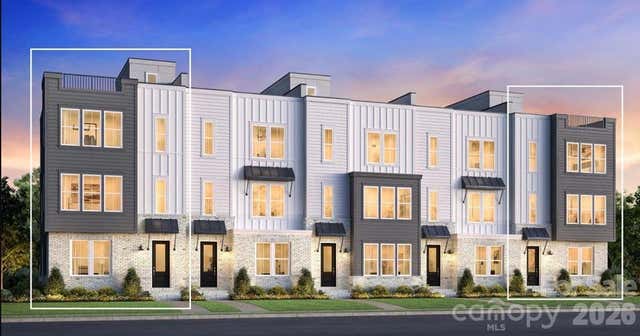
Similar Homes Nearby
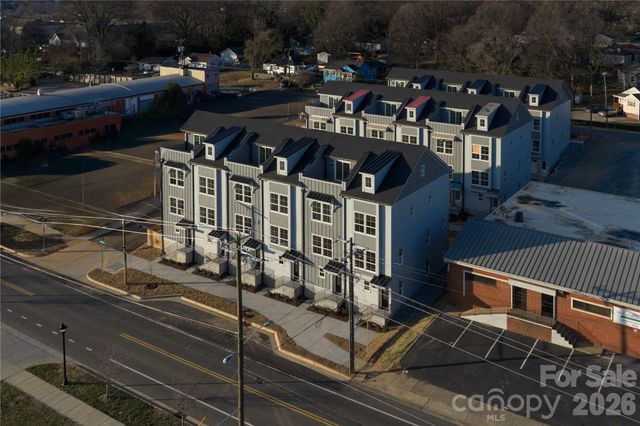
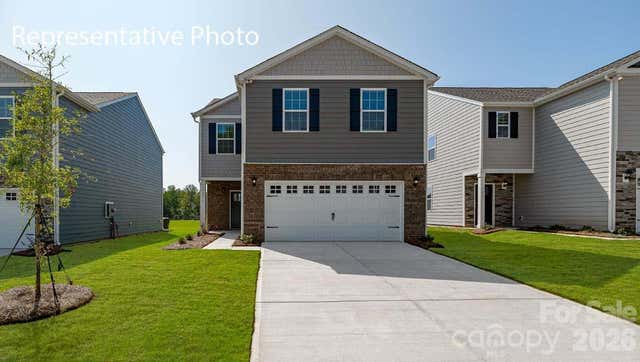
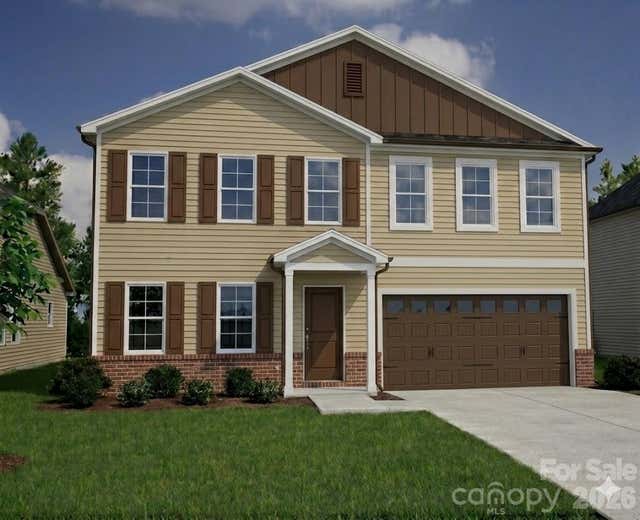
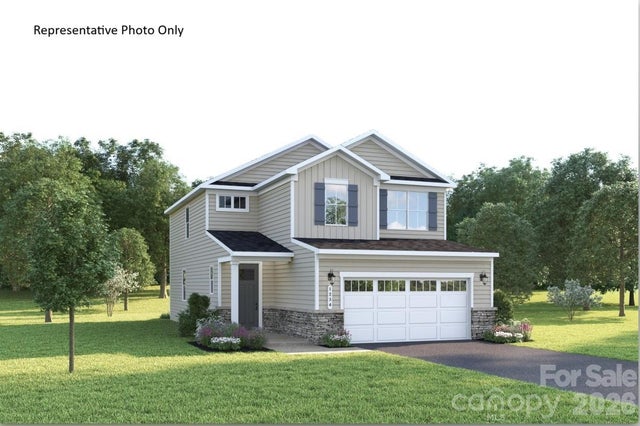
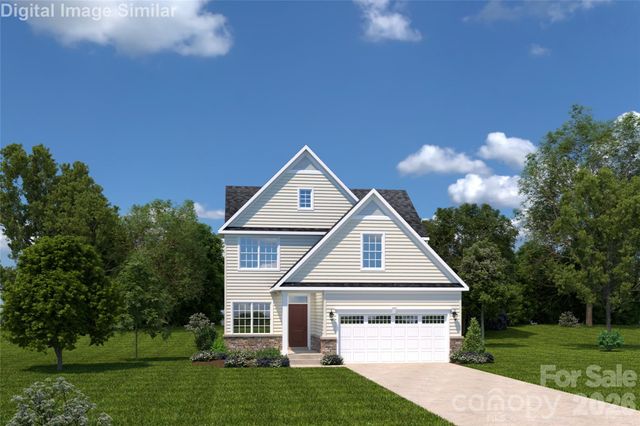
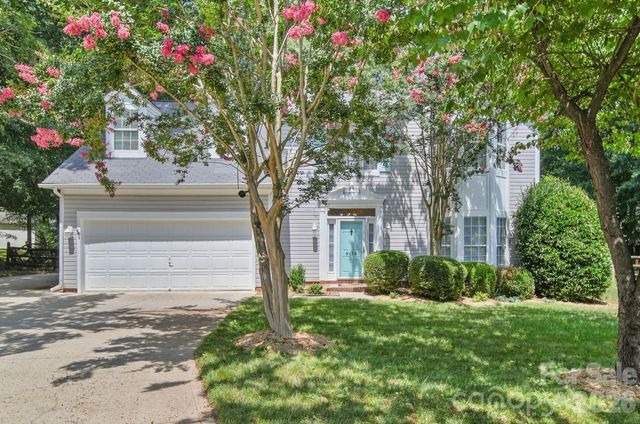
Similar Home Values
Comparable nearby listings and their asking prices.
| Address | Price | Beds | Baths | Sq Ft |
|---|---|---|---|---|
| 3002 Casting Street 24, Charlotte, NC | $435,990 | 3 | 4 | 1,681 |
| 12200 Barred Owl Court, Charlotte, NC | $436,090 | 4 | 3 | 1,927 |
| 1231 Bansal Drive, Charlotte, NC | $436,590 | 5 | 3 | 2,217 |
| 2043 Fernway Drive, Charlotte, NC | $436,990 | 4 | 3 | 2,177 |
| 2056 Fernway Drive, Charlotte, NC | $436,990 | 3 | 3 | 2,149 |
| 9136 Whittel Place, Charlotte, NC | $437,000 | 4 | 3 | 2,259 |
Moving Cost Estimate
EXIT Agents in Charlotte


Listing Courtesy: David Weekley Homes - cowright@dwhomes.com
Last Updated: 2026-06-07
1