

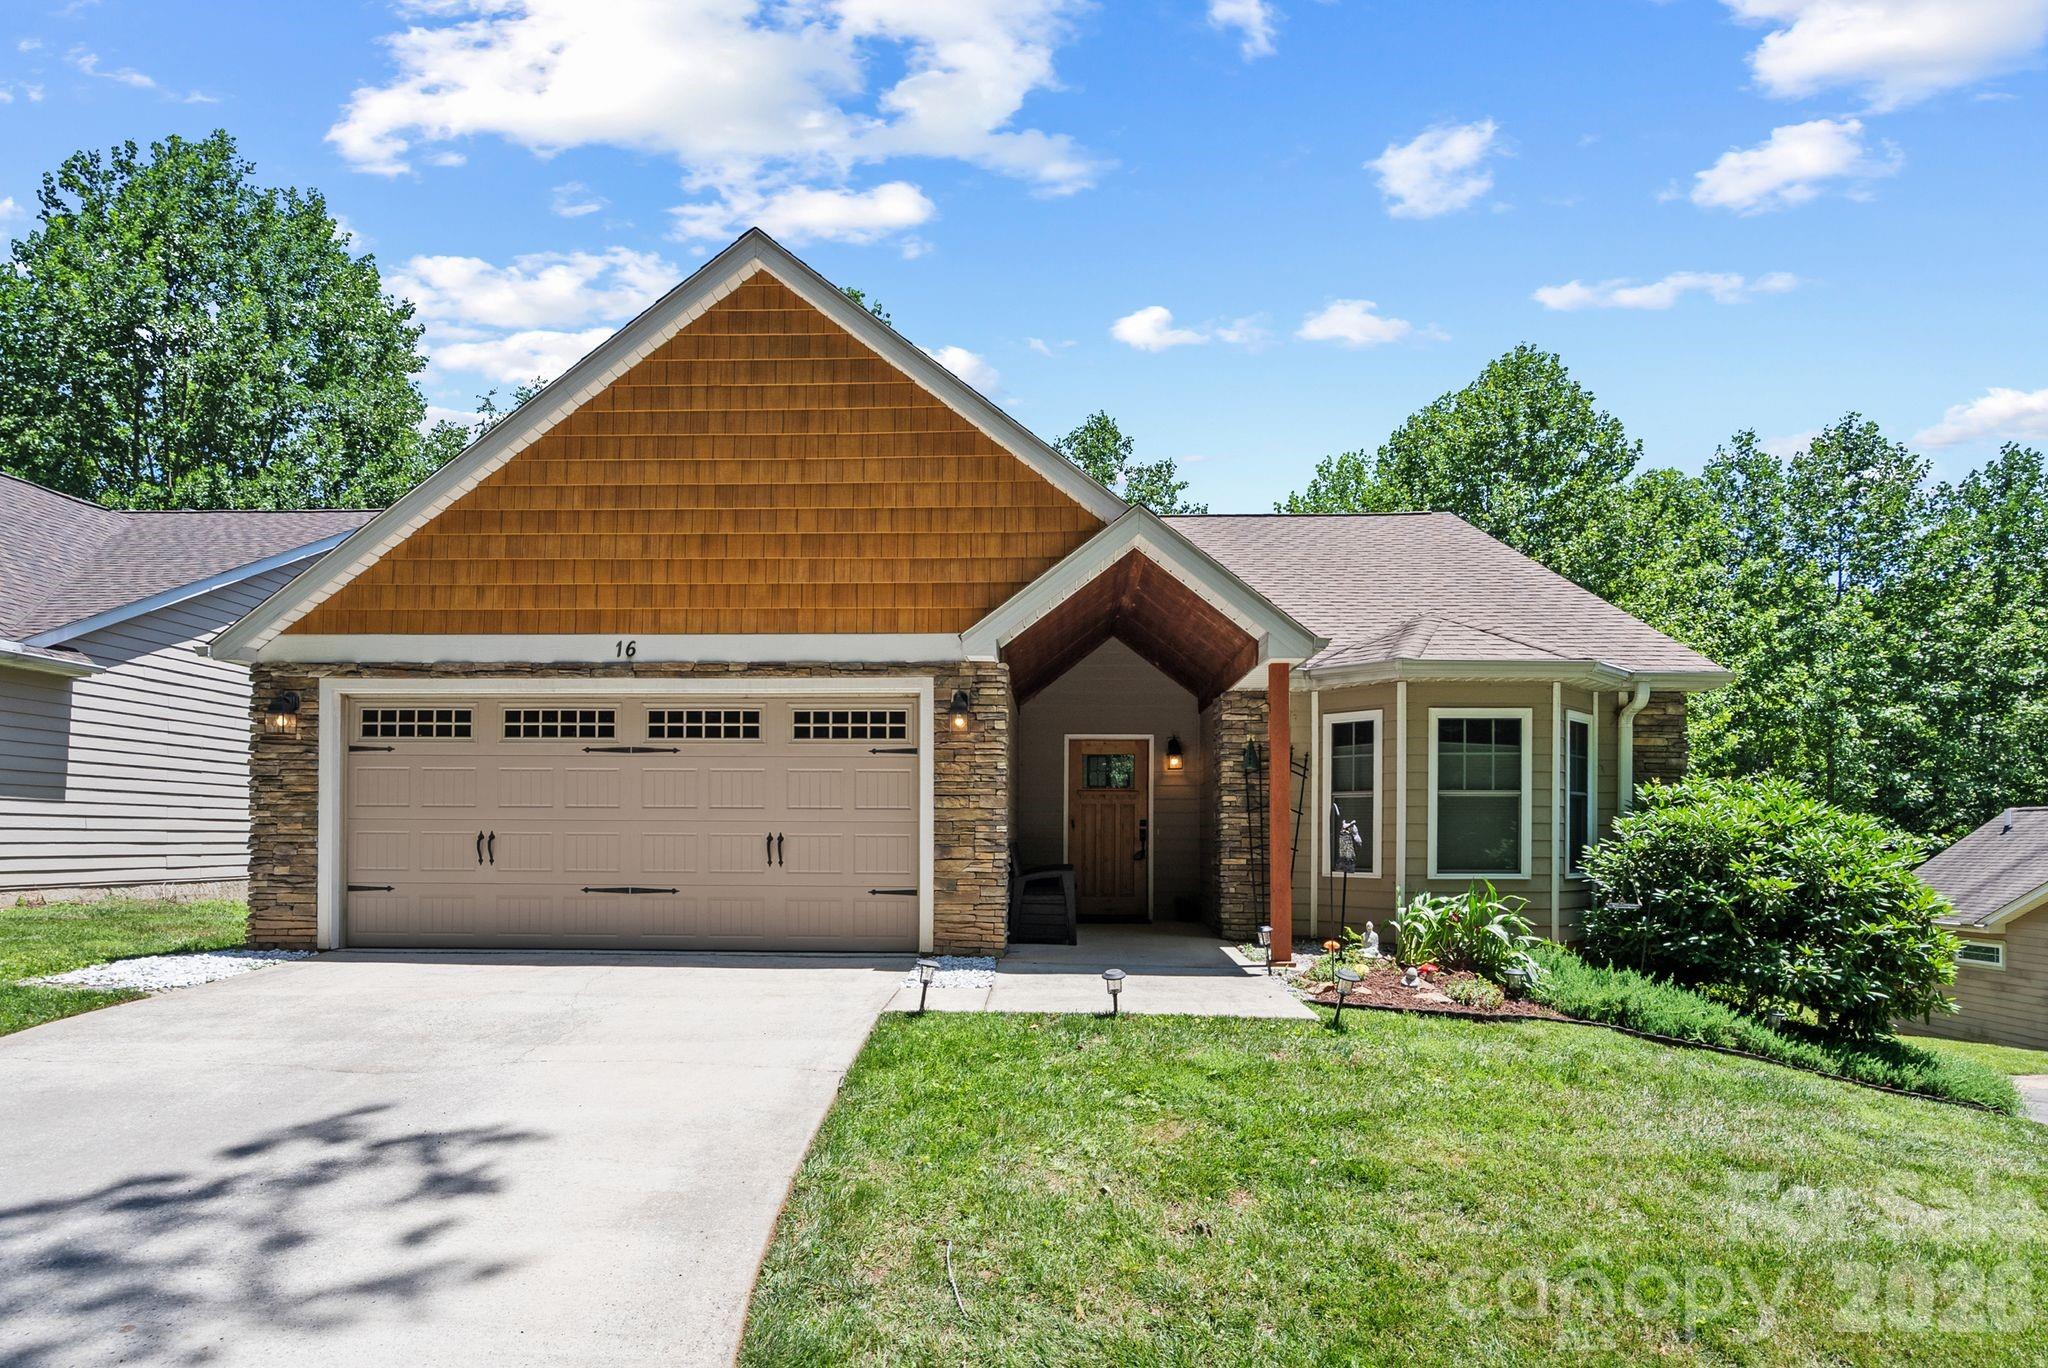
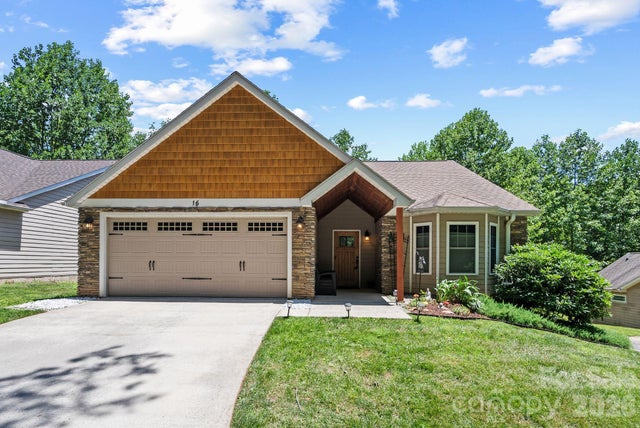
16 Jennlynn Drive, Arden, NC 28704
Ledbridge Vista · Buncombe County
Key Facts
Description
Welcome to 16 Jennlynn Drive in Arden, where convenience, comfort, and low-maintenance living come together in one of South Asheville's most sought-after locations. Situated on a premium lot with additional parking options rarely available in the community, this spacious 4-bedroom, 3-bathroom home offers the flexibility and functionality today's buyers desire. The open-concept floor plan is filled with natural light and features a cozy gas log fireplace, creating a warm and inviting space for everyday living and entertaining. The well-appointed kitchen boasts a natural gas range, abundant cabinetry, and generous counter space, making meal preparation a pleasure. Step outside to enjoy the home's standout feature—double rear decks that provide exceptional outdoor living space for morning coffee, evening relaxation, or gathering with family and friends throughout the year. With four bedrooms, three full bathrooms, and thoughtful design throughout, this home offers ample space without sacrificing the ease of maintenance. The HOA further enhances the lock-and-leave lifestyle by covering exterior maintenance, including lawn care, roof maintenance, exterior shell upkeep, and snow removal. Ideally located just minutes from shopping, dining, healthcare, and outdoor recreation, 16 Jennlynn Drive delivers the perfect balance of peaceful living and everyday convenience in the heart of Arden.
Property Information
Property Type
Residential
Sub-Type
Single Family Residence
Year Built
2010
Living Area
2,504 sq ft
Garage Spaces
2
Zoning
R-1
Days on Market
42
MLS® Listing#
4390488
Property Features
Interior
Appliances
Cooling
Heating
Flooring
Fireplace
Basement
Parking
Laundry
Patio
Lot Features
Construction
Roof
Windows
Security
Community
Utilities
Sewer
Water Source
Schools
- Elementary:
- William Estes
- Middle:
- Valley Springs
- High:
- T.C. Roberson
Financial Details
HOA
$416 / Monthly
Ledbridge Vista HOA
Assessed Value
$479,200
Parcel Number
9634-72-1039-00000
Directions
From Downtown Asheville, take I-240 East to I-40 East. Continue on I-40 East and take Exit 50 for US-25/Hendersonville Road. Turn left onto Hendersonville Road (US-25 North), then turn right onto Airport Road. Continue approximately 1 mile and turn right into the community. Follow the neighborhood roads to 16 Jennlynn Drive.
Affordability Calculator
$107,980
Estimated monthly payment
$2,874/mo
Principal $431,920 · Est. interest $602,567 over 30 yrs
Neighborhood Market Statistics
How this home compares to active listings in Arden, NC
- $683,871
- Median Listing Price
- 79
- Median Days on Market
- 2,327
- Median Sq Ft
- $303
- Median Price / Sq Ft
- 166
- Active Listings
- This home’s price is 21% below the area median.
- Its price per sq ft is 29% below the area median.
Market statistics compiled from active EXIT Realty® and MLS listings in Arden, NC.
Location

Points of Interest in Arden, NC
Showing the Arden area map.
Nearby Schools
Avery's Creek Elementary
Elementary · 1.2 mi away
Valley Springs Middle School
Secondary · 2.3 mi away
Charles T. Koontz Intermediate School
Secondary · 2.4 mi away
William W. Estes Elementary
Elementary · 2.5 mi away
TCR Band Room
School · 2.6 mi away
TC Roberson High School
Secondary · 2.6 mi away
Nativity Preschool & Kindergarten
School · 3.2 mi away
Around the Son Pre-School
School · 3.2 mi away
Your Montessori School
Elementary · 3.3 mi away
Canongate Catholic High School
Secondary · 3.3 mi away
Arden Christian School
School · 3.5 mi away
Glenn C Marlow Elementary
Elementary · 4.0 mi away
Glen Arden Elementary
Elementary · 4.2 mi away
Seventh-Day Adventist Church
School · 4.3 mi away
Discovery Montessori School
Elementary · 4.3 mi away
Veritas Christian Academy
School · 4.3 mi away
Fernleaf Community Charter School
Elementary · 4.6 mi away
Christ School
Secondary · 4.6 mi away
Carolina Day School
Secondary · 4.8 mi away
Key School
School · 4.8 mi away
Commute Calculator
Nearby Homes


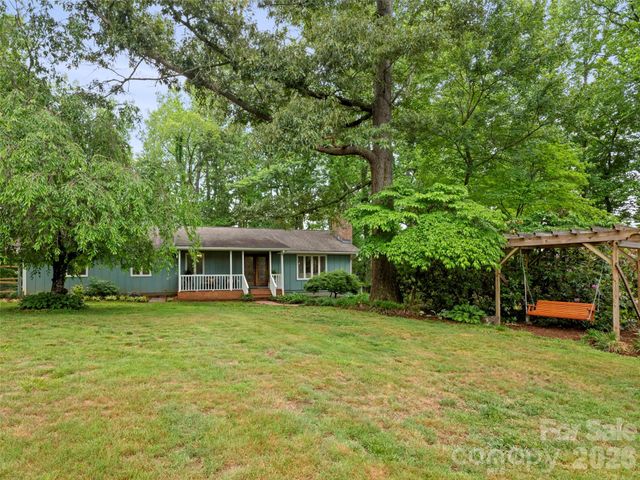


Similar Homes Nearby

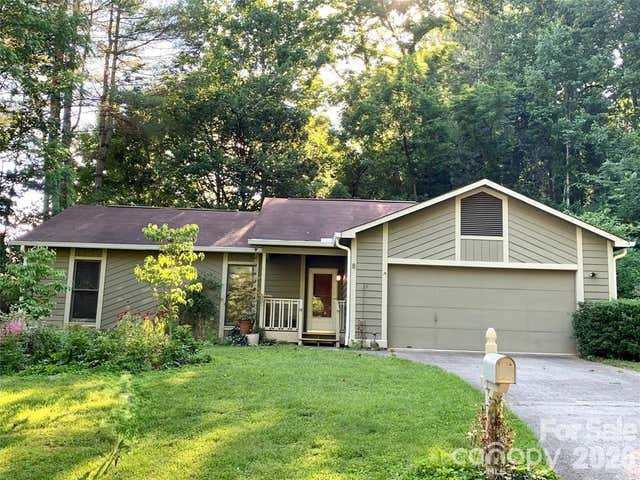
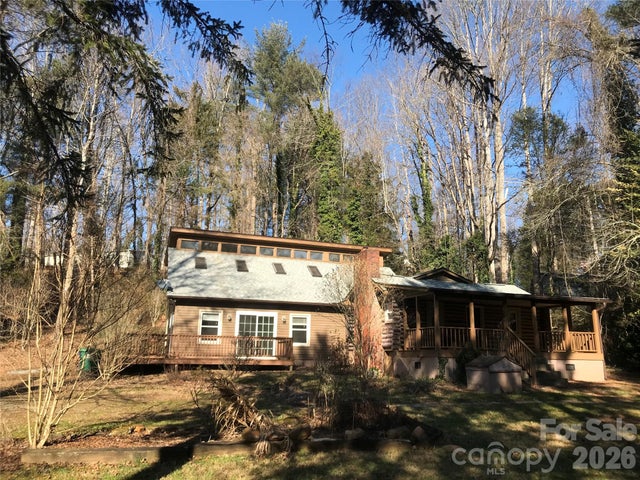
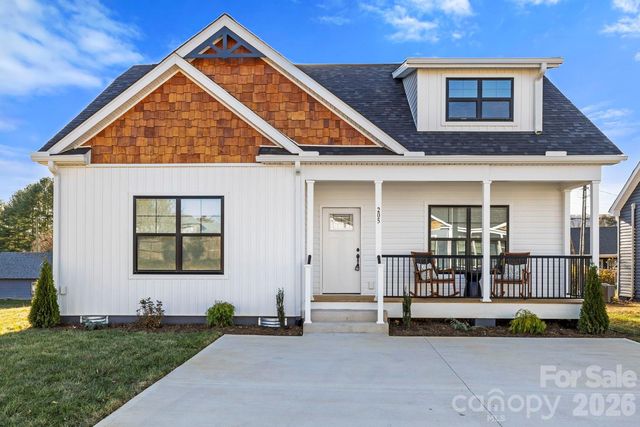
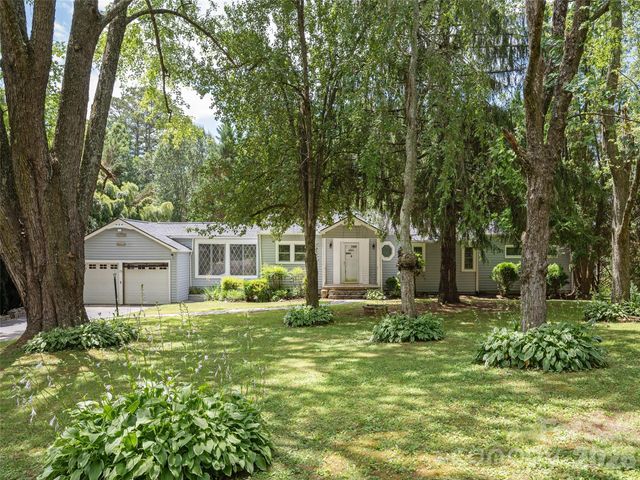
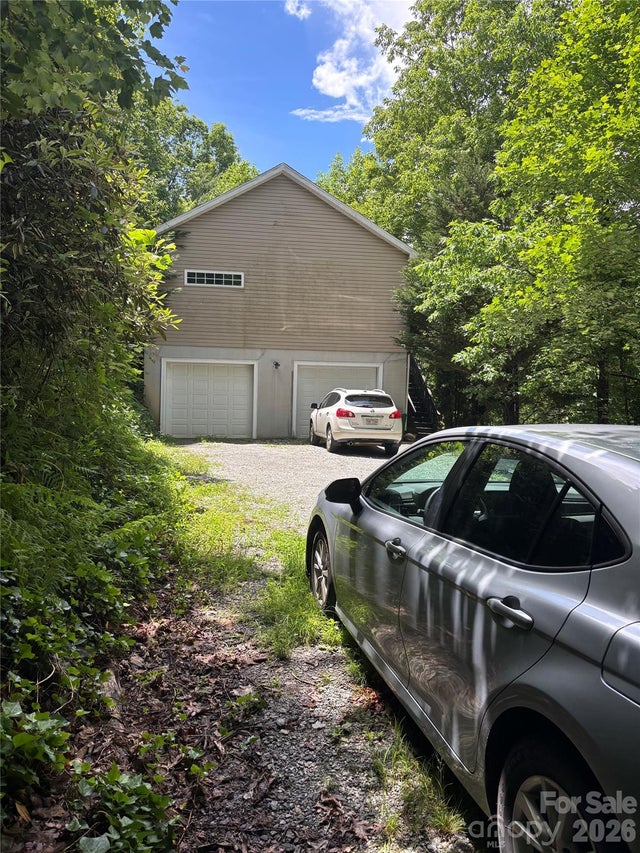
Similar Home Values
Comparable nearby listings and their asking prices.
| Address | Price | Beds | Baths | Sq Ft |
|---|---|---|---|---|
| 25 Manderley Way, Arden, NC | $385,000 | 3 | 3 | 1,352 |
| 8 Turkey Toe Lane, Arden, NC | $387,500 | 3 | 2 | 1,308 |
| 545 Avery Creek Road, Arden, NC | $390,000 | 3 | 3 | 2,277 |
| 205 Southern Charm Road, Arden, NC | $394,000 | 3 | 3 | 1,615 |
| 79 Edgewood Drive, Arden, NC | $397,000 | 3 | 2 | 1,824 |
| 319 Glenn Bridge Road, Arden, NC | $399,000 | 4 | 2 | 2,146 |
Moving Cost Estimate
EXIT Agents in Arden


Listing Courtesy: Walnut Cove Realty/Allen Tate/Beverly-Hanks - Brooke@BAllenRealEstate.com
Last Updated: 2026-06-06
1