

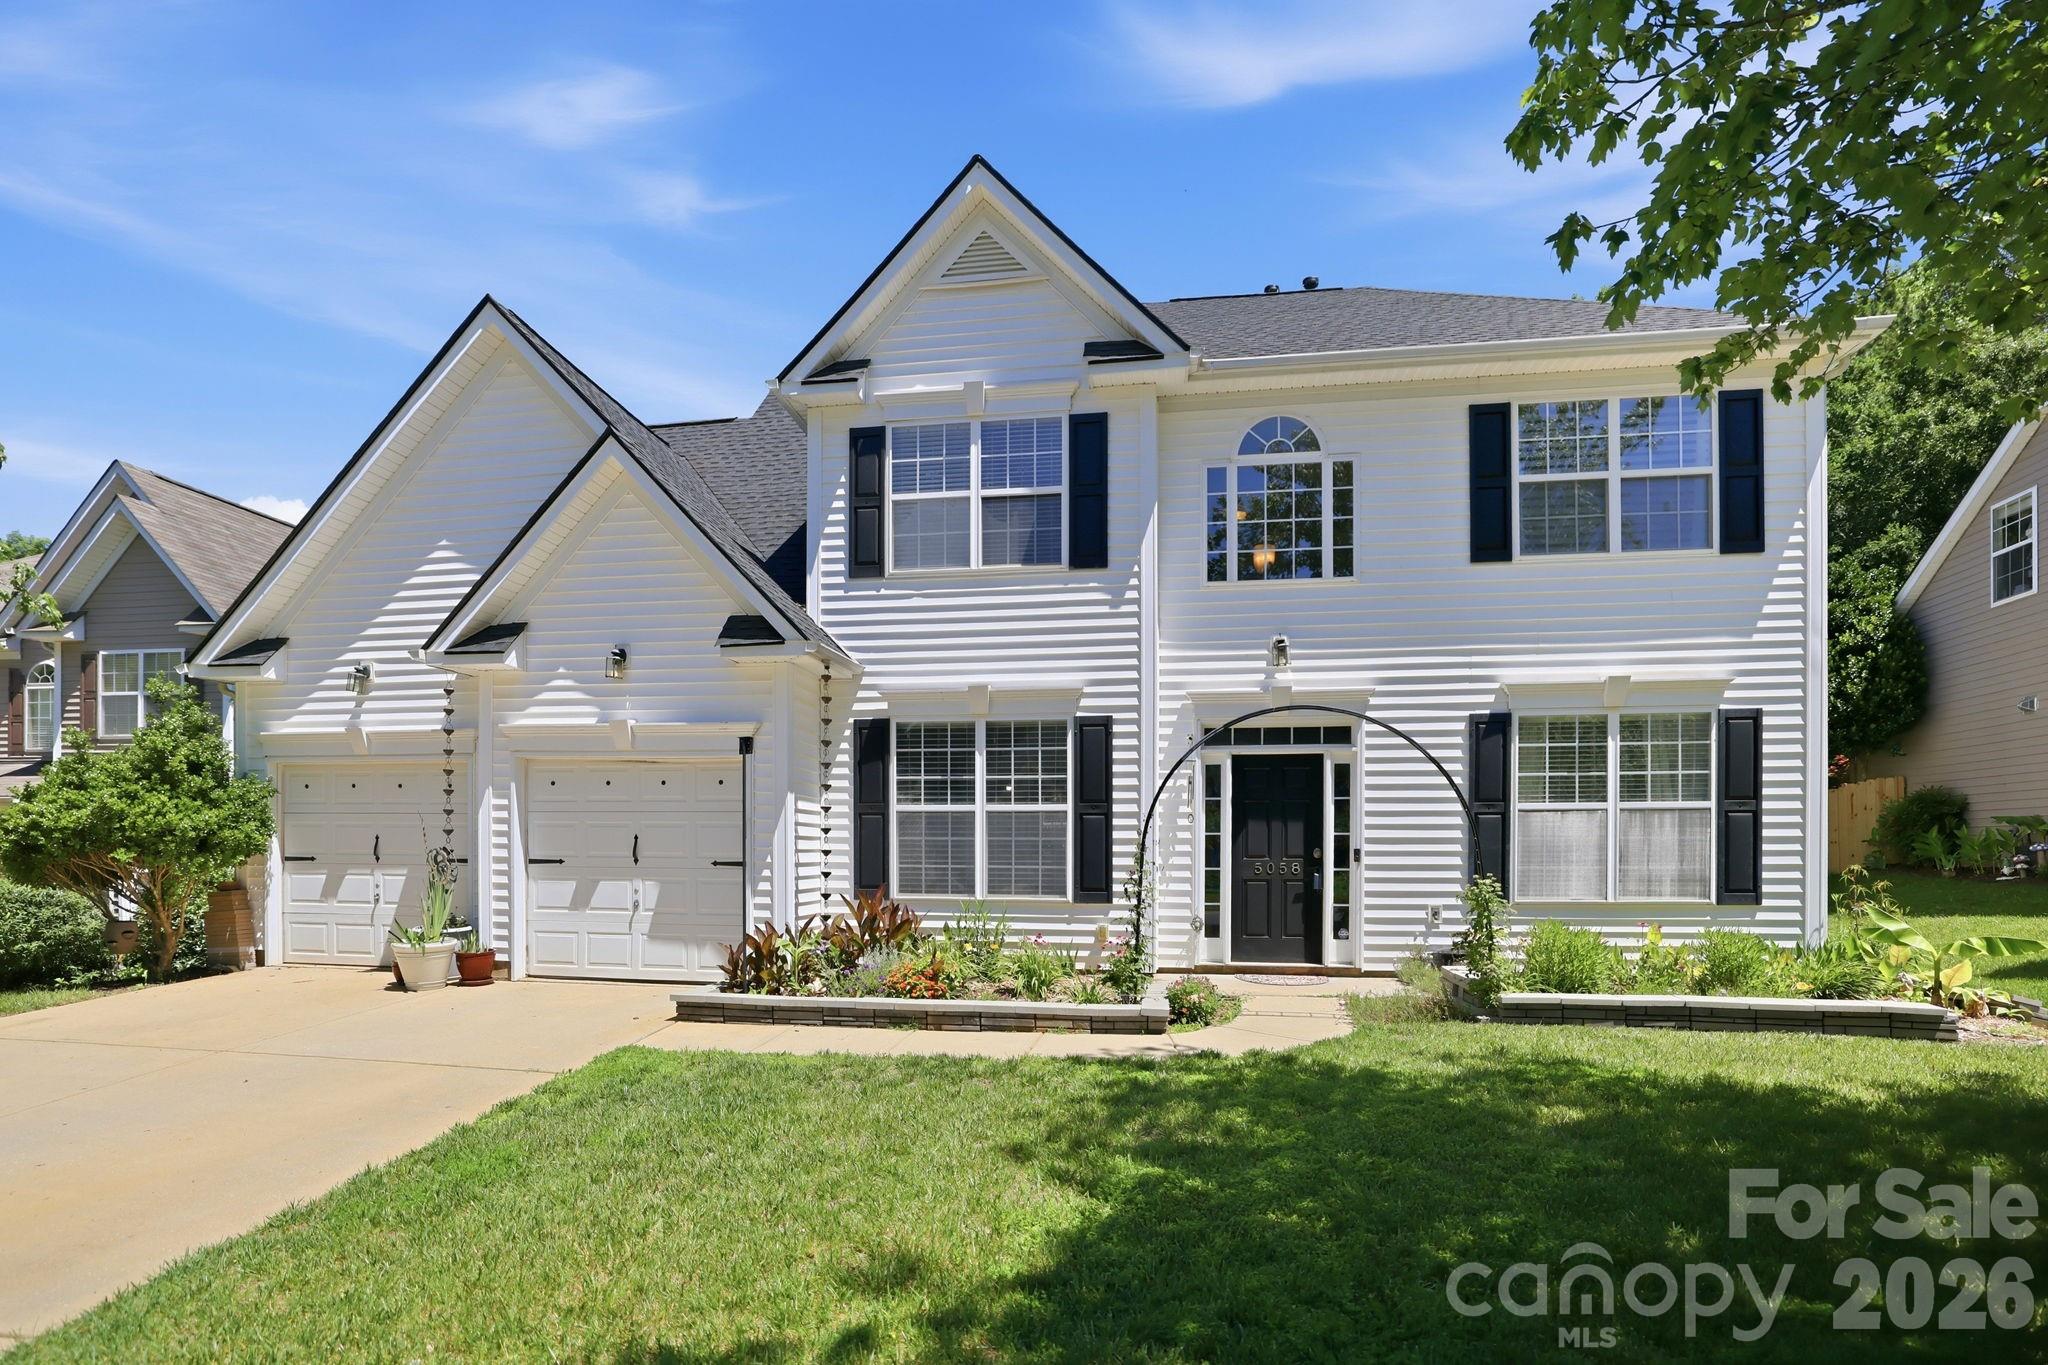
5058 Timber Falls Drive, Indian Land, SC 29707
Legacy Park · Lancaster County
Key Facts
Description
Welcome to this beautifully maintained, move-in ready home nestled on a quiet cul-de-sac in the highly sought-after Legacy Park community of Indian Land. Offering the perfect blend of space, versatility, and modern updates, this exceptional 5-bedroom, 3-bath home is thoughtfully designed to meet a variety of lifestyle needs. Step inside to discover a dedicated home office behind elegant French doors, creating the ideal space for remote work, studying, or a quiet retreat. The open-concept floor plan seamlessly connects the family room, dining area, and updated kitchen, making everyday living and entertaining effortless. The well-appointed kitchen features timeless white cabinetry, granite countertops, a gas range, a pantry, and ample workspace for cooking and gathering. A standout feature of the home is the main-level secondary suite with a full bath, offering exceptional flexibility for guests, extended stays, a private office, hobby space, or other changing needs. Upstairs, the spacious primary suite provides a relaxing retreat with an oversized walk-in closet and refreshed en-suite bath. Three additional bedrooms and an updated hall bath with a modern vanity offer comfortable, functional living space. Step outside to your private wooded backyard, where the extended patio and custom fire pit create an inviting outdoor living area perfect for relaxing or entertaining throughout the year. For added peace of mind, the home features a new roof installed just one year ago, providing a valuable recent upgrade. Legacy Park offers outstanding resort-style amenities, including a clubhouse, fitness center, swimming pool with two-story water slides, indoor and outdoor basketball courts, tennis courts, pickleball courts, volleyball courts, a soccer field, playgrounds, walking trails, and a stocked fishing pond. Conveniently located less than 15 minutes from Ballantyne and I-485 with easy access to Highway 521, you’ll enjoy being just minutes from shopping, dining, Costco, Super Target, and everyday conveniences. Combining a versatile floor plan, desirable updates, exceptional community amenities, and a prime location, this move-in ready Legacy Park home is an opportunity you won’t want to miss.
Property Information
Property Type
Residential
Sub-Type
Single Family Residence
Style
Traditional
Year Built
2006
Living Area
2,697 sq ft
Garage Spaces
2
Zoning
MDR
Days on Market
25
MLS® Listing#
4389744
Property Features
Exterior
Appliances
Cooling
Heating
Flooring
Fireplace
Parking
Laundry
Patio
Fencing
Lot Features
Foundation
Roof
Community
Schools
- Elementary:
- Indian Land
- Middle:
- Indian Land
- High:
- Indian Land
Financial Details
HOA
$190 / Quarterly
Braesael
Assessed Value
$481,000
Parcel Number
0009P-0C-040.00
Affordability Calculator
$107,000
Estimated monthly payment
$2,847/mo
Principal $428,000 · Est. interest $597,098 over 30 yrs
Neighborhood Market Statistics
How this home compares to active listings in Indian Land, SC
- $520,635
- Median Listing Price
- 54
- Median Days on Market
- 2,390
- Median Sq Ft
- $221
- Median Price / Sq Ft
- 150
- Active Listings
- This home’s price is 3% above the area median.
- Its price per sq ft is 10% below the area median.
Market statistics compiled from active EXIT Realty® and MLS listings in Indian Land, SC.
Location

Points of Interest in Indian Land, SC
Showing the Indian Land area map.
Nearby Schools
Sandy Ridge Elementary
Elementary · 0.7 mi away
Marvin Ridge High School
Secondary · 1.3 mi away
Marvin Ridge Middle School
Secondary · 1.4 mi away
Goddard School
School · 2.1 mi away
Indian Land Middle School
Secondary · 2.3 mi away
Indian Land Intermediate
Secondary · 2.3 mi away
Kensington Elementary School
Elementary · 2.4 mi away
Indian Land High School
Secondary · 2.5 mi away
Indian Land Elementary
Elementary · 2.5 mi away
Marvin Elementary School
Elementary · 2.6 mi away
Goddard School
School · 2.9 mi away
Primrose School of Waxhaw
School · 3.3 mi away
Thales Academy Waxhaw
School · 3.5 mi away
Ivybrook Academy
School · 3.8 mi away
Children's Lighthouse
School · 3.9 mi away
Cuthbertson Middle School
Secondary · 4.2 mi away
Cuthbertson High School
Secondary · 4.3 mi away
Rea View Elementary
Elementary · 4.3 mi away
Elon Park Elementary
Elementary · 4.5 mi away
Ardrey Kell High School
Secondary · 4.8 mi away
Commute Calculator
Nearby Homes
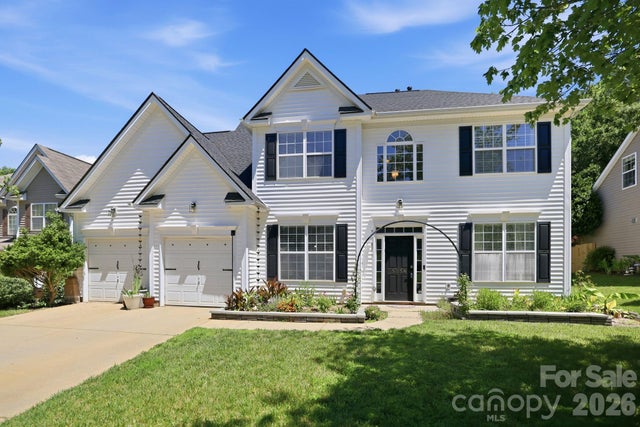
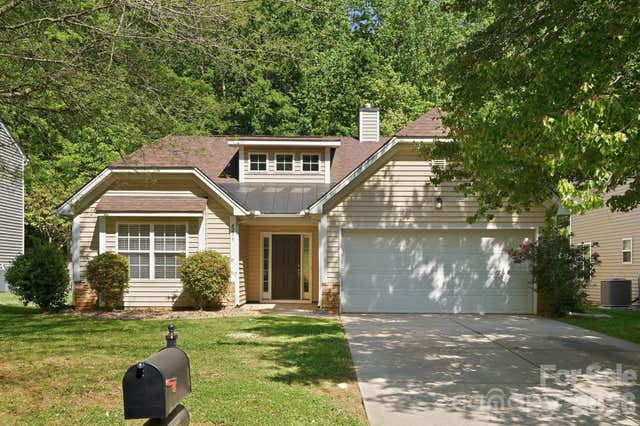
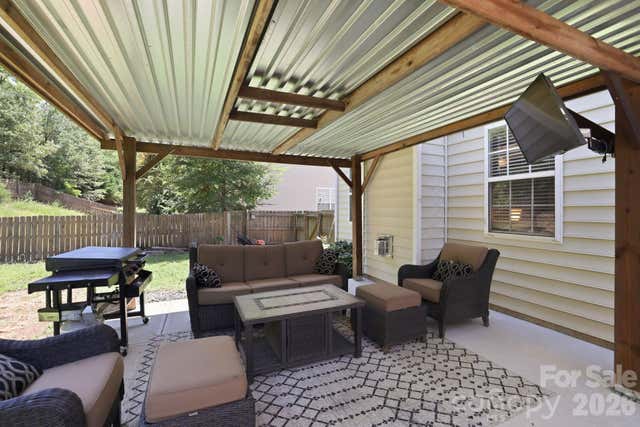
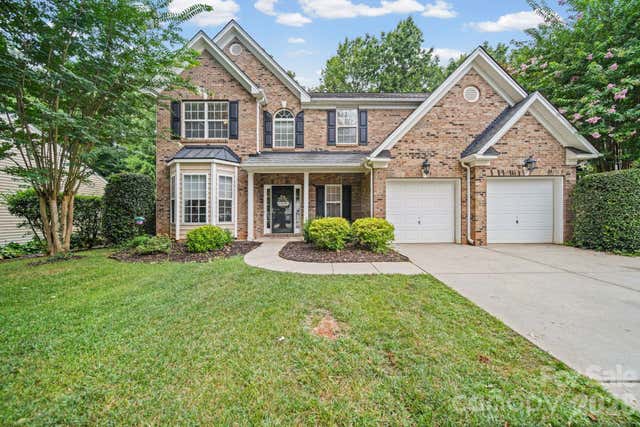
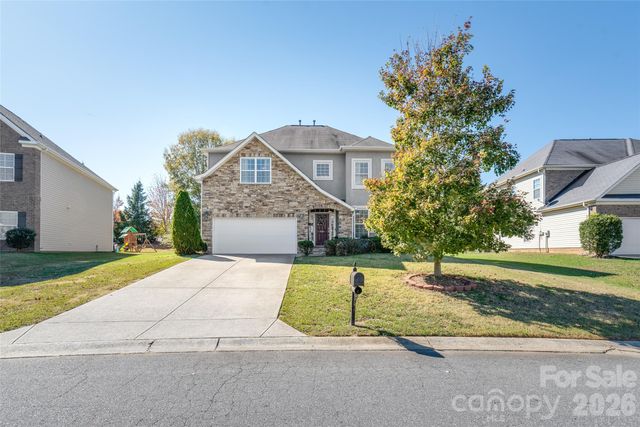
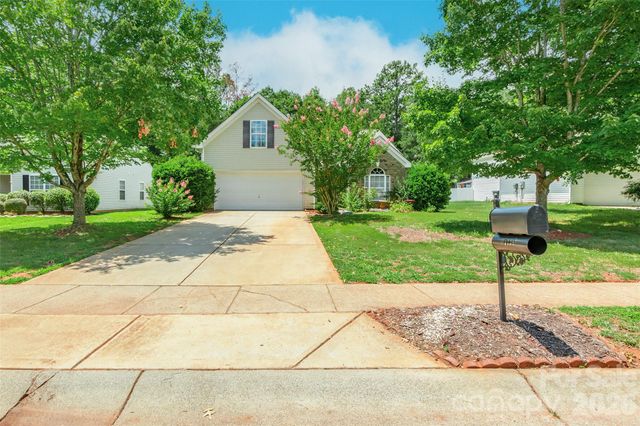
Similar Homes Nearby

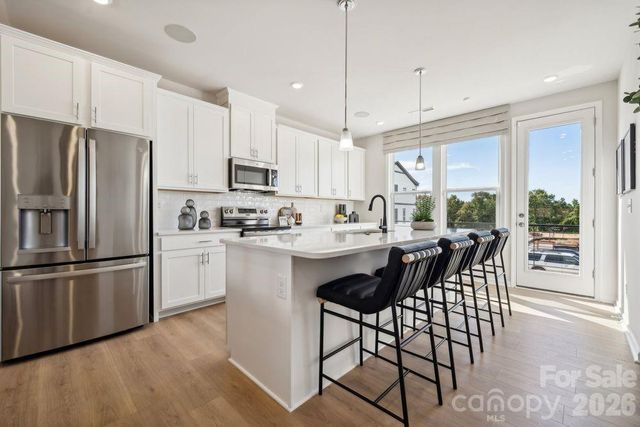
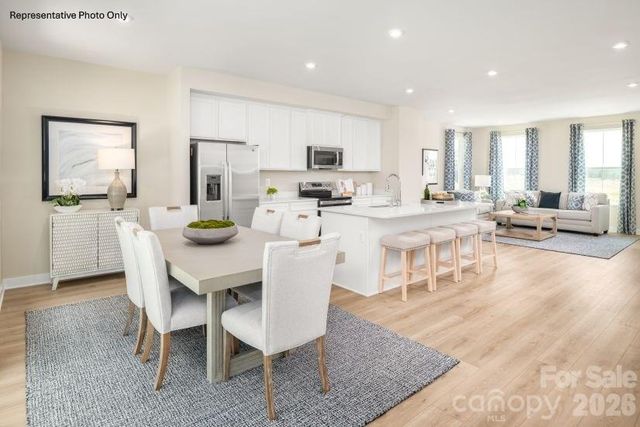
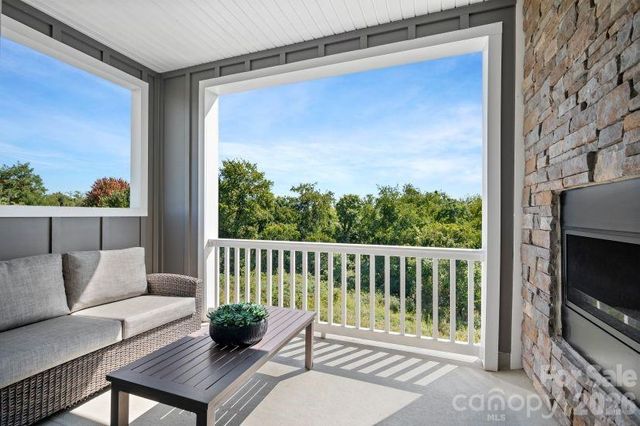
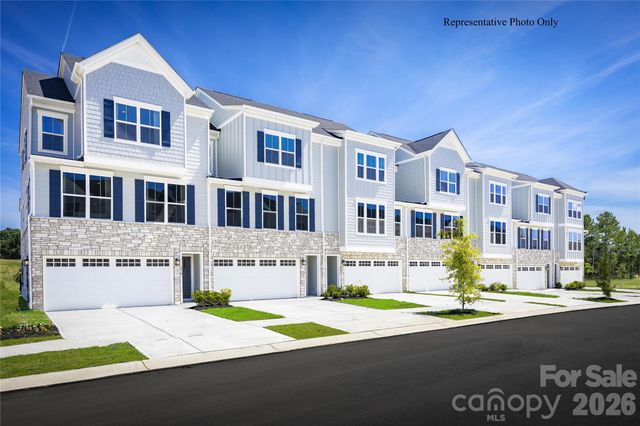
Similar Home Values
Comparable nearby listings and their asking prices.
| Address | Price | Beds | Baths | Sq Ft |
|---|---|---|---|---|
| 3920 Clemson Alley, Indian Land, SC | $385,990 | 4 | 4 | 1,952 |
| 3916 Clemson Alley, Indian Land, SC | $387,990 | 4 | 4 | 1,906 |
| 2142 Flicker Road, Indian Land, SC | $389,990 | 4 | 4 | 2,007 |
| 2198 Flicker Road, Indian Land, SC | $404,980 | 4 | 4 | 2,178 |
| 7608 Ravenscroft Close Way, Indian Land, SC | $440,990 | 4 | 4 | 2,178 |
| 7614 Ravenscroft Close Way, Indian Land, SC | $441,180 | 4 | 4 | 2,178 |
Moving Cost Estimate
EXIT Agents in Indian Land


Listing Courtesy: Keller Williams Ballantyne Area - PJ@SoldByKennedy.com
Last Updated: 2026-06-12
1