

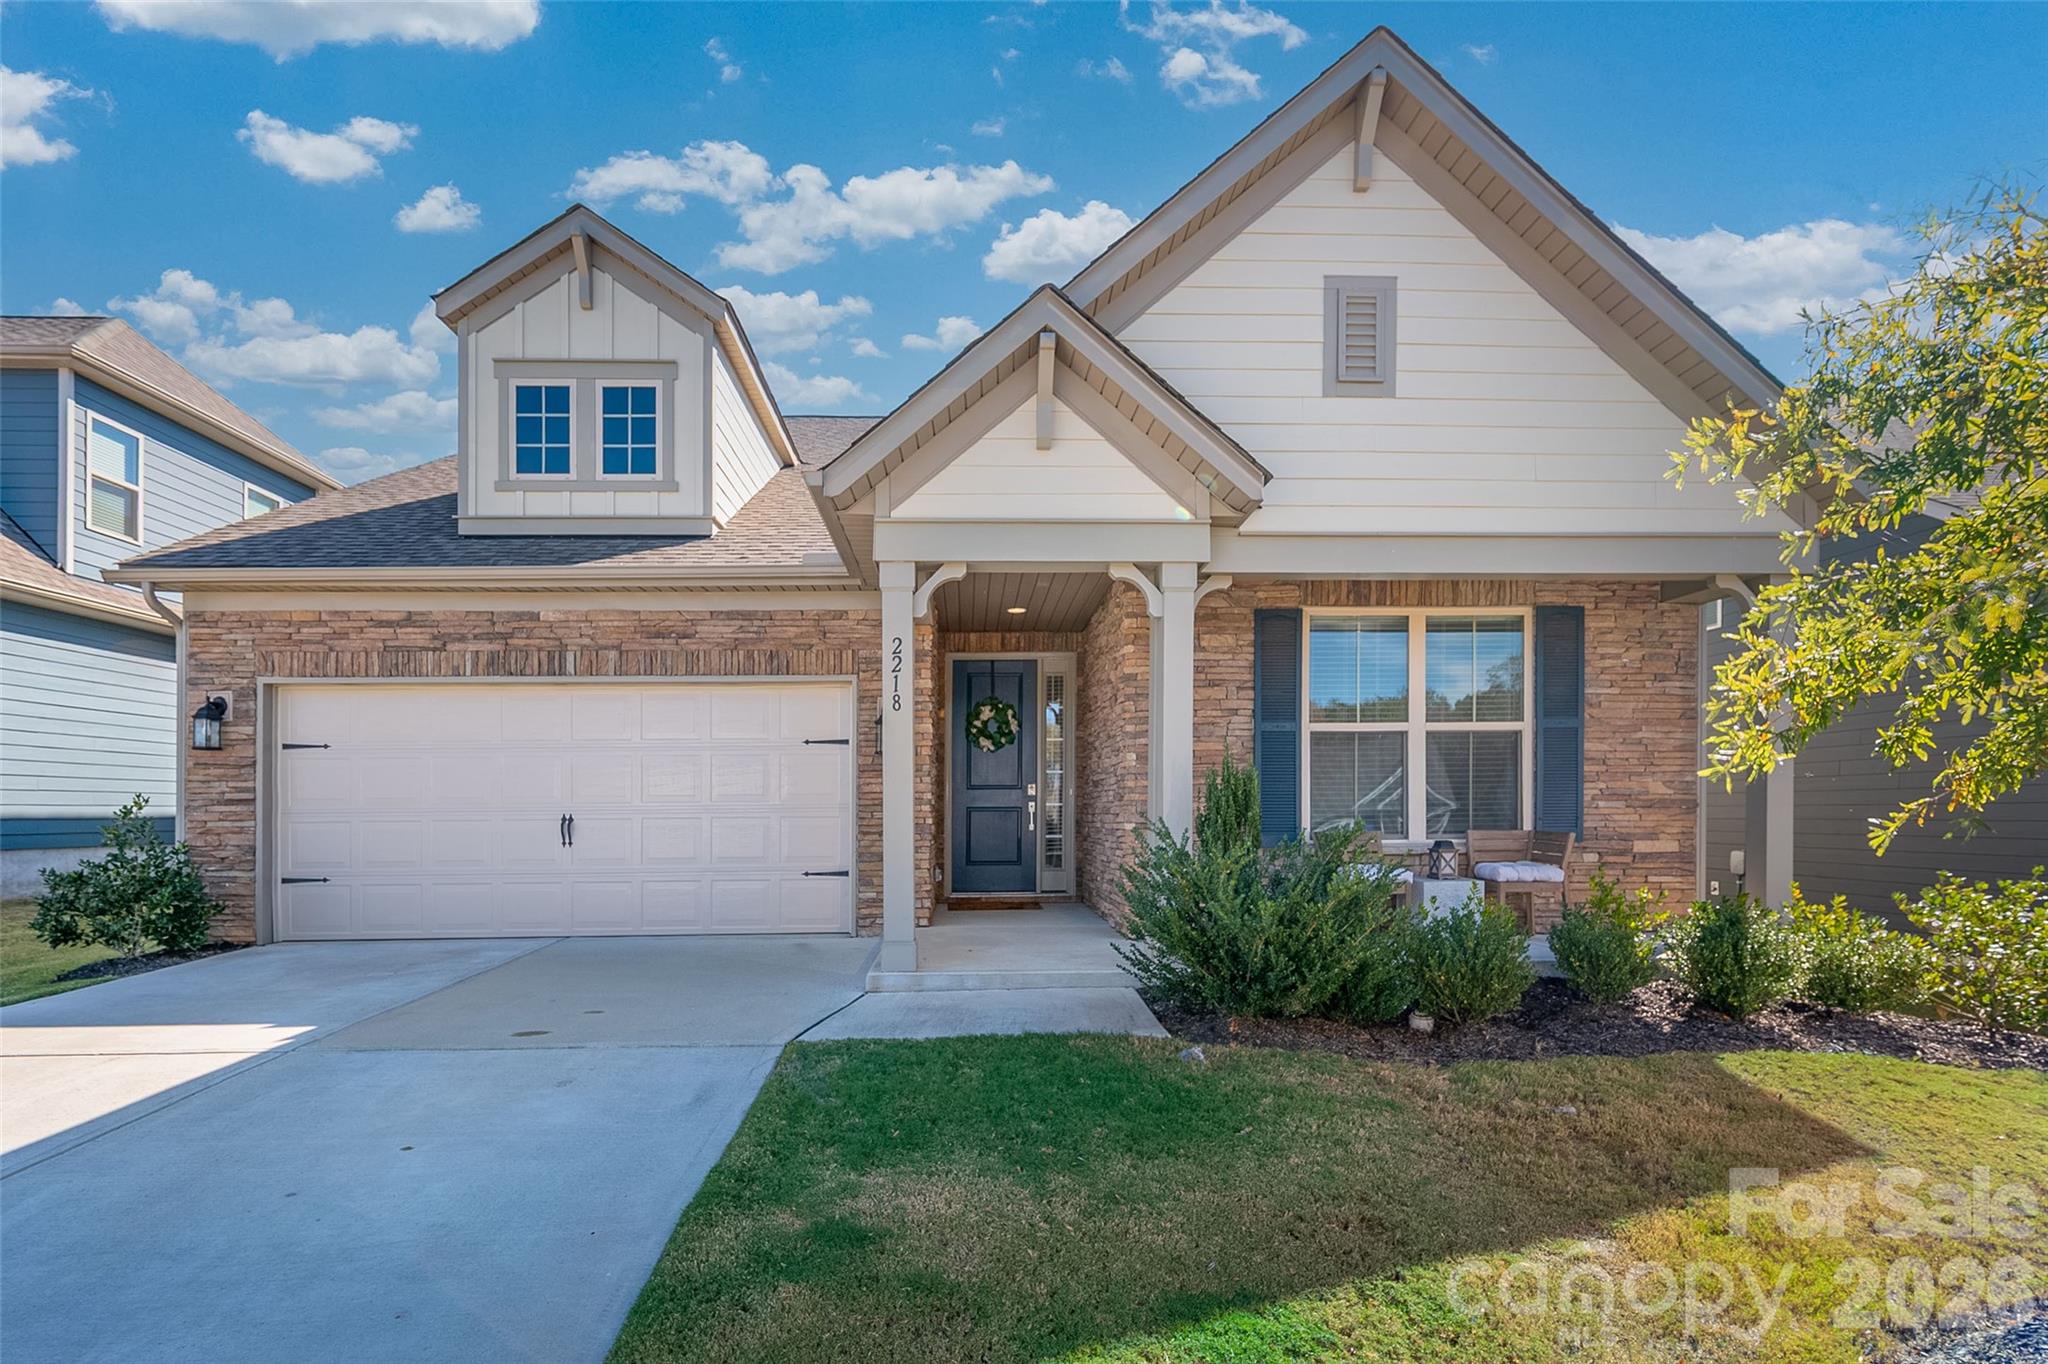
2218 Excalibur Drive, Indian Land, SC 29707
Preserve at Barber Rock · Lancaster County
Key Facts
Description
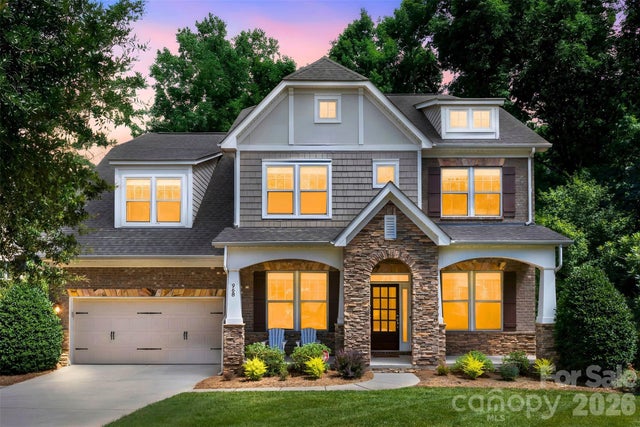
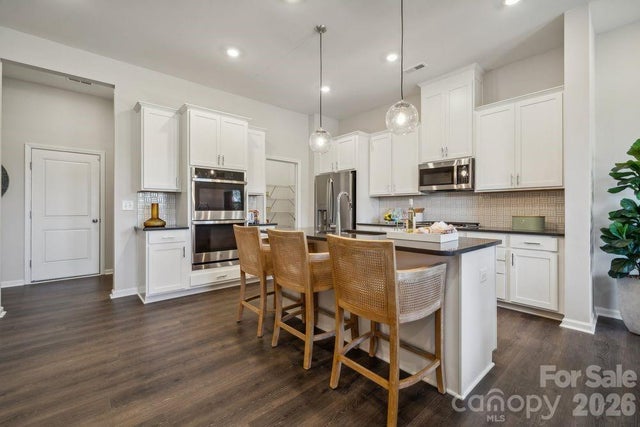
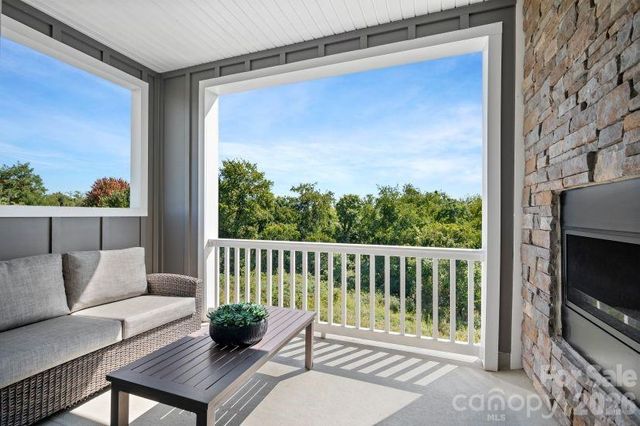
Welcome to 2218 Excalibur Drive in the highly sought-after Indian Land area! This beautifully maintained 3-bedroom, 2-bath home offers the perfect blend of comfort, style, and convenience with an open-concept floor plan designed for modern living. The heart of the home is the gourmet kitchen, featuring abundant cabinetry, expansive quartz countertops, a large center island, stainless steel appliances, and a spacious walk-in pantry. Perfect for entertaining or everyday living. The kitchen flows seamlessly into the main living and dining areas, creating a bright and inviting space. The primary suite offers a private retreat with a spacious bedroom, luxurious en-suite bath, and generous closet space. Two additional bedrooms provide flexibility for guests, family, or a home office. Upstairs, you'll find a huge bonus room ideal for a media room, playroom, home gym, or additional living space. Enjoy outdoor living year-round from the covered front porch or relax on the covered rear patio overlooking the fenced backyard, offering privacy and plenty of room for pets, play, or entertaining. Residents enjoy access to community amenities including a pool and clubhouse, while being just minutes from shopping, dining, entertainment, and the new Costco. With easy access to Ballantyne, Fort Mill, and Charlotte, this location truly has it all. Don't miss your opportunity to own this move-in ready home in one of Indian Land's most desirable communities! OPEN HOUSE - Sunday, June 14th 1-3pm
Property Information
Property Type
Residential
Sub-Type
Single Family Residence
Style
Arts and Crafts
Year Built
2022
Living Area
2,642 sq ft
Garage Spaces
2
Zoning
RES
Days on Market
25
MLS® Listing#
4389402
Property Features
Interior
Appliances
Cooling
Heating
Flooring
Fireplace
Parking
Laundry
Patio
Fencing
Lot Features
Foundation
Roof
Security
Community
Utilities
Sewer
Schools
- Elementary:
- Unspecified
- Middle:
- Unspecified
- High:
- Unspecified
Financial Details
HOA
$350 / Quarterly
Association Management Solutions
Assessed Value
$528,500
Parcel Number
008B-07-001.08
Affordability Calculator
$114,000
Estimated monthly payment
$3,034/mo
Principal $456,000 · Est. interest $636,161 over 30 yrs
Neighborhood Market Statistics
How this home compares to active listings in Indian Land, SC
- $520,000
- Median Listing Price
- 55
- Median Days on Market
- 2,390
- Median Sq Ft
- $223
- Median Price / Sq Ft
- 144
- Active Listings
- This home’s price is 10% above the area median.
- Its price per sq ft is 3% below the area median.
Market statistics compiled from active EXIT Realty® and MLS listings in Indian Land, SC.
Location

Getting Around
Points of Interest in Indian Land, SC
Showing the Indian Land area map.
Nearby Schools
Harrisburg Elementary
Elementary · 1.5 mi away
Chesterbrook Academy
School · 1.8 mi away
Ballantyne Elementary School
Elementary · 1.9 mi away
Primrose Schools
Elementary · 1.9 mi away
Fort Mill Elementary School
Elementary · 1.9 mi away
Fort Mill Middle School
Secondary · 1.9 mi away
Shining Stars Academy
School · 2.0 mi away
Nation Ford High School
Secondary · 2.3 mi away
Sugar Creek Elementary School
Elementary · 2.4 mi away
Elon Park Elementary
Elementary · 2.4 mi away
Morningstar School of the Prophets
School · 2.7 mi away
Comenius School for Creative Leadership
Secondary · 2.9 mi away
Springfield Elementary School
Elementary · 3.1 mi away
Goddard School
School · 3.1 mi away
Springfield Middle School
Secondary · 3.2 mi away
Leafspring School at Ballantyne
School · 3.3 mi away
Goddard School
School · 3.4 mi away
Ardrey Kell High School
Secondary · 3.4 mi away
Community House Middle School
Secondary · 3.6 mi away
Fort Mill School District Transportation
School · 3.6 mi away
Commute Calculator
Nearby Homes

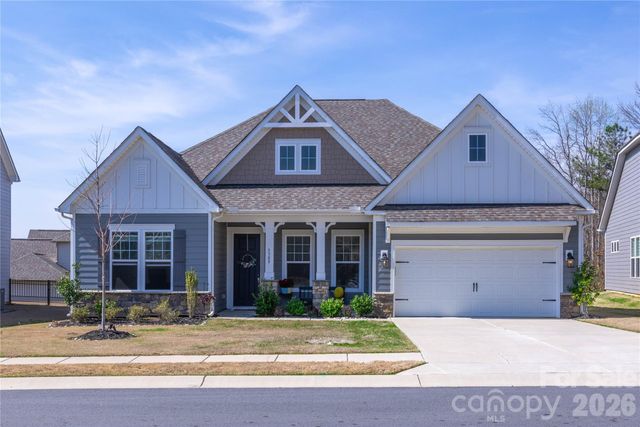

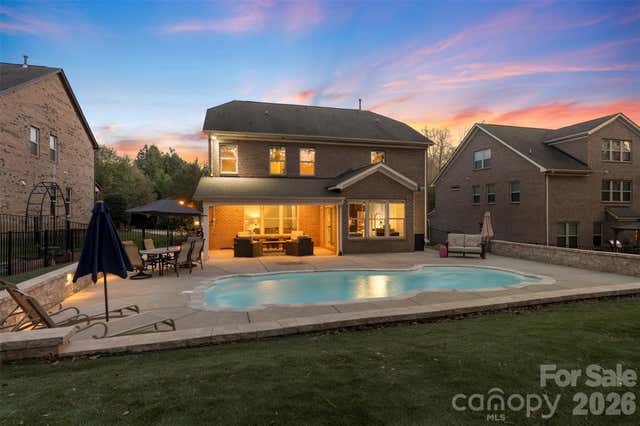
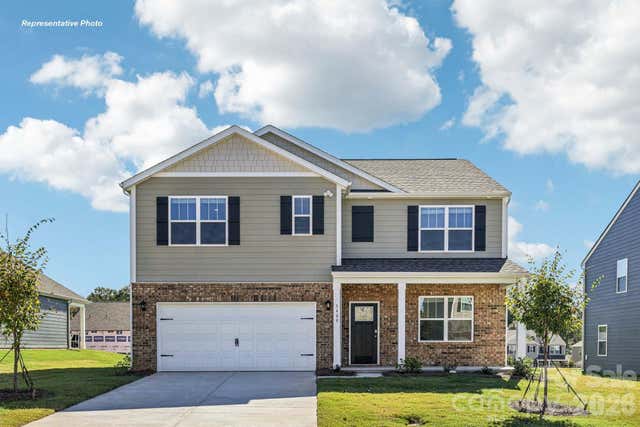
Similar Homes Nearby




Similar Home Values
Comparable nearby listings and their asking prices.
| Address | Price | Beds | Baths | Sq Ft |
|---|---|---|---|---|
| 5018 Grandview Drive, Indian Land, SC | $399,000 | 3 | 2 | 1,542 |
| 8698 Miles Gap Road, Indian Land, SC | $399,990 | 3 | 3 | 2,016 |
| 5549 Wolfpack Alley, Indian Land, SC | $399,990 | 3 | 3 | 1,846 |
| 8696 Miles Gap Road, Indian Land, SC | $399,990 | 3 | 3 | 2,006 |
| 2198 Flicker Road, Indian Land, SC | $404,980 | 4 | 4 | 2,178 |
| 7304 Wake Way, Indian Land, SC | $407,990 | 3 | 3 | 1,846 |
Moving Cost Estimate
EXIT Agents in Indian Land


Listing Courtesy: NorthGroup Real Estate LLC - laura@my704homes.com
Last Updated: 2026-06-12
1