

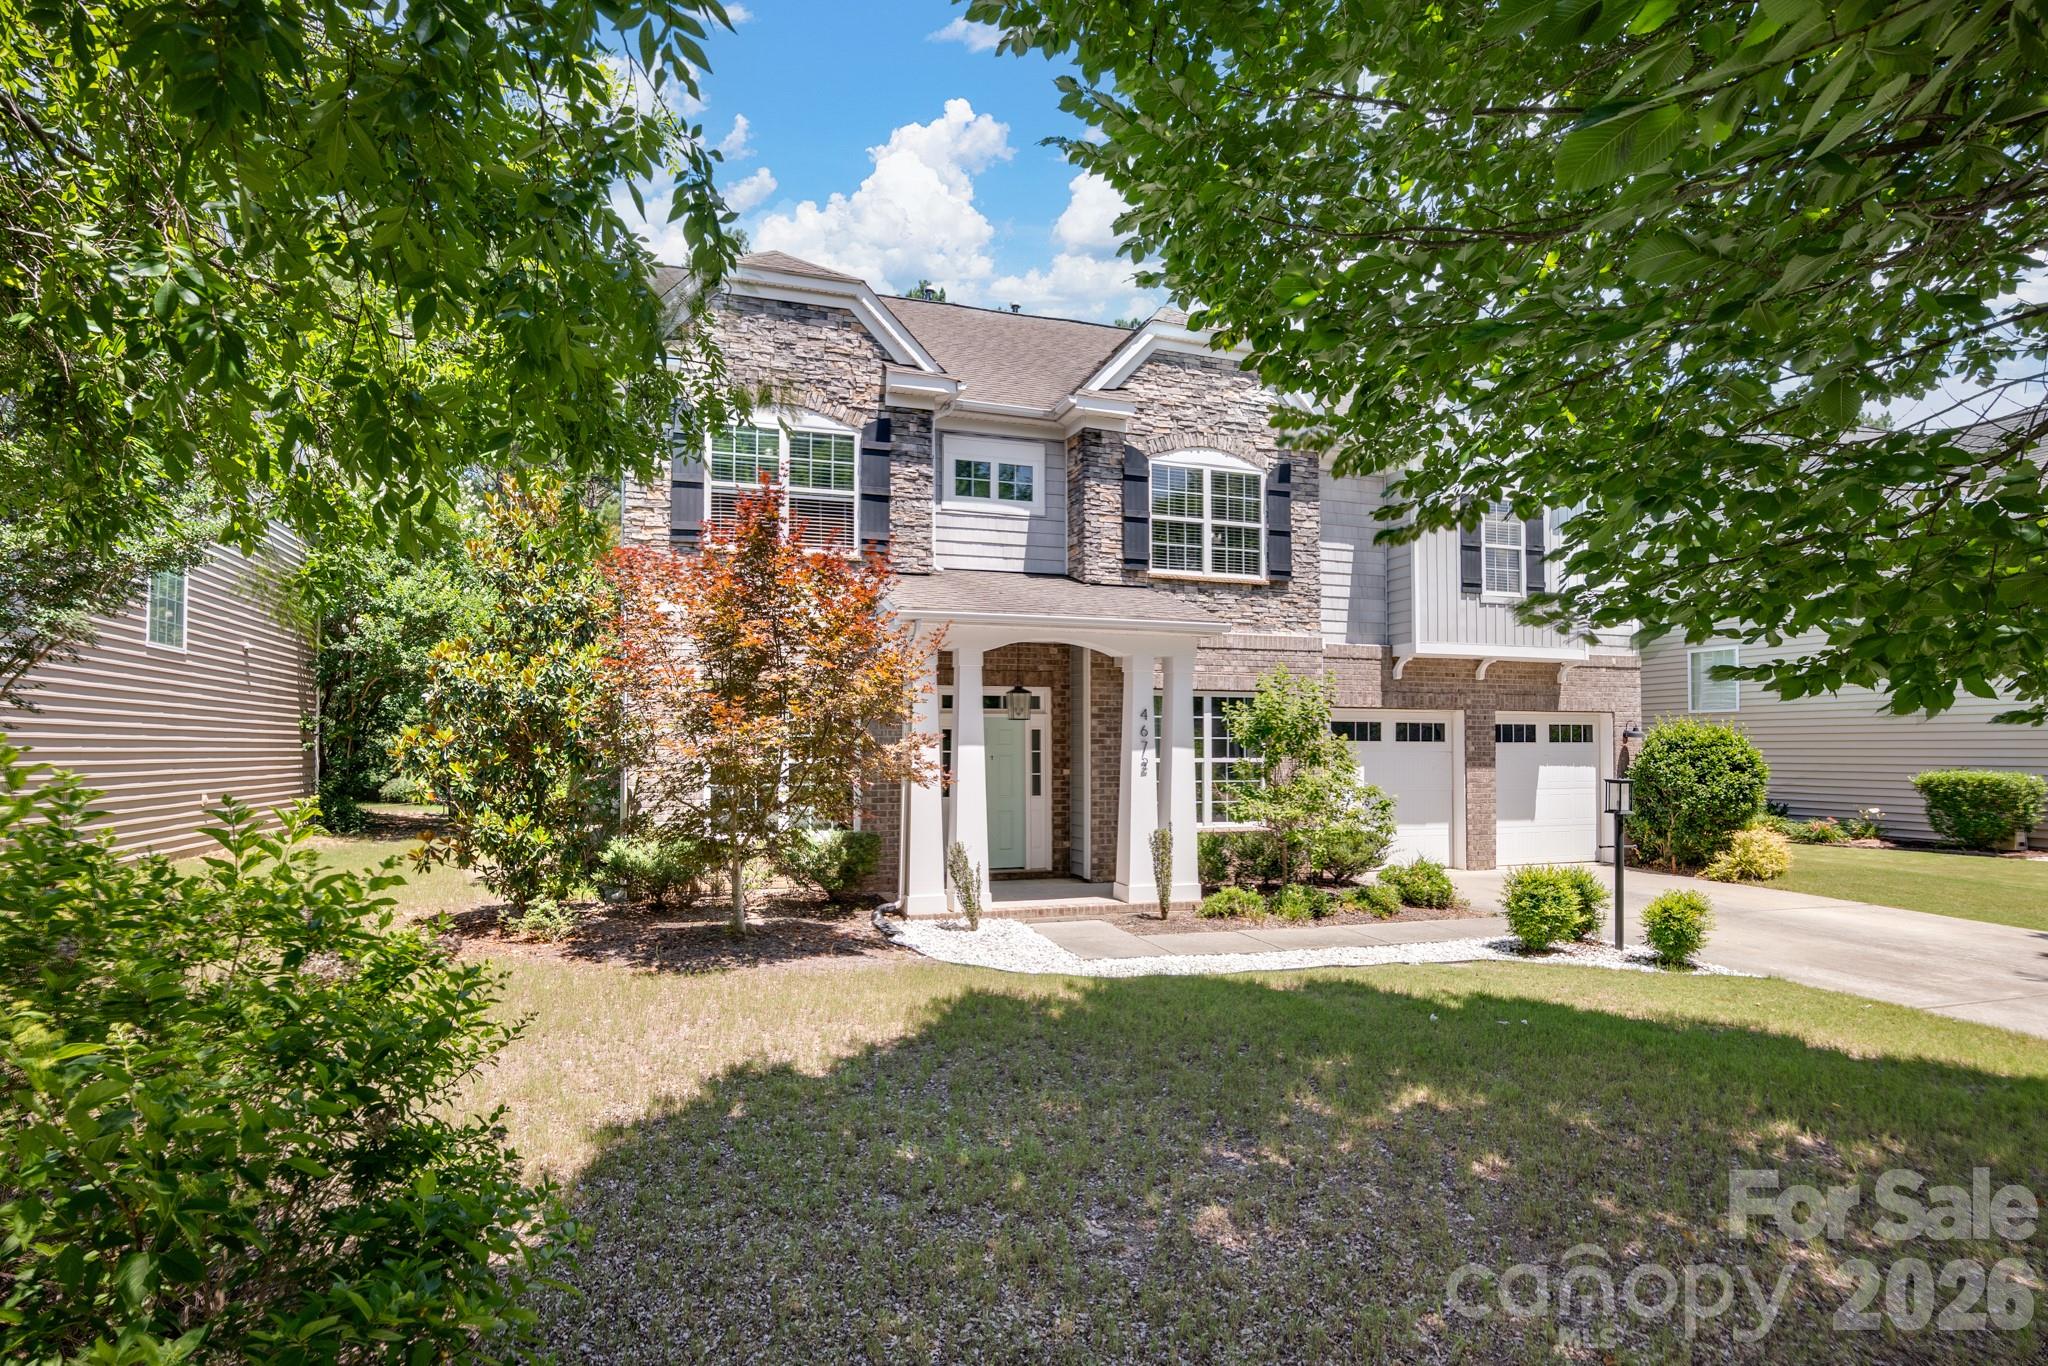
4672 Carrington Drive, Lancaster, SC 29720
Walnut Creek · Lancaster County
Key Facts
Description
Welcome home to one of Walnut Creek's best values! This beautifully updated home backs to the woods and offers the perfect blend of space, privacy, and style. Featuring new flooring, fresh paint, stainless steel appliances, soaring ceilings, arched entryways, wainscoting, and tray ceilings, this move-in-ready home is designed to impress. The open floor plan includes formal living and dining rooms, a spacious family room with a gas fireplace, a guest suite on the main level, and a gourmet kitchen with quartz countertops, painted cabinetry, and a gas range. Upstairs you'll find four additional bedrooms, three full baths, a convenient laundry room, and a luxurious primary suite with dual vanities, a soaking tub, glass shower, and oversized walk-in closet. Relax year-round on the massive, screened porch overlooking the private fenced backyard and peaceful wooded views. Offering exceptional space, updates, and value in sought-after Walnut Creek, this home is one you don't want to miss!
Property Information
Property Type
Residential
Sub-Type
Single Family Residence
Style
Transitional
Year Built
2008
Living Area
3,694 sq ft
Garage Spaces
2
Zoning
RES
Days on Market
23
MLS® Listing#
4389386
Property Features
Interior
Appliances
Cooling
Heating
Flooring
Fireplace
Parking
Laundry
Patio
Fencing
Lot Features
Construction
Foundation
Roof
Security
Other Structures
Community
Utilities
Schools
- Elementary:
- Van Wyck
- Middle:
- Indian Land
- High:
- Indian Land
Financial Details
HOA
$410 / Semi-Annually
William Douglas
Assessed Value
$601,500
Parcel Number
0014N-0E-014.00
Affordability Calculator
$119,600
Estimated monthly payment
$3,183/mo
Principal $478,400 · Est. interest $667,411 over 30 yrs
Neighborhood Market Statistics
How this home compares to active listings in Lancaster, SC
- $375,460
- Median Listing Price
- 61
- Median Days on Market
- 2,001
- Median Sq Ft
- $195
- Median Price / Sq Ft
- 332
- Active Listings
- This home’s price is 59% above the area median.
- Its price per sq ft is 17% below the area median.
Market statistics compiled from active EXIT Realty® and MLS listings in Lancaster, SC.
Location

Points of Interest in Lancaster, SC
Showing the Lancaster area map.
Nearby Schools
Kensington Elementary School
Elementary · 0.9 mi away
Sandy Ridge Elementary
Elementary · 2.2 mi away
Primrose School of Waxhaw
School · 2.4 mi away
Marvin Ridge Middle School
Secondary · 2.5 mi away
Marvin Ridge High School
Secondary · 2.5 mi away
South Providence School
Secondary · 3.0 mi away
Indian Land High School
Secondary · 3.1 mi away
Waxhaw Elementary School
Elementary · 3.4 mi away
Goddard School
School · 3.6 mi away
Goddard School
School · 3.7 mi away
Cuthbertson Middle School
Secondary · 3.7 mi away
Indian Land Middle School
Secondary · 3.7 mi away
Indian Land Intermediate
Secondary · 3.7 mi away
Indian Land High School
Secondary · 3.8 mi away
Cuthbertson High School
Secondary · 3.8 mi away
Indian Land Elementary
Elementary · 4.0 mi away
Thales Academy Waxhaw
School · 4.0 mi away
Marvin Elementary School
Elementary · 4.4 mi away
Ivybrook Academy
School · 5.4 mi away
New Town Elementary School
Elementary · 5.5 mi away
Commute Calculator
Nearby Homes
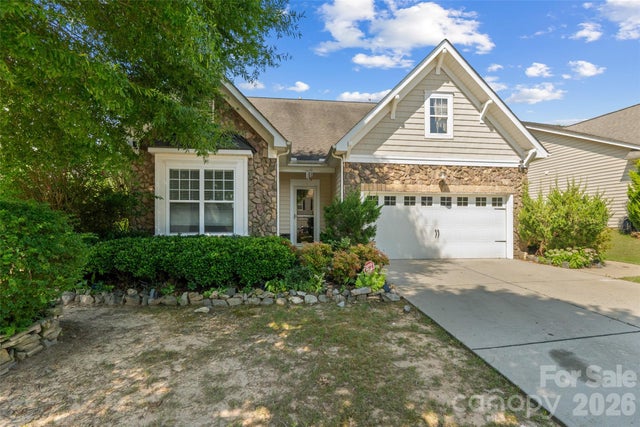
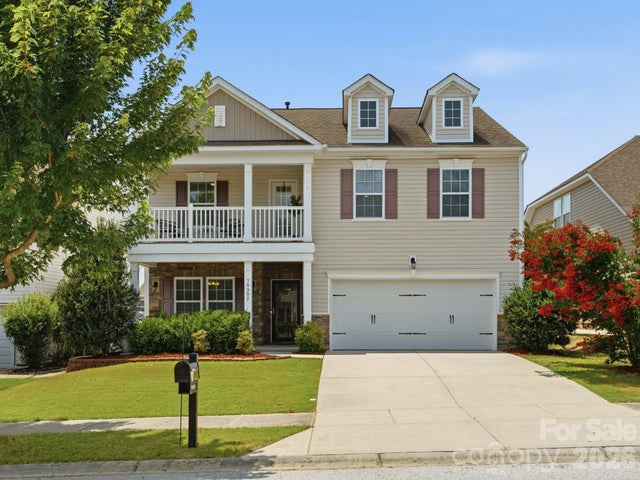
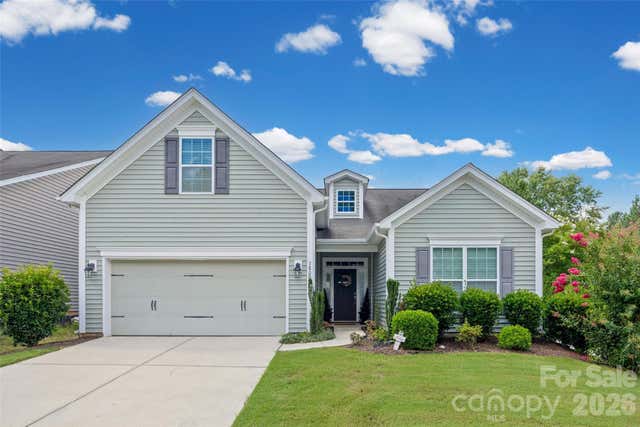
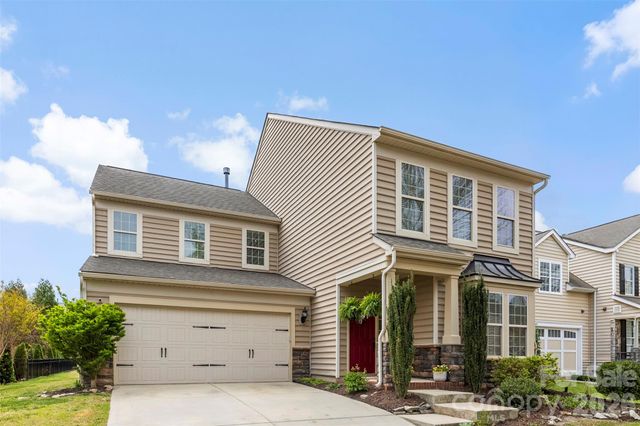

Similar Homes Nearby
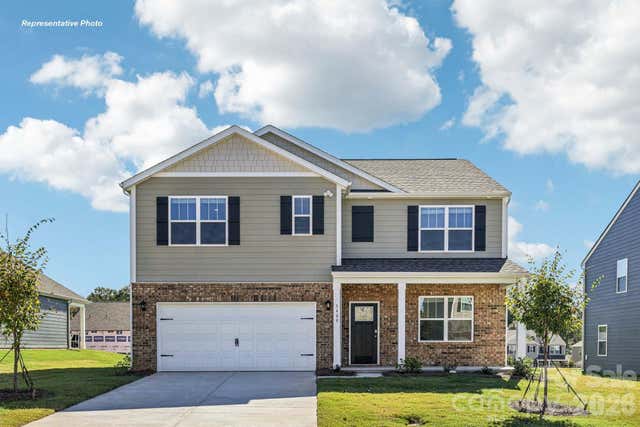

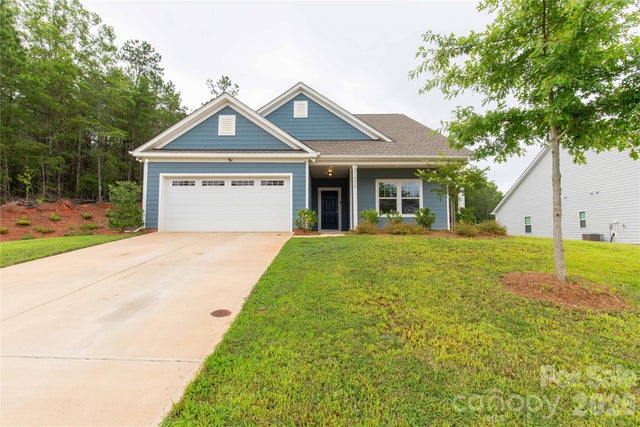
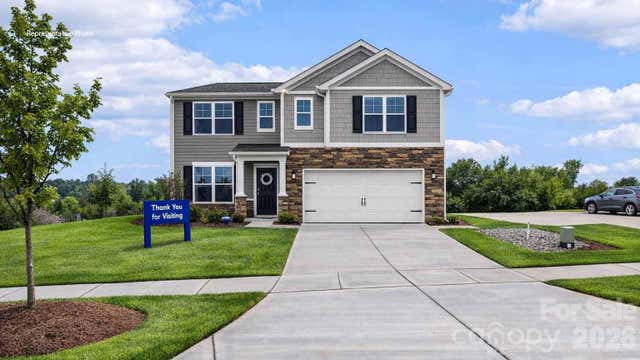
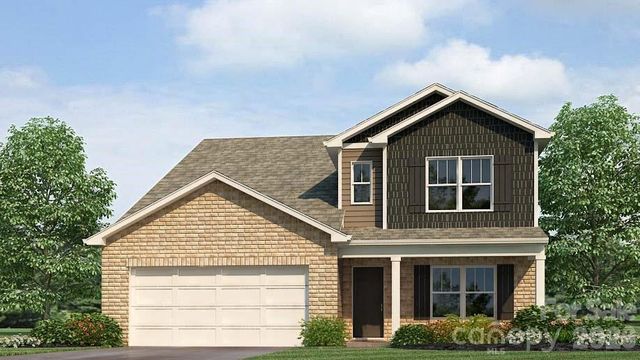
Similar Home Values
Comparable nearby listings and their asking prices.
| Address | Price | Beds | Baths | Sq Ft |
|---|---|---|---|---|
| 4135 Granite Falls Avenue, Lancaster, SC | $429,000 | 5 | 3 | 2,511 |
| 2027 Moorside Court, Lancaster, SC | $429,000 | 5 | 3 | 2,511 |
| 14435 Maritime Drive, Lancaster, SC | $435,000 | 5 | 3 | 2,932 |
| 4139 Granite Falls Avenue, Lancaster, SC | $439,000 | 5 | 3 | 2,818 |
| 2005 Moorside Court, Lancaster, SC | $445,540 | 5 | 4 | 2,618 |
| 4123 Granite Falls Avenue, Lancaster, SC | $446,090 | 5 | 3 | 2,818 |
Moving Cost Estimate
EXIT Agents in Lancaster


Listing Courtesy: Keller Williams Ballantyne Area - heatherskinner@kw.com
Last Updated: 2026-06-18
1