

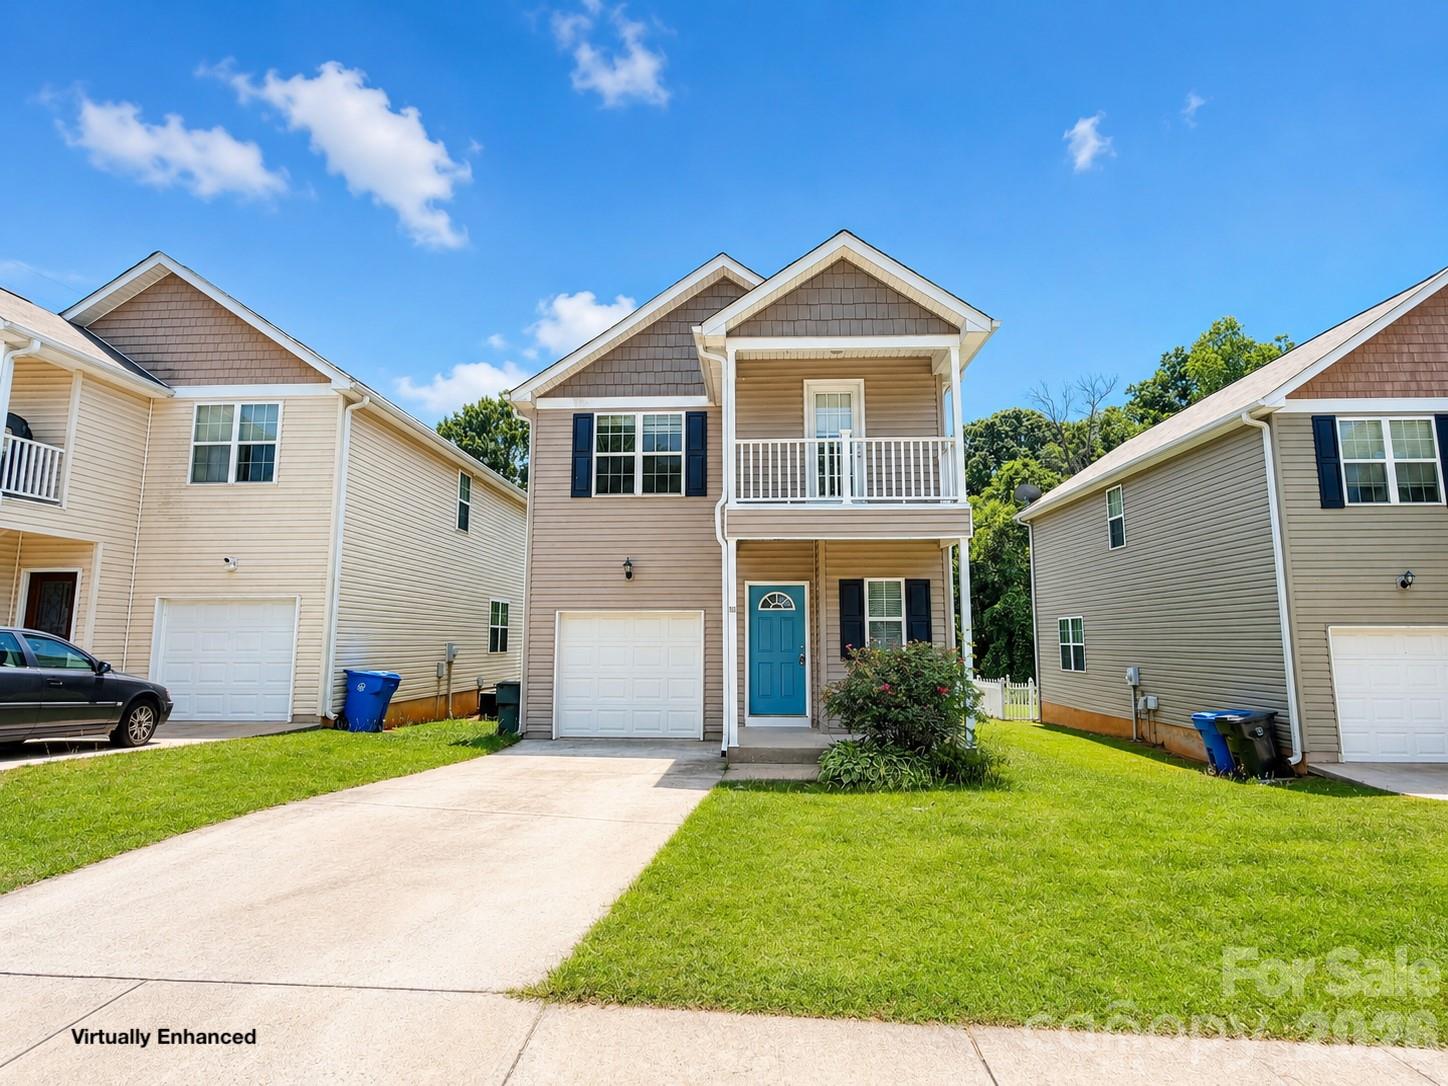
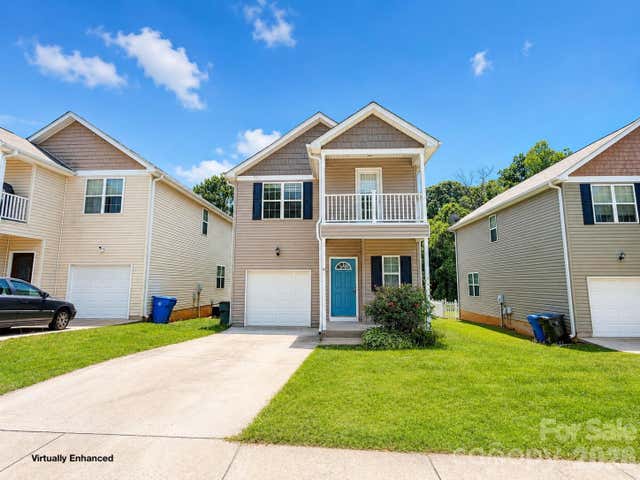
115 High Bluff Circle, Mooresville, NC 28115
High Ridge · Iredell County
Key Facts
Description
Welcome Home to where modern updates, flexible living spaces, and a desirable Mooresville location come together on a quiet cul-de-sac street. This beautifully updated 3-bedroom, 2.5-bath home offers a bright, open floor plan designed for both everyday living and entertaining. The spacious kitchen features granite countertops, large island, ample cabinetry, and a seamless flow into the main living and dining areas. Luxury vinyl plank flooring extends throughout the main level and upper loft area, creating a stylish, low-maintenance living environment. Upstairs, the versatile loft provides the perfect space for a home office, media room, or additional living area and offers direct access to a covered balcony—an ideal spot to enjoy your morning coffee or unwind at the end of the day. The primary suite with large walk-in closet has been thoughtfully updated with a dual vanity, ceramic tile flooring, and a spacious walk-in shower. The guest bathroom has also been renovated and features a stylish vanity, ceramic tile flooring, and a tub/shower combination. Fresh paint throughout the home and updated light fixtures provide a clean, modern feel from top to bottom. Step outside to enjoy the large rear deck overlooking the fenced backyard, offering plenty of space for outdoor dining, grilling, pets, or play. Additional features include a covered front porch, one-car garage, and a peaceful setting tucked away on a low-traffic cul-de-sac. Conveniently located near shopping, dining, schools, and everything Mooresville has to offer, this move-in ready home combines comfort, functionality, and value in one attractive package!
Property Information
Property Type
Residential
Sub-Type
Single Family Residence
Year Built
2012
Living Area
1,480 sq ft
Garage Spaces
1
Zoning
RG
Days on Market
34
MLS® Listing#
4389382
Property Features
Interior
Appliances
Cooling
Heating
Flooring
Parking
Laundry
Patio
Fencing
Lot Features
Foundation
Roof
Security
Utilities
Sewer
Water Source
Schools
- Elementary:
- South
- Middle:
- Mooresville
- High:
- Mooresville
Financial Details
HOA
$115 / Semi-Annually
Cedar Management
Assessed Value
$235,860
Parcel Number
4657-63-9021.000
Affordability Calculator
$59,000
Estimated monthly payment
$1,570/mo
Principal $236,000 · Est. interest $329,241 over 30 yrs
Neighborhood Market Statistics
How this home compares to active listings in Mooresville, NC
- $542,935
- Median Listing Price
- 64
- Median Days on Market
- 2,568
- Median Sq Ft
- $216
- Median Price / Sq Ft
- 571
- Active Listings
- This home’s price is 46% below the area median.
- Its price per sq ft is 8% below the area median.
Market statistics compiled from active EXIT Realty® and MLS listings in Mooresville, NC.
Location

Getting Around
Points of Interest in Mooresville, NC
Showing the Mooresville area map.
Nearby Schools
NF Woods Adv Tech/Arts Center
School · 0.2 mi away
Mooresville Graded School District
Secondary · 0.2 mi away
First Class Preparatory School
School · 0.7 mi away
Mooresville Senior High School Mooresville Graded School District
Secondary · 1.0 mi away
Park View Elementary School
Elementary · 1.5 mi away
Pit Weld U
School · 1.9 mi away
South Elementary School
Elementary · 2.1 mi away
Mooresville Christian Academy
School · 2.1 mi away
Primrose Schools
Elementary · 2.4 mi away
Chesterbrook Academy Preschool
School · 2.5 mi away
The Brawley School
Secondary · 2.9 mi away
Mount Mourne School
Secondary · 2.9 mi away
Mooresville Middle School
Secondary · 3.0 mi away
Stepping Stones Academy
School · 3.0 mi away
East Mooresville Intermediate
Elementary · 3.2 mi away
Mooresville Intermediate School
Elementary · 3.3 mi away
Shepherd Elementary School
Elementary · 3.5 mi away
Rocky River Elementary School
Elementary · 3.5 mi away
Pine Lake Preparatory
School · 3.6 mi away
Lakeshore Elementary School
Elementary · 3.7 mi away
Commute Calculator
Nearby Homes

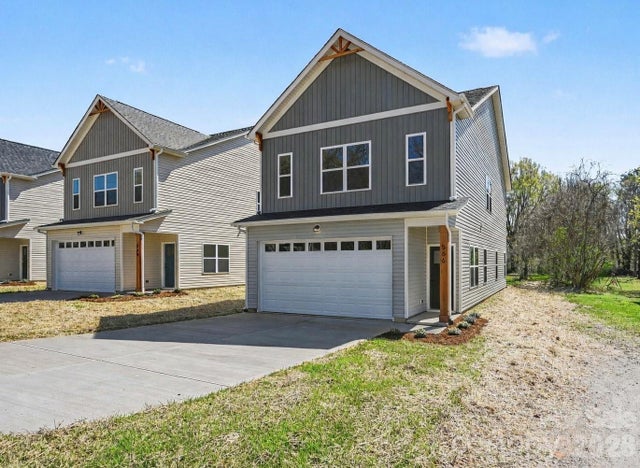
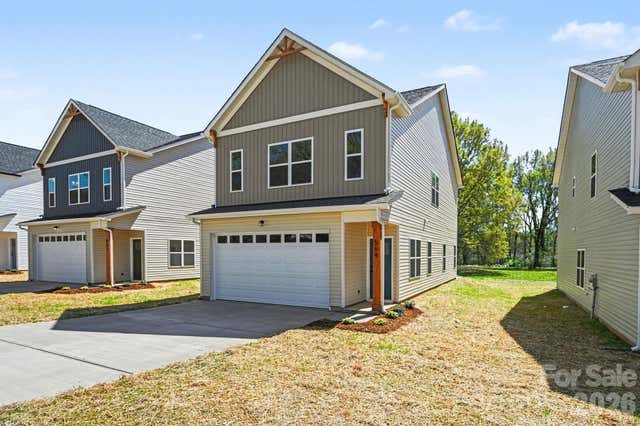
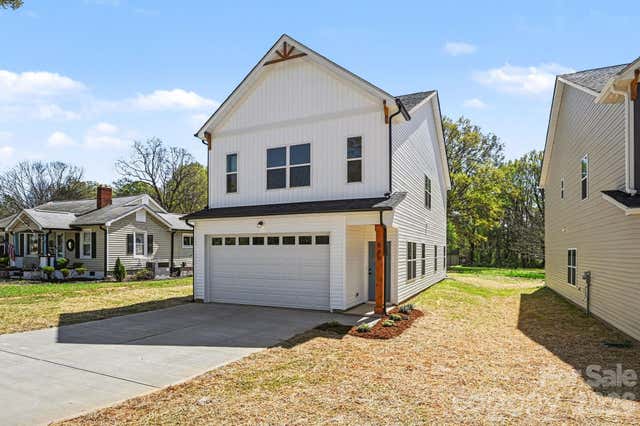
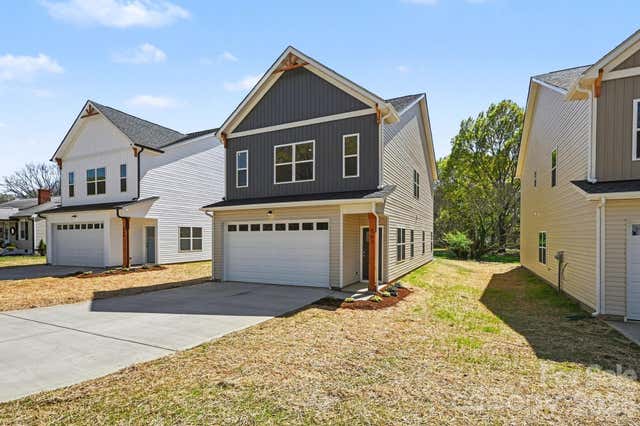
Similar Homes Nearby
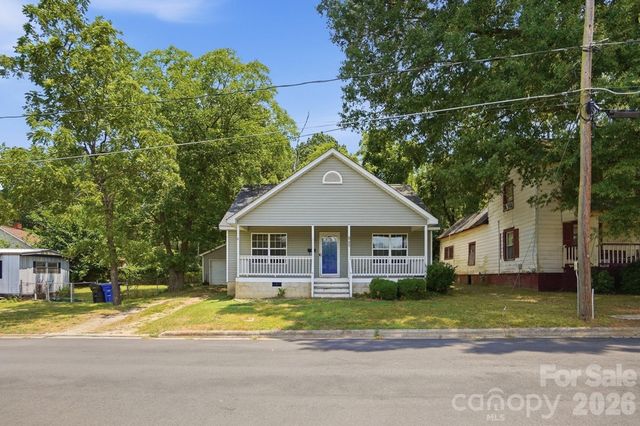
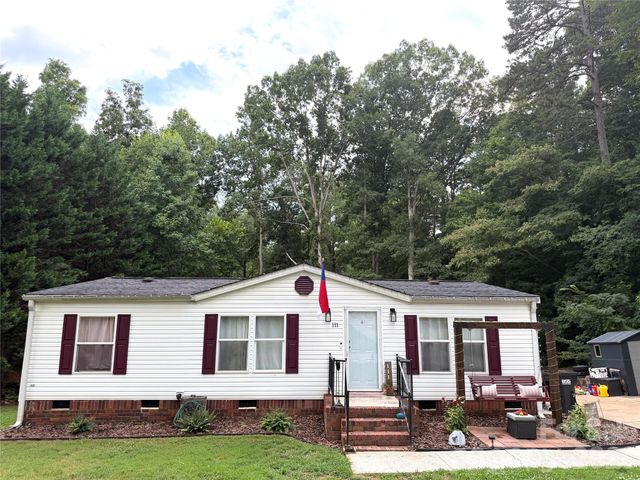
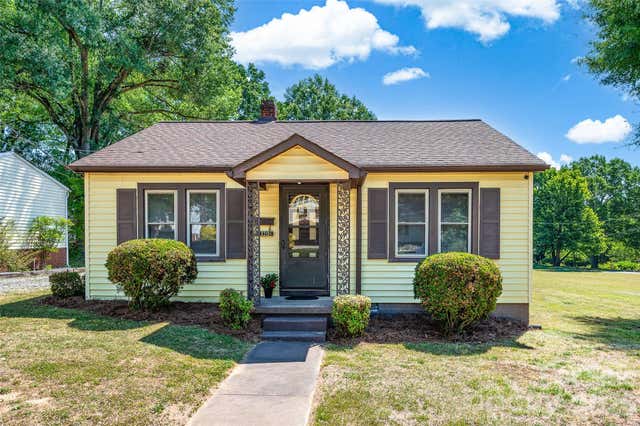
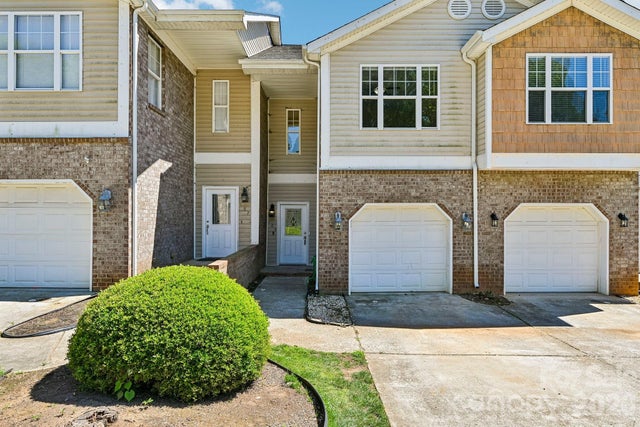
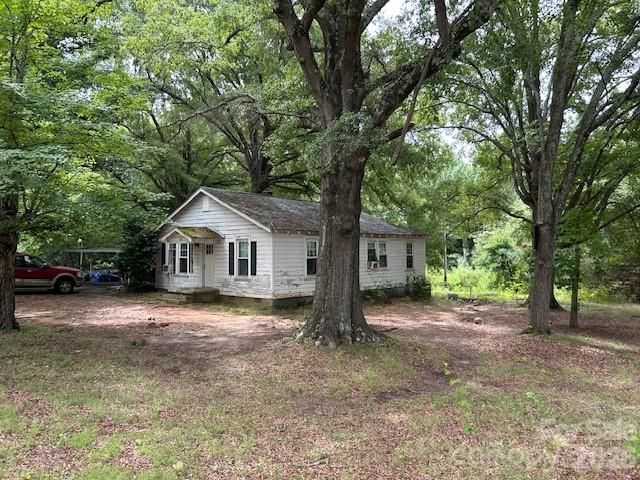
Similar Home Values
Comparable nearby listings and their asking prices.
| Address | Price | Beds | Baths | Sq Ft |
|---|---|---|---|---|
| 431 W Statesville Avenue, Mooresville, NC | $220,000 | 2 | 1 | 1,146 |
| 247 Troutman Avenue, Mooresville, NC | $220,000 | 2 | 1 | 1,090 |
| 111 Patrice Place, Mooresville, NC | $220,000 | 3 | 2 | 1,128 |
| 320 Cook Street, Mooresville, NC | $225,000 | 2 | 1 | 750 |
| 109 Sherman Oaks Lane, Mooresville, NC | $229,000 | 2 | 3 | 1,421 |
| 145 Alexander Acres Road, Mooresville, NC | $229,900 | 2 | 1 | 1,041 |
Moving Cost Estimate
EXIT Agents in Mooresville


Listing Courtesy: Keller Williams Connected - 803-230-4189
Last Updated: 2026-06-10
1