

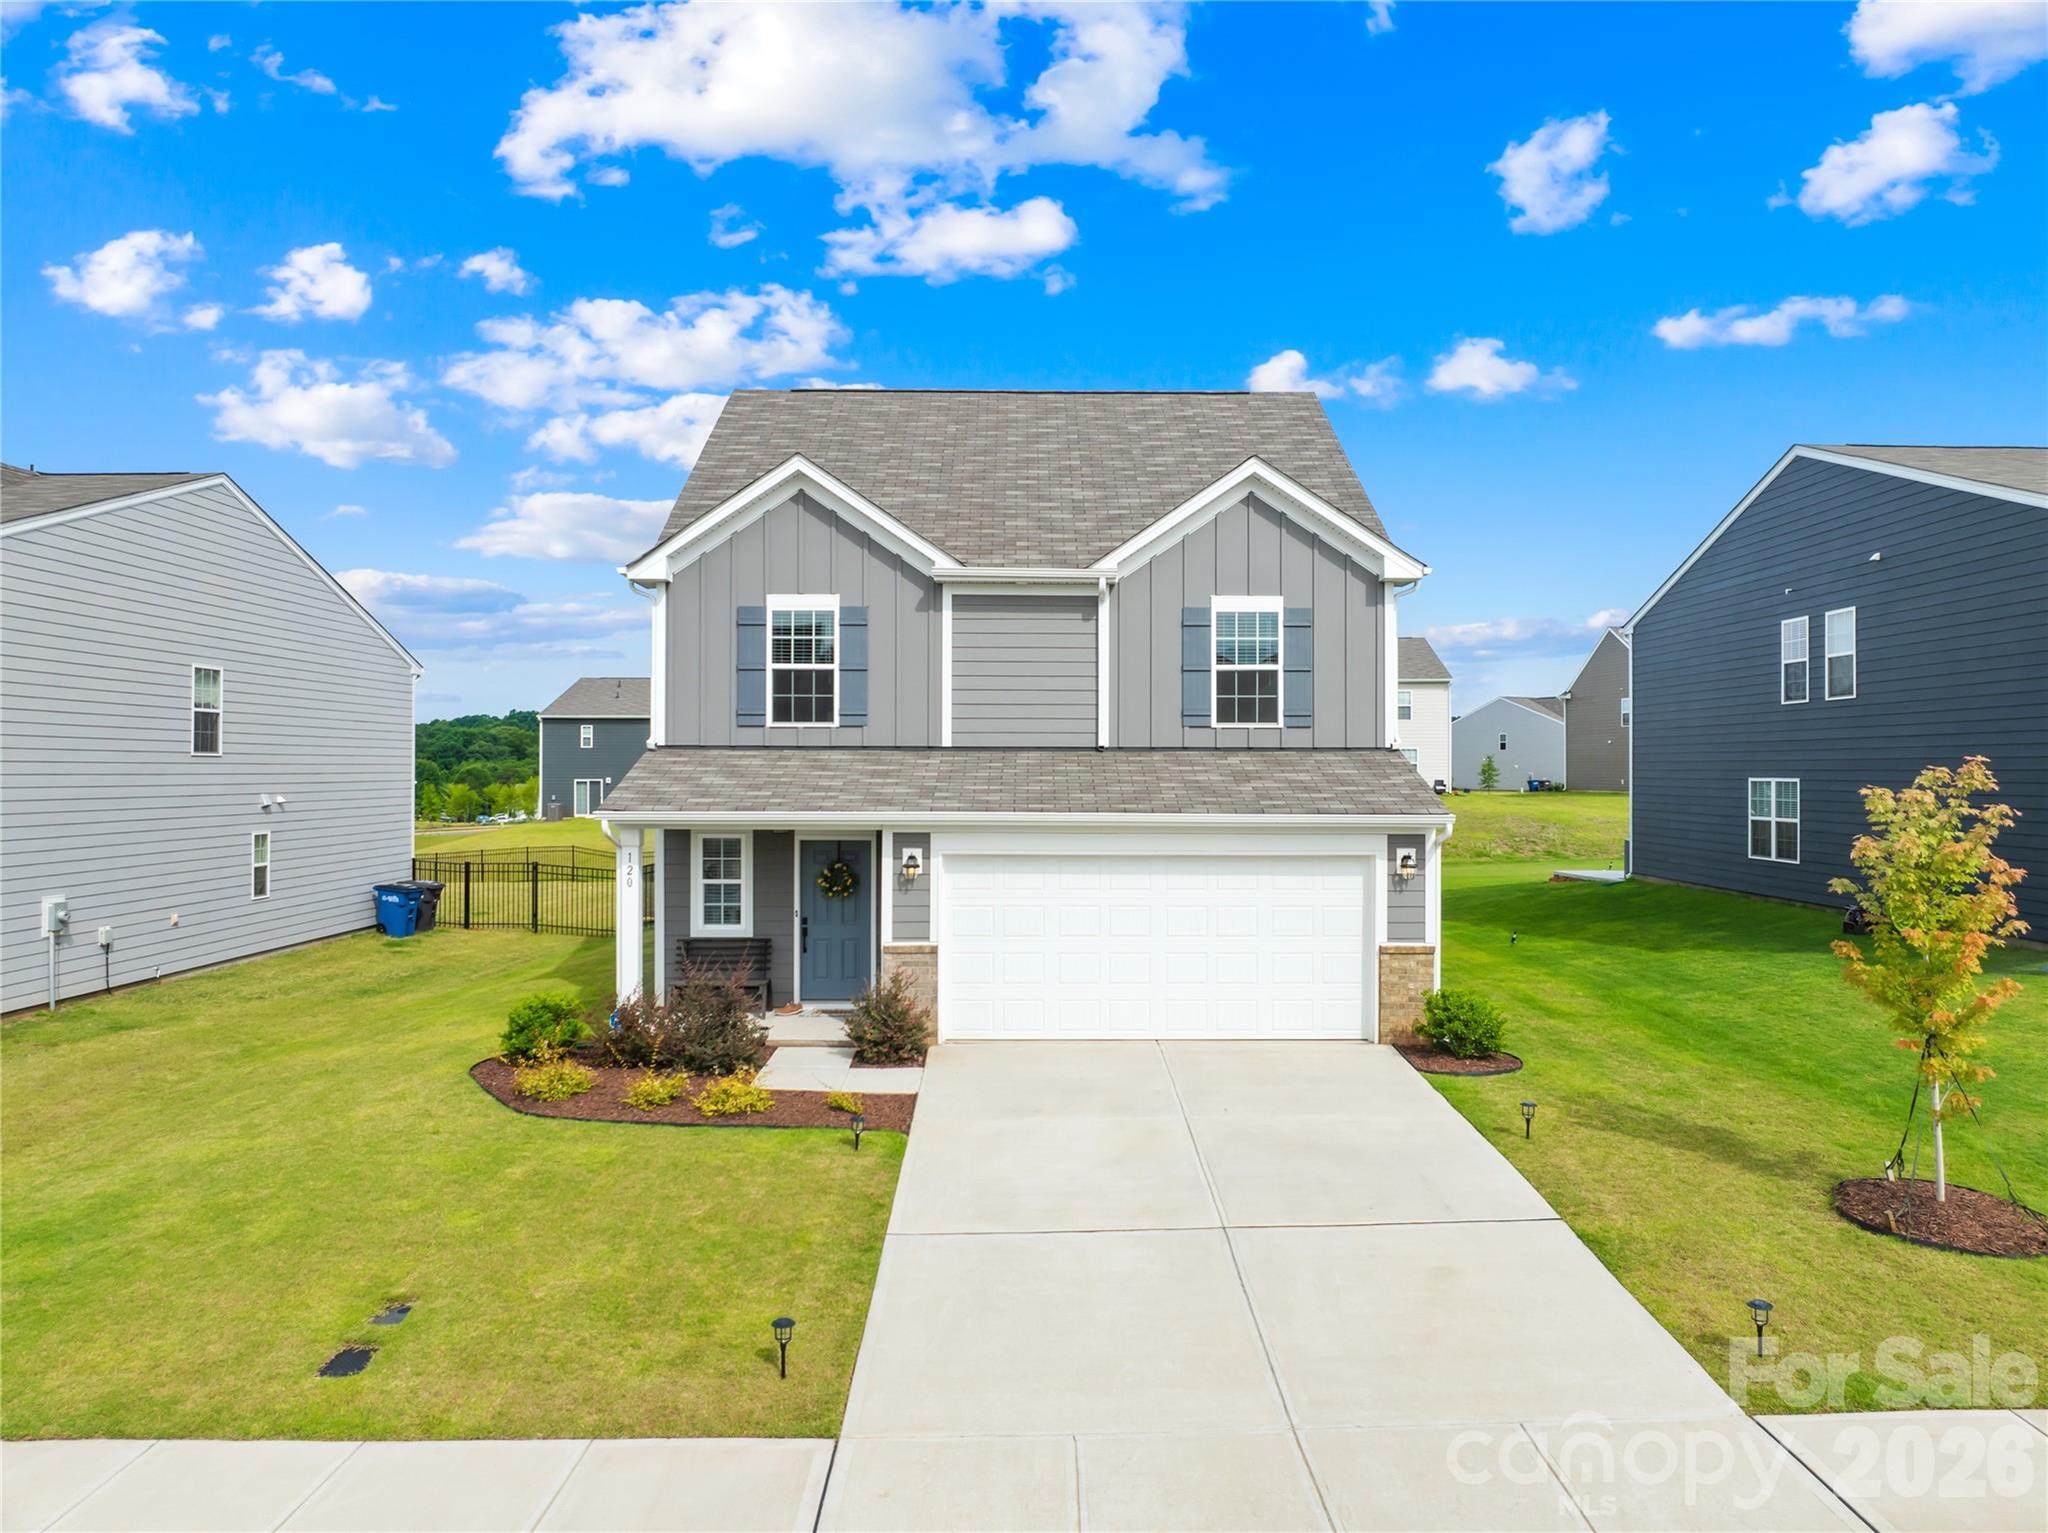
120 Hanging Rock Trail, Statesville, NC 28625
Sullivan Farm · Iredell County
Key Facts
Description
Why wait for new construction when you can have all the upgrades already completed? This beautiful 5-bedroom home in Sullivan Farm offers the best of both worlds—modern construction with the thoughtful finishes and personal touches builders don't include. From the moment you arrive, you'll notice the pride of ownership throughout. Enjoy outdoor living on the extended 20-foot patio complete with a pergola, perfect for entertaining, grilling, or relaxing after a long day. The fenced backyard, lush landscaping, upgraded lighting, and custom paint create a warm, welcoming feel that's move-in ready from day one. Inside, the thoughtfully designed floor plan features a spacious primary suite on the main level, providing convenience and privacy. The open-concept living area is accented by durable LVP flooring throughout the main level and staircase, while all bedrooms offer the comfort of carpet. Upstairs, you'll find four additional bedrooms and a versatile loft space ideal for a media room, playroom, home office, or second living area. Gently lived in and meticulously maintained, this home delivers all the benefits of newer construction without the added expense, time, and hassle of completing upgrades yourself. Located in the desirable Sullivan Farm community, residents enjoy neighborhood amenities including a pool, playground, and BBQ/picnic area. Conveniently situated near shopping, dining, schools, and major interstates, this home offers easy access to everything Statesville has to offer.
Property Information
Property Type
Residential
Sub-Type
Single Family Residence
Year Built
2024
Living Area
2,306 sq ft
Garage Spaces
2
Zoning
R5 CZ
MLS® Listing#
4389254
Property Features
Interior
Appliances
Cooling
Heating
Flooring
Laundry
Fencing
Lot Features
Construction
Foundation
Roof
Security
Community
Utilities
Sewer
Water Source
Schools
- Elementary:
- Cloverleaf
- Middle:
- East Iredell
- High:
- Statesville
Financial Details
HOA
$360 / Quarterly
CAMS
Assessed Value
$334,690
Parcel Number
4746-61-5043.000
Affordability Calculator
$70,000
Estimated monthly payment
$1,863/mo
Principal $280,000 · Est. interest $390,625 over 30 yrs
Neighborhood Market Statistics
How this home compares to active listings in Statesville, NC
- $341,778
- Median Listing Price
- 67
- Median Days on Market
- 1,981
- Median Sq Ft
- $183
- Median Price / Sq Ft
- 355
- Active Listings
- This home’s price is 2% above the area median.
- Its price per sq ft is 17% below the area median.
Market statistics compiled from active EXIT Realty® and MLS listings in Statesville, NC.
Location

Points of Interest in Statesville, NC
Showing the Statesville area map.
Nearby Schools
Cloverleaf Elementary School
Elementary · 0.4 mi away
Iredell Statesville Schools
School · 1.7 mi away
Northview Academy - Formerly Pressly School
School · 1.7 mi away
Statesville Christian School
Secondary · 2.1 mi away
Pressly Elementary School
Elementary · 2.2 mi away
East Iredell Elementary School
Elementary · 2.3 mi away
Statesville Montessori School
Elementary · 2.7 mi away
Crossroads Arts & Science Early College
Secondary School · 2.8 mi away
Statesville Middle School
Elementary · 2.8 mi away
Visual and Performing Arts Center
Elementary · 2.8 mi away
Statesville Senior High School
Secondary · 2.8 mi away
American Renaissance Middle School
Elementary · 3.1 mi away
Iredell-Statesville Schools
School · 3.1 mi away
Kindermusik with Gina
School · 3.2 mi away
First Presbyterian Preschool
School · 3.2 mi away
Statesville Montessori School
Elementary · 3.2 mi away
CCTL
Secondary · 3.3 mi away
Unity Center
School · 3.5 mi away
NB Mills Elementary School
Elementary · 3.7 mi away
Academy of Excellence
School · 3.8 mi away
Commute Calculator
Nearby Homes



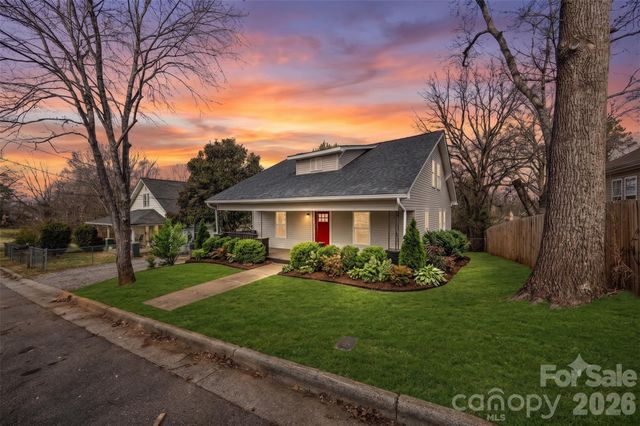
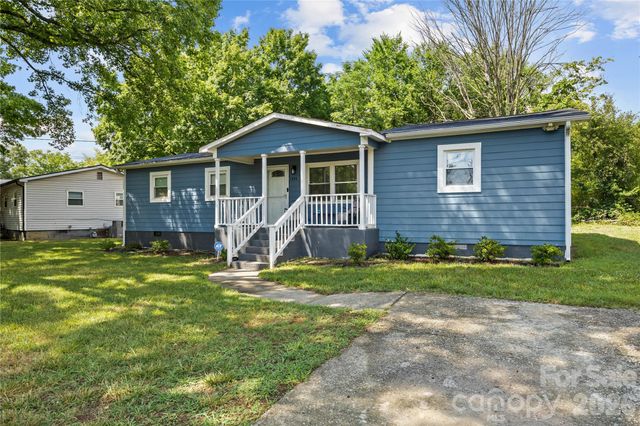
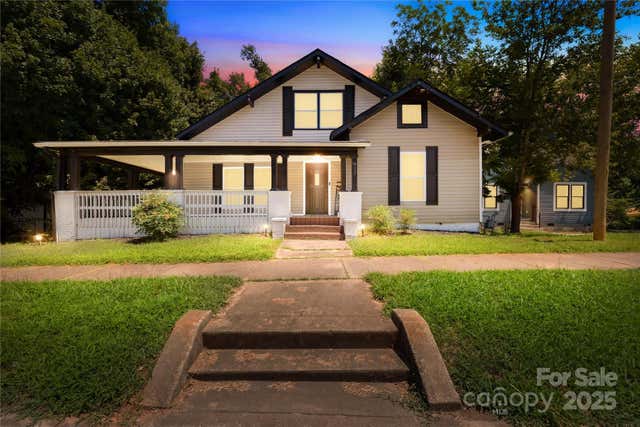
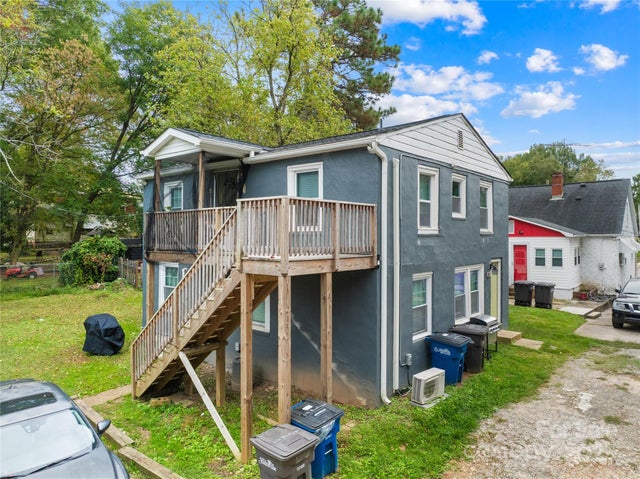
Similar Homes Nearby
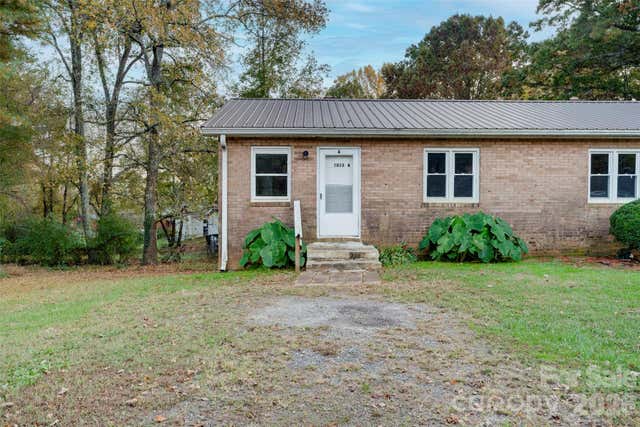
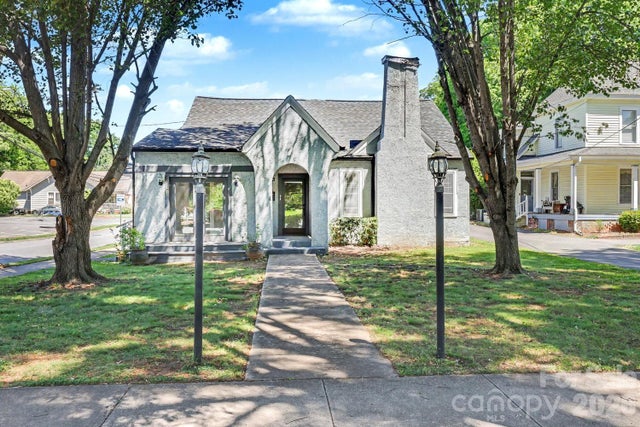
Similar Home Values
Comparable nearby listings and their asking prices.
| Address | Price | Beds | Baths | Sq Ft |
|---|---|---|---|---|
| 934 Cherry Street, Statesville, NC | $245,000 | 4 | 3 | 1,831 |
| 1345 Old Salisbury Road, Statesville, NC | $250,000 | 4 | 2 | 1,389 |
| 911 Wilson W Lee Boulevard, Statesville, NC | $255,000 | 5 | 3 | 1,477 |
| 537 & 539 Broadway Court, Statesville, NC | $259,900 | 4 | — | 1,590 |
| 1813 Younger Avenue, Statesville, NC | $270,000 | 4 | — | 1,344 |
| 503 E Broad Street, Statesville, NC | $270,000 | 4 | 2 | 2,082 |
Moving Cost Estimate
EXIT Agents in Statesville


Listing Courtesy: Keller Williams Unified - ericmaynard@kw.com
Last Updated: 2026-06-27
1